
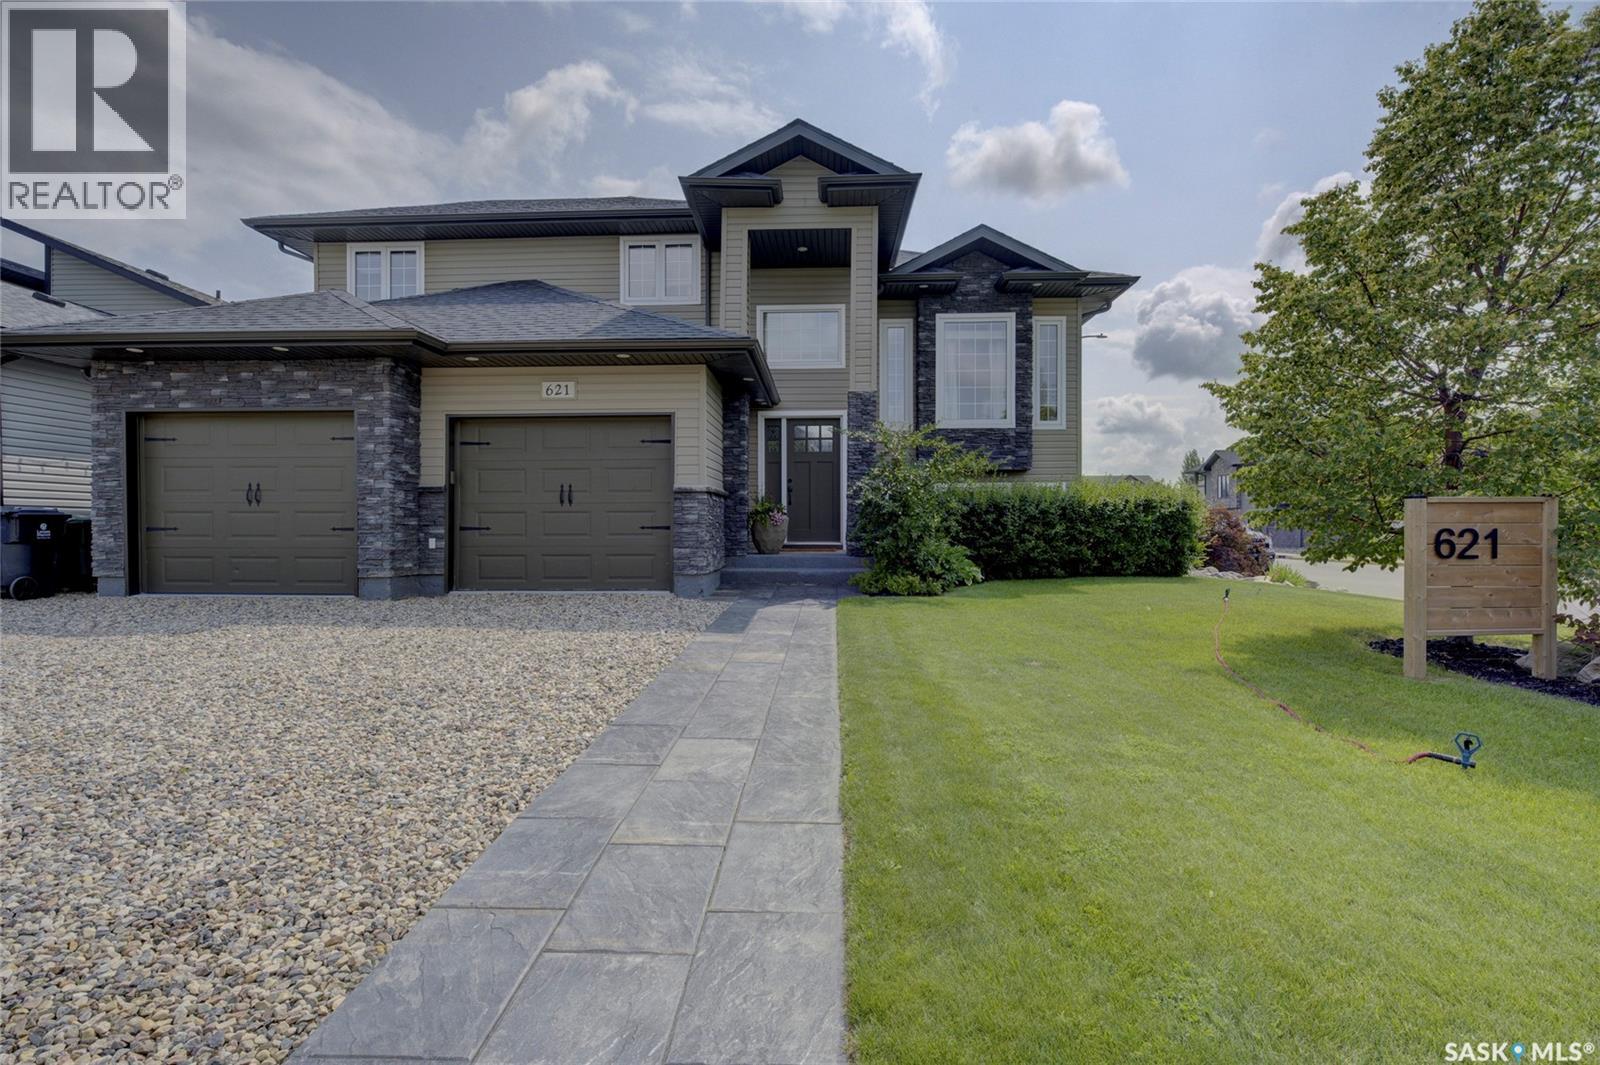
621 Braun Lane Warman, Saskatchewan S0K 4S2

$678,900
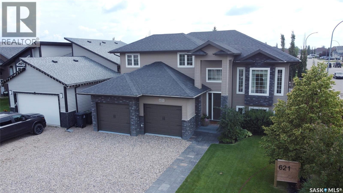
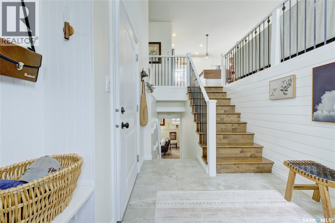
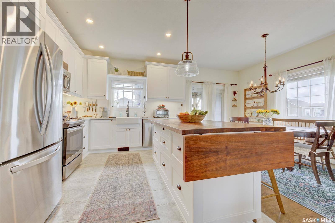
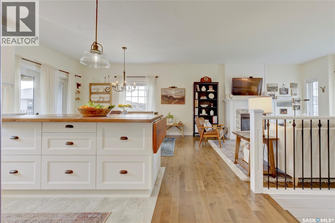
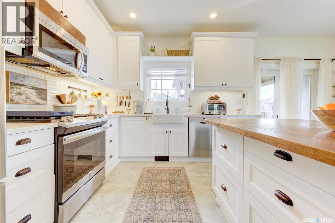
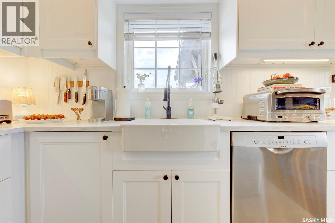
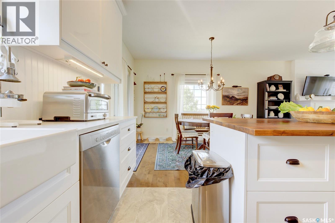
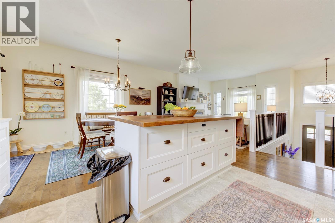
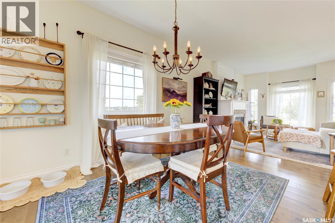
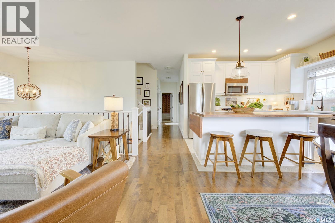
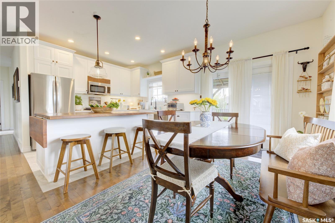
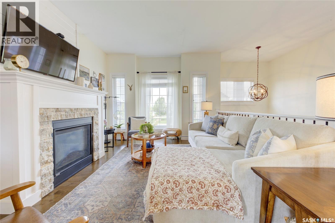
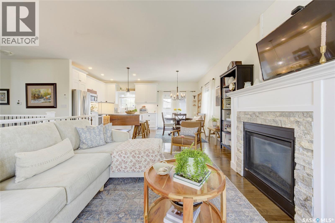
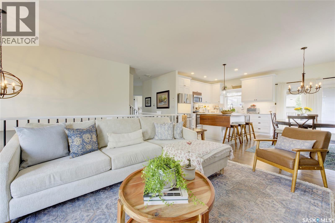
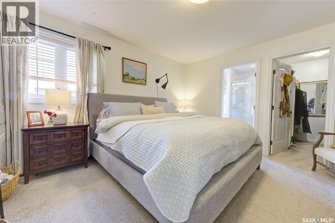
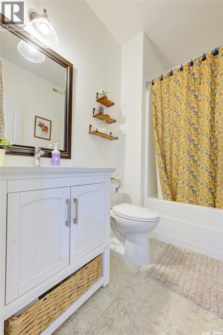
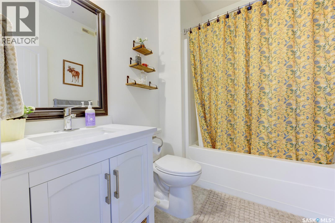
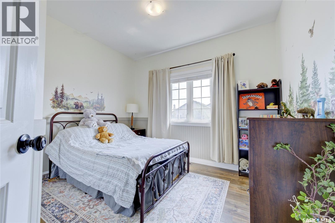
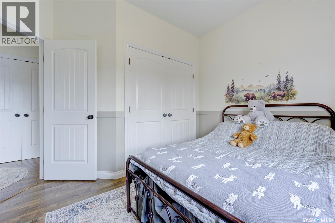
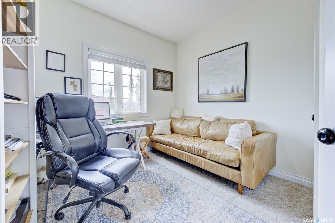
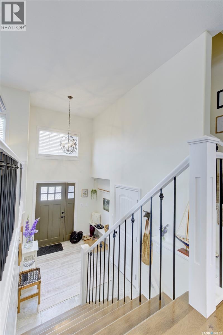
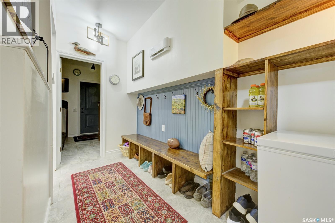
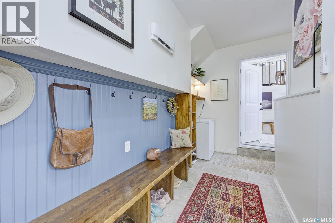
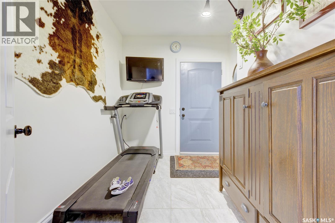
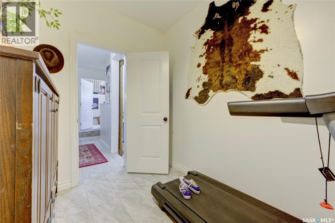
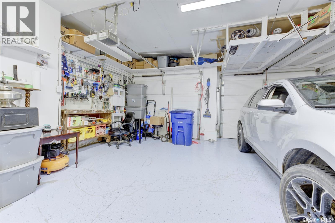
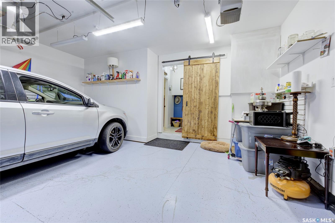
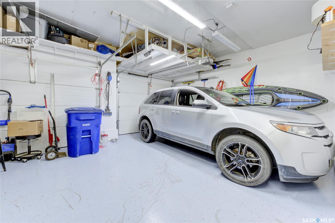
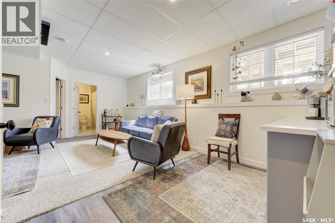
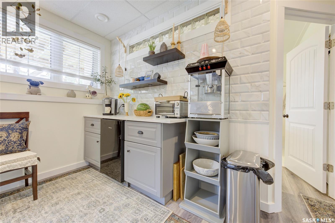
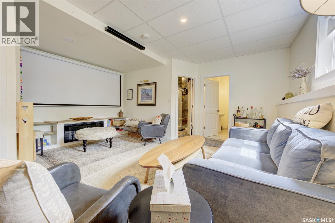
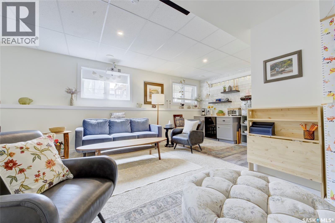
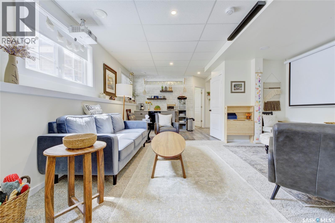
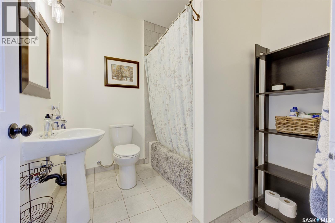
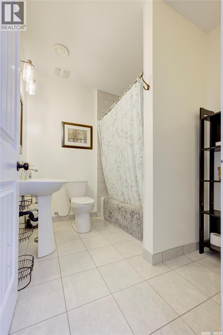
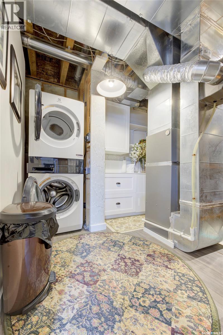
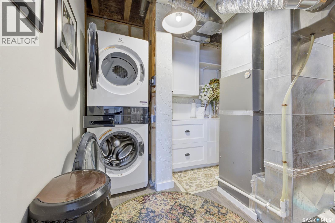
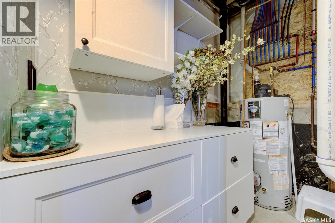
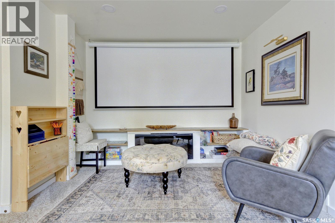
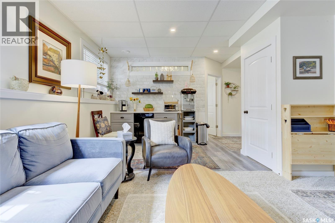
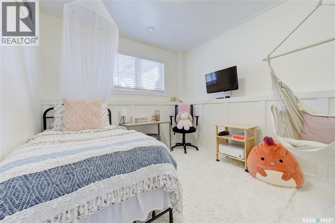
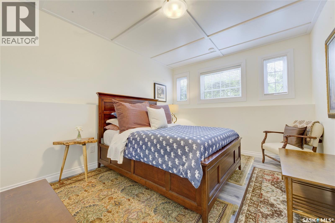
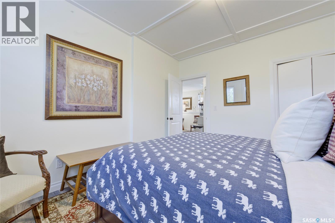
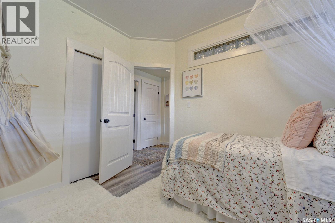
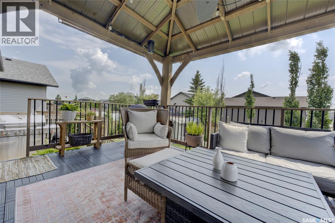
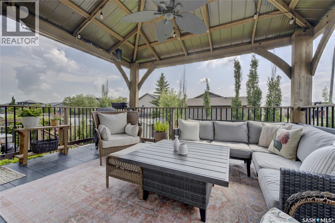
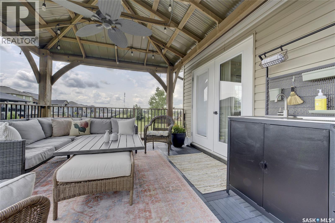
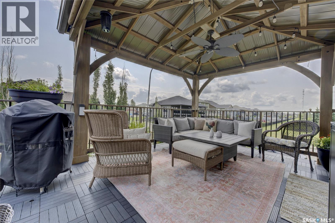
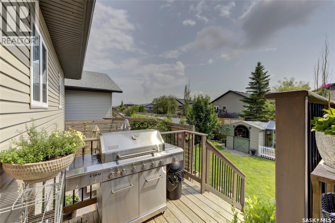
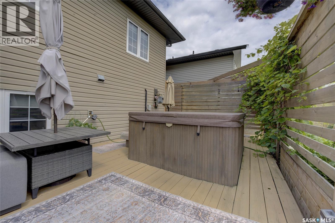
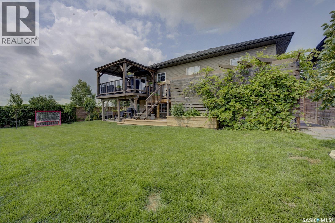
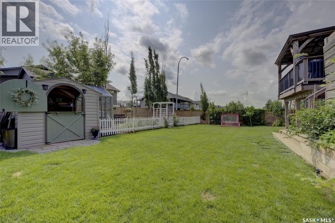
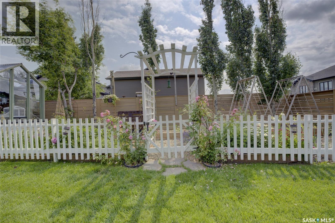
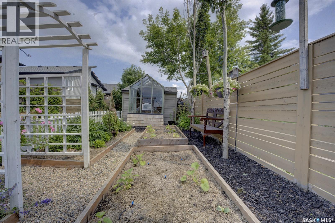
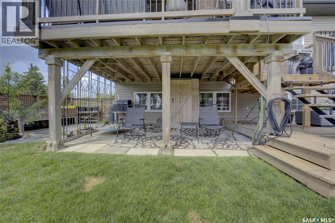
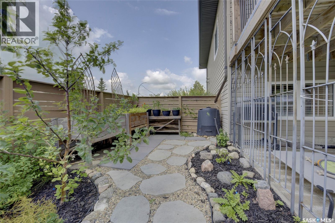
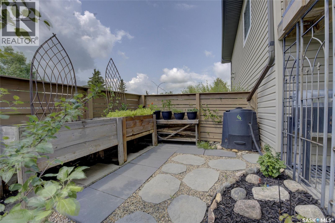
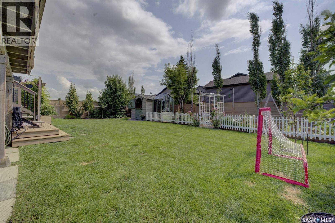
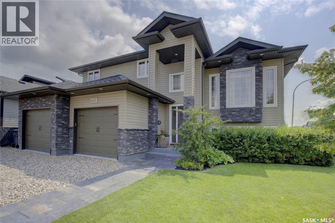
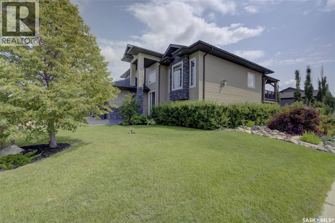
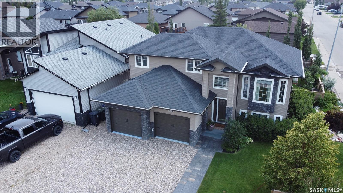
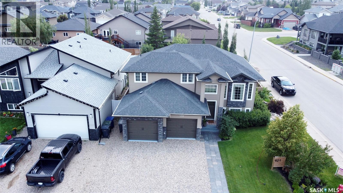
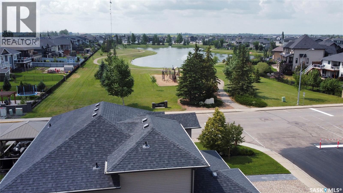
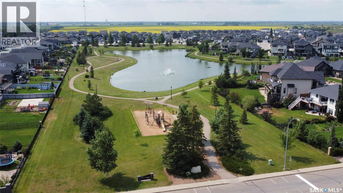
Beautifully updated 5-bedroom, 3-bathroom split-level home situated on a large corner lot across from a park, walking paths, and a scenic pond. This move-in-ready home blends modern farmhouse style with functional family living in a sought-after neighbourhood. The thoughtfully renovated interior features a spacious kitchen with new cabinetry, a farmhouse sink, gas range, and a large island perfect for gathering and entertaining. The inviting living room offers a cozy gas fireplace, while the family room is complete with a 4K projector, 10-foot screen, and surround sound for the ultimate movie night. With five bedrooms and three full bathrooms, there's plenty of space for a growing family, guests, or a home office. Outside, enjoy a covered deck with beautiful sunset views, a large backyard, and a greenhouse ready for gardening enthusiasts. Additional features include a finished basement, double attached garage with a mudroom and workout area, and the option to purchase the home fully furnished (with only a few exclusions), creating a truly turnkey opportunity. Enjoy an active lifestyle with nearby walking paths, abundant wildlife, and a pond popular for kayaking, paddleboarding, and sailing, all just steps from your front door. (id:62370)
Property Details
| MLS® Number | SK043334 |
| Property Type | Single Family |
| Features | Treed, Rectangular, Double Width Or More Driveway, Sump Pump |
| Structure | Deck, Patio(s) |
Building
| Bathroom Total | 3 |
| Bedrooms Total | 5 |
| Appliances | Washer, Refrigerator, Dishwasher, Dryer, Microwave, Freezer, Window Coverings, Garage Door Opener Remote(s), Storage Shed, Stove |
| Architectural Style | Bi-level |
| Basement Development | Finished |
| Basement Type | Full (finished) |
| Constructed Date | 2010 |
| Construction Style Attachment | Detached |
| Cooling Type | Central Air Conditioning |
| Fireplace Fuel | Gas |
| Fireplace Present | Yes |
| Fireplace Type | Conventional |
| Heating Fuel | Electric, Natural Gas |
| Heating Type | Baseboard Heaters, Forced Air |
| Size Interior | 1,336 Ft2 |
| Type | House |
Parking
| Attached Garage | |
| Gravel | |
| Parking Space(s) | 4 |
Land
| Acreage | No |
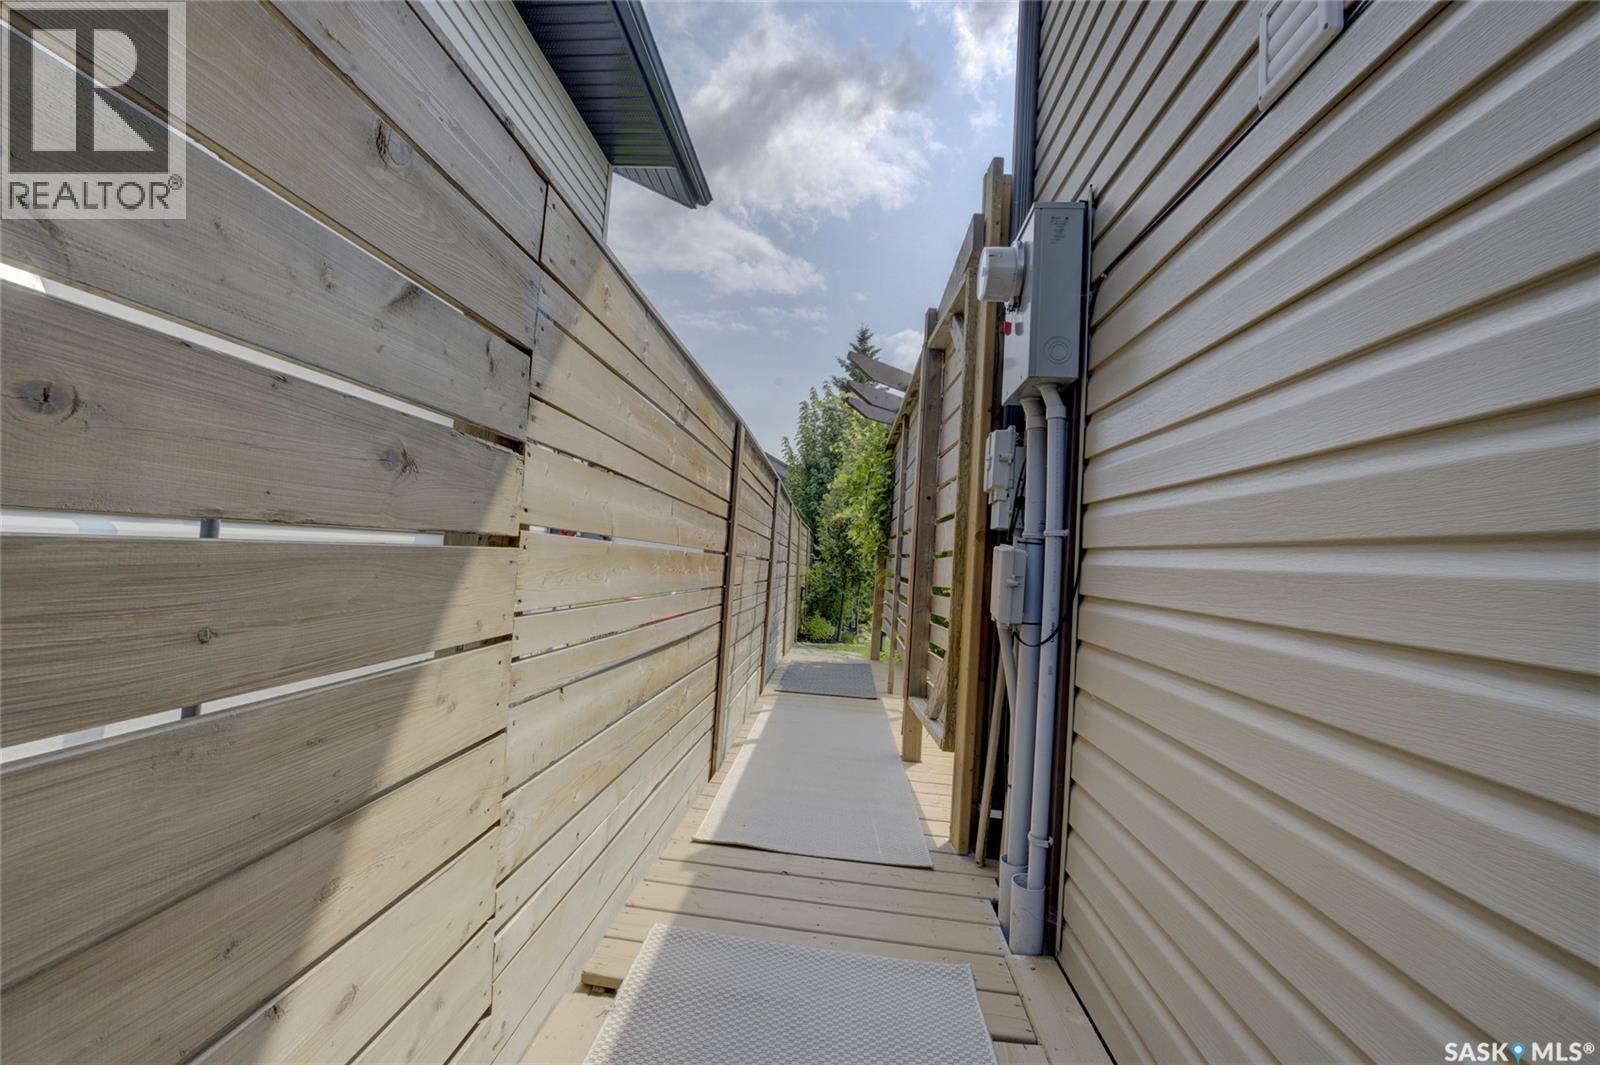
| Fence Type | Fence |
| Landscape Features | Lawn, Garden Area |
| Size Frontage | 52 Ft ,6 In |
| Size Irregular | 6022.70 |
| Size Total | 6022.7 Sqft |
| Size Total Text | 6022.7 Sqft |
Rooms
| Level | Type | Length | Width | Dimensions |
|---|---|---|---|---|
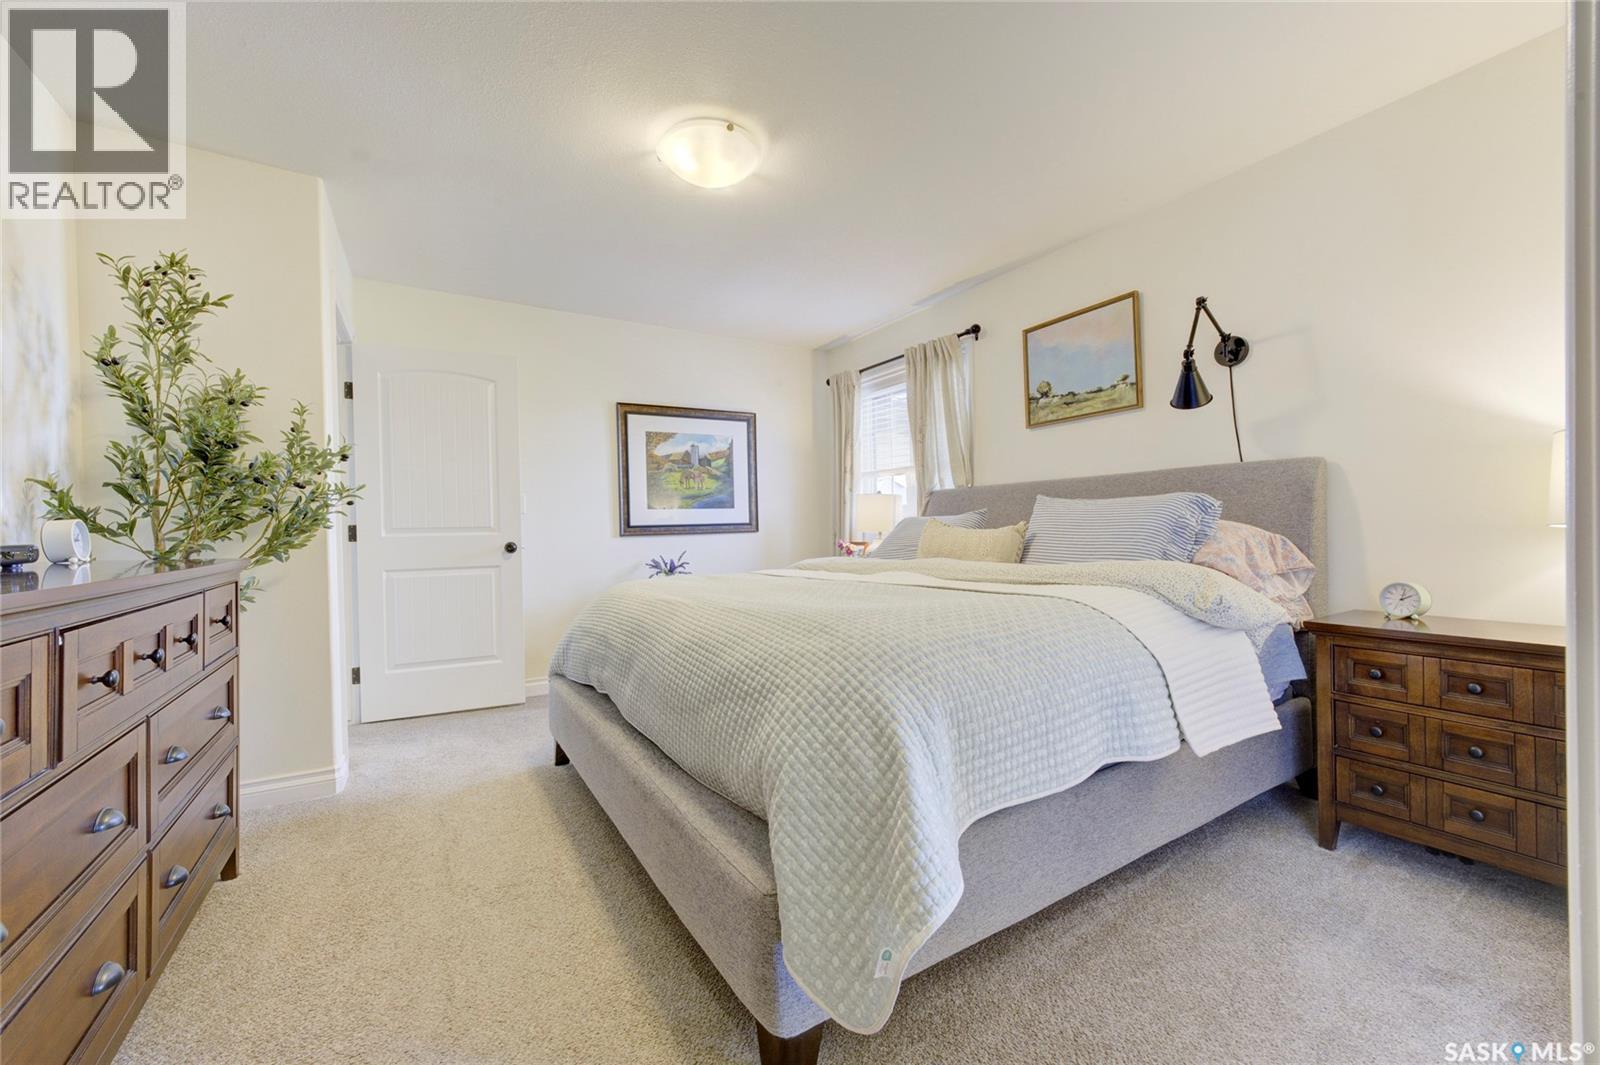
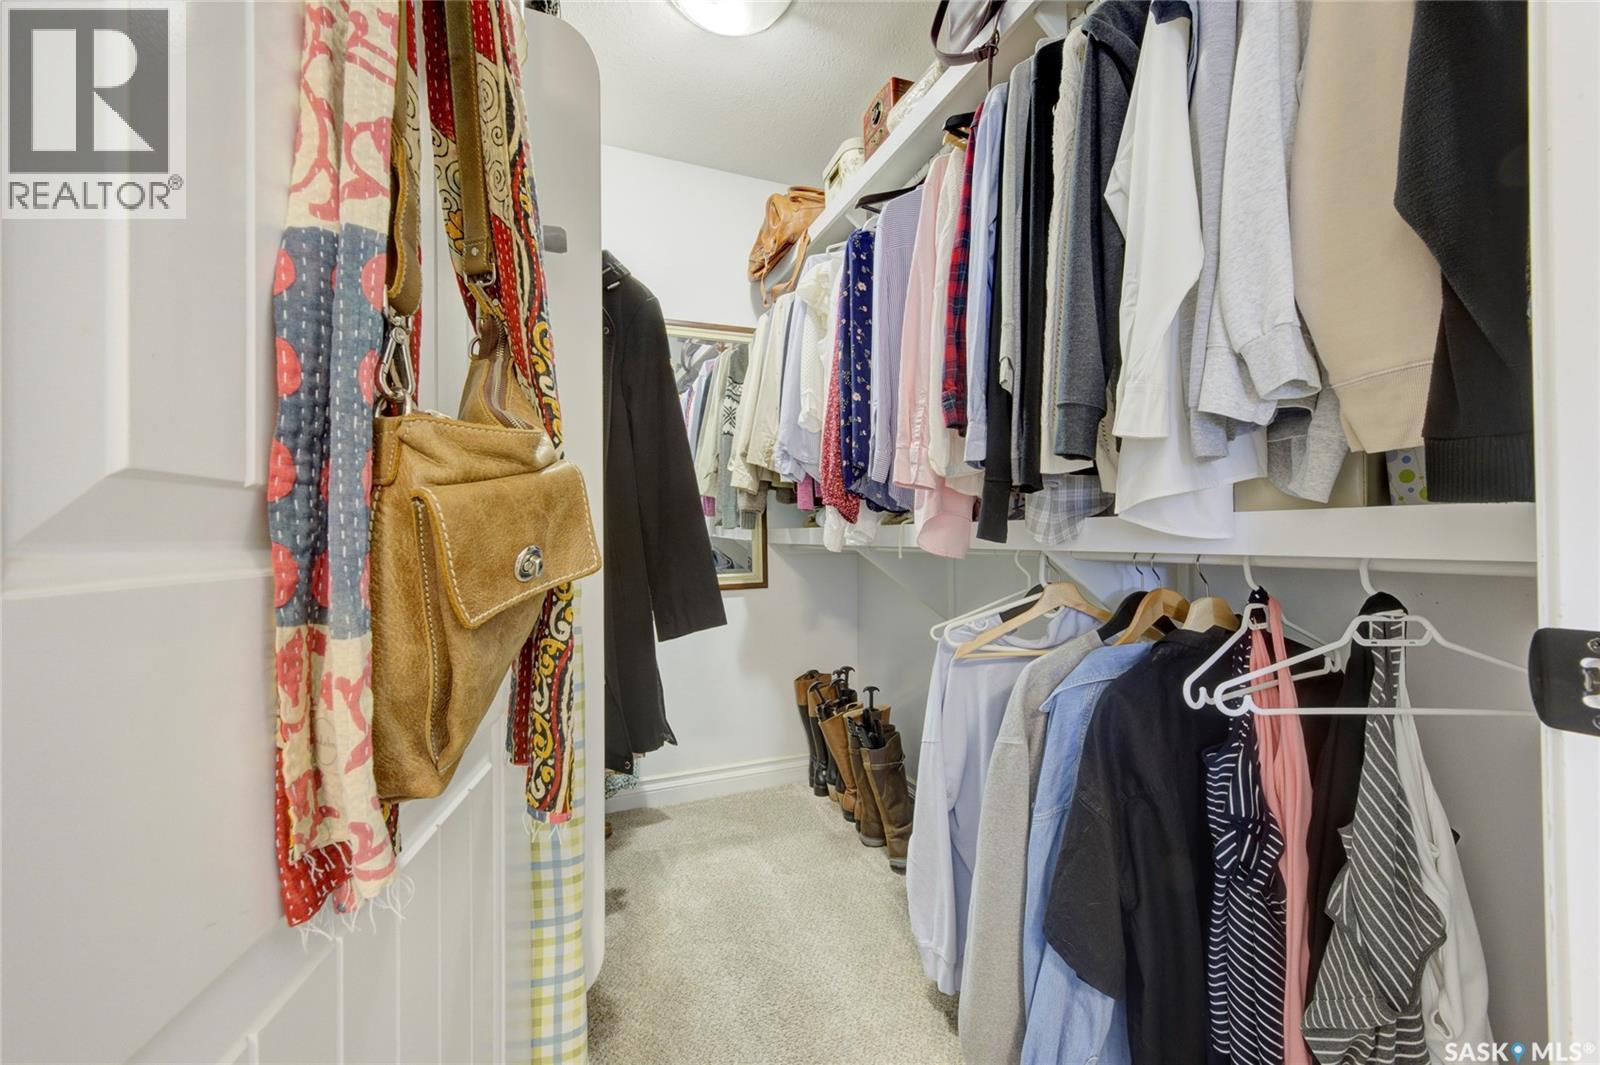
| Second Level | Primary Bedroom | 12 ft ,8 in | 13 ft ,9 in | 12 ft ,8 in x 13 ft ,9 in |
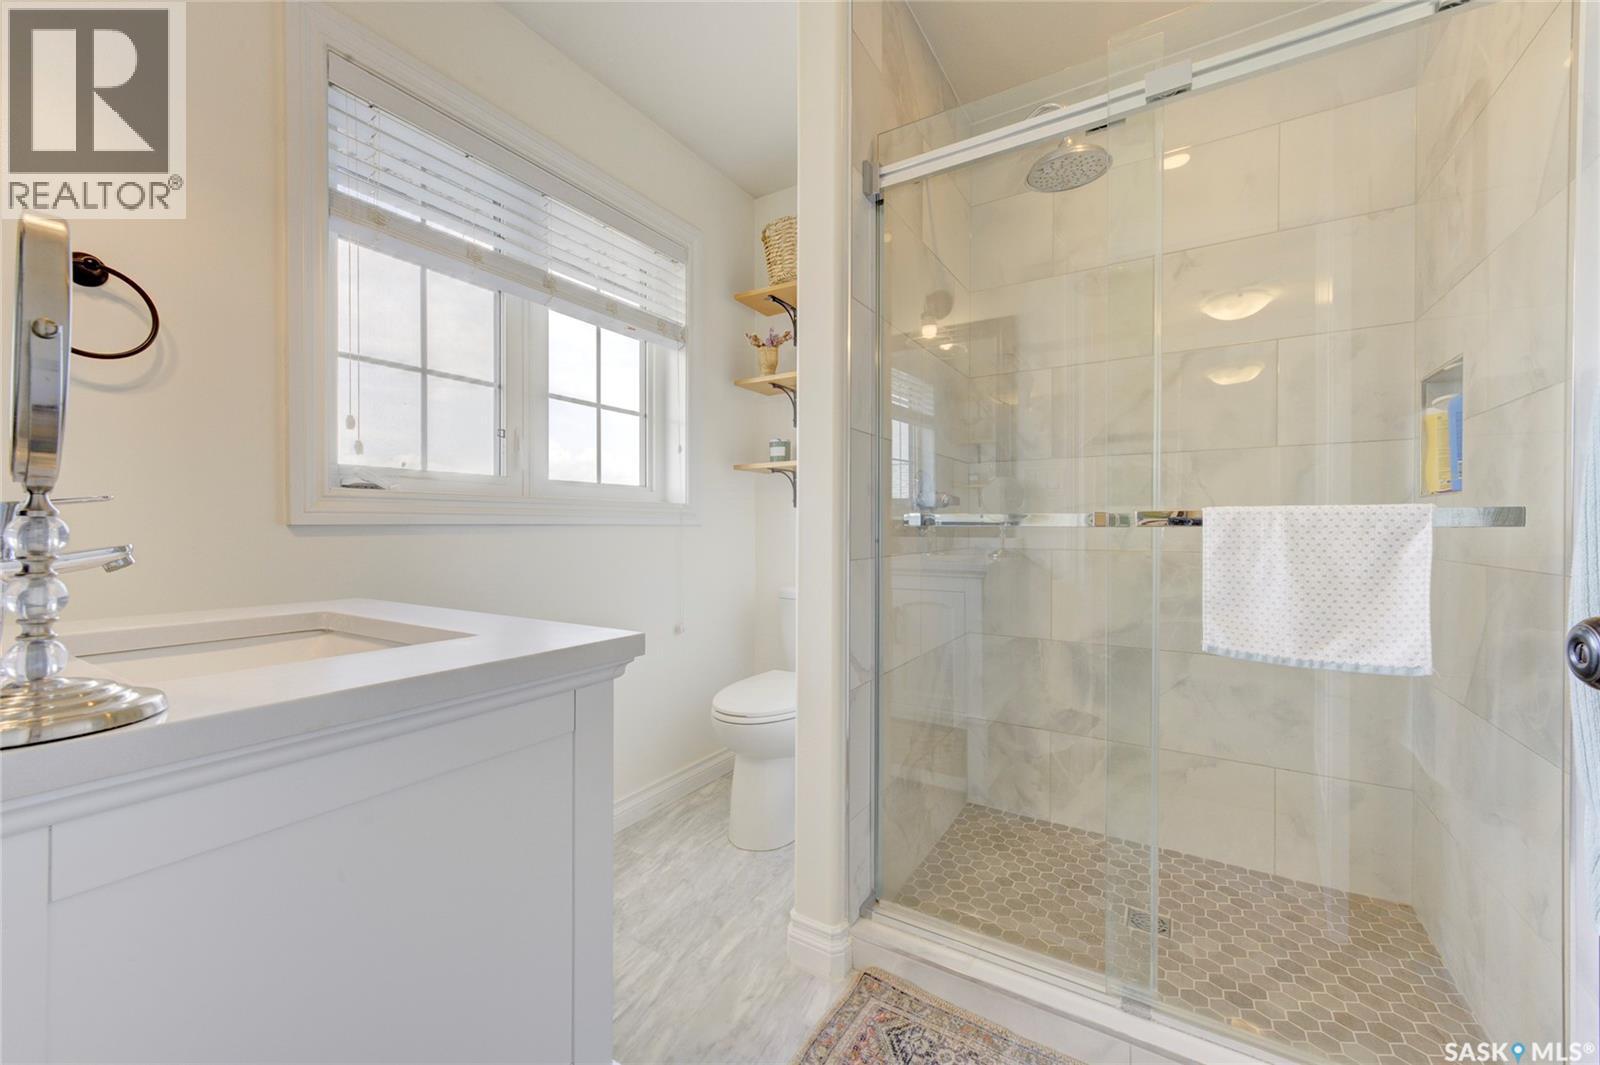
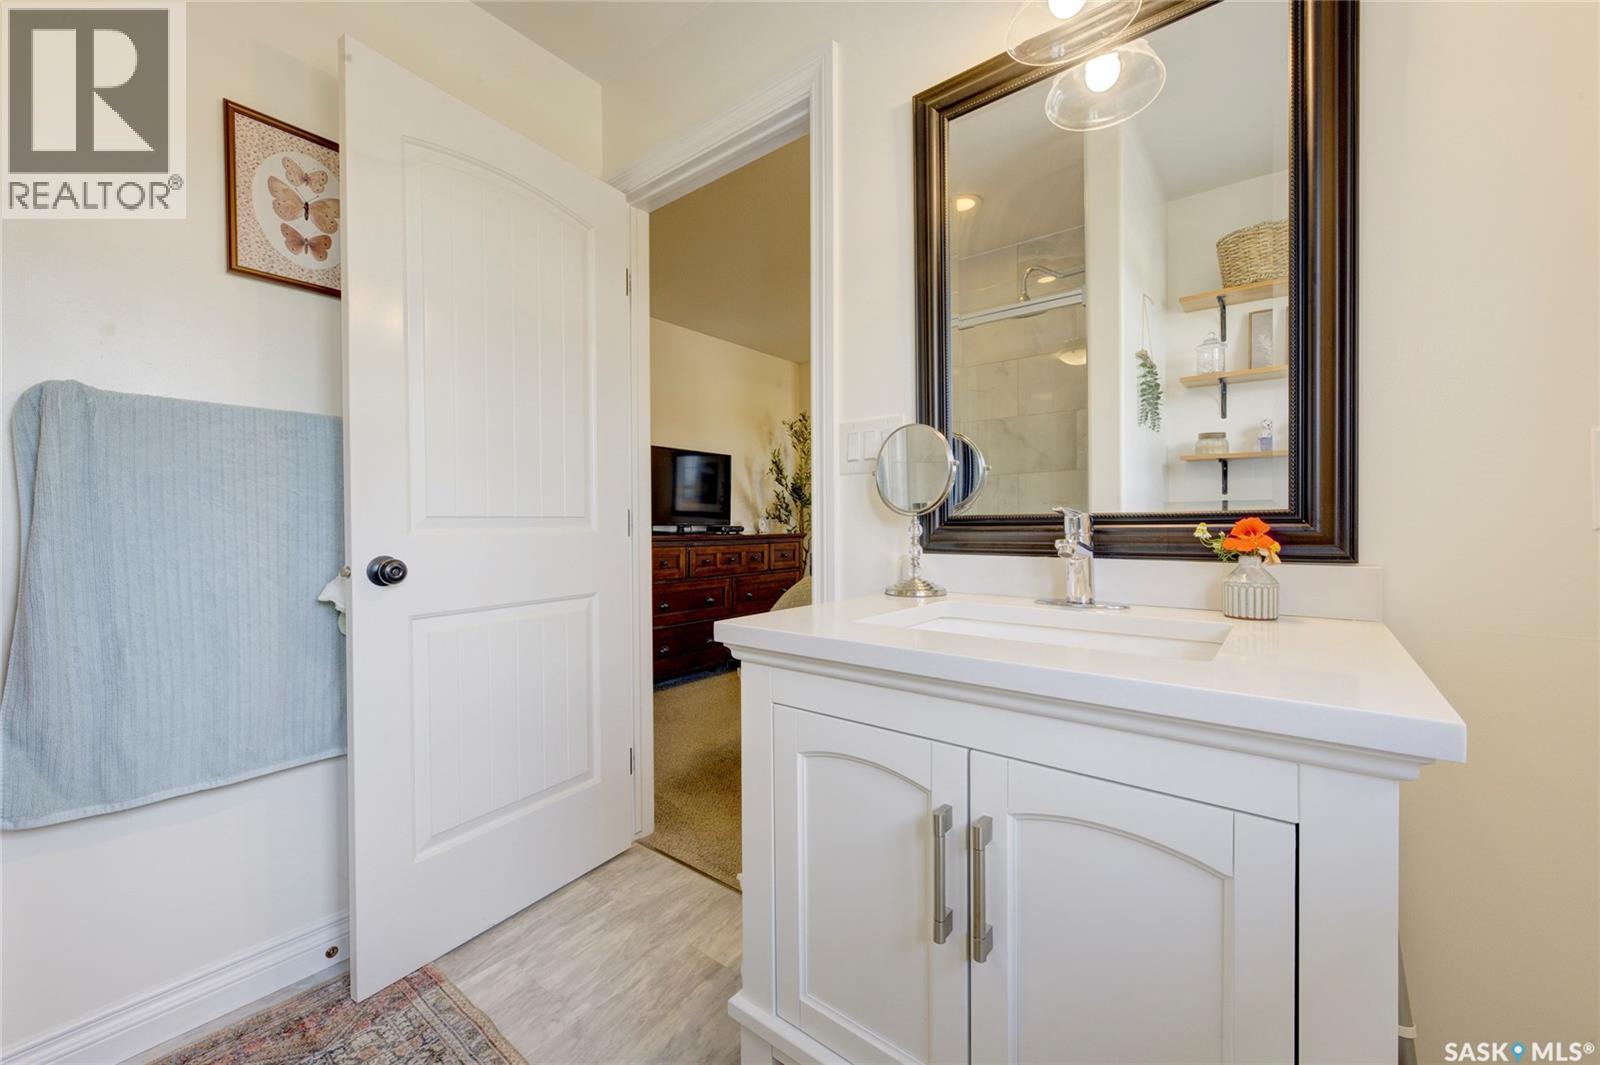
| Second Level | 4pc Bathroom | 2 ft ,5 in | 7 ft | 2 ft ,5 in x 7 ft |
| Basement | Family Room | 10 ft ,4 in | 19 ft ,3 in | 10 ft ,4 in x 19 ft ,3 in |
| Basement | 4pc Bathroom | 2 ft ,5 in | 5 ft ,3 in | 2 ft ,5 in x 5 ft ,3 in |
| Basement | Bedroom | 9 ft ,9 in | 10 ft ,9 in | 9 ft ,9 in x 10 ft ,9 in |
| Basement | Bedroom | 12 ft ,8 in | 10 ft ,8 in | 12 ft ,8 in x 10 ft ,8 in |
| Main Level | Foyer | 8 ft ,8 in | 8 ft | 8 ft ,8 in x 8 ft |
| Main Level | Kitchen | 9 ft ,9 in | 8 ft ,6 in | 9 ft ,9 in x 8 ft ,6 in |
| Main Level | Dining Room | 11 ft ,9 in | 8 ft | 11 ft ,9 in x 8 ft |
| Main Level | Living Room | 12 ft ,5 in | 11 ft ,7 in | 12 ft ,5 in x 11 ft ,7 in |
| Main Level | 4pc Bathroom | 4 ft ,4 in | 5 ft ,5 in | 4 ft ,4 in x 5 ft ,5 in |
| Main Level | Bedroom | 8 ft ,9 in | 11 ft ,4 in | 8 ft ,9 in x 11 ft ,4 in |
| Main Level | Bedroom | 9 ft ,9 in | 8 ft ,9 in | 9 ft ,9 in x 8 ft ,9 in |
| Main Level | Mud Room | 4 ft ,9 in | 11 ft ,9 in | 4 ft ,9 in x 11 ft ,9 in |
| Main Level | Mud Room | 9 ft ,1 in | 7 ft ,8 in | 9 ft ,1 in x 7 ft ,8 in |



The trademarks REALTOR®, REALTORS®, and the REALTOR® logo are controlled by The Canadian Real Estate Association (CREA) and identify real estate professionals who are members of CREA. The trademarks MLS®, Multiple Listing Service® and the associated logos are owned by The Canadian Real Estate Association (CREA) and identify the quality of services provided by real estate professionals who are members of CREA. The trademark DDF® is owned by The Canadian Real Estate Association (CREA) and identifies CREA's Data Distribution Facility (DDF®)
July 22 2026 12:49:43
Saskatchewan REALTORS® Association
2 Percent Realty Platinum Inc.