
62 Stephenson Crescent Saskatoon, Saskatchewan S7H 3L7

$459,900
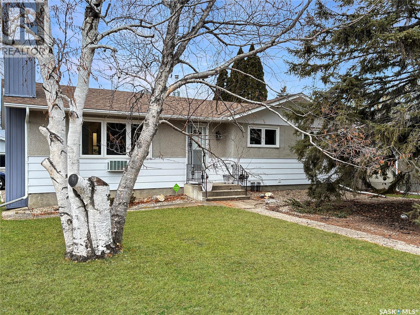
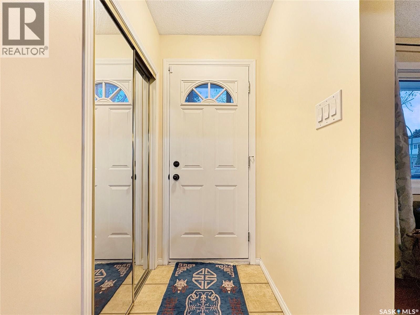
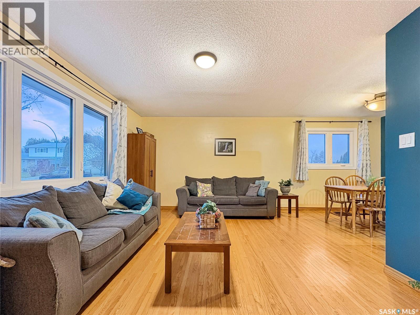
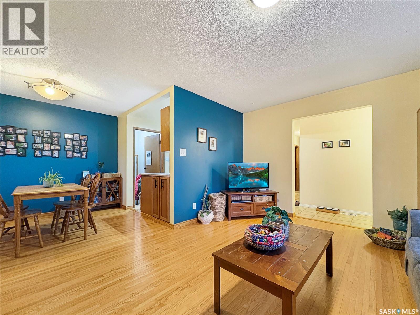
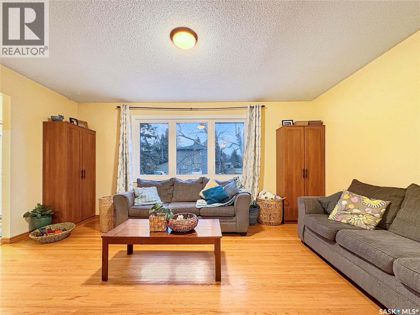
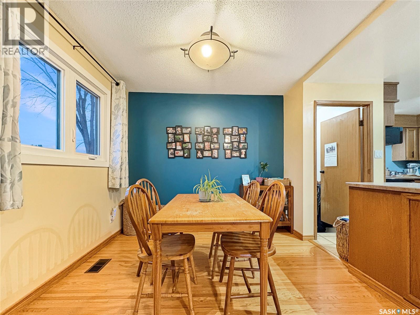
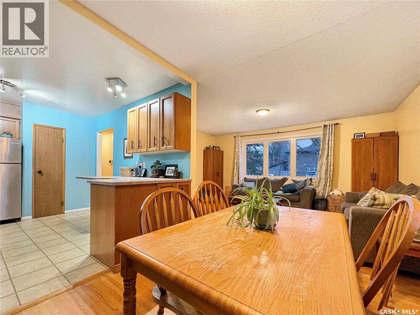
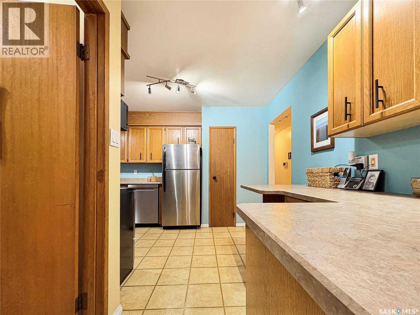
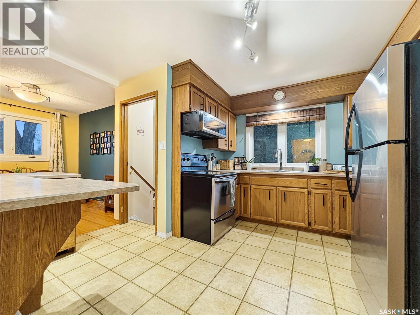
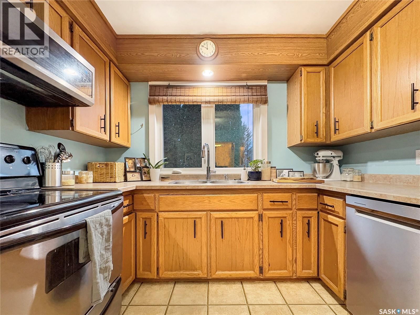
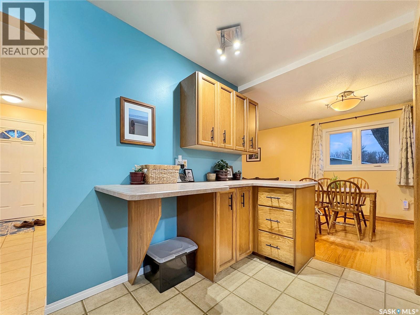
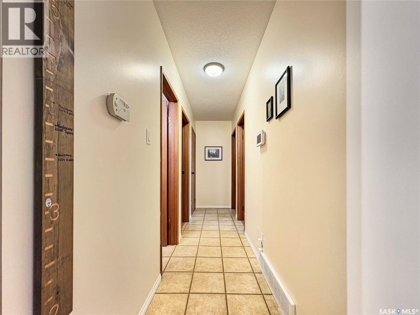
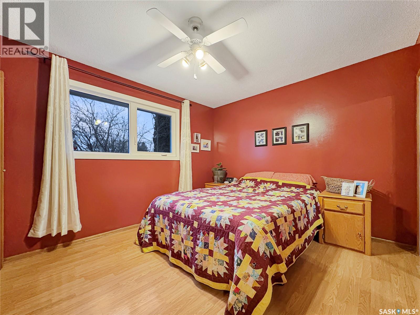
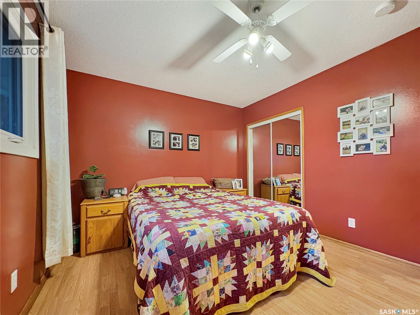
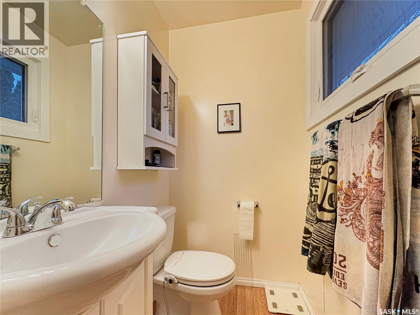
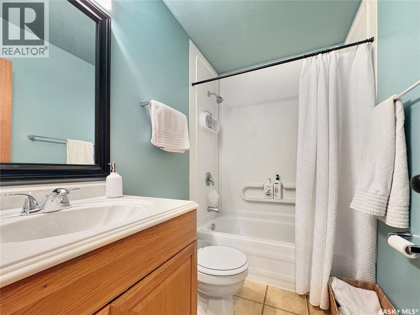
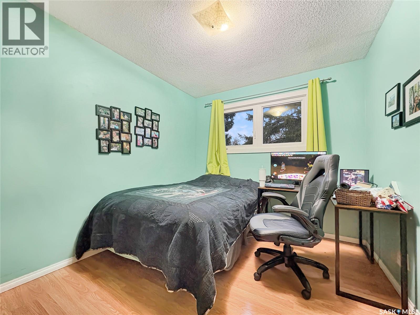
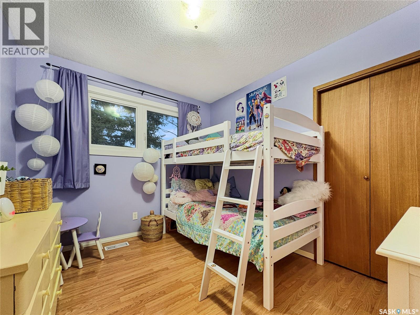
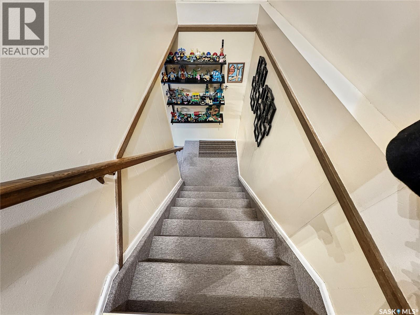
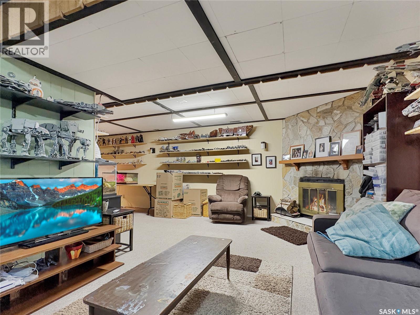
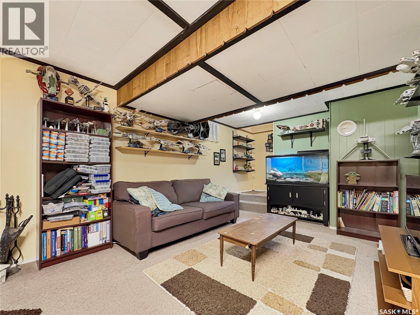
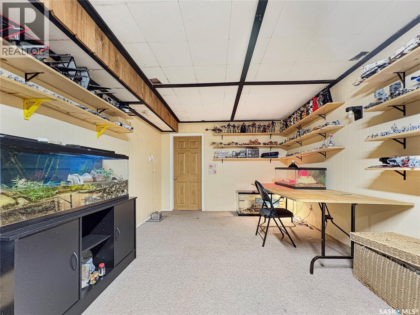
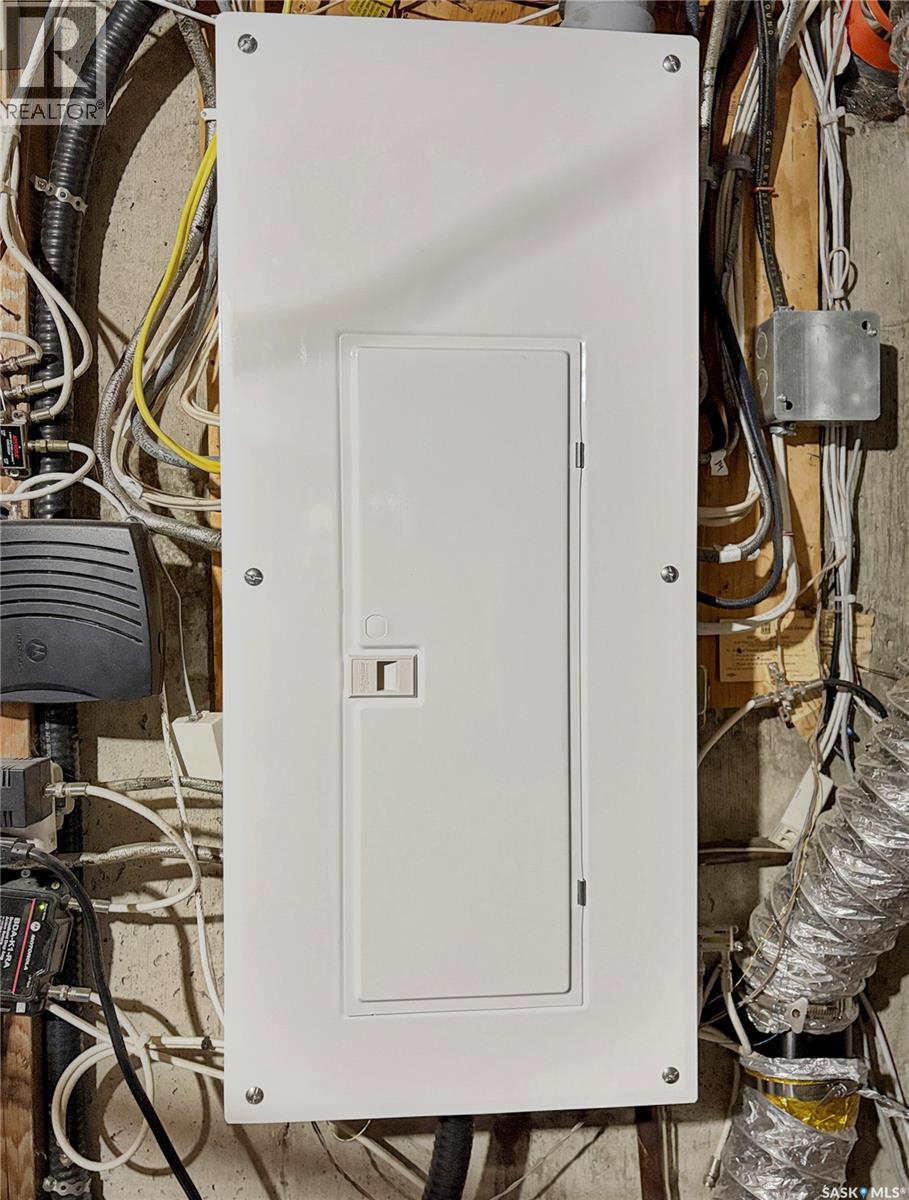
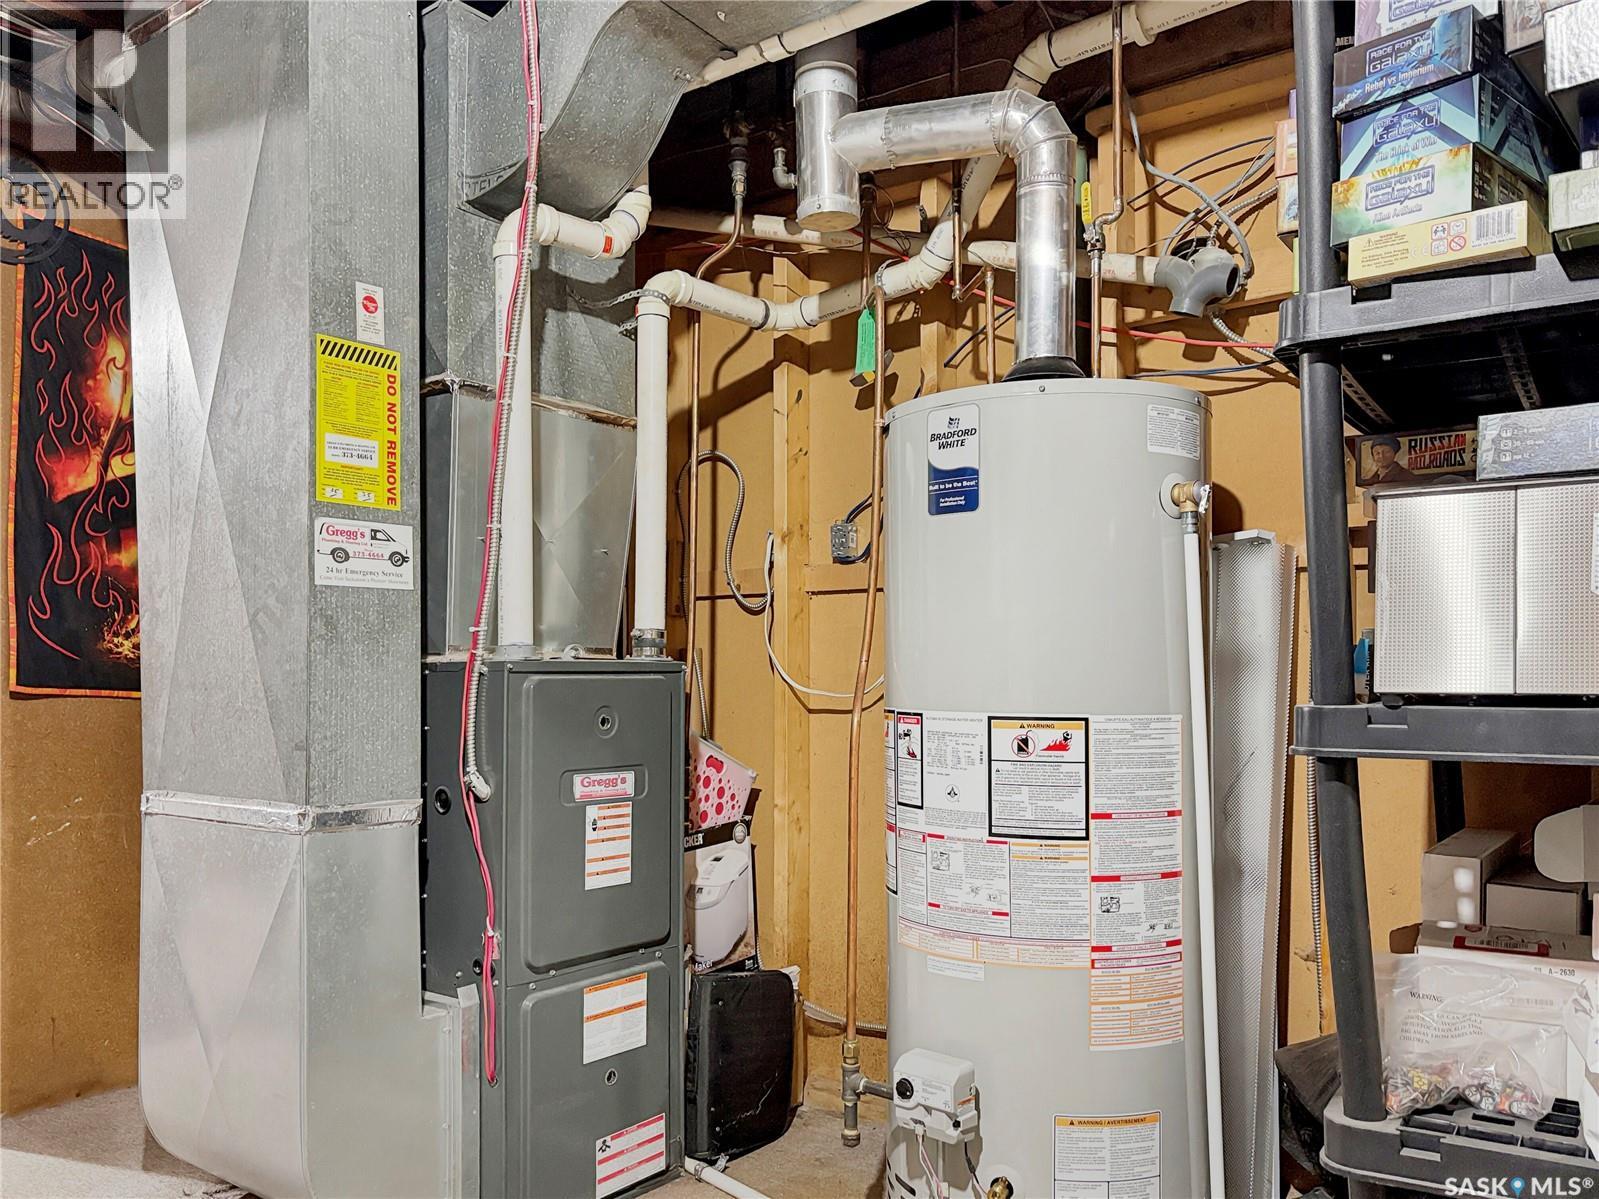
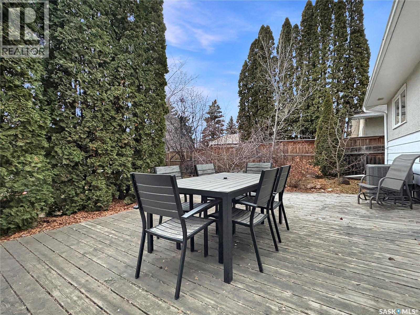
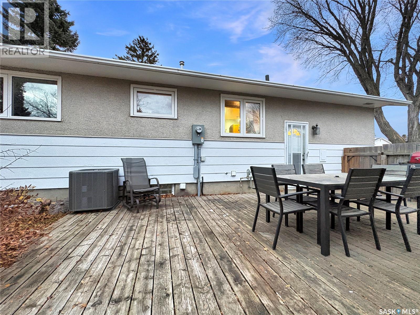
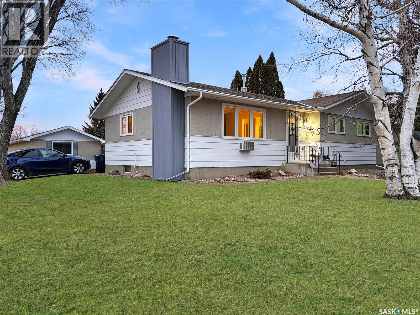
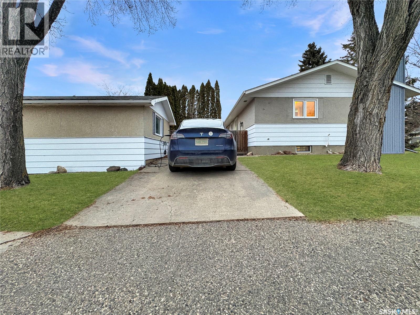
Great Brevoort Park location for this comfortable 3+1 bedroom, 2 1/2 bath bungalow-style family home. Original hardwood flooring in the living room and dining room. Oak kitchen with extra cupboards. 1/2 bath off the primary bedroom. Lower level family room with woodburning fireplace. Upgraded windows, electrical panel, furnace & hot water heater. Super close to elementary school. 14 x 24 garage has it's own electrical panel and 220V plugs for electric vehicle charging. Large deck. (id:62370)
Property Details
| MLS® Number | SK053550 |
| Property Type | Single Family |
| Neigbourhood | Brevoort Park |
| Features | Treed, Corner Site, Lane, Rectangular |
| Structure | Deck |
Building
| Bathroom Total | 3 |
| Bedrooms Total | 4 |
| Appliances | Washer, Refrigerator, Dishwasher, Dryer, Microwave, Alarm System, Window Coverings, Garage Door Opener Remote(s), Storage Shed, Stove |
| Architectural Style | Bungalow |
| Basement Development | Finished |
| Basement Type | Full (finished) |
| Constructed Date | 1965 |
| Construction Style Attachment | Detached |
| Cooling Type | Central Air Conditioning |
| Fire Protection | Alarm System |
| Fireplace Fuel | Wood |
| Fireplace Present | Yes |
| Fireplace Type | Conventional |
| Heating Fuel | Natural Gas |
| Heating Type | Forced Air |
| Stories Total | 1 |
| Size Interior | 1,088 Ft2 |
| Type | House |
Parking
| Detached Garage | |
| Parking Space(s) | 2 |
Land
| Acreage | No |
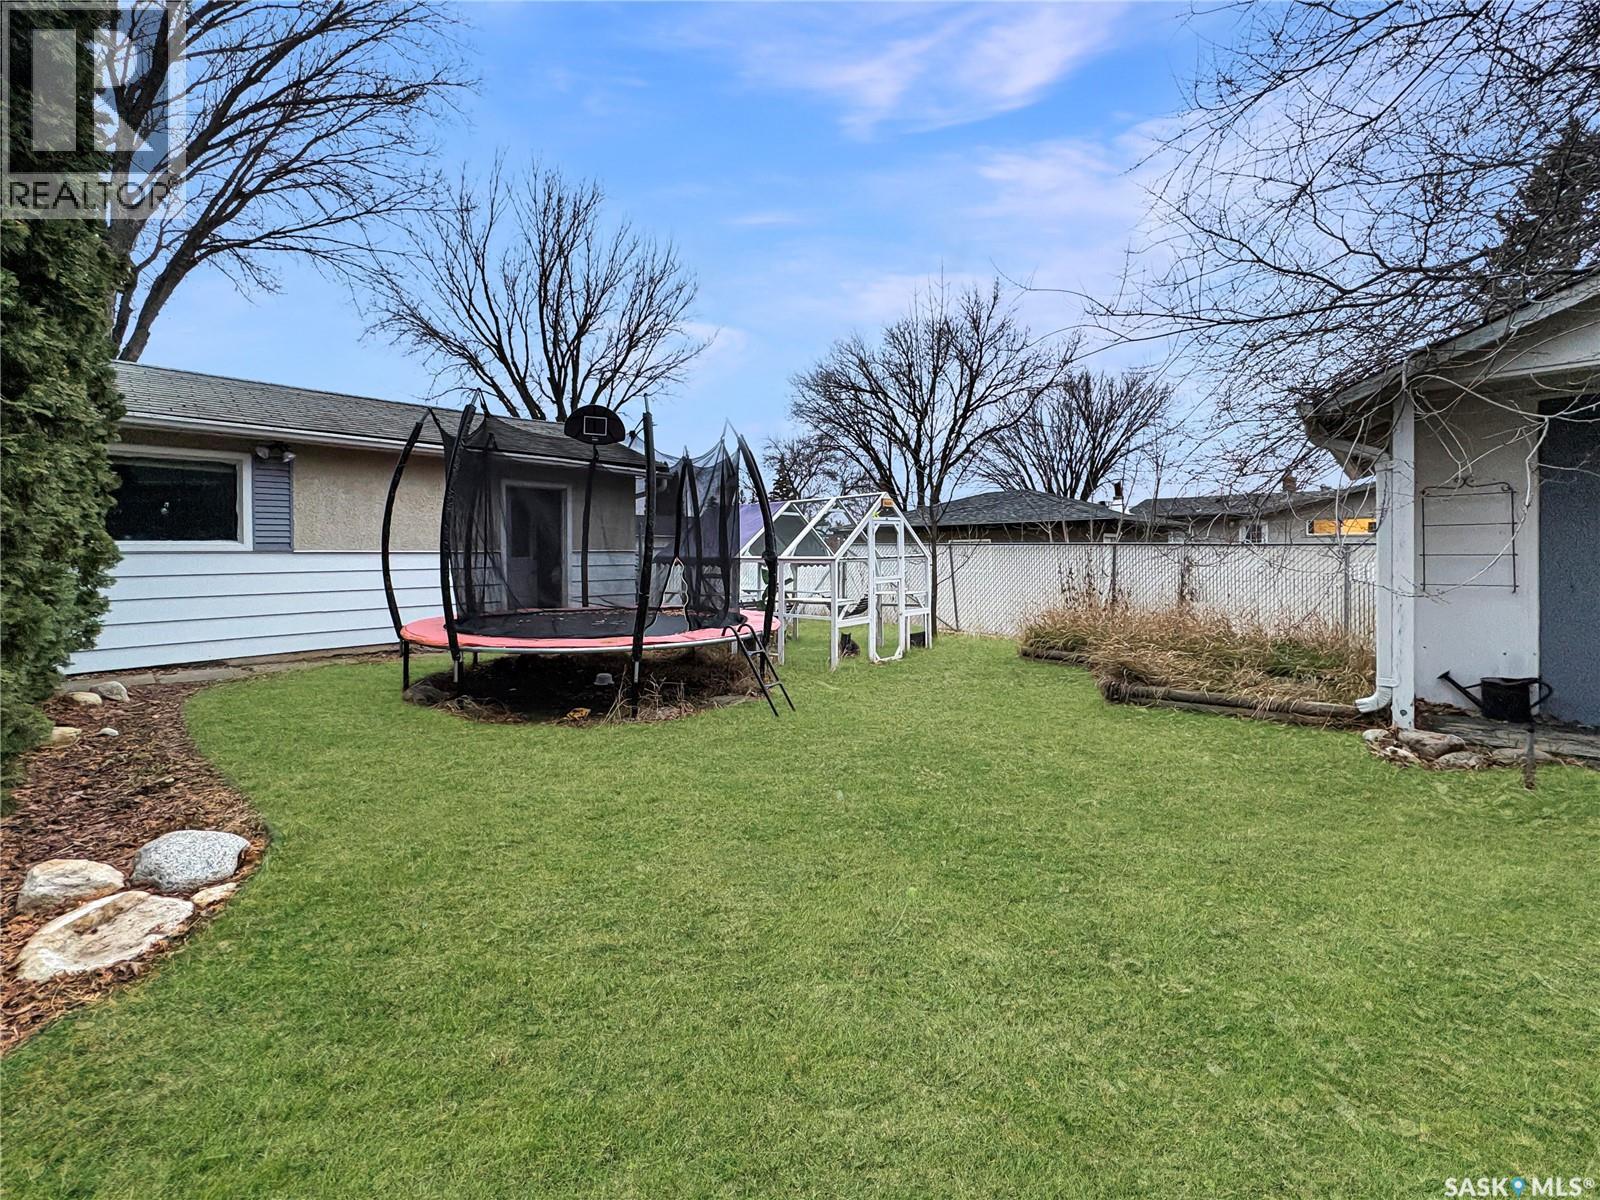
| Fence Type | Fence |
| Landscape Features | Lawn |
| Size Frontage | 58 Ft |
| Size Irregular | 6379.00 |
| Size Total | 6379 Sqft |
| Size Total Text | 6379 Sqft |
Rooms
| Level | Type | Length | Width | Dimensions |
|---|---|---|---|---|
| Basement | Family Room | 15 ft | 24 ft | 15 ft x 24 ft |
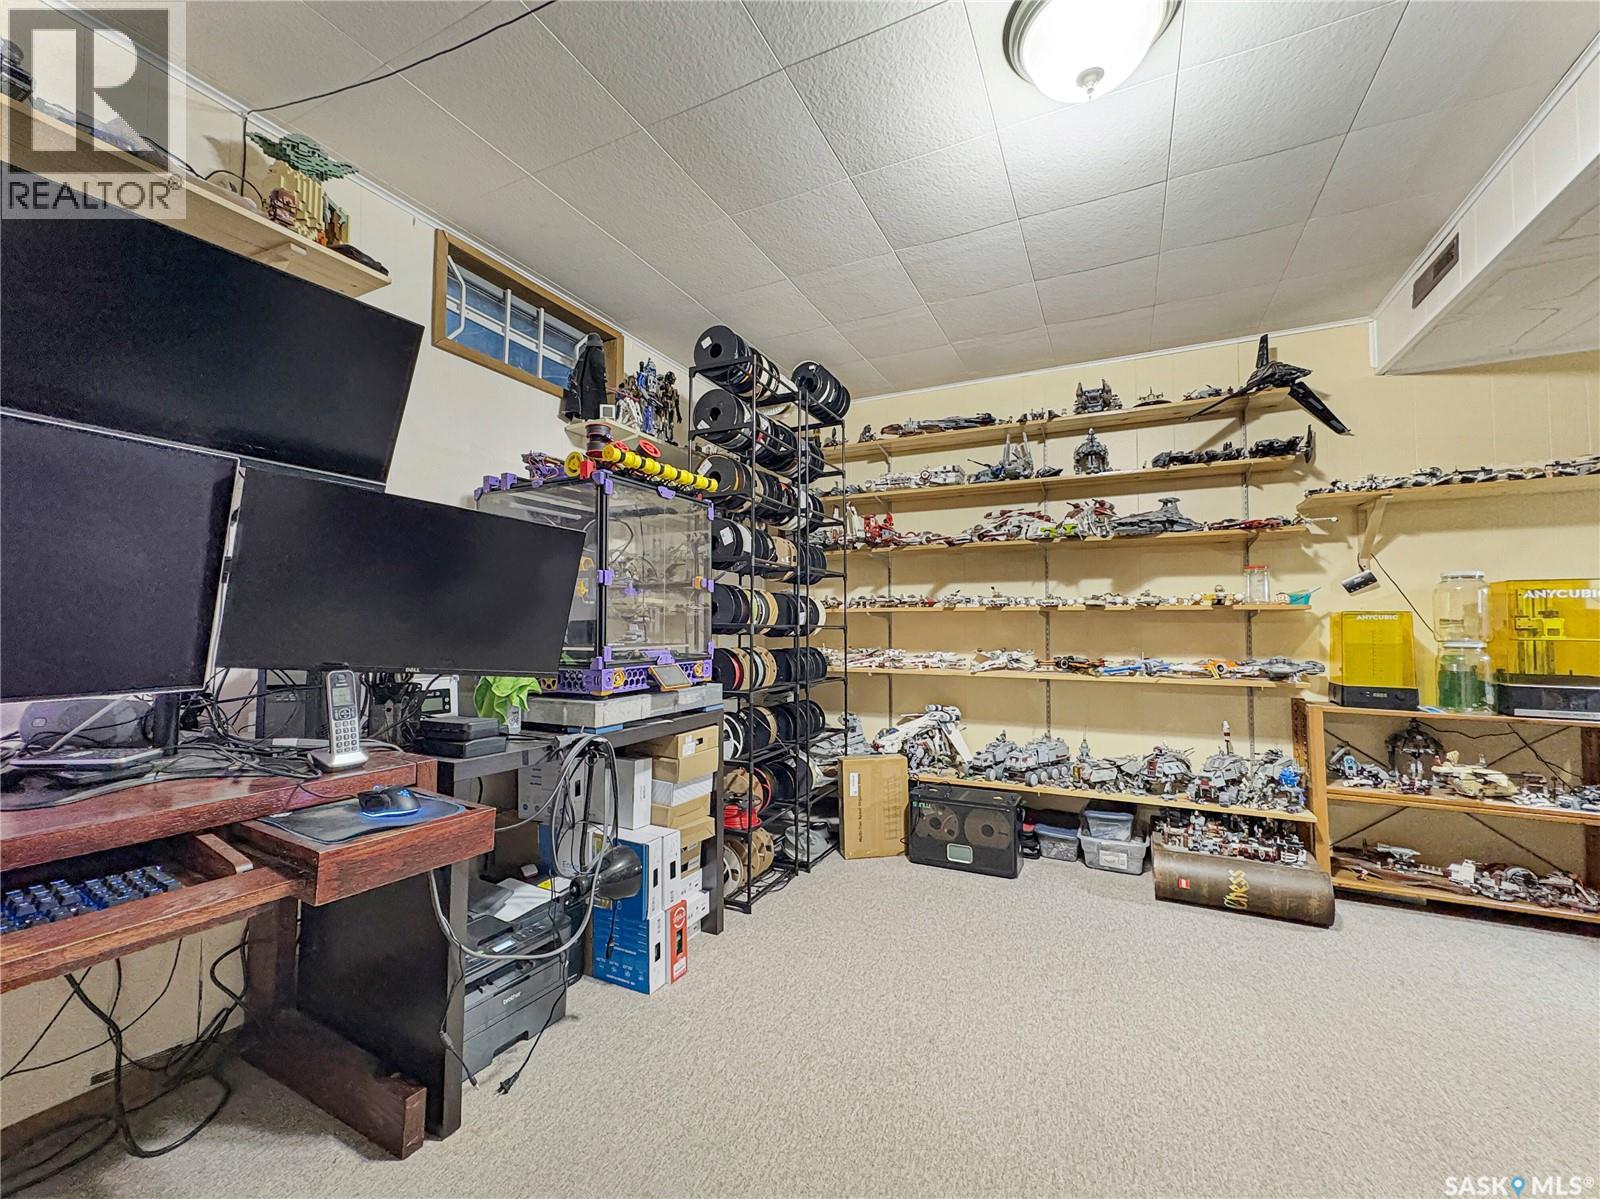
| Basement | Bedroom | 12 ft | 13 ft | 12 ft x 13 ft |
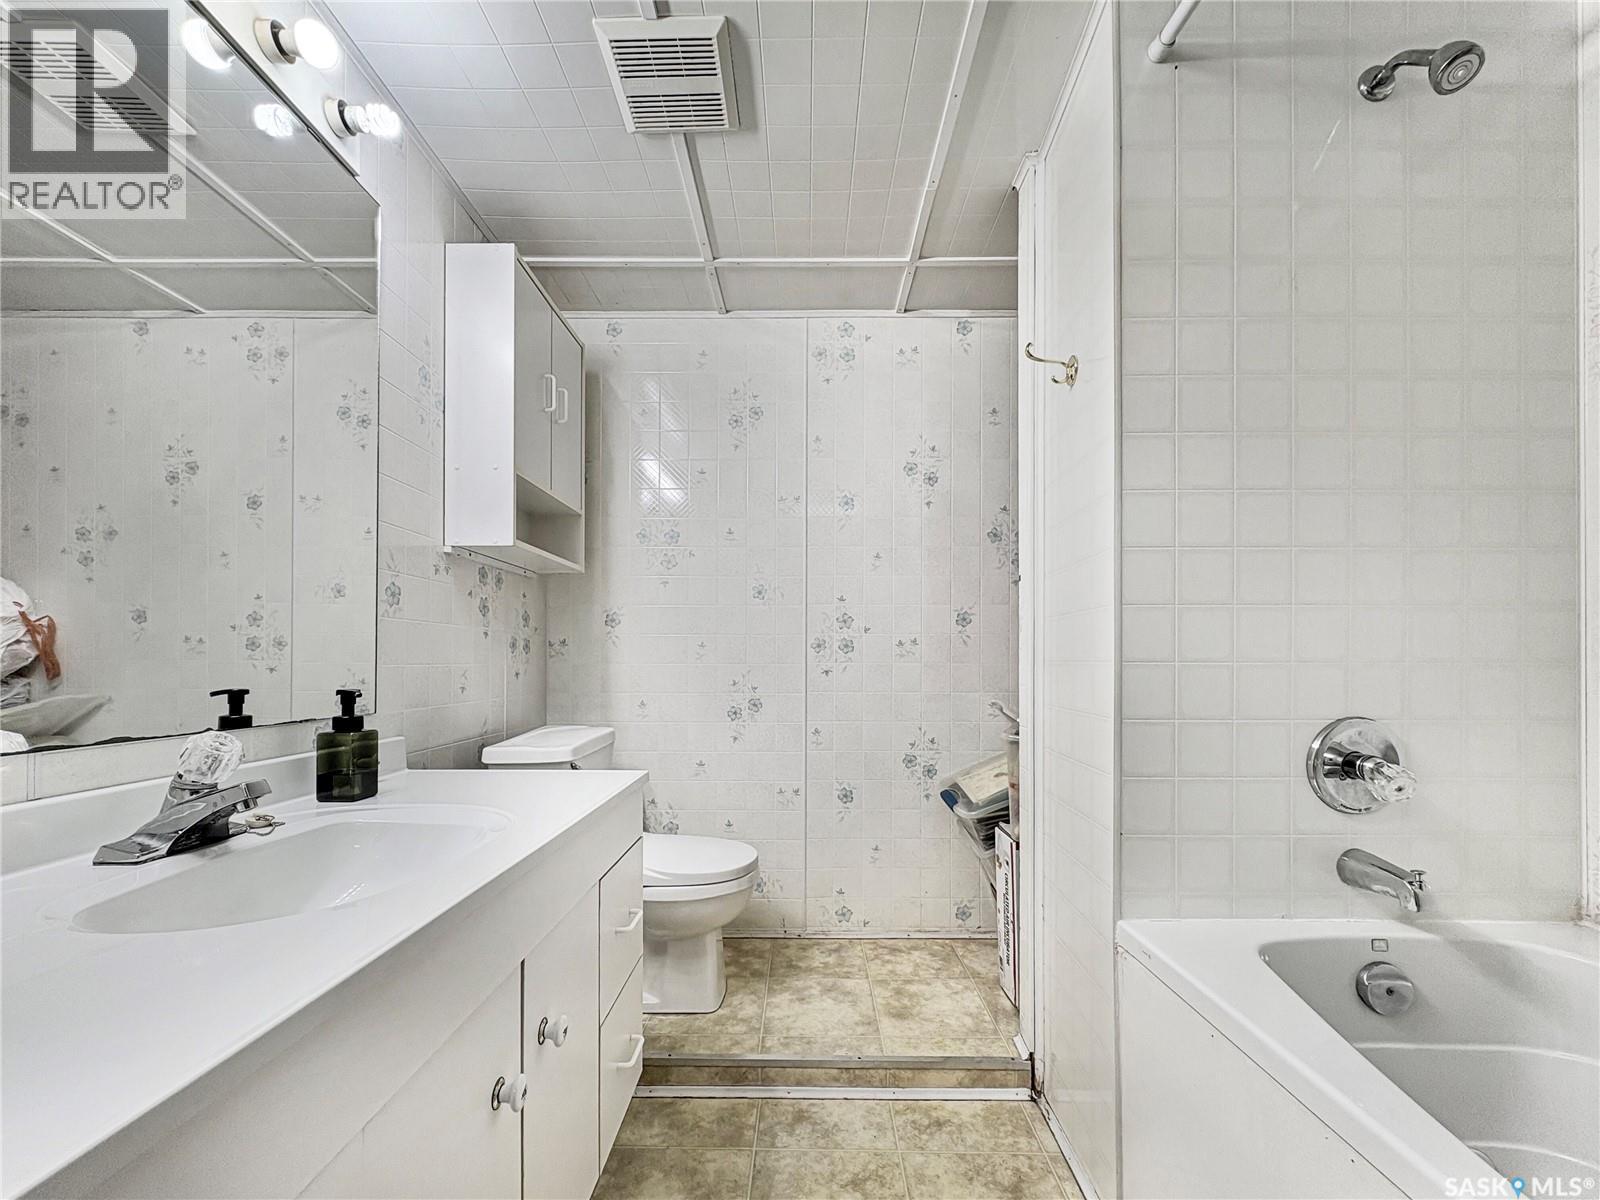
| Basement | 4pc Bathroom | Measurements not available | ||
| Main Level | Kitchen | 8 ft | 11 ft | 8 ft x 11 ft |
| Main Level | Dining Room | 9 ft | 8 ft ,6 in | 9 ft x 8 ft ,6 in |
| Main Level | Living Room | 16 ft | 12 ft | 16 ft x 12 ft |
| Main Level | Bedroom | 10 ft ,6 in | 12 ft ,10 in | 10 ft ,6 in x 12 ft ,10 in |
| Main Level | Bedroom | 9 ft | 10 ft | 9 ft x 10 ft |
| Main Level | Bedroom | 9 ft | 10 ft | 9 ft x 10 ft |
| Main Level | 4pc Bathroom | Measurements not available | ||
| Main Level | 2pc Bathroom | Measurements not available |



The trademarks REALTOR®, REALTORS®, and the REALTOR® logo are controlled by The Canadian Real Estate Association (CREA) and identify real estate professionals who are members of CREA. The trademarks MLS®, Multiple Listing Service® and the associated logos are owned by The Canadian Real Estate Association (CREA) and identify the quality of services provided by real estate professionals who are members of CREA. The trademark DDF® is owned by The Canadian Real Estate Association (CREA) and identifies CREA's Data Distribution Facility (DDF®)
November 18 2026 03:50:14
Saskatchewan REALTORS® Association
Boyes Group Realty Inc.