
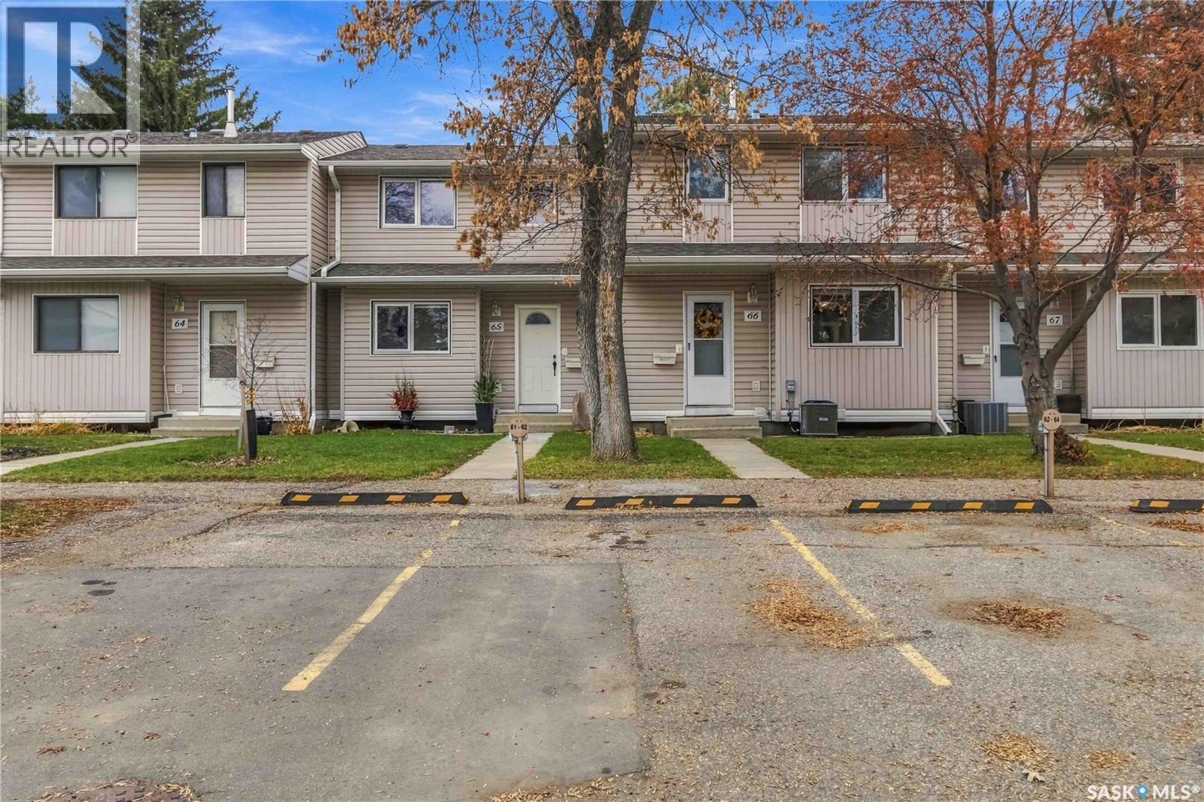
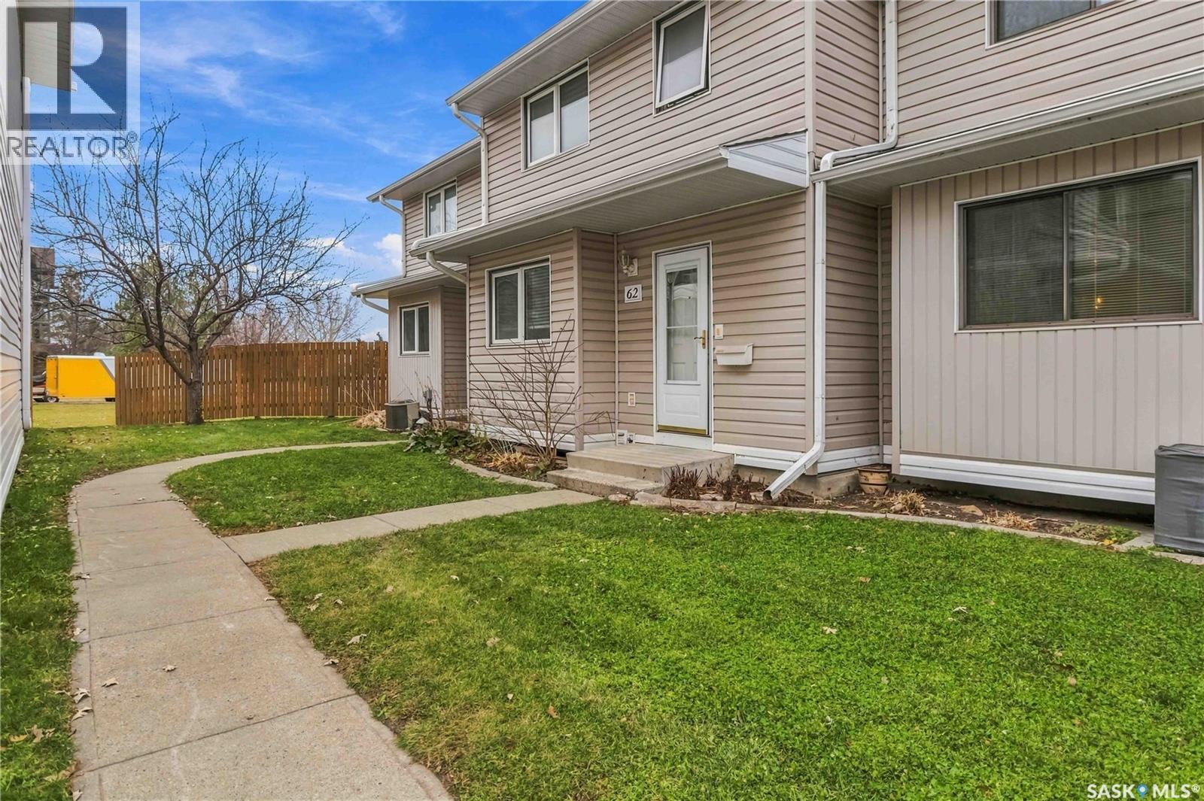
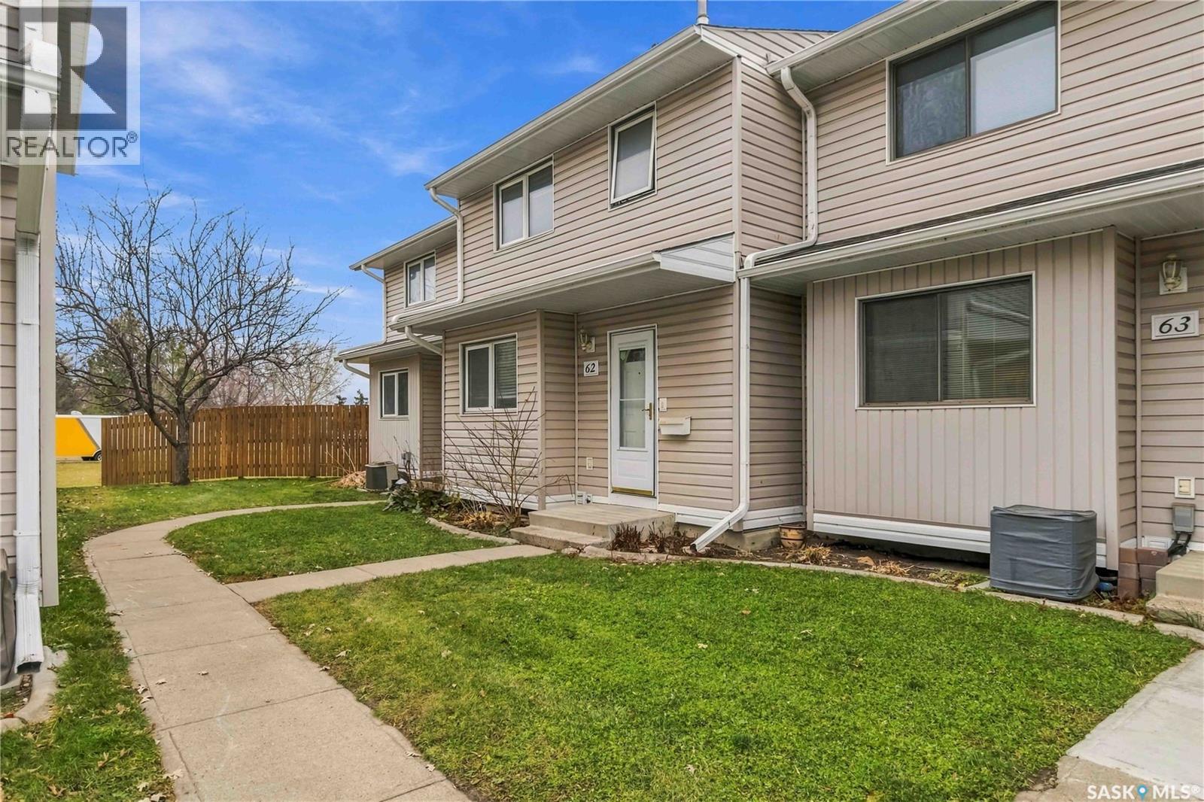
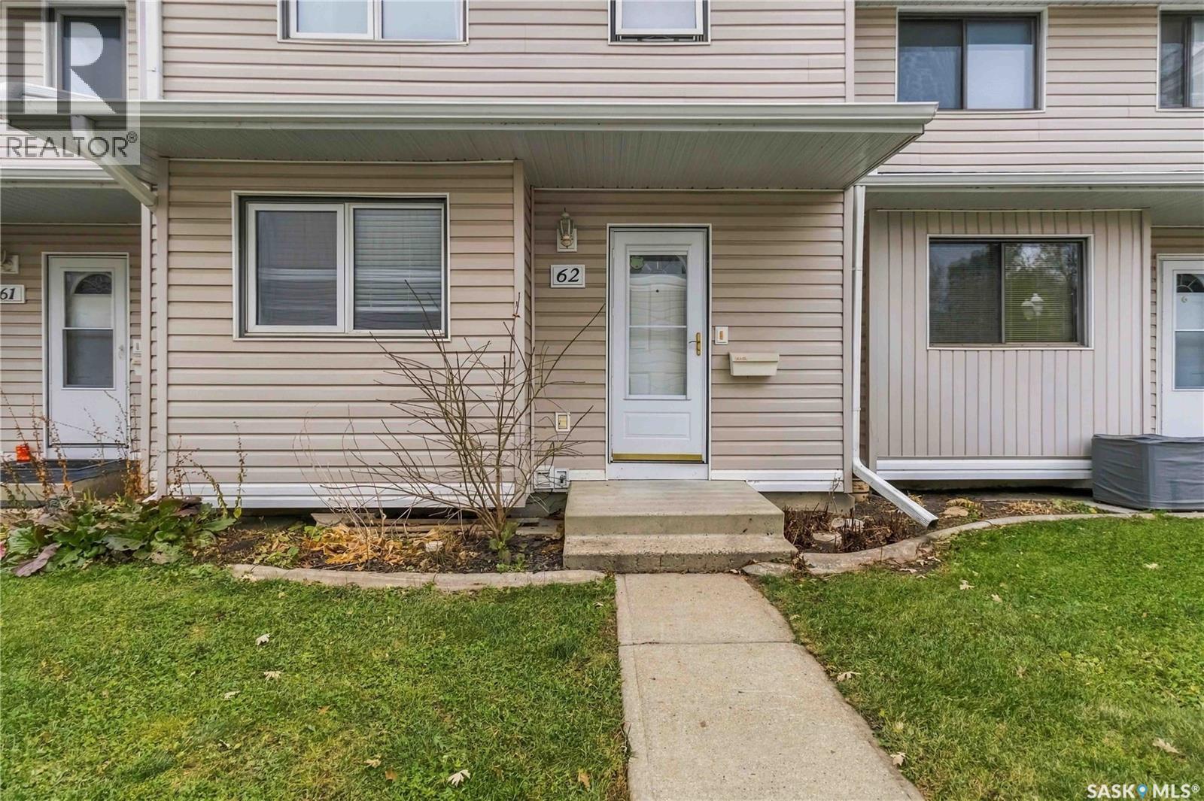
62 330 Haight Crescent Saskatoon, Saskatchewan S7H 4V9

$275,000Maintenance,
$390 Monthly
Maintenance,
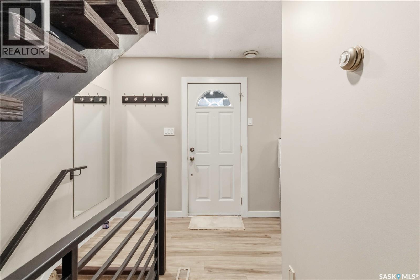
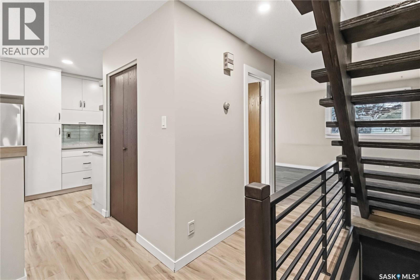
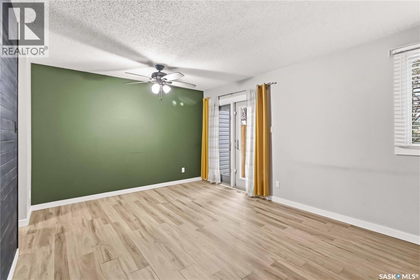
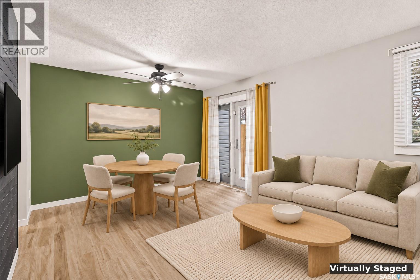
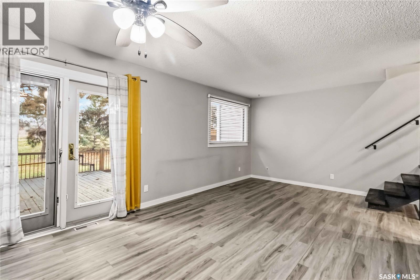
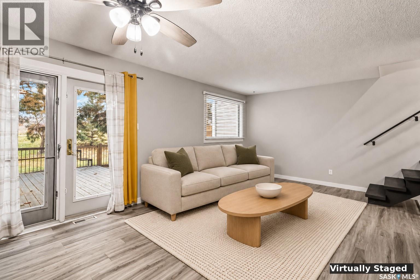
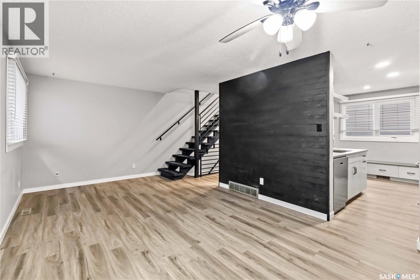
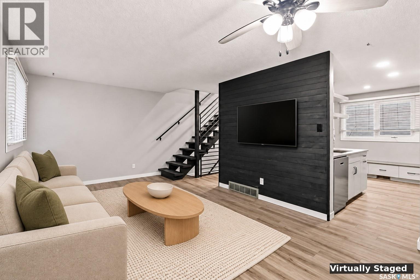
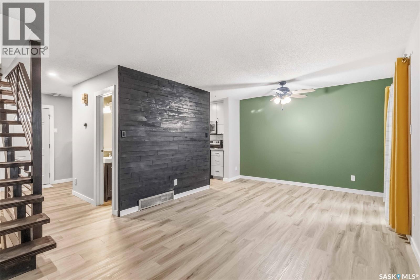
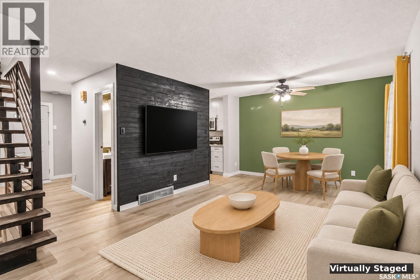
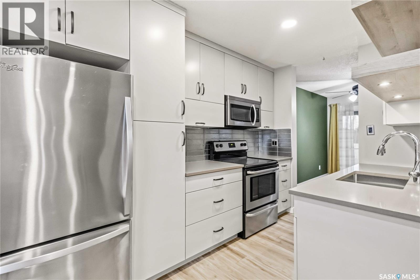
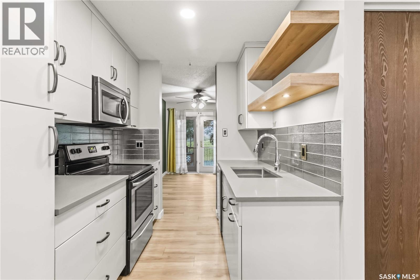
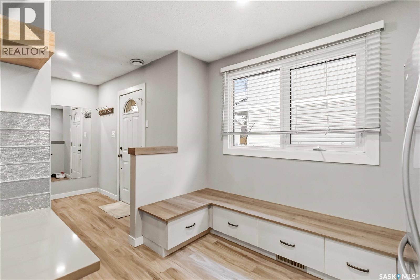
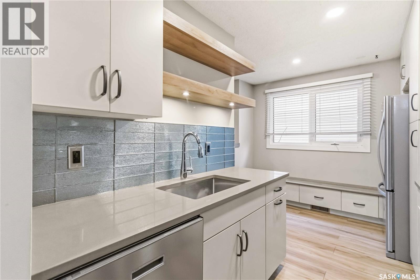
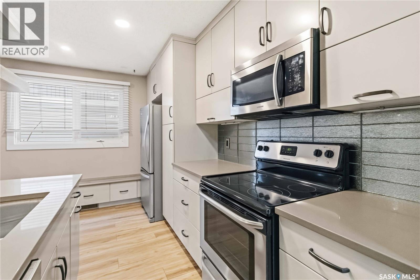
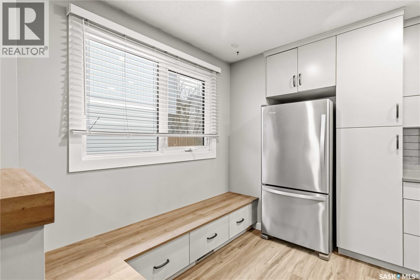
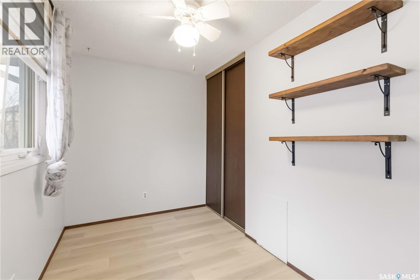
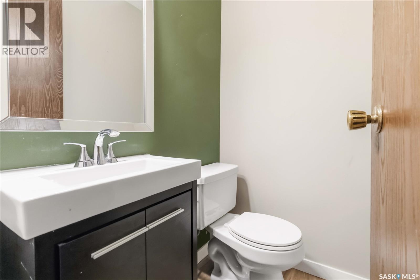
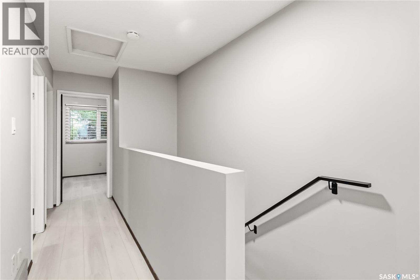
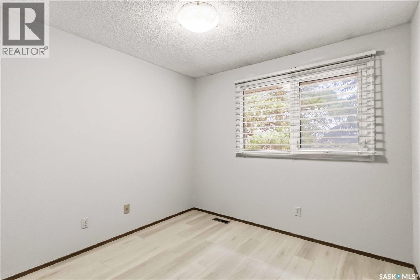
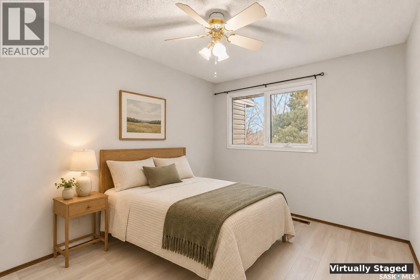
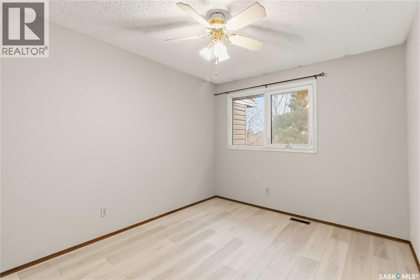
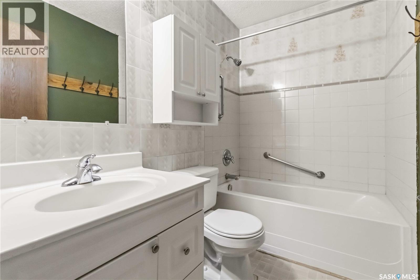
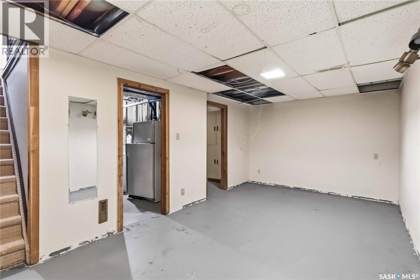
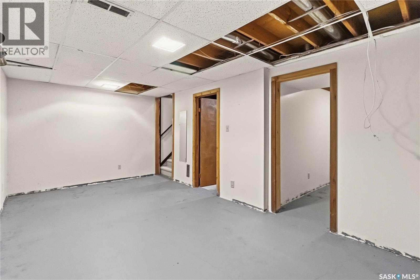
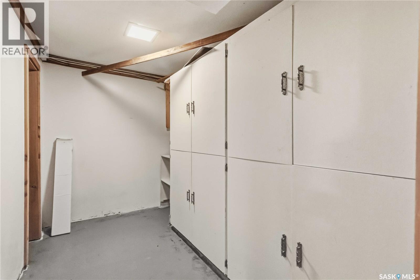
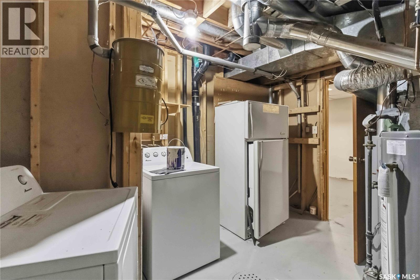
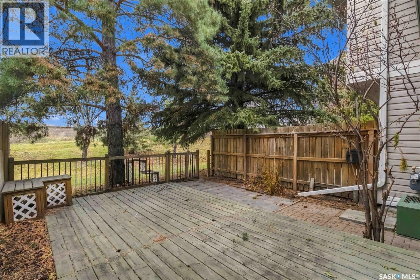
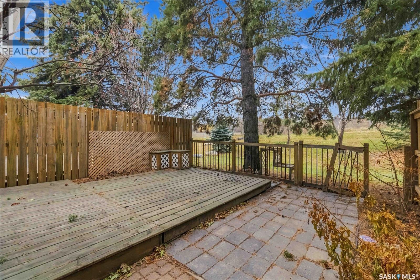
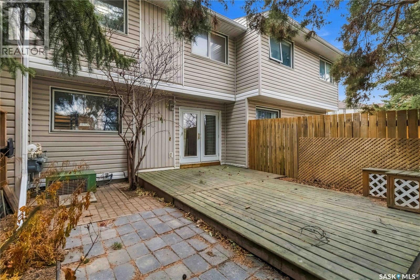
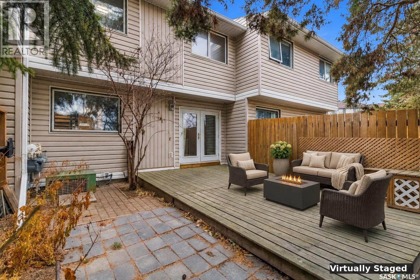
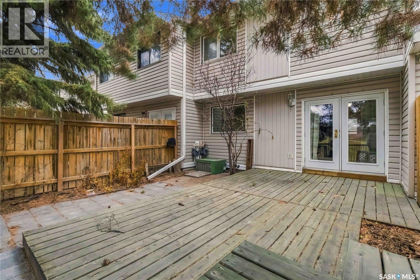
$390 MonthlyWelcome to 62–330 Haight Crescent, a well-maintained three-bedroom, one-and-a-half-bath townhouse in a quiet part of Wildwood. The updated kitchen features Superior cabinetry with soft-close drawers, quartz countertops, stainless steel appliances and under-cabinet lighting. A built-in bench beneath the kitchen window makes a comfortable spot to sit, with handy storage tucked underneath. The living room looks out onto mature trees and park-like green space, and the dining area opens directly onto an oversized deck. There’s plenty of room to bring dinner outside or enjoy your morning coffee among the trees, with an adjoining patio that offers another place to sit. An open-riser staircase adds character to the home, and a half bath is conveniently located on the main floor. Upstairs, all three bedrooms have new laminate flooring, and a full bathroom serves the upper level. The partially finished basement includes a laundry area and a separate storage room with built-in cabinets. The unfinished rec area gives you room to create a space that suits your needs. Central air conditioning, central vacuum and one parking stall are included. Elementary schools, shopping and the amenities along 8th Street are all close by, with nearby bus service to the University of Saskatchewan. (id:62370)
Property Details
| MLS® Number | SK053447 |
| Property Type | Single Family |
| Neigbourhood | Wildwood |
| Community Features | Pets Allowed With Restrictions |
| Features | Treed |
| Structure | Deck |
Building
| Bathroom Total | 2 |
| Bedrooms Total | 3 |
| Appliances | Washer, Refrigerator, Dishwasher, Dryer, Microwave, Stove |
| Architectural Style | 2 Level |
| Basement Development | Partially Finished |
| Basement Type | Full (partially Finished) |
| Constructed Date | 1976 |
| Construction Style Attachment | Attached |
| Cooling Type | Central Air Conditioning |
| Heating Fuel | Natural Gas |
| Heating Type | Forced Air |
| Stories Total | 2 |
| Size Interior | 1,017 Ft2 |
| Type | Row / Townhouse |
Parking
| Surfaced | 1 |
| Parking Space(s) | 1 |
Land
| Acreage | No |
| Landscape Features | Lawn |
Rooms
| Level | Type | Length | Width | Dimensions |
|---|---|---|---|---|
| Second Level | Bedroom | 7 ft | 10 ft ,8 in | 7 ft x 10 ft ,8 in |
| Second Level | Bedroom | 9 ft ,1 in | 9 ft ,3 in | 9 ft ,1 in x 9 ft ,3 in |
| Second Level | Bedroom | 9 ft ,7 in | 12 ft ,5 in | 9 ft ,7 in x 12 ft ,5 in |
| Second Level | 4pc Bathroom | Measurements not available | ||
| Basement | Living Room | 9 ft ,11 in | 18 ft ,6 in | 9 ft ,11 in x 18 ft ,6 in |
| Basement | Storage | 6 ft | 11 ft ,2 in | 6 ft x 11 ft ,2 in |
| Basement | Other | 8 ft ,11 in | 11 ft ,9 in | 8 ft ,11 in x 11 ft ,9 in |
| Main Level | Kitchen | 9 ft | 13 ft ,2 in | 9 ft x 13 ft ,2 in |
| Main Level | Living Room | 11 ft ,6 in | 11 ft ,10 in | 11 ft ,6 in x 11 ft ,10 in |
| Main Level | Dining Room | 8 ft | 11 ft ,1 in | 8 ft x 11 ft ,1 in |
| Main Level | 2pc Bathroom | Measurements not available |



The trademarks REALTOR®, REALTORS®, and the REALTOR® logo are controlled by The Canadian Real Estate Association (CREA) and identify real estate professionals who are members of CREA. The trademarks MLS®, Multiple Listing Service® and the associated logos are owned by The Canadian Real Estate Association (CREA) and identify the quality of services provided by real estate professionals who are members of CREA. The trademark DDF® is owned by The Canadian Real Estate Association (CREA) and identifies CREA's Data Distribution Facility (DDF®)
November 16 2026 10:20:04
Saskatchewan REALTORS® Association
Royal LePage Saskatoon Real Estate