
619 Addie Crescent Saskatoon, Saskatchewan S7N 3K6

$475,000
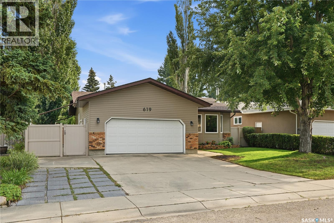
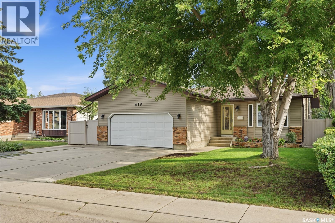
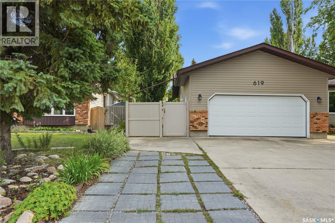
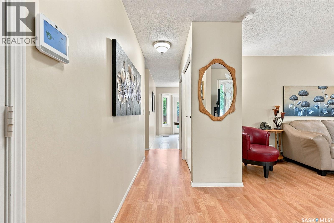
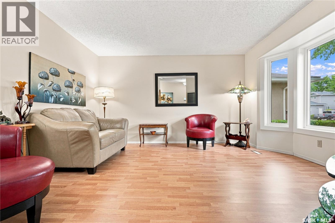
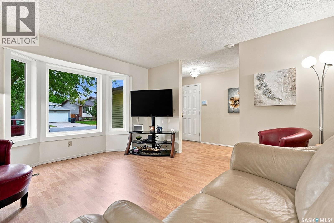
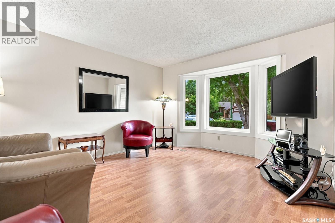
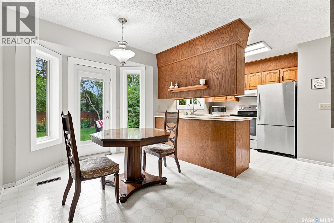
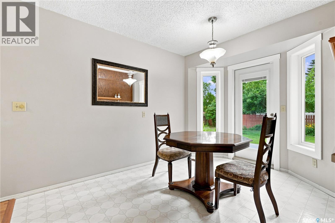
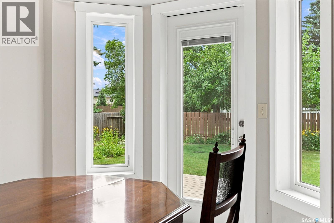
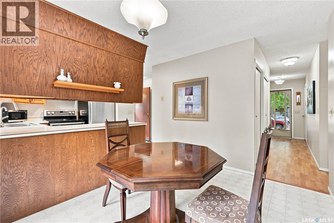
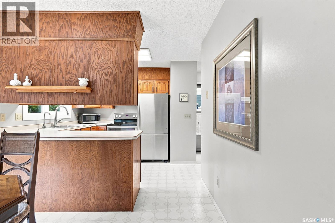
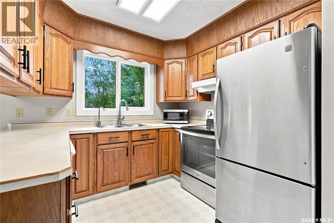
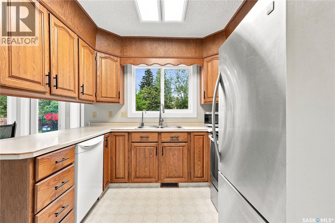
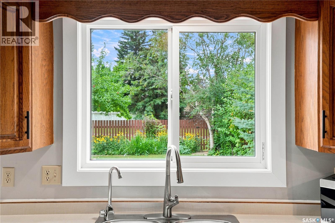
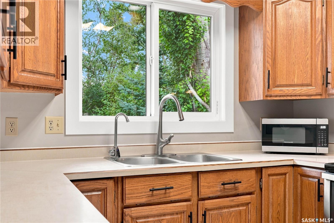
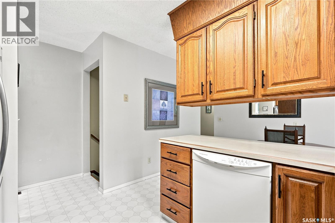
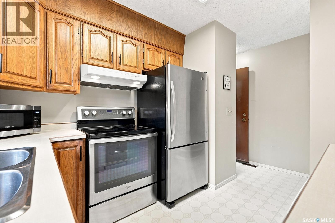
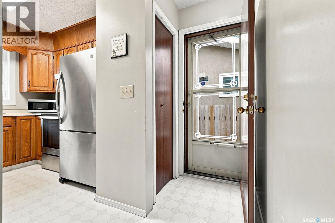
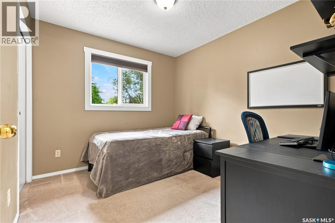
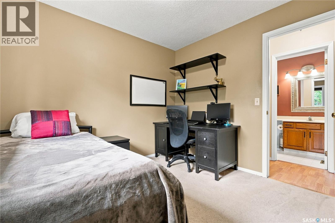
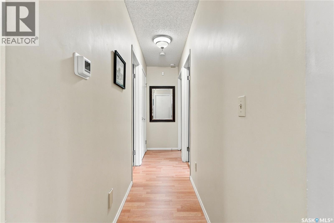
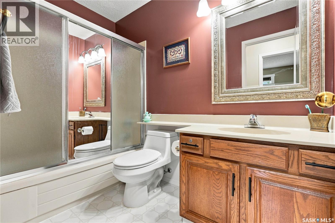
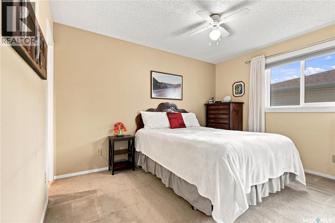
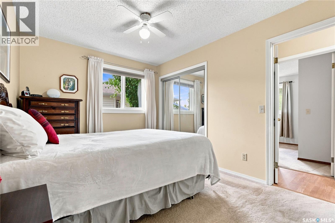
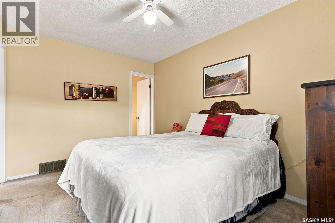
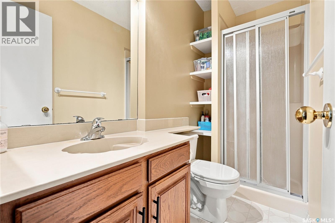
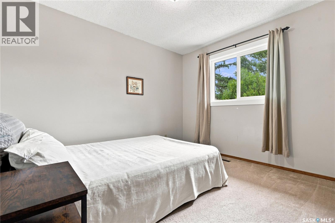
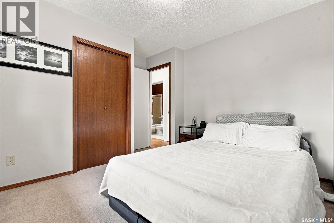
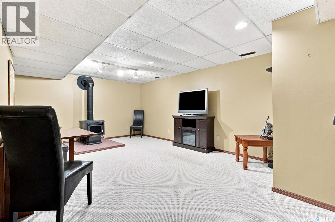
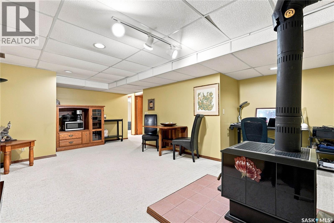
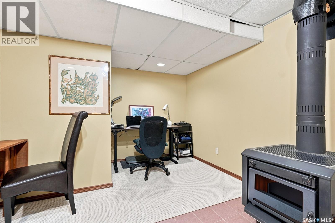
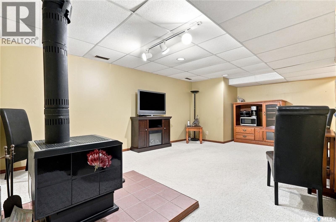
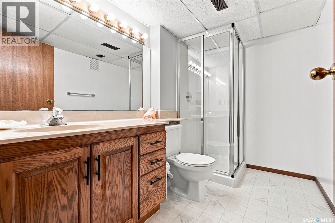
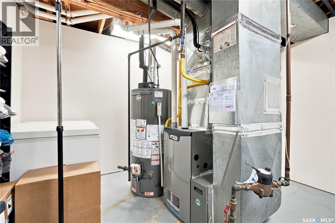
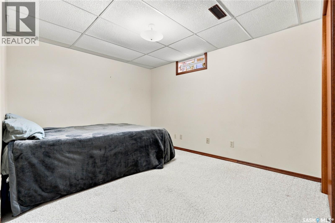
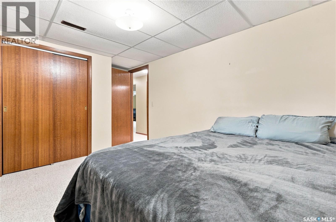
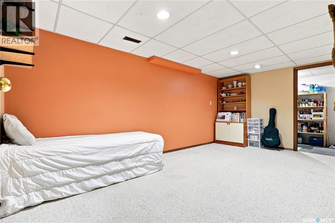
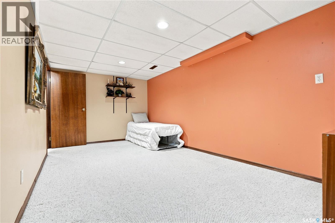
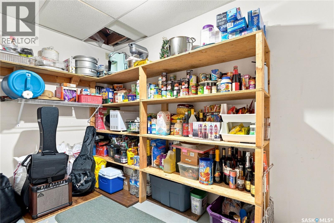
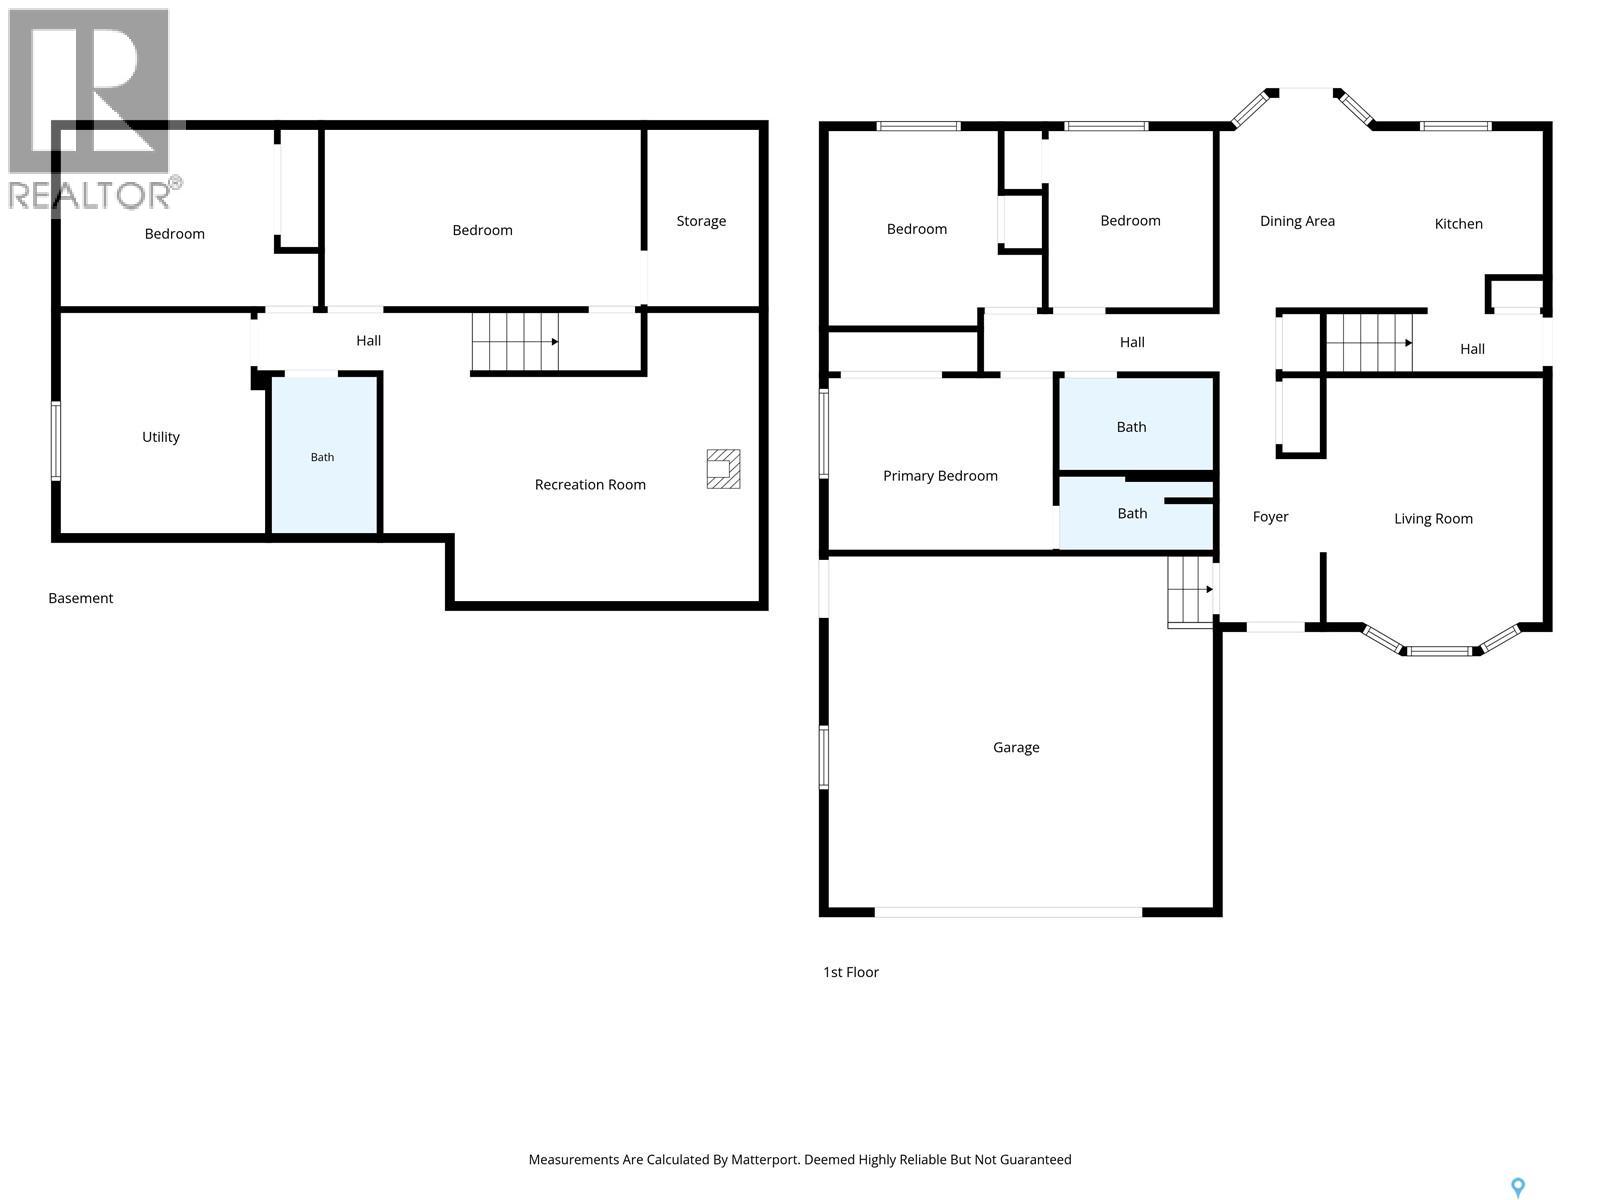
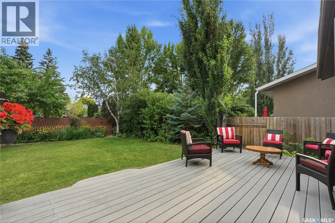
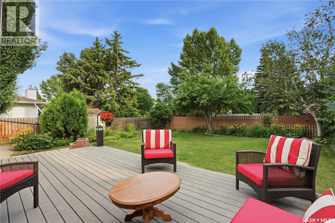
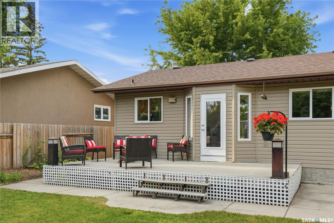
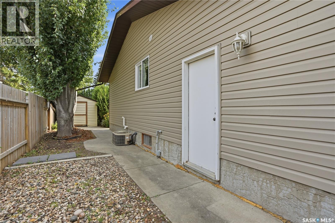
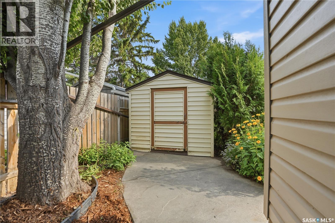
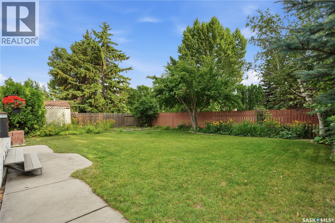
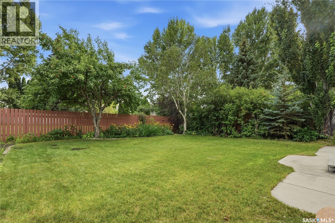
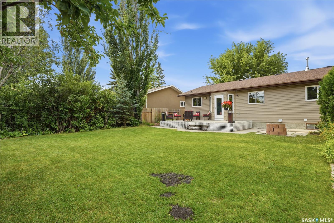
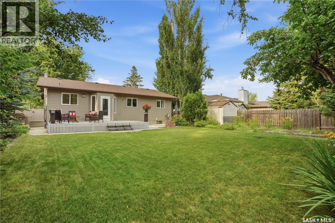
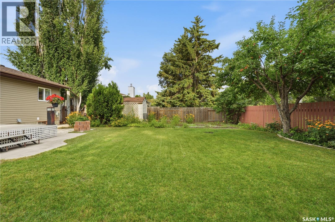
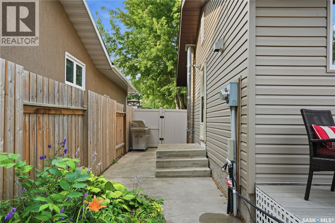
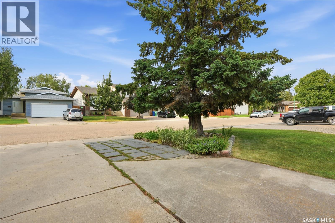
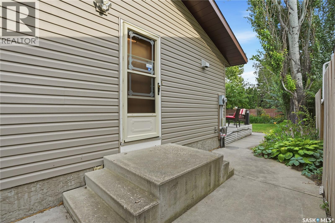
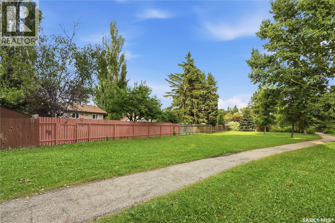
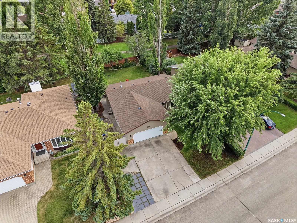
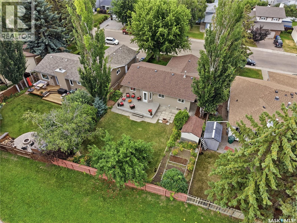
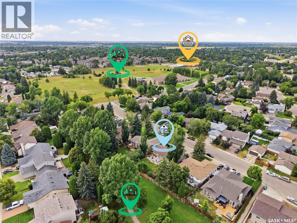
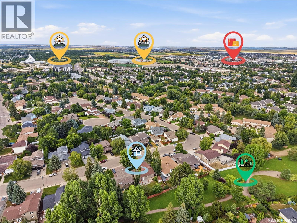
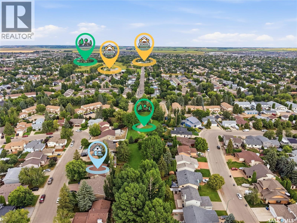
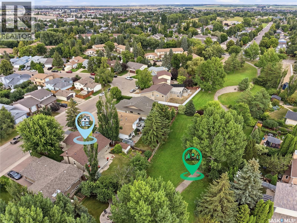
Great pride of ownership here! Only 1/2 a block to park and Forest Grove Schools. Enjoy a 1060 sq. ft. completely developed bungalow - 3+1 bedrooms plus lower level den. Basement family room & storage off den. 3 bathrooms - one 4 piece, a 3-piece ensuite off main floor primary bedroom, and 3-piece bathroom in lower level. Raised oak kitchen and bathroom vanities. Large private yard backing green belt with storage shed, newer composite deck and many fruit trees, perennials, flower beds, etc. Central air conditioning, central vacuum, underground sprinklers. Double attached 22'x20' garage with direct entry. Wide lot providing extra front parking with trailer parking beside the garage. Upgrades through the years include windows, shingles, recently upgraded siding, garburator, ducted range fan. An excellent family home in a great location - don't miss out! Offers to be presented August 19, 2026 at 5:00pm. As per the Seller’s direction, all offers will be presented on 08/19/2026 5:00PM. (id:62370)
Property Details
| MLS® Number | SK045604 |
| Property Type | Single Family |
| Neigbourhood | Forest Grove |
| Features | Treed, Rectangular |
| Structure | Deck, Patio(s) |
Building
| Bathroom Total | 3 |
| Bedrooms Total | 4 |
| Appliances | Washer, Refrigerator, Dishwasher, Dryer, Garburator, Garage Door Opener Remote(s), Hood Fan, Storage Shed, Stove |
| Architectural Style | Bungalow |
| Basement Development | Finished |
| Basement Type | Full (finished) |
| Constructed Date | 1986 |
| Construction Style Attachment | Detached |
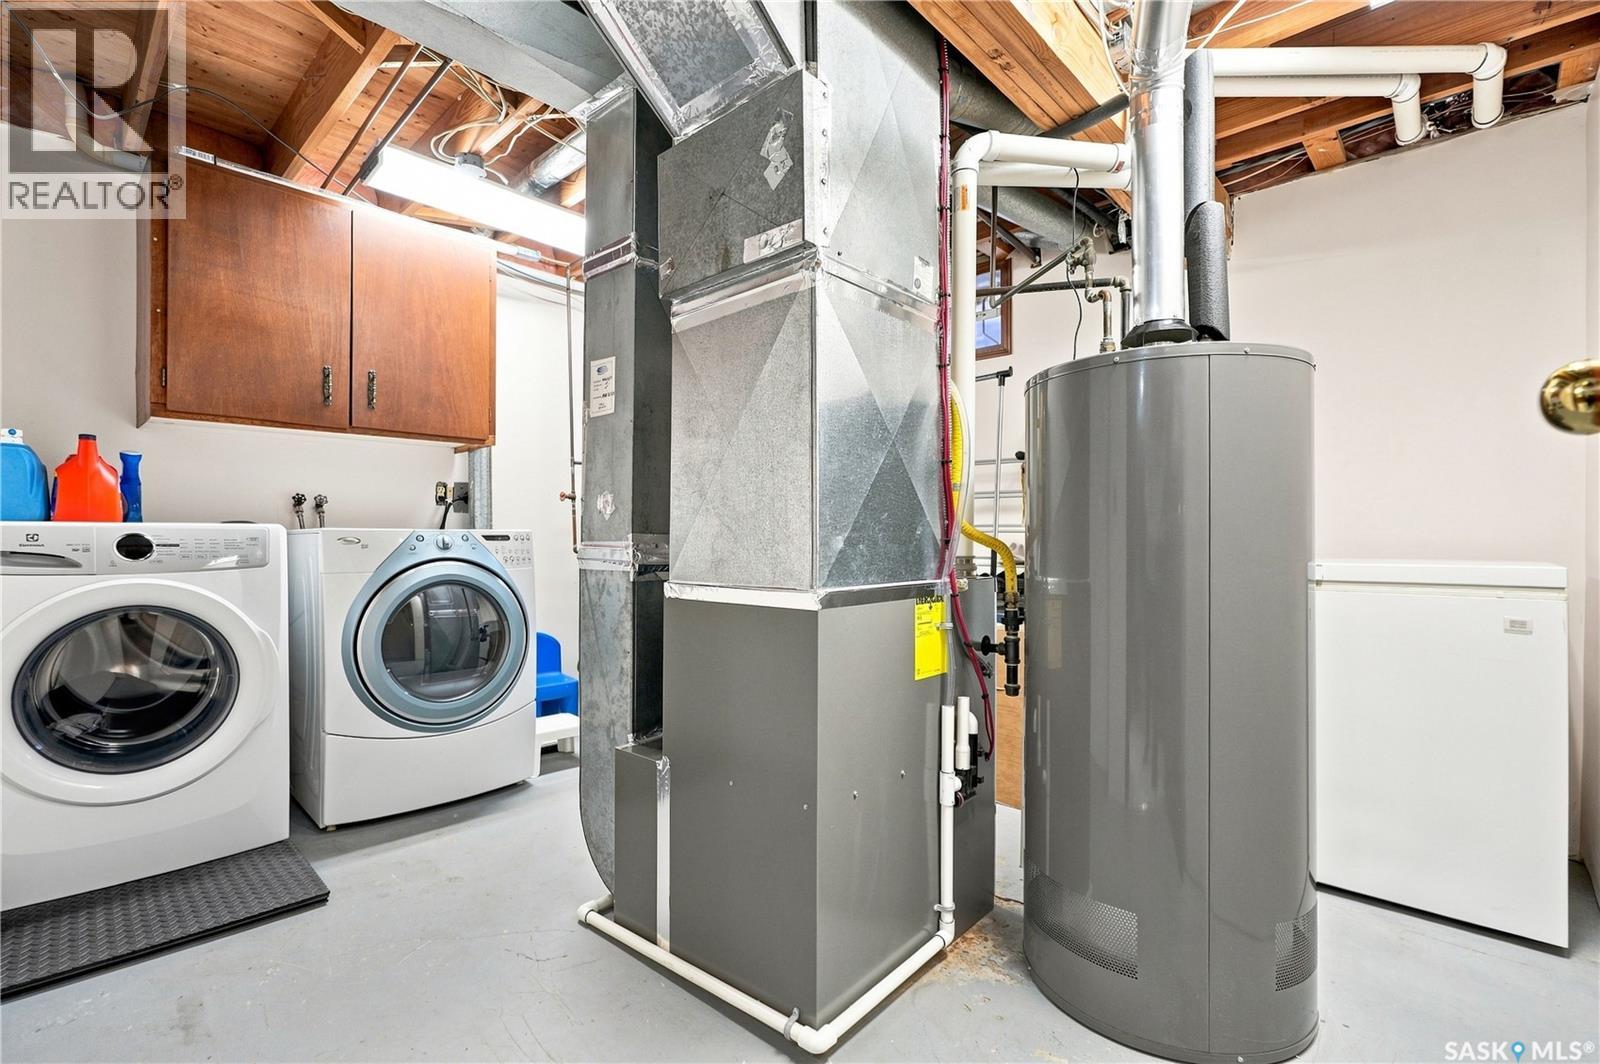
| Cooling Type | Central Air Conditioning |
| Heating Fuel | Natural Gas |
| Heating Type | Forced Air |
| Stories Total | 1 |
| Size Interior | 1,060 Ft2 |
| Type | House |
Parking
| Attached Garage | |
| R V | |
| Parking Space(s) | 5 |
Land
| Acreage | No |
| Fence Type | Fence |
| Landscape Features | Lawn, Garden Area |
| Size Frontage | 58 Ft |
| Size Irregular | 58x119 |
| Size Total Text | 58x119 |
Rooms
| Level | Type | Length | Width | Dimensions |
|---|---|---|---|---|
| Basement | Family Room | 12-8 x 20-2 | ||
| Basement | Bedroom | 9-6 x 13-10 | ||
| Basement | Den | 9-6 x 17-6 | ||
| Basement | 3pc Bathroom | Measurements not available | ||
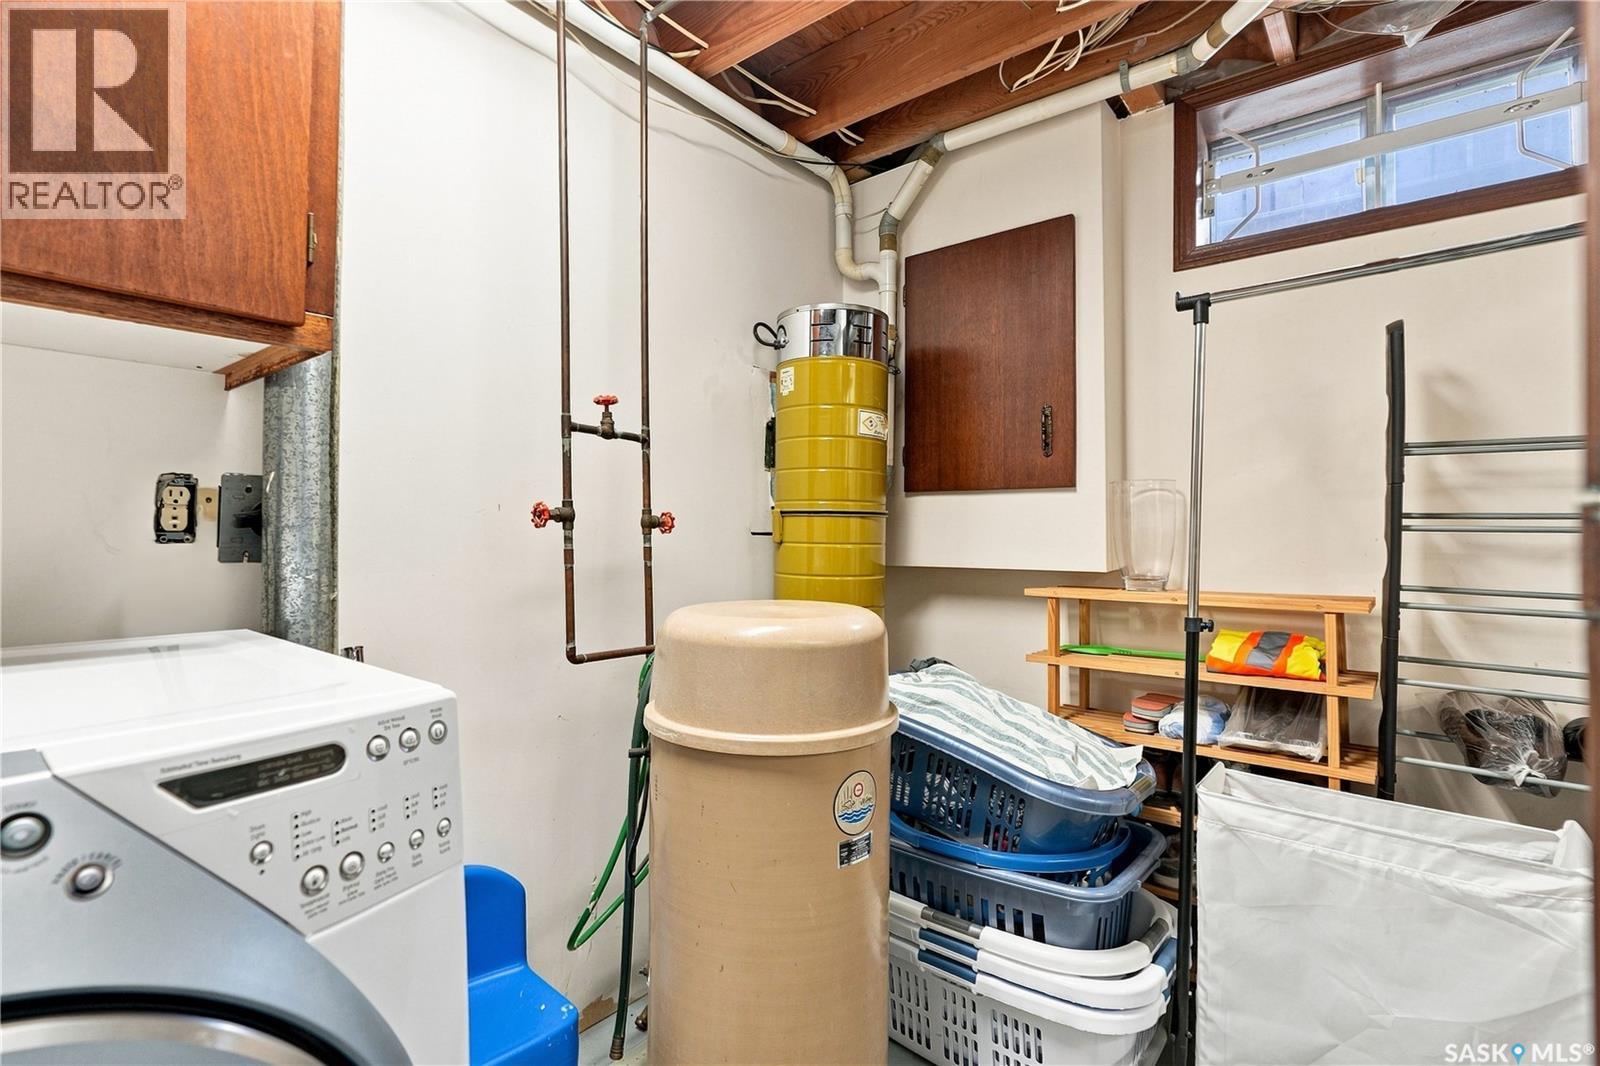
| Basement | Laundry Room | Measurements not available | ||
| Main Level | Living Room | 12 ft | 14 ft | 12 ft x 14 ft |
| Main Level | Kitchen | 10 ft | Measurements not available x 10 ft | |
| Main Level | Dining Room | 9-3 x 11-9 | ||
| Main Level | 4pc Bathroom | Measurements not available | ||
| Main Level | Primary Bedroom | 9-3 x 12-3 | ||
| Main Level | 3pc Ensuite Bath | Measurements not available | ||
| Main Level | Bedroom | 9 ft | 11 ft | 9 ft x 11 ft |
| Main Level | Bedroom | 10 ft | Measurements not available x 10 ft |



The trademarks REALTOR®, REALTORS®, and the REALTOR® logo are controlled by The Canadian Real Estate Association (CREA) and identify real estate professionals who are members of CREA. The trademarks MLS®, Multiple Listing Service® and the associated logos are owned by The Canadian Real Estate Association (CREA) and identify the quality of services provided by real estate professionals who are members of CREA. The trademark DDF® is owned by The Canadian Real Estate Association (CREA) and identifies CREA's Data Distribution Facility (DDF®)
August 14 2026 06:12:03
Saskatchewan REALTORS® Association
Century 21 Fusion