
618 Priel Court Saskatoon, Saskatchewan S7M 4K6

$399,999
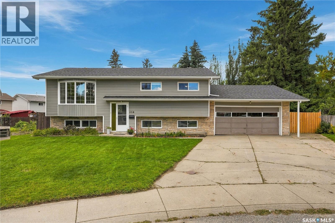
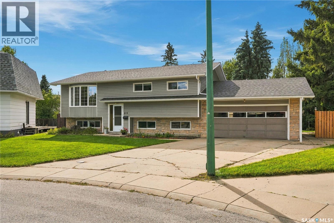
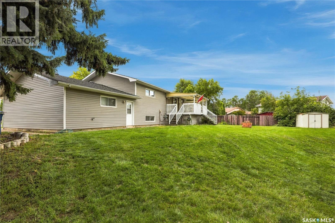
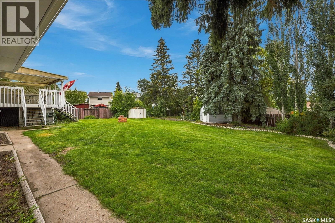
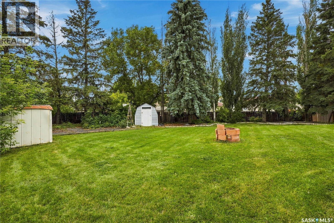
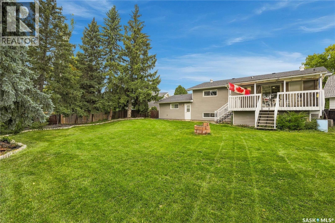
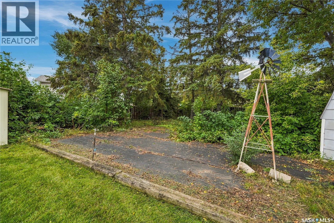
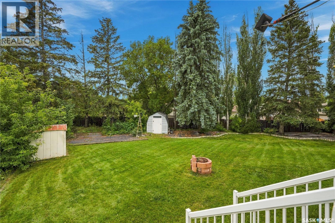
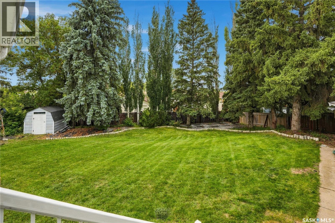
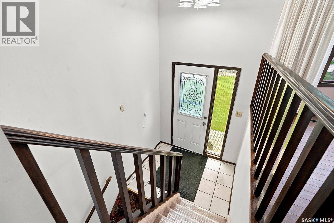
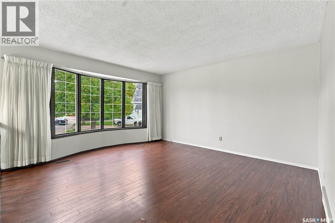
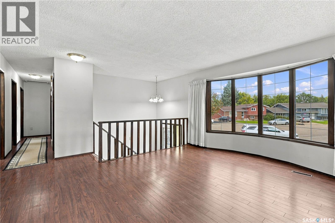
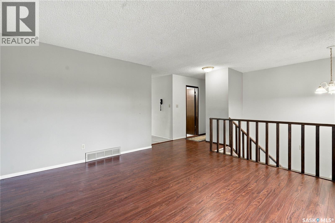
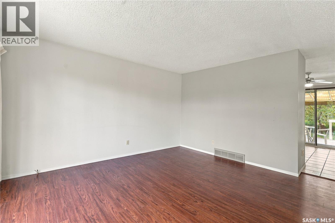
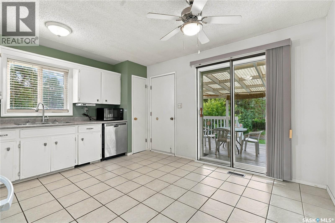
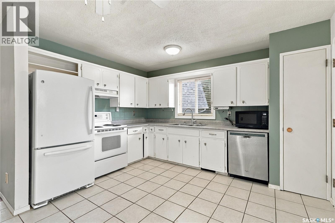
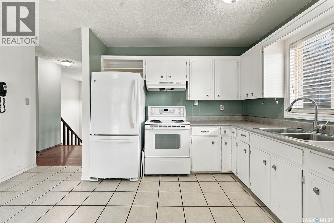
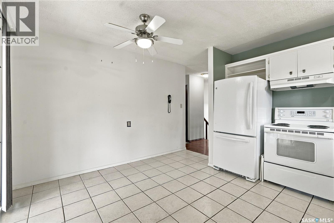
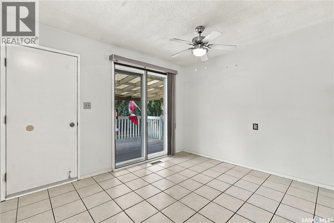
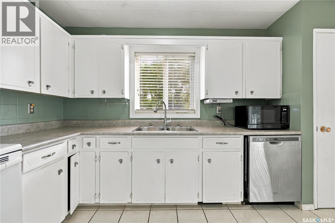
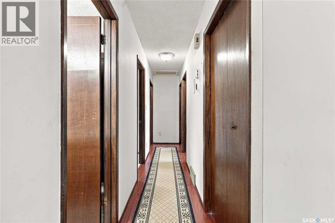
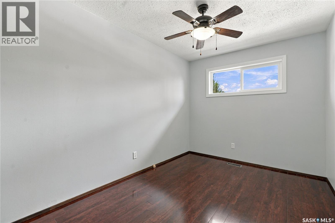
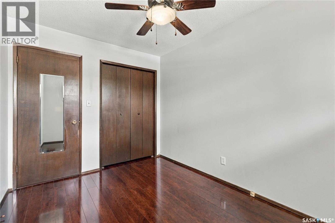
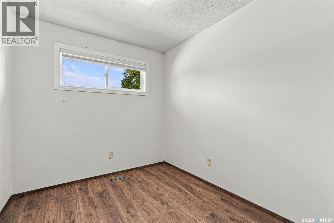
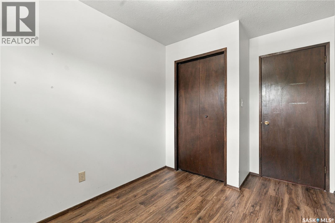
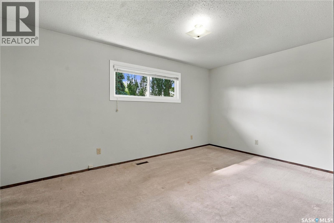
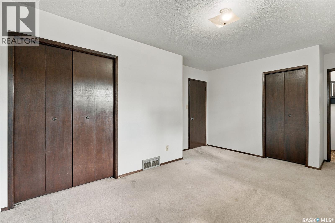
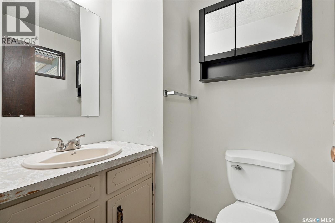
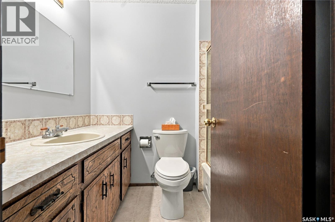
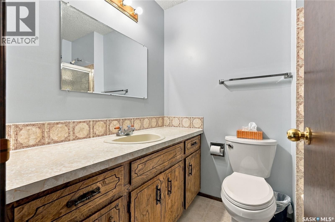
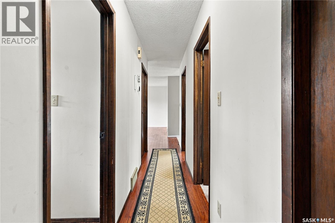
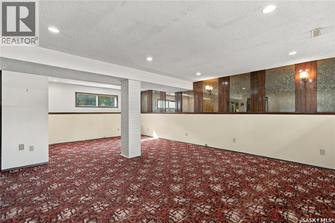
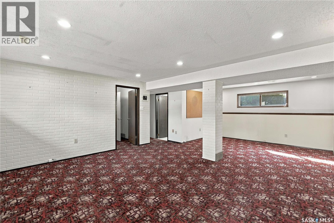
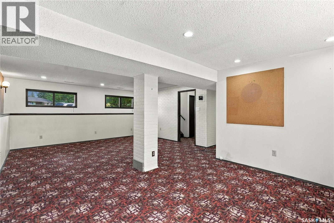
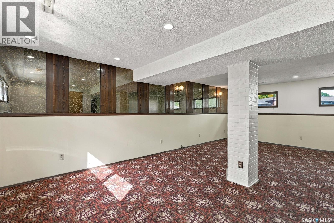
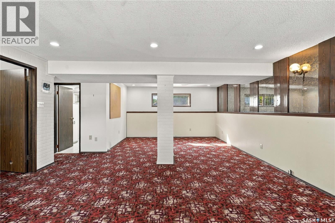
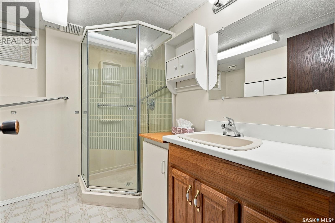
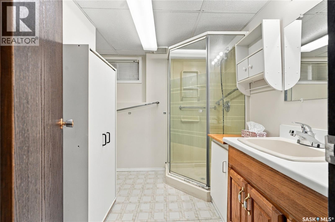
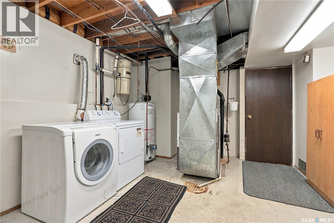
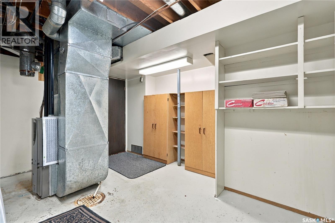
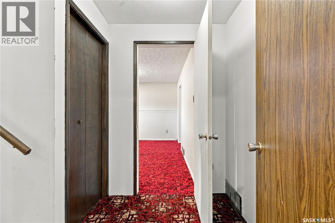
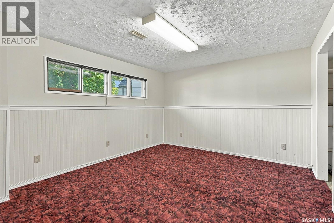
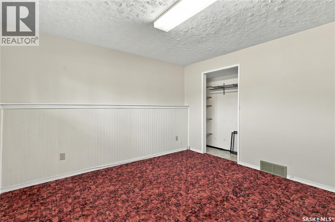
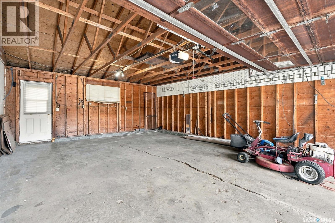
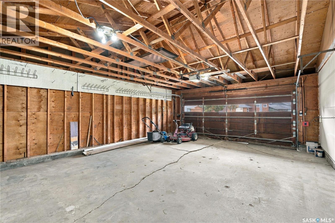
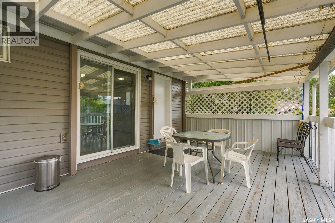
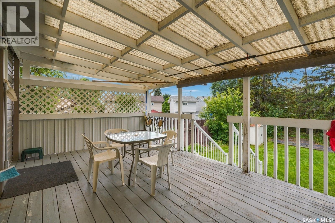
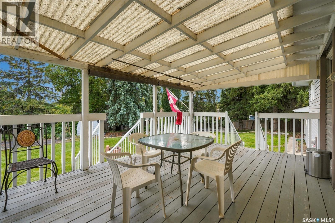
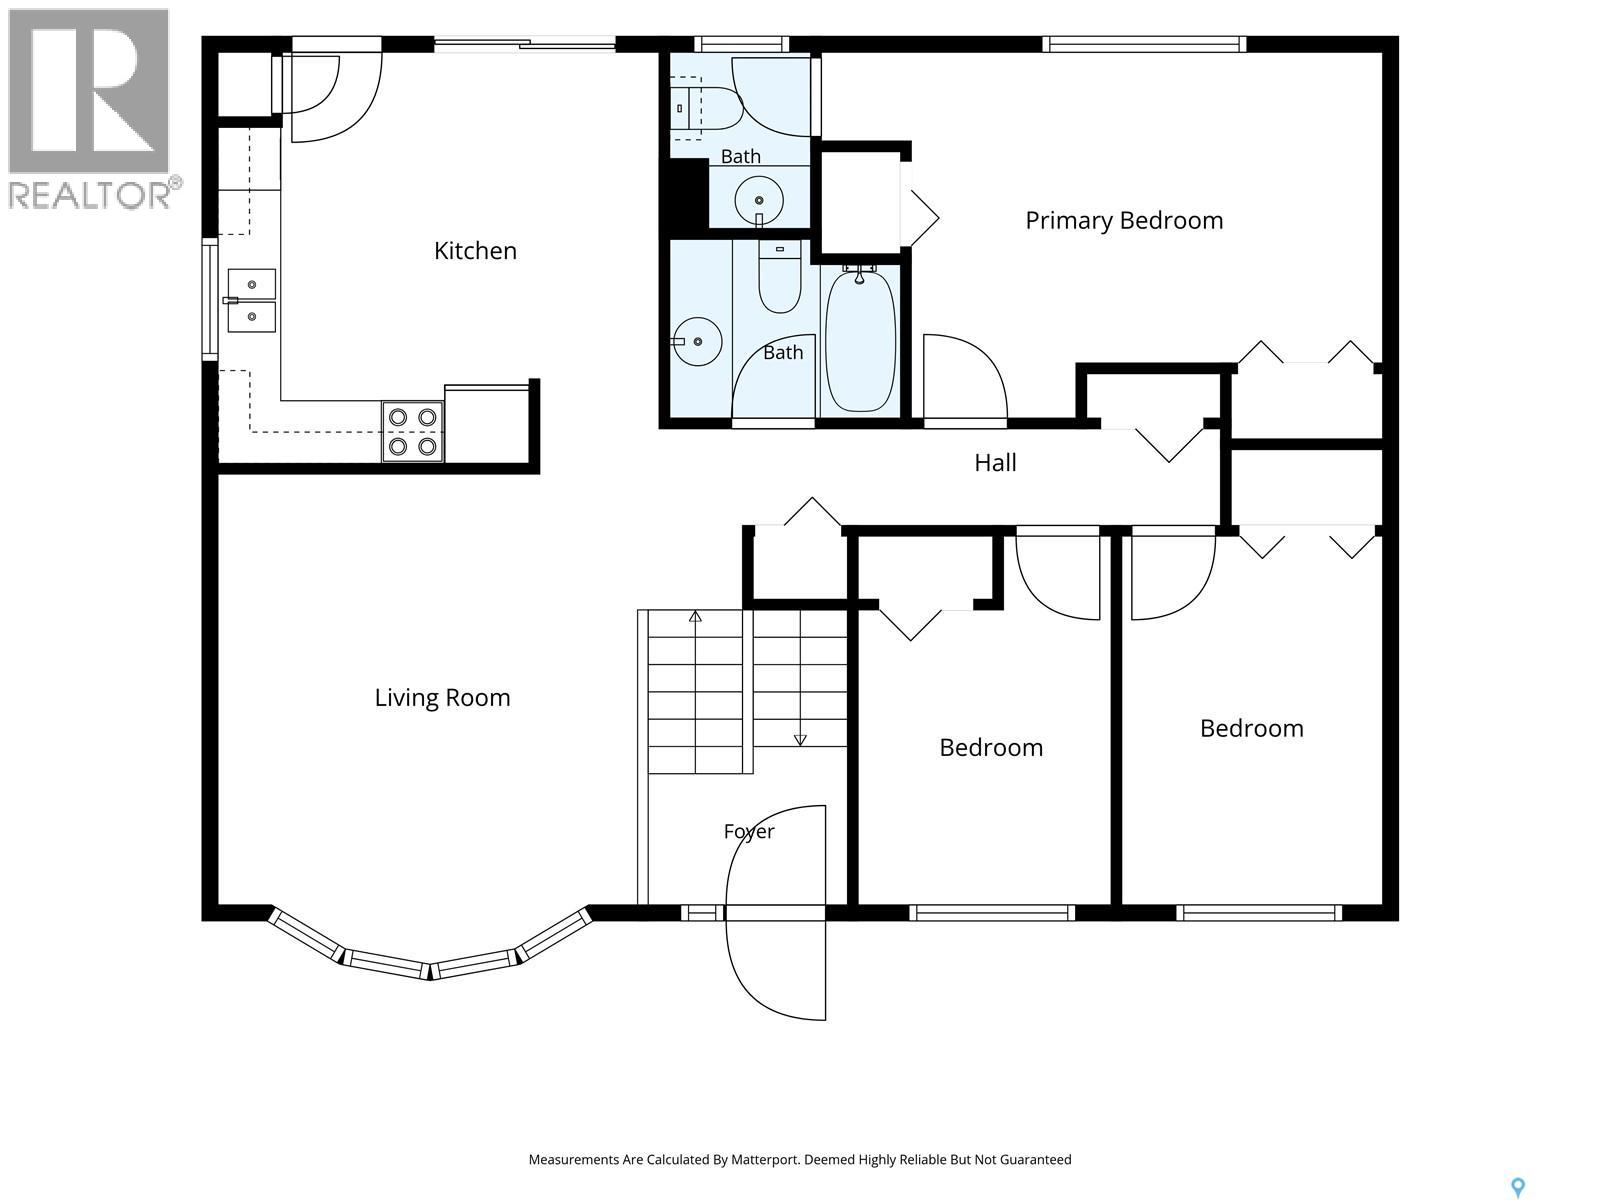
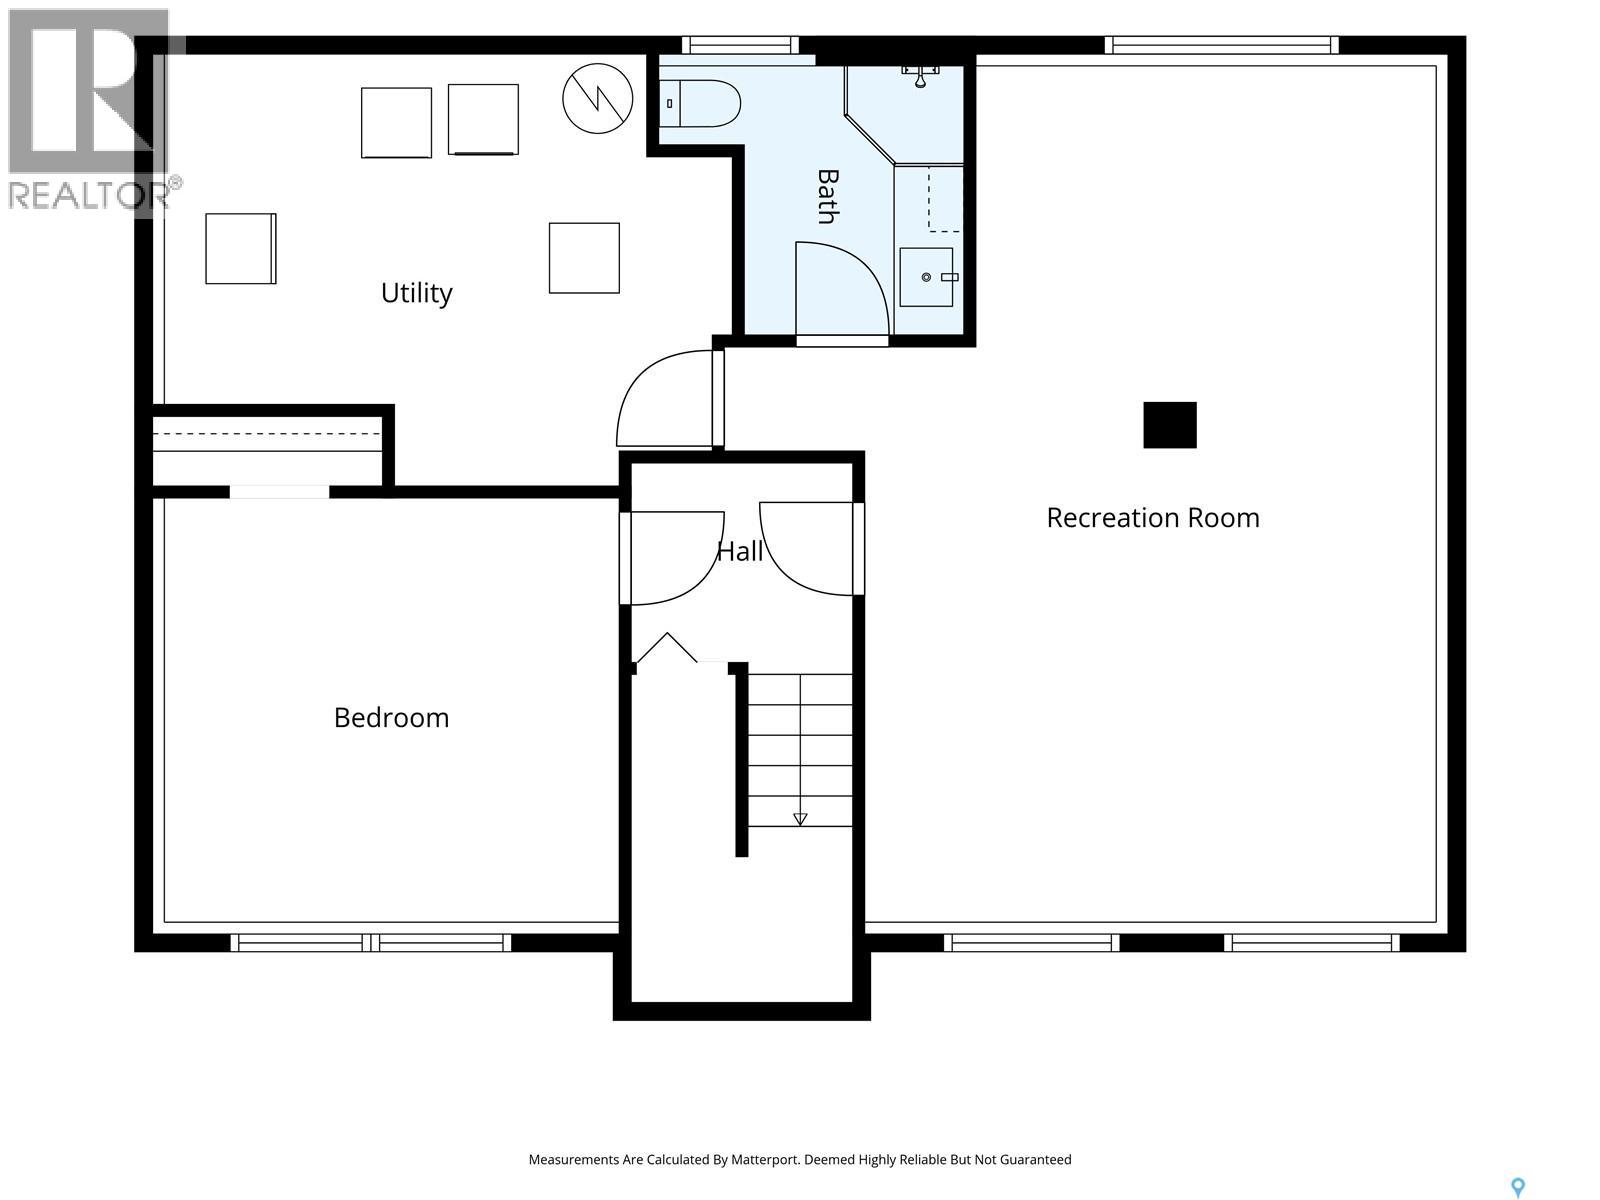
Set on a quiet cul-de-sac, 618 Priel Court is a 1,054 sq ft bi-level sitting on an expansive pie-shaped lot surrounded by mature trees that create a private backyard setting right in the city. The property starts at approximately 54’ wide at the front and opens up significantly toward the back, giving you an impressive amount of outdoor space to enjoy. A double concrete driveway leads to the attached double garage, and from the front you can already see the mature trees rising behind the home and surrounding the backyard. Inside, head upstairs to a bright living room with a large bay window bringing in plenty of natural light. The layout flows into the kitchen and dining area, where patio doors provide direct access to the covered deck overlooking the treed yard. The main floor offers three bedrooms, including a spacious primary bedroom with its own convenient 2-piece ensuite, along with the main bathroom. The lower level adds even more usable living space with a fourth bedroom, 3-piece bathroom and a large recreation room featuring generous windows that keep the space bright. Laundry, utility and additional storage space complete the lower level. Loved and cared for by the same family for many years, this home is ready for someone new to make it their own. Schools, parks and everyday amenities are nearby, while the quiet cul-de-sac and oversized backyard offer a little more space and privacy than you might expect in the city. Move in, add your own style over time and take advantage of a home with a great lot, functional layout and plenty of potential. Book your private showing and come take a look at 618 Priel Court. (id:62370)
Property Details
| MLS® Number | SK050184 |
| Property Type | Single Family |
| Neigbourhood | Fairhaven |
| Features | Treed, Irregular Lot Size, Double Width Or More Driveway |
| Structure | Deck |
Building
| Bathroom Total | 3 |
| Bedrooms Total | 4 |
| Appliances | Washer, Refrigerator, Dishwasher, Dryer, Window Coverings, Garage Door Opener Remote(s), Hood Fan, Central Vacuum - Roughed In, Storage Shed, Stove |
| Architectural Style | Bi-level |
| Basement Development | Finished |
| Basement Type | Full (finished) |
| Constructed Date | 1978 |
| Construction Style Attachment | Detached |
| Cooling Type | Central Air Conditioning |
| Heating Fuel | Natural Gas |
| Heating Type | Forced Air |
| Size Interior | 1,054 Ft2 |
| Type | House |
Parking
| Attached Garage | |
| Parking Space(s) | 5 |
Land
| Acreage | No |
| Fence Type | Fence |
| Landscape Features | Lawn, Underground Sprinkler, Garden Area |
| Size Frontage | 53 Ft |
| Size Irregular | 0.29 |
| Size Total | 0.29 Ac |
| Size Total Text | 0.29 Ac |
Rooms
| Level | Type | Length | Width | Dimensions |
|---|---|---|---|---|
| Basement | Other | 24'2" x 13'4" | ||
| Basement | 3pc Bathroom | 7'7" x x | ||
| Basement | Bedroom | 11'8" x 12'10" | ||
| Basement | Other | 12'2" x x | ||
| Main Level | Bedroom | 11'7" x 8'5" | ||
| Main Level | Kitchen | 12'7" x 13'11" | ||
| Main Level | Living Room | 13'11" x 3" | ||
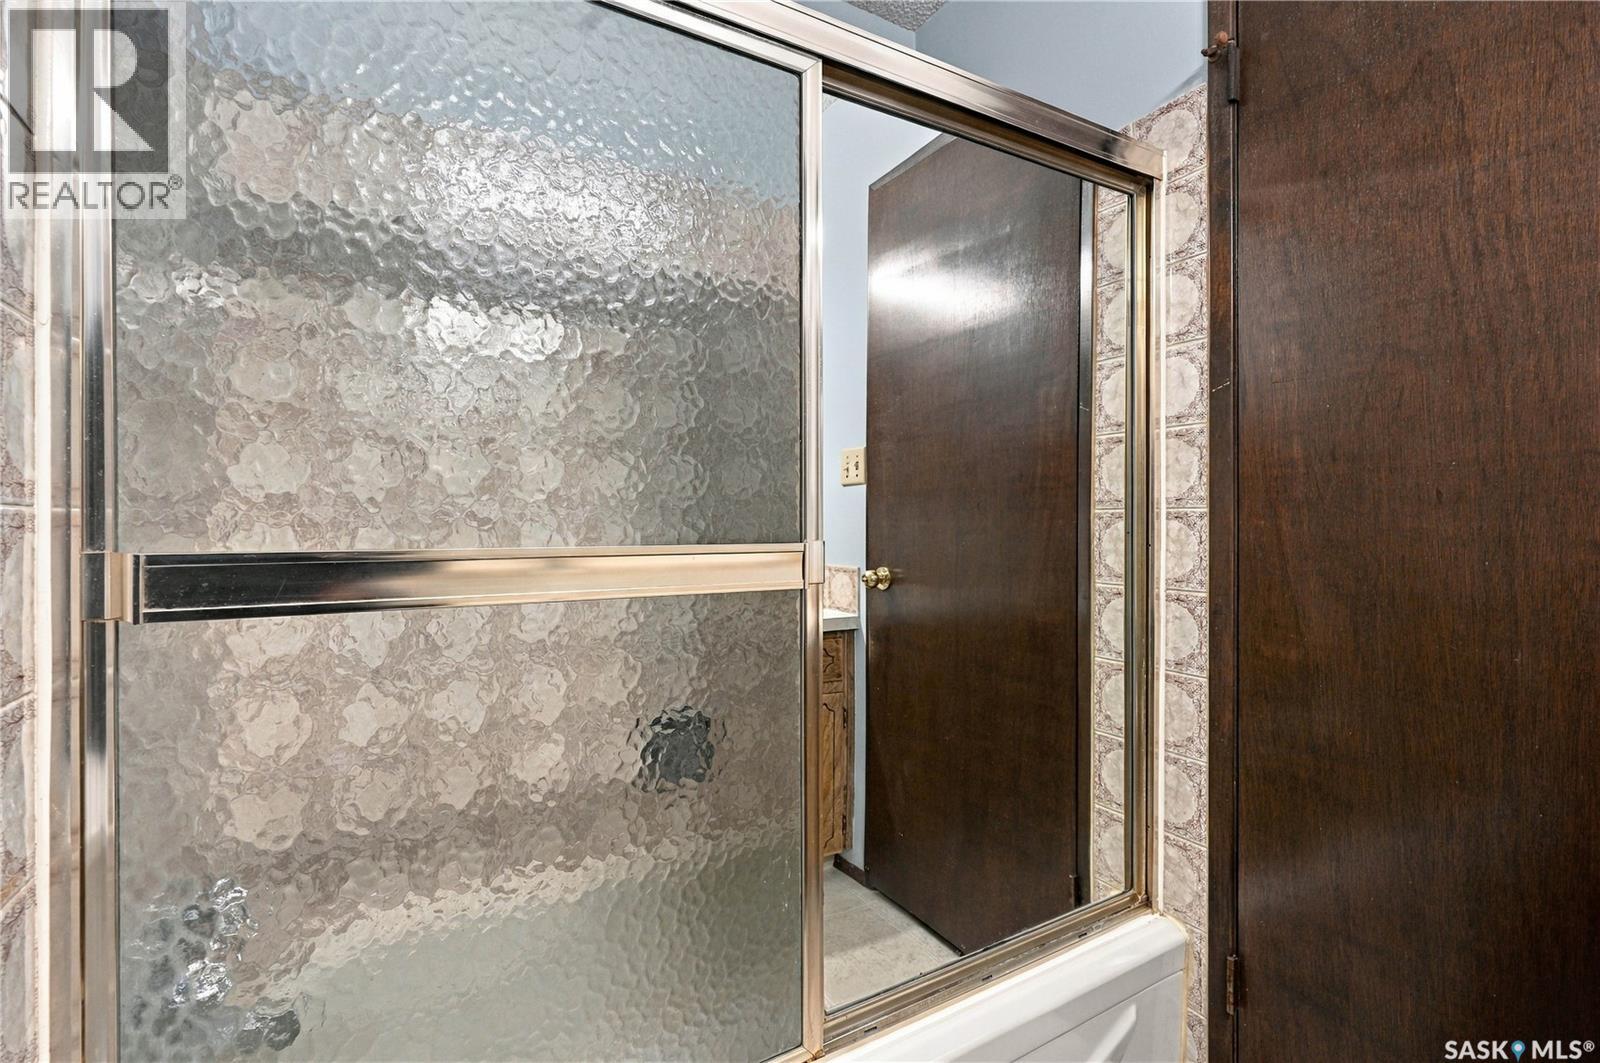
| Main Level | 4pc Bathroom | 5'6" x 7'3" | ||
| Main Level | Primary Bedroom | 11'6" x 14'11" | ||
| Main Level | 2pc Bathroom | 5'4" x 4'7" | ||
| Main Level | Bedroom | 11'7" x 7'11" |



The trademarks REALTOR®, REALTORS®, and the REALTOR® logo are controlled by The Canadian Real Estate Association (CREA) and identify real estate professionals who are members of CREA. The trademarks MLS®, Multiple Listing Service® and the associated logos are owned by The Canadian Real Estate Association (CREA) and identify the quality of services provided by real estate professionals who are members of CREA. The trademark DDF® is owned by The Canadian Real Estate Association (CREA) and identifies CREA's Data Distribution Facility (DDF®)
October 18 2026 03:50:02
Saskatchewan REALTORS® Association
Trcg The Realty Consultants Group