
618 701 Meadows Boulevard Saskatoon, Saskatchewan S7V 0L3

$349,999Maintenance,
$409.85 Monthly
Maintenance,
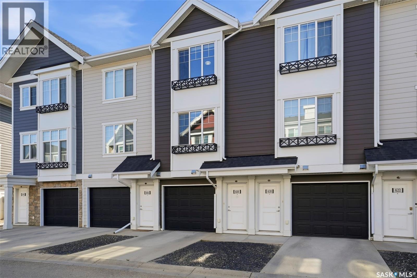
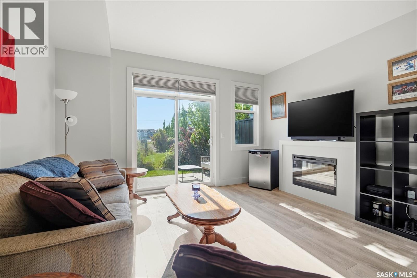
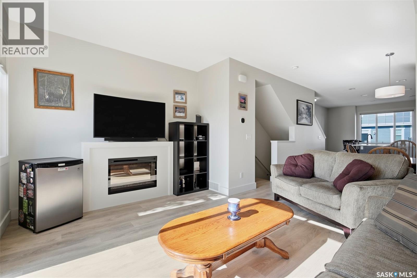
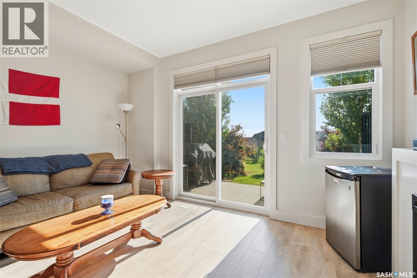
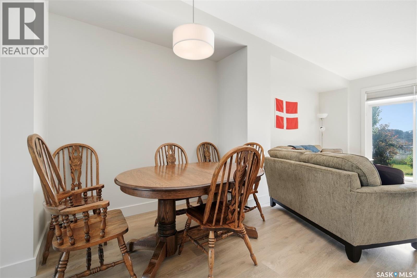
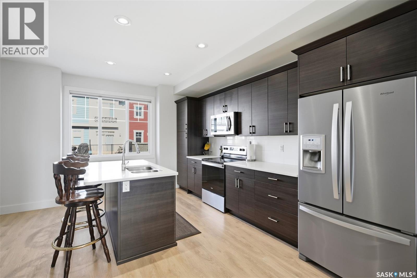
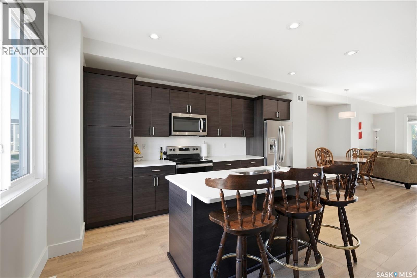
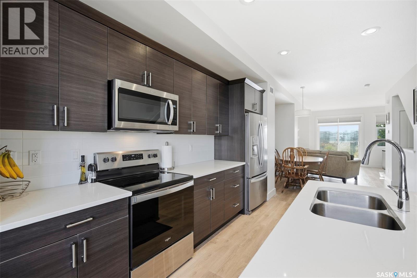
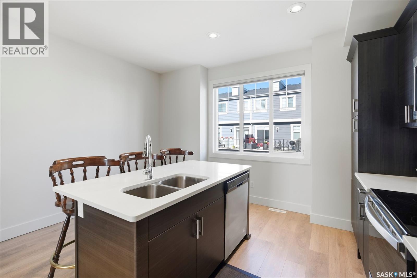
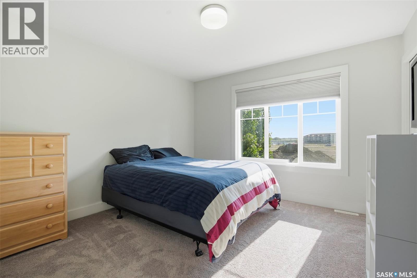
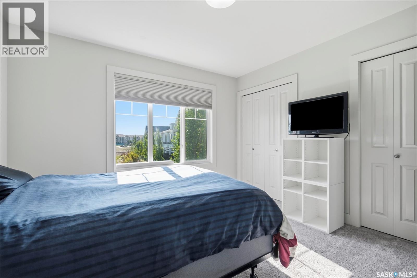
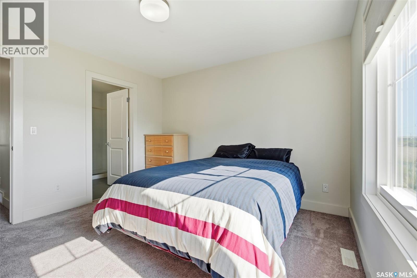
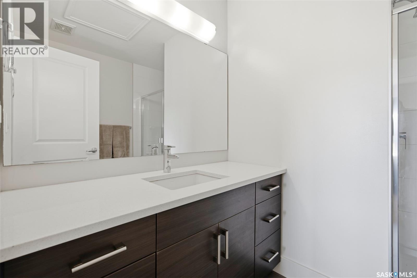
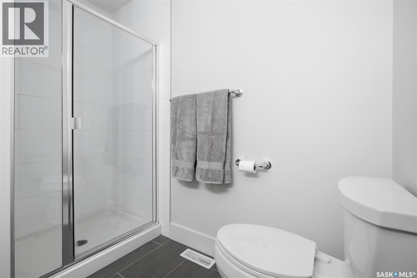
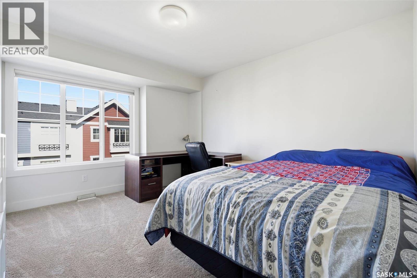
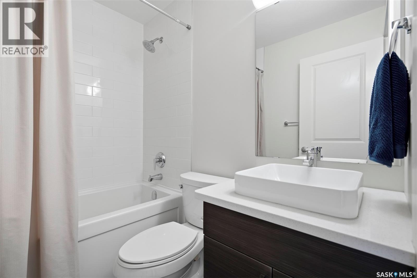
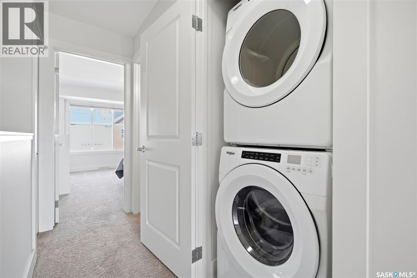
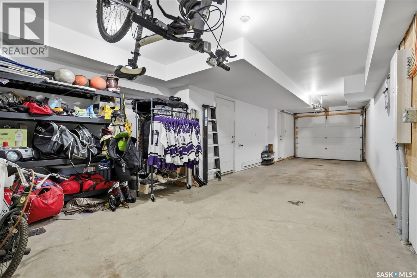
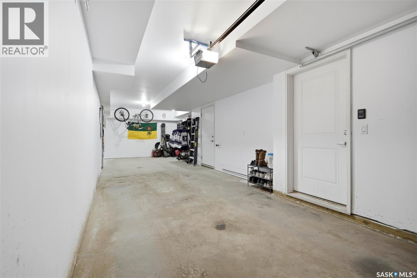
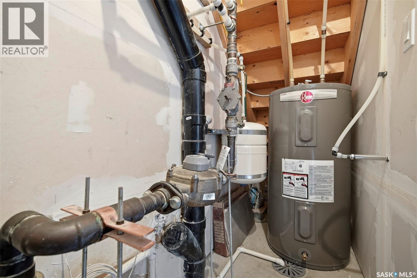
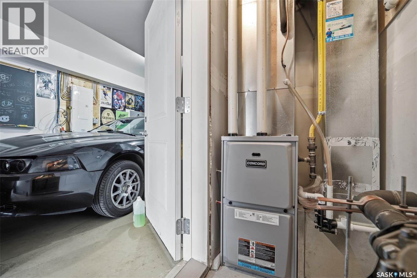
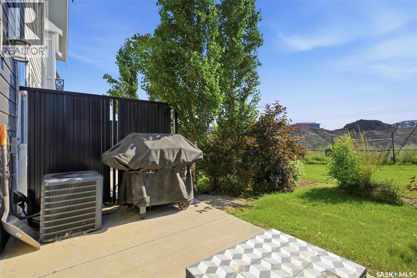
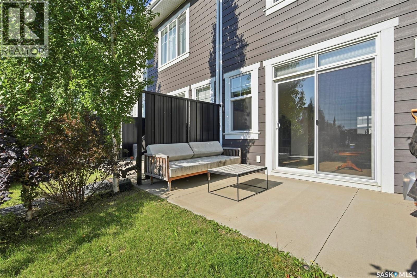
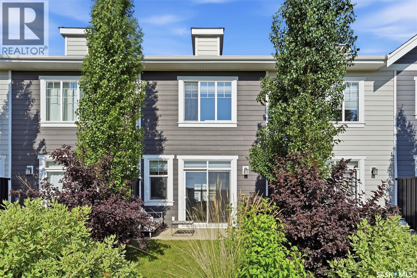
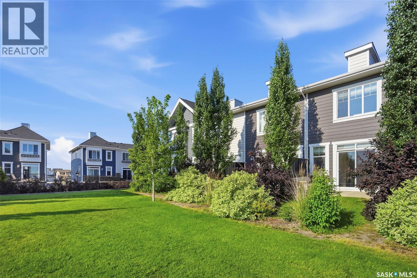
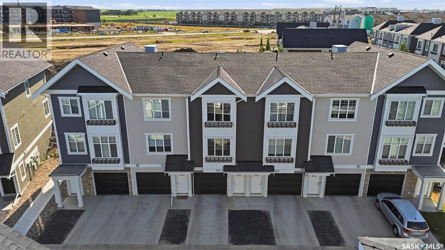
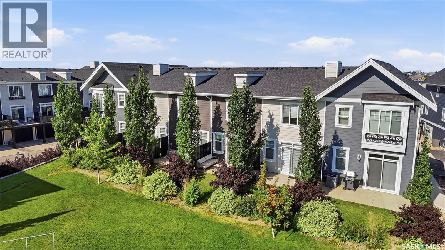
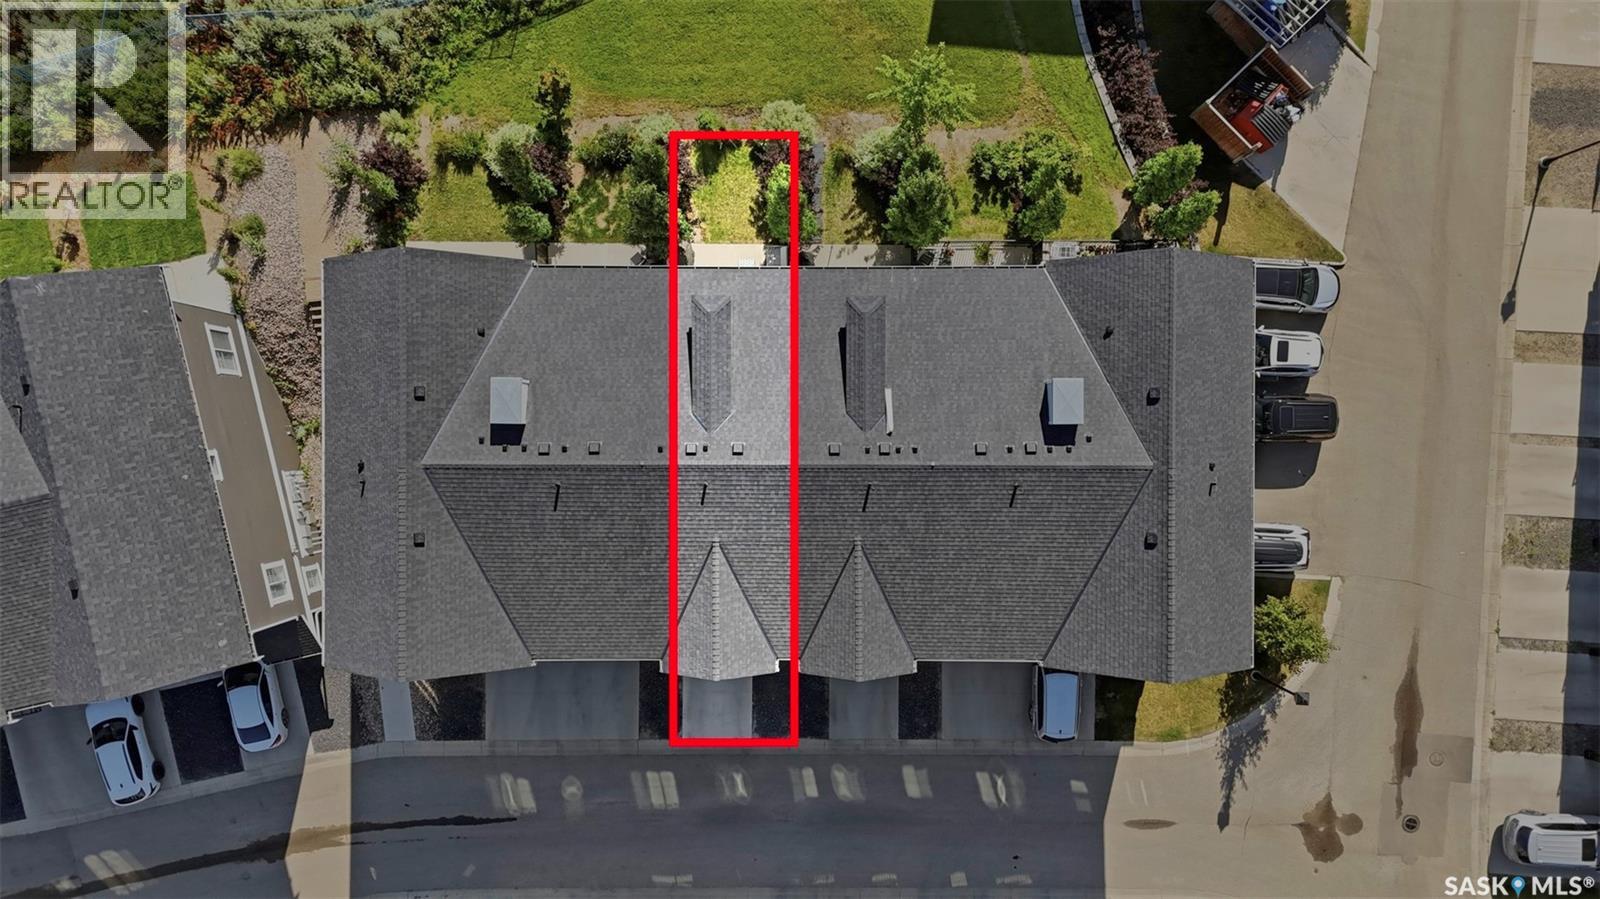
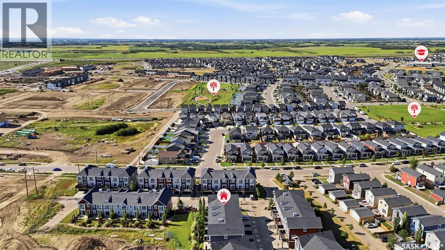
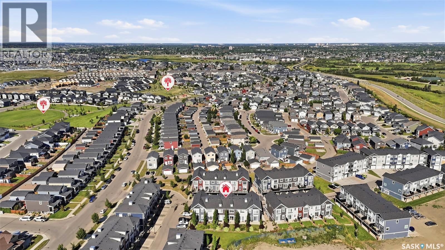
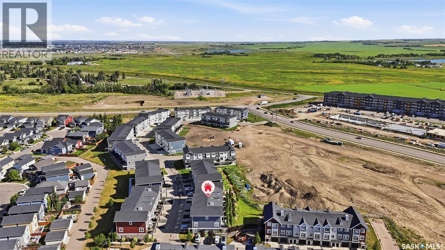
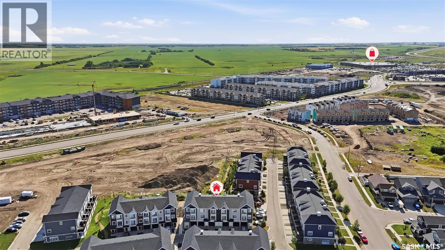
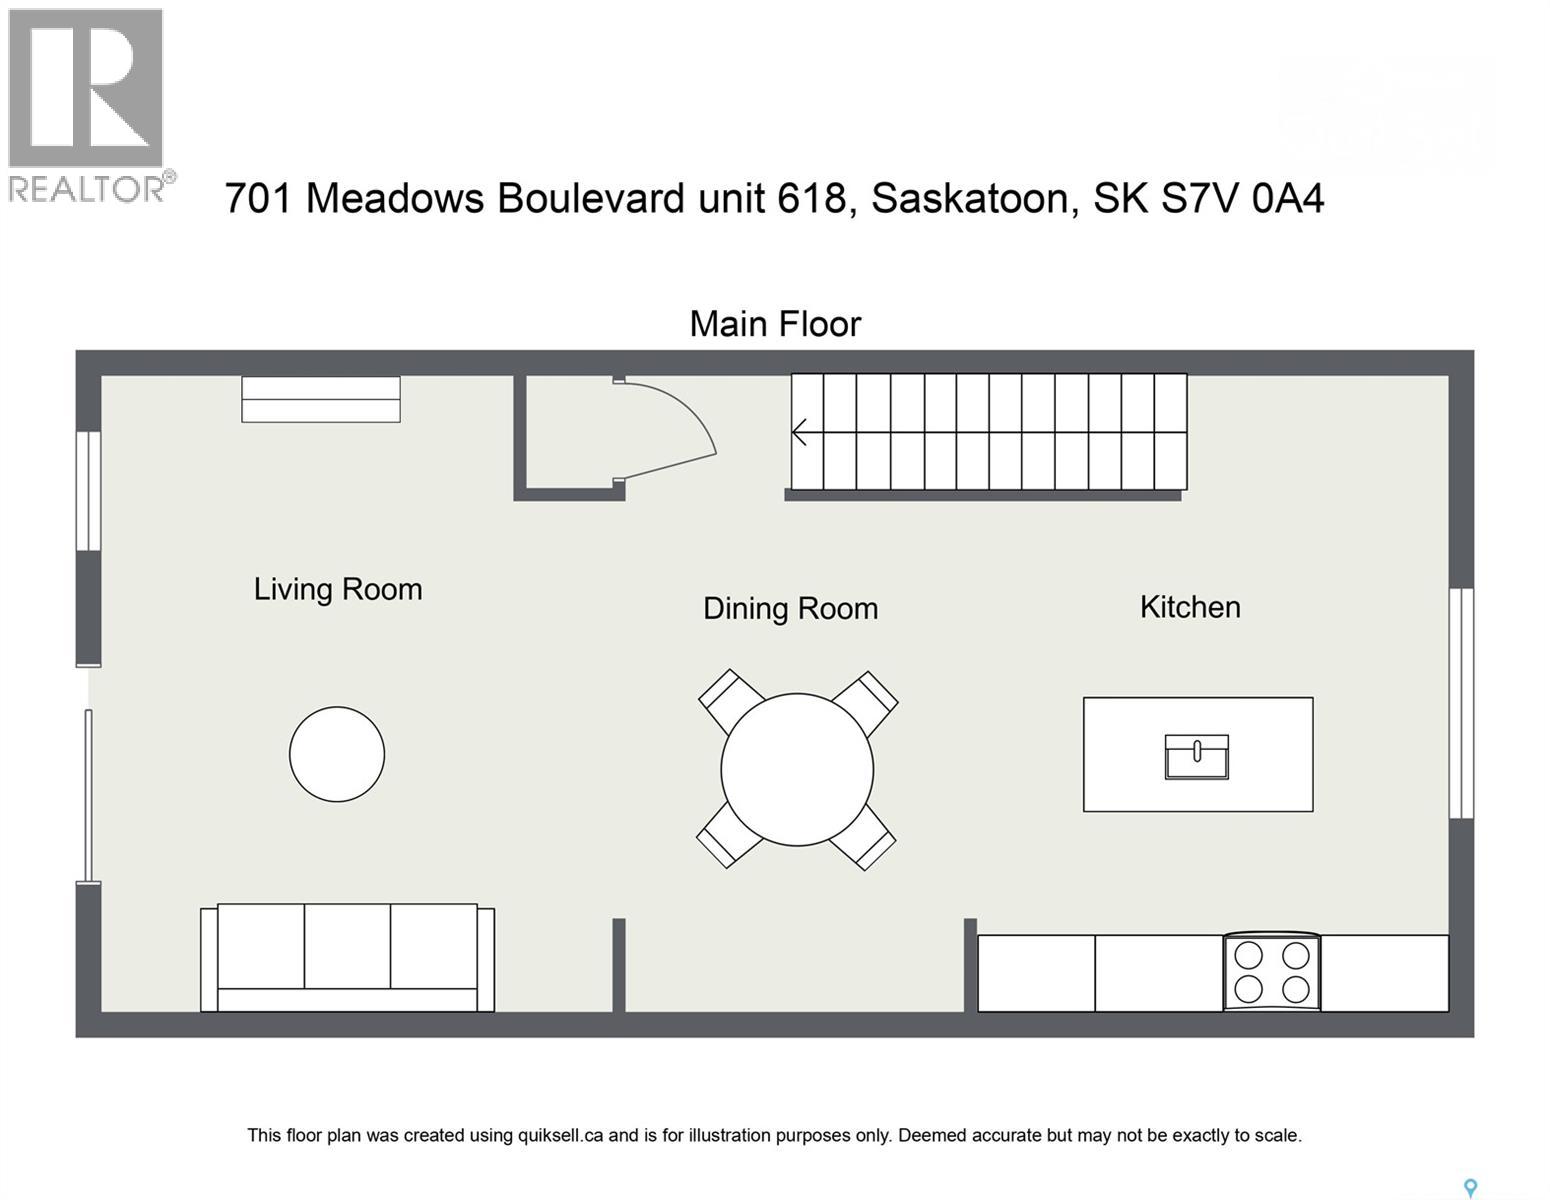
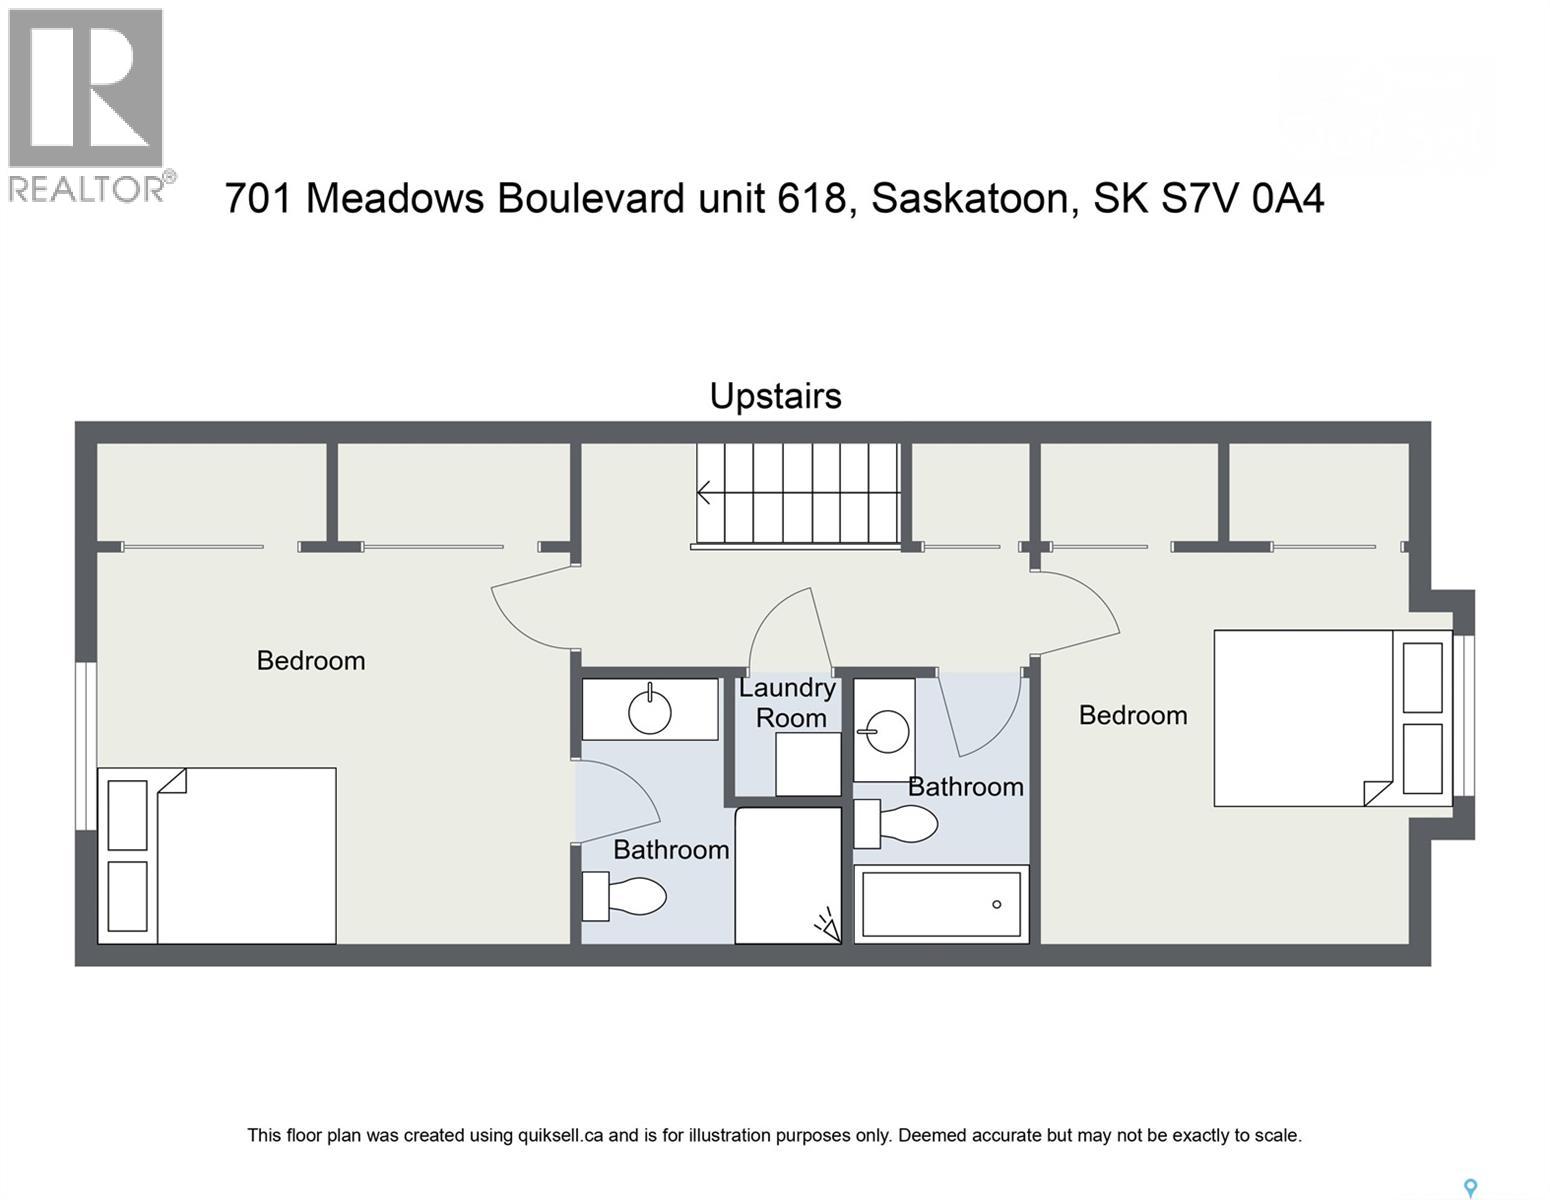
$409.85 MonthlyThis is 618-701 Meadows Boulevard, a beautiful, well-maintained multi-level townhouse, conveniently located in the expanding Rosewood area. This features a 2 car garage with storage space to spare. The over 9-foot ceilings on the main floor showcase the electric fireplace, plenty of wall space and walkout patio (with gas line hookup for the BBQ season). The kitchen has quartz countertops and stainless steal appliances. On the 3rd floor you'll find the primary bedroom with 3-pc bathroom. Down the hall is the laundry, 4-pc bathroom, and second bedroom. Comfy and convenient, modern and beautiful sum up this property. Contact your realtor and come see for yourself! (id:62370)
Property Details
| MLS® Number | SK045092 |
| Property Type | Single Family |
| Neigbourhood | Rosewood |
| Community Features | Pets Allowed With Restrictions |
| Structure | Patio(s) |
Building
| Bathroom Total | 2 |
| Bedrooms Total | 2 |
| Appliances | Washer, Refrigerator, Dishwasher, Dryer, Microwave, Window Coverings, Garage Door Opener Remote(s), Stove |
| Constructed Date | 2018 |
| Construction Style Attachment | Attached |
| Cooling Type | Central Air Conditioning |
| Fireplace Fuel | Electric |
| Fireplace Present | Yes |
| Fireplace Type | Conventional |
| Heating Fuel | Natural Gas |
| Heating Type | Forced Air |
| Size Interior | 1,247 Ft2 |
| Type | Row / Townhouse |
Parking
| Attached Garage | |
| Surfaced | 1 |
| Other | |
| Heated Garage | |
| Parking Space(s) | 3 |
Land
| Acreage | No |
Rooms
| Level | Type | Length | Width | Dimensions |
|---|---|---|---|---|
| Second Level | Kitchen | 14 ft ,3 in | 14 ft ,8 in | 14 ft ,3 in x 14 ft ,8 in |
| Second Level | Dining Room | 10 ft ,10 in | 11 ft ,2 in | 10 ft ,10 in x 11 ft ,2 in |
| Second Level | Living Room | 12 ft ,6 in | 14 ft ,4 in | 12 ft ,6 in x 14 ft ,4 in |
| Third Level | Primary Bedroom | 11 ft ,11 in | 12 ft ,3 in | 11 ft ,11 in x 12 ft ,3 in |
| Third Level | 3pc Ensuite Bath | xx x xx | ||
| Third Level | 4pc Bathroom | xx x xx | ||
| Third Level | Bedroom | 11 ft ,8 in | 11 ft ,10 in | 11 ft ,8 in x 11 ft ,10 in |
| Third Level | Laundry Room | xx x xx | ||
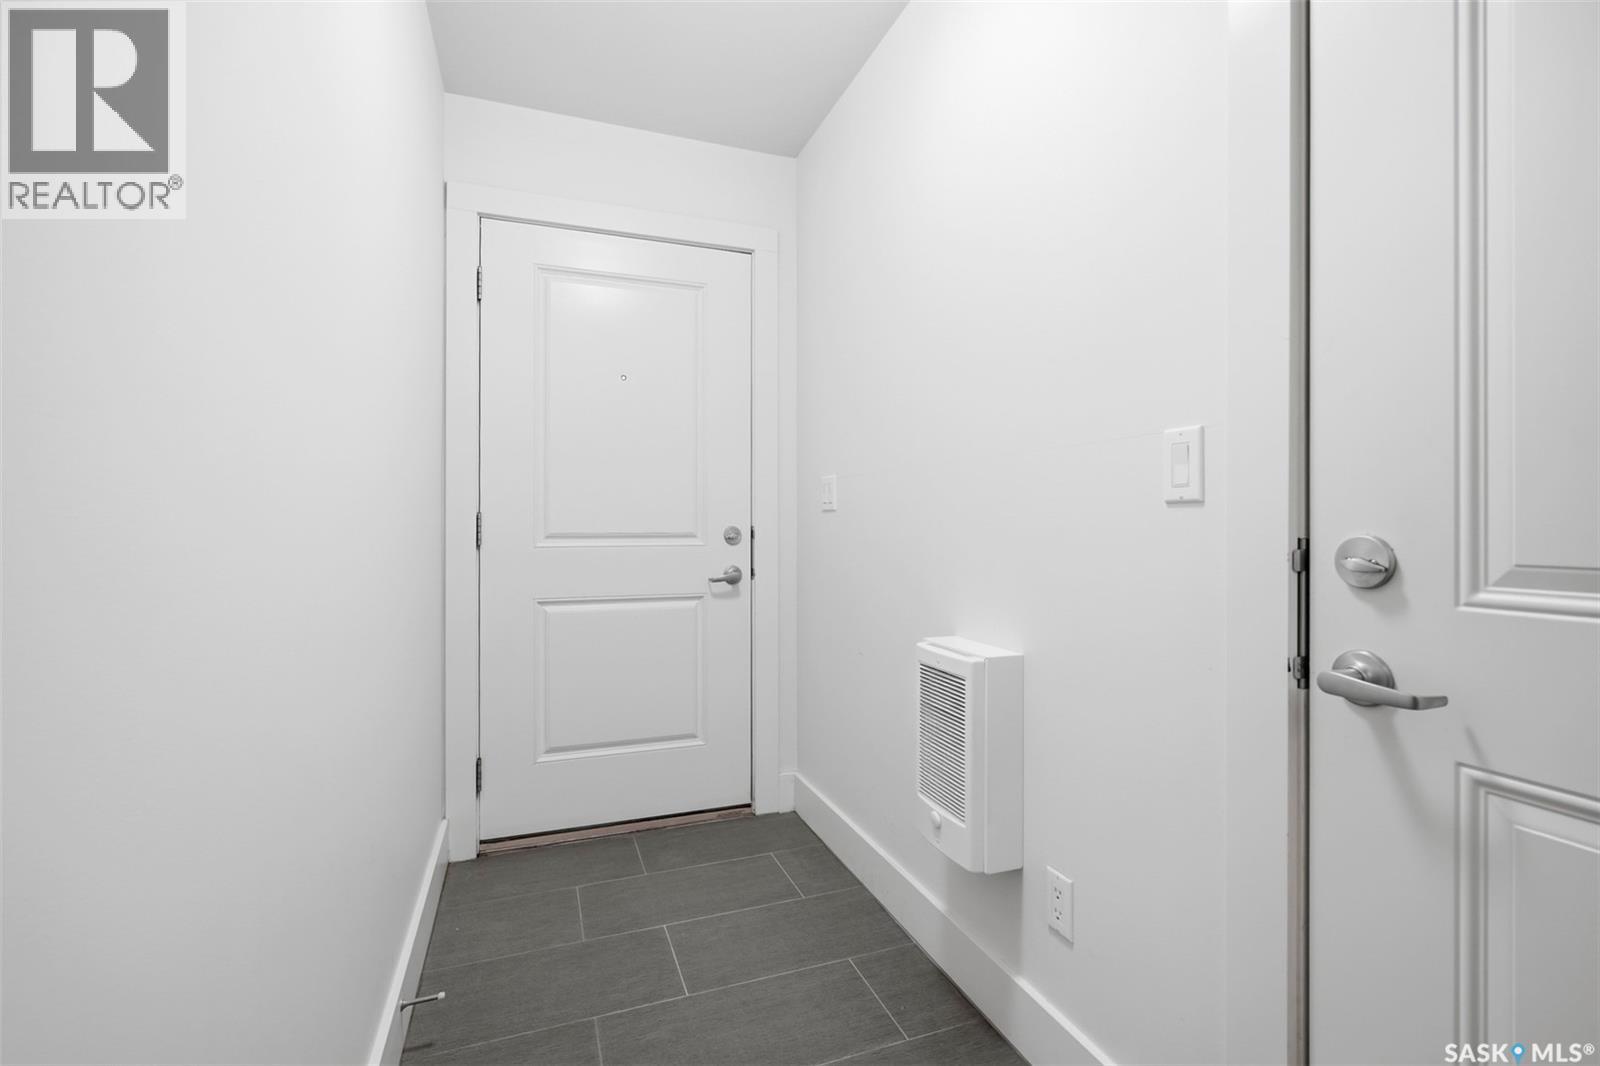
| Main Level | Foyer | xx x xx |



The trademarks REALTOR®, REALTORS®, and the REALTOR® logo are controlled by The Canadian Real Estate Association (CREA) and identify real estate professionals who are members of CREA. The trademarks MLS®, Multiple Listing Service® and the associated logos are owned by The Canadian Real Estate Association (CREA) and identify the quality of services provided by real estate professionals who are members of CREA. The trademark DDF® is owned by The Canadian Real Estate Association (CREA) and identifies CREA's Data Distribution Facility (DDF®)
August 11 2026 06:12:04
Saskatchewan REALTORS® Association
RE/MAX Saskatoon