
617 Aberdeen Crescent Regina, Saskatchewan S4T 6A9

$229,500
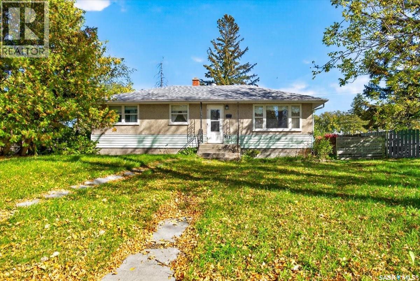
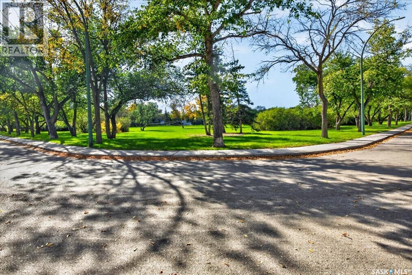
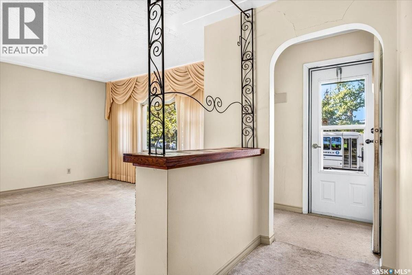
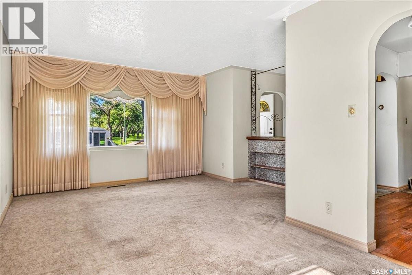
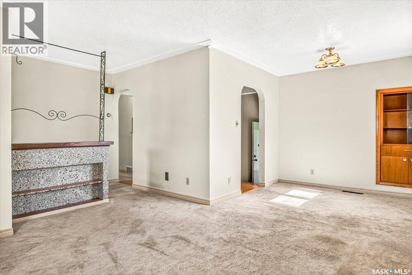
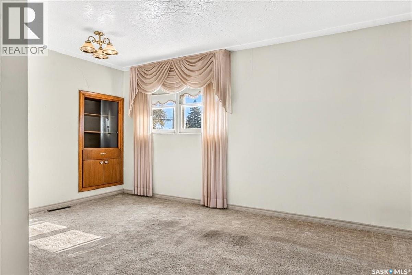
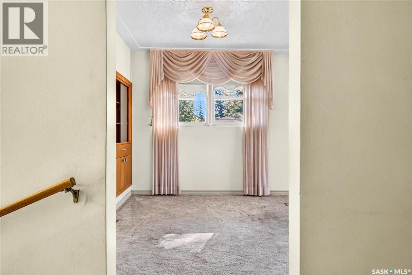
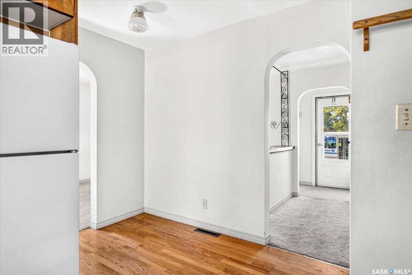
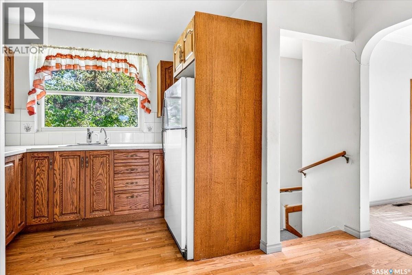
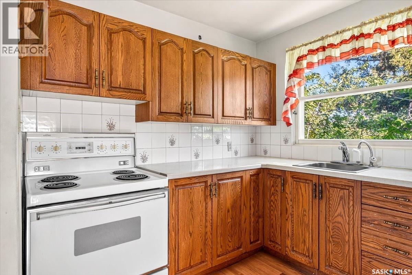
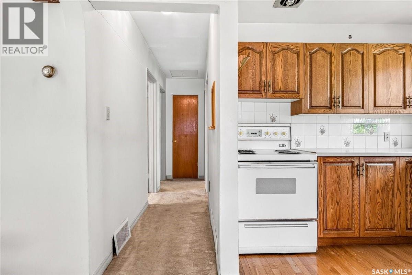
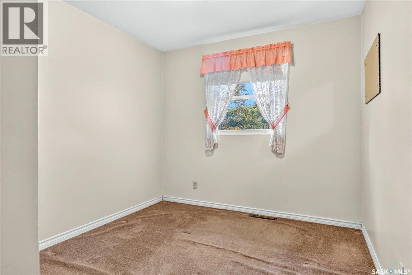
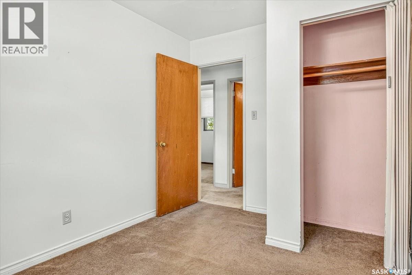
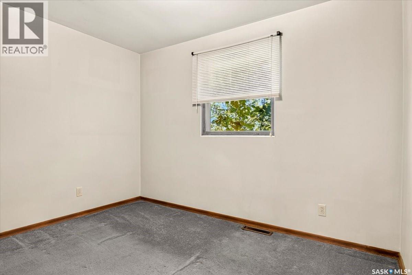
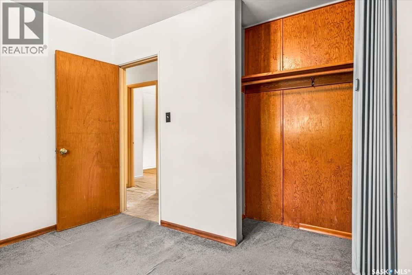
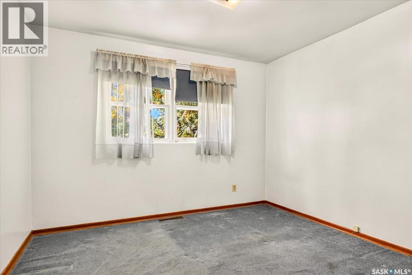
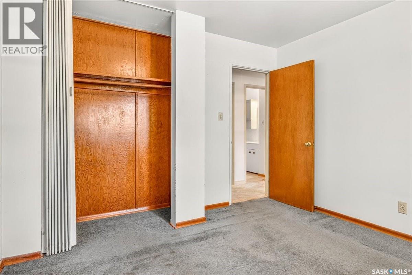
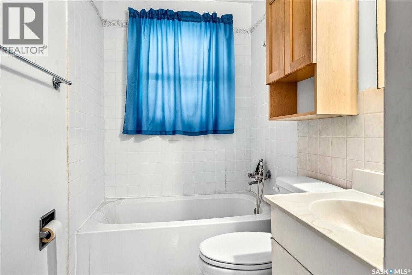
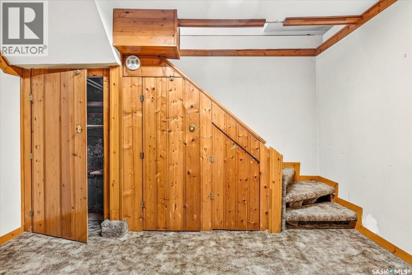
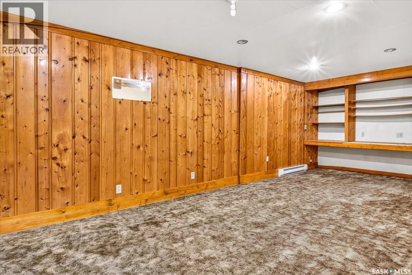
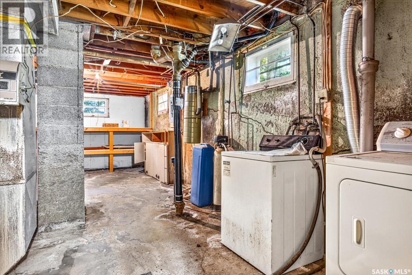
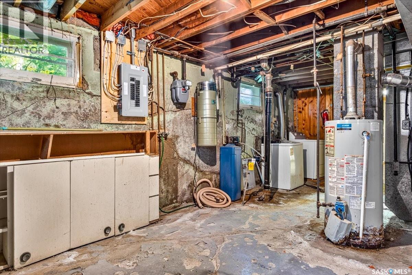
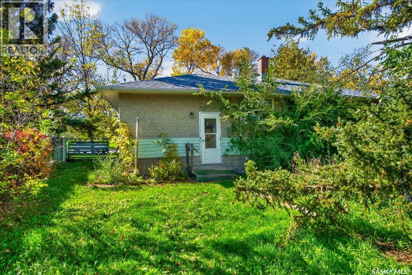
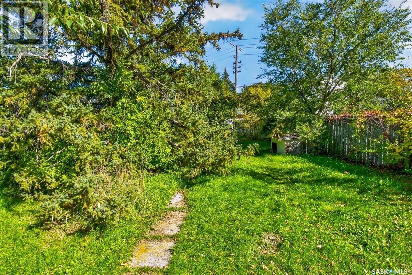
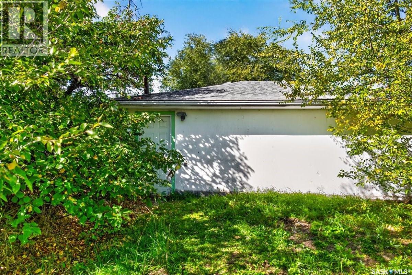
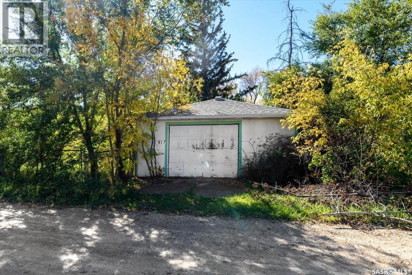
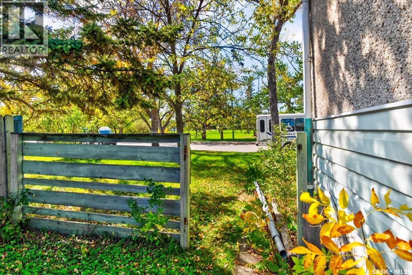
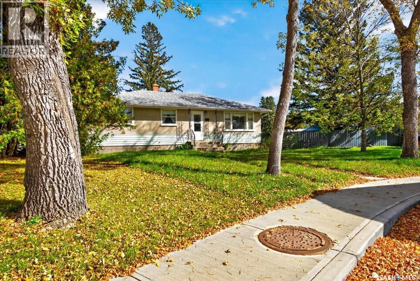
A great opportunity for investors, renovators, or buyers looking for a project in Regina's established Rosemont neighborhood. This 960 sq. ft. bungalow is tucked into a quiet crescent facing Aberdeen Park, on an impressive lot of over 8,000 sqft. The main floor offers a functional layout with an L-shaped living and dining area, three bedrooms, and a full bathroom. A separate entrance provides access to the basement and adds flexibility for future development. The home requires substantial renovation and is ready for someone with the vision to bring it back to life. With a functional layout, separate basement entry, oversized lot, and a great location, there is plenty of opportunity to renovate and add value. Outside is where the possibilities really open up. The large lot provides plenty of room for gardens, outdoor living, or future plans, while the extra-wide alley provides convenient rear access. Directly across from Aberdeen Park, you'll also enjoy green space and a quiet setting just steps from the front door. Located close to Rosemont Community School and St. Francis School, with No Frills, Shoppers Drug Mart, Juliana Pizza, parks, and other everyday amenities nearby, this property offers a unique opportunity to create something special in a well-established neighborhood. (id:62370)
Property Details
| MLS® Number | SK050227 |
| Property Type | Single Family |
| Neigbourhood | Rosemont |
| Features | Treed |
Building
| Bathroom Total | 1 |
| Bedrooms Total | 3 |
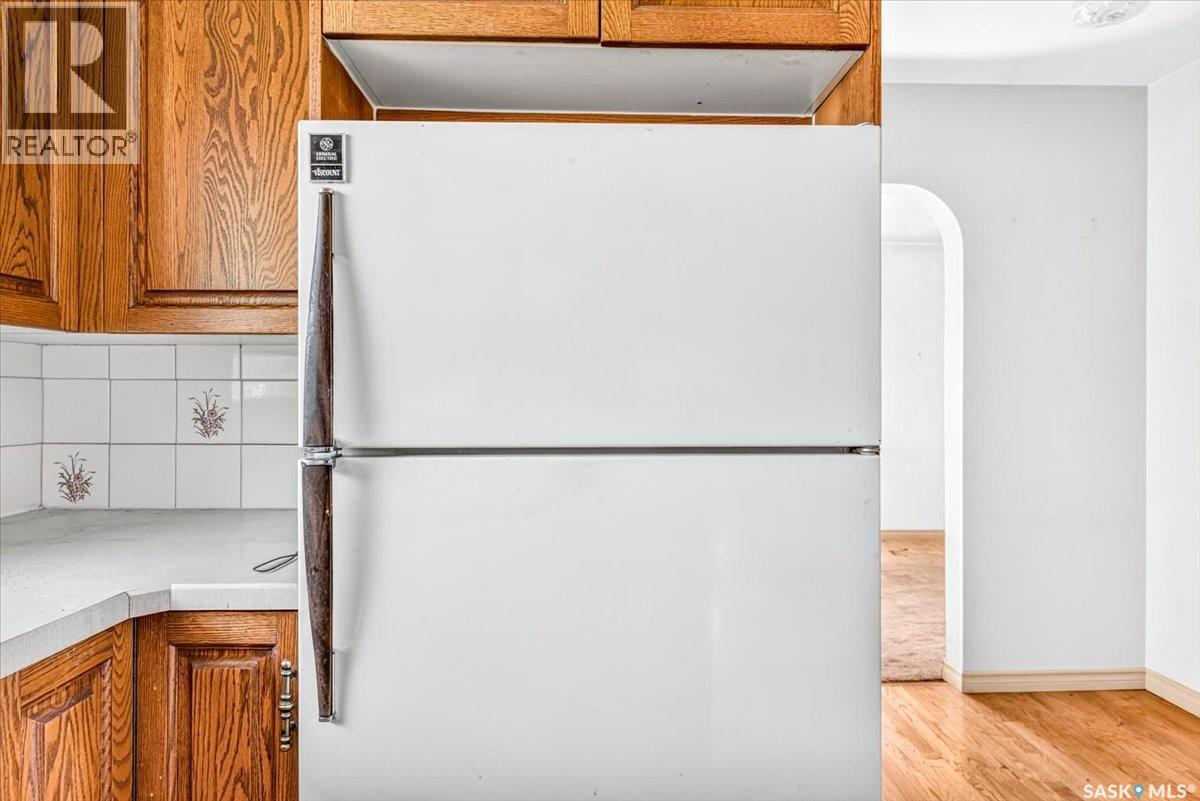
| Appliances | Washer, Refrigerator, Dryer, Stove |
| Architectural Style | Bungalow |
| Basement Development | Partially Finished |
| Basement Type | Full (partially Finished) |
| Constructed Date | 1955 |
| Construction Style Attachment | Detached |
| Heating Fuel | Natural Gas |
| Heating Type | Forced Air |
| Stories Total | 1 |
| Size Interior | 960 Ft2 |
| Type | House |
Parking
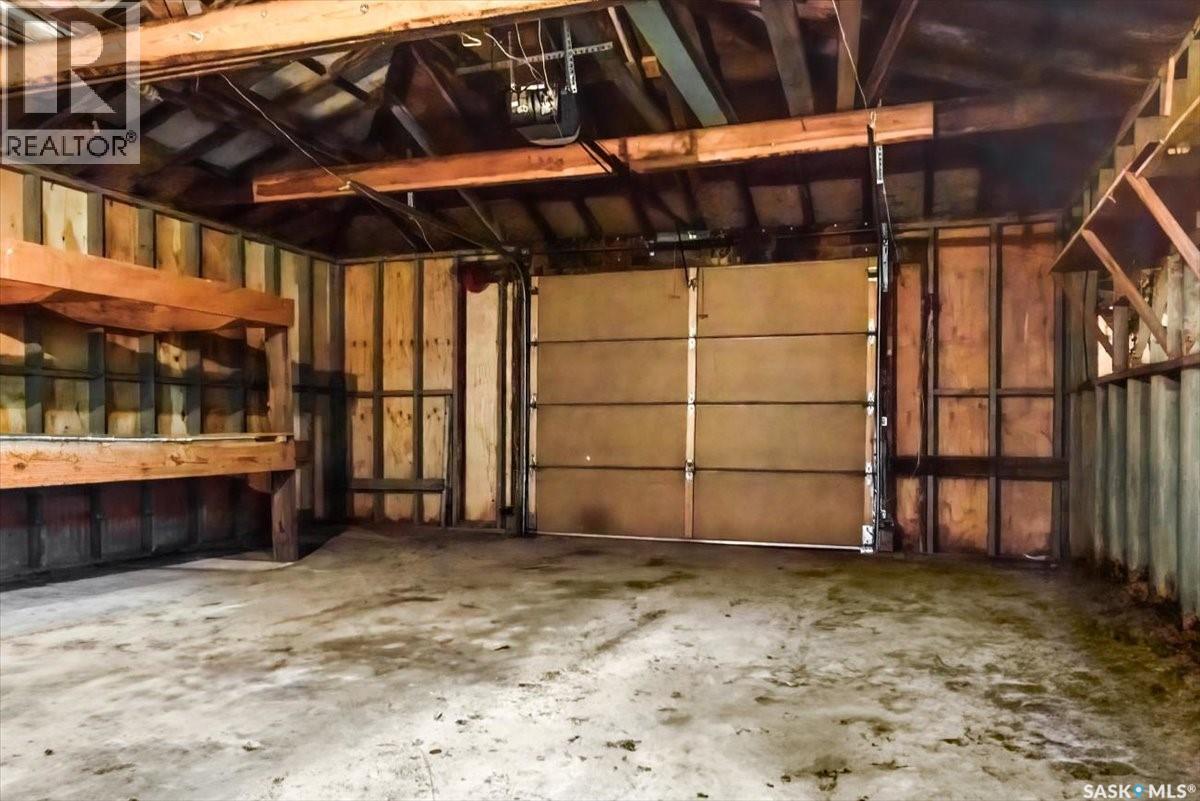
| Detached Garage | |
| Parking Space(s) | 1 |
Land
| Acreage | No |
| Fence Type | Fence |
| Landscape Features | Lawn |
| Size Irregular | 8442.00 |
| Size Total | 8442 Sqft |
| Size Total Text | 8442 Sqft |
Rooms
| Level | Type | Length | Width | Dimensions |
|---|---|---|---|---|
| Basement | Other | 26 ft | 10 ft | 26 ft x 10 ft |
| Basement | Laundry Room | x x x | ||
| Main Level | Living Room | 11 ft ,2 in | 18 ft ,4 in | 11 ft ,2 in x 18 ft ,4 in |
| Main Level | Kitchen | 8 ft ,2 in | 8 ft ,8 in | 8 ft ,2 in x 8 ft ,8 in |
| Main Level | 4pc Bathroom | x x x | ||
| Main Level | Bedroom | 8 ft ,6 in | 8 ft ,11 in | 8 ft ,6 in x 8 ft ,11 in |
| Main Level | Bedroom | 9 ft ,11 in | 11 ft | 9 ft ,11 in x 11 ft |
| Main Level | Bedroom | 11 ft | 8 ft ,2 in | 11 ft x 8 ft ,2 in |



The trademarks REALTOR®, REALTORS®, and the REALTOR® logo are controlled by The Canadian Real Estate Association (CREA) and identify real estate professionals who are members of CREA. The trademarks MLS®, Multiple Listing Service® and the associated logos are owned by The Canadian Real Estate Association (CREA) and identify the quality of services provided by real estate professionals who are members of CREA. The trademark DDF® is owned by The Canadian Real Estate Association (CREA) and identifies CREA's Data Distribution Facility (DDF®)
October 02 2026 10:38:29
Saskatchewan REALTORS® Association
2 Percent Realty Refined Inc.