
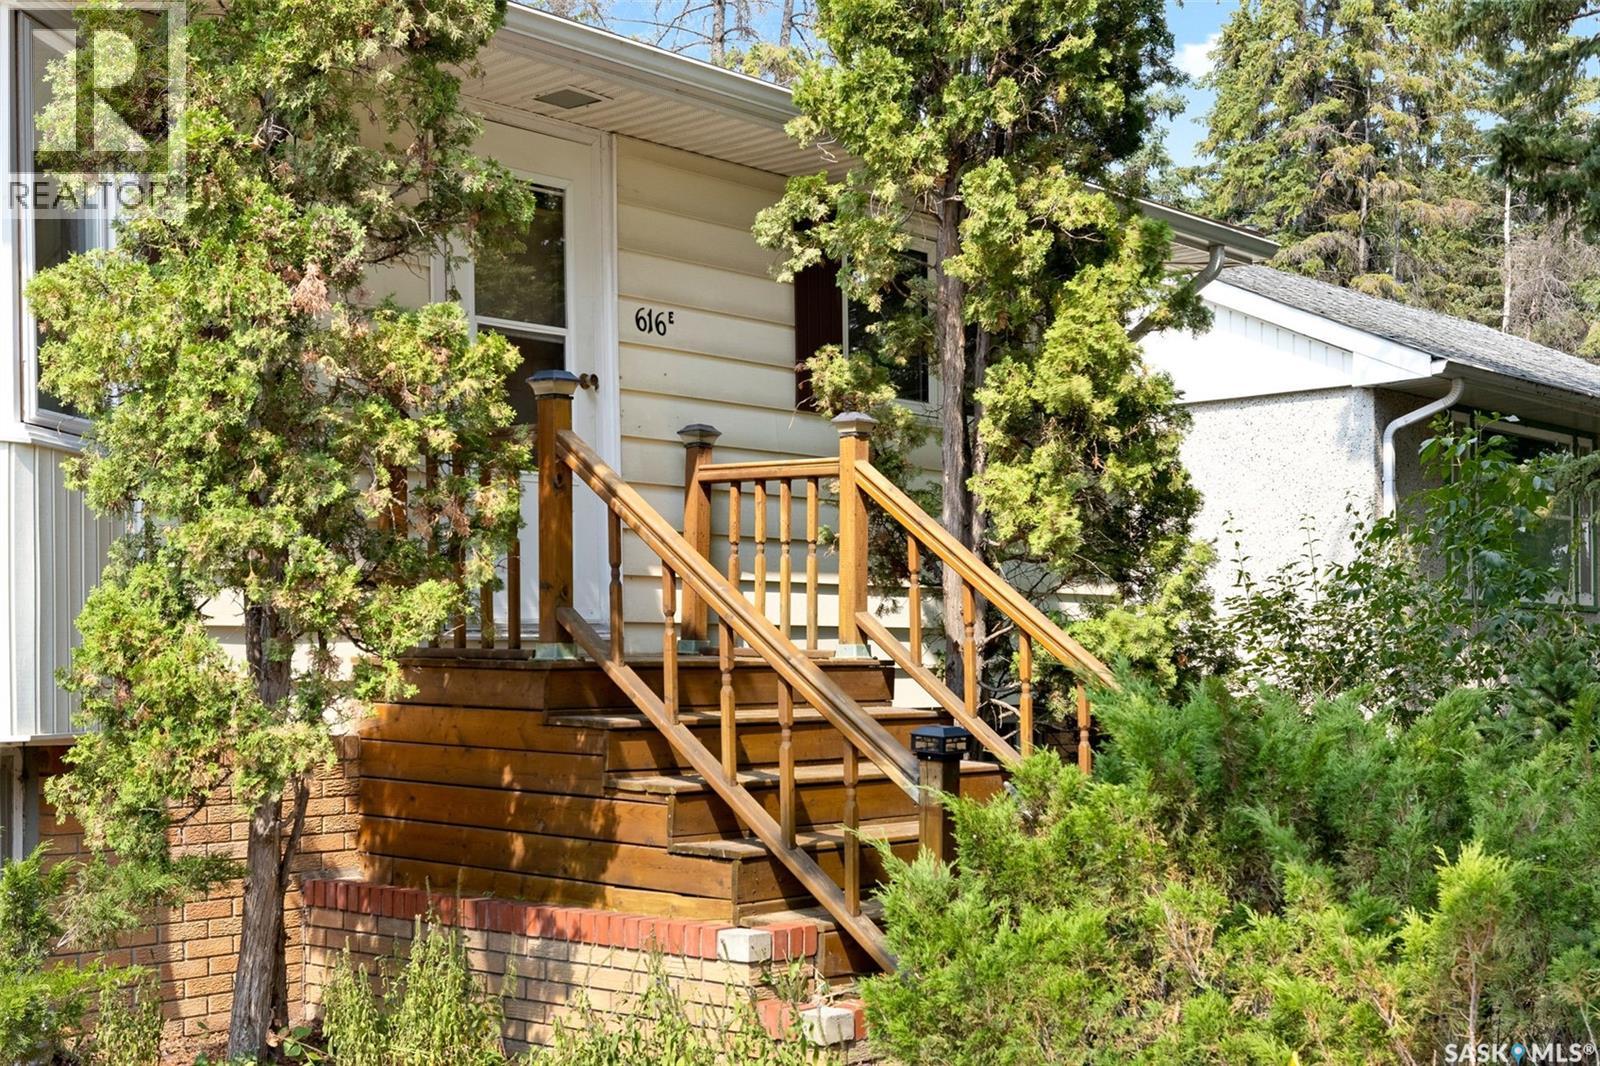
616 Broadway Avenue E Regina, Saskatchewan S4N 1A1

$309,900
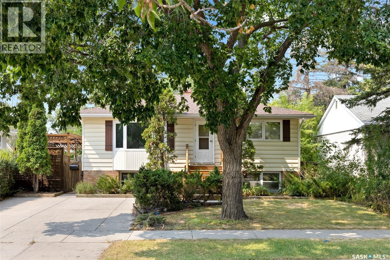
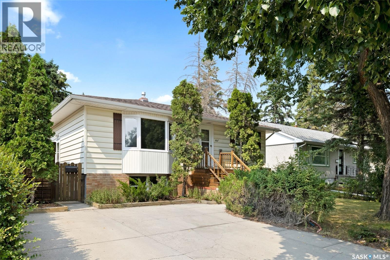
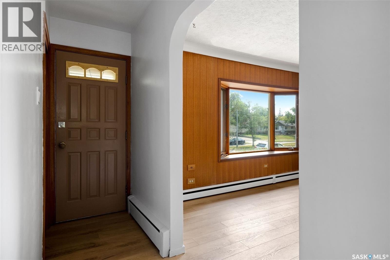
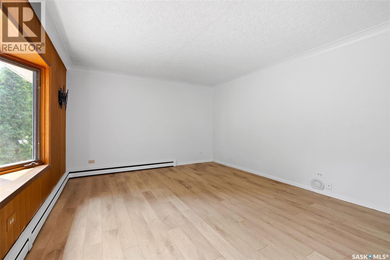
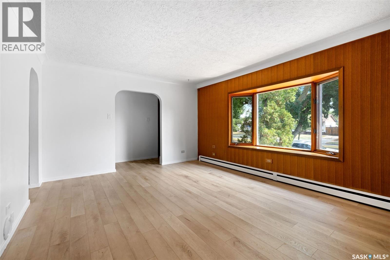
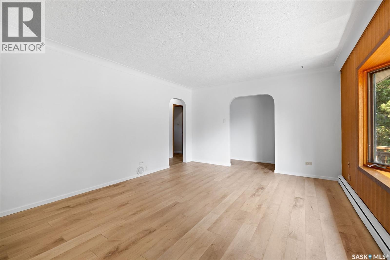
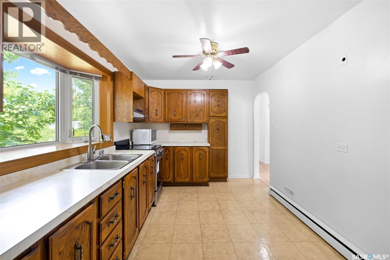
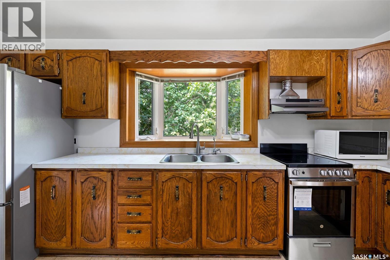
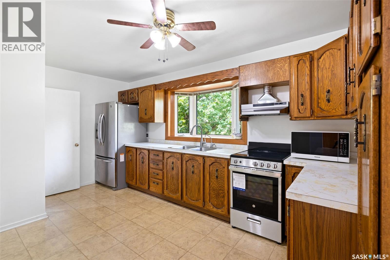
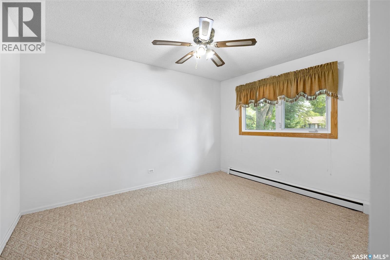
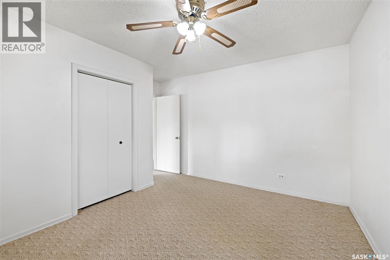
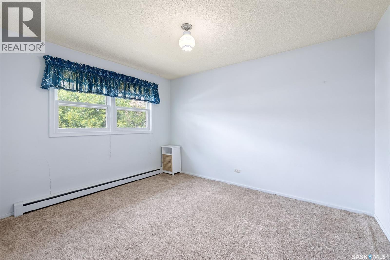
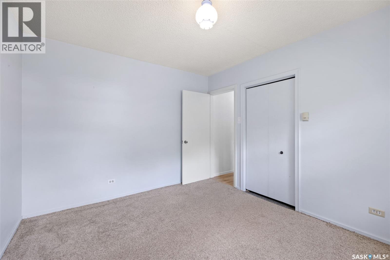
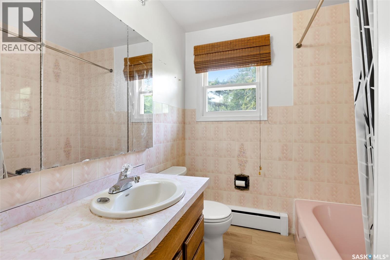
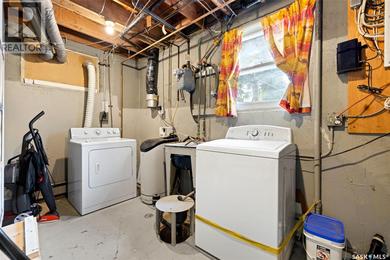
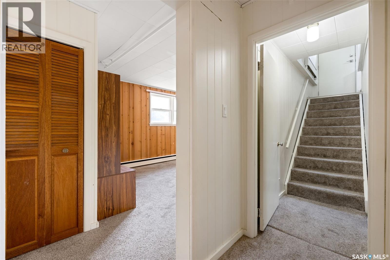
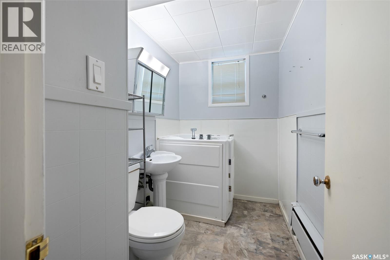
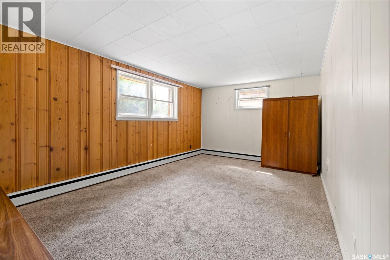
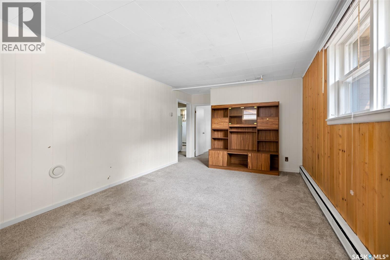
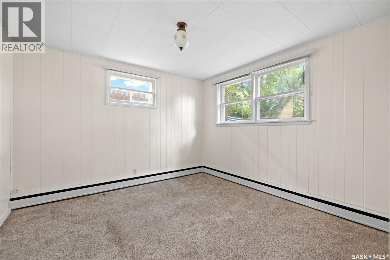
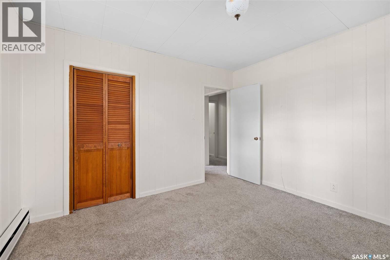
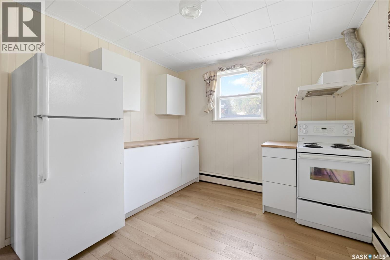
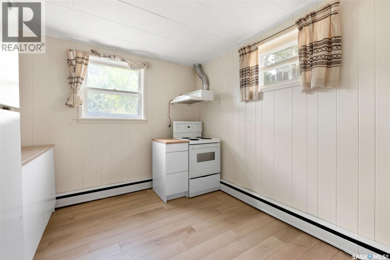
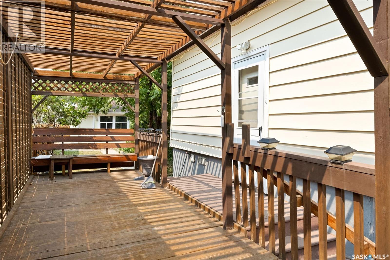
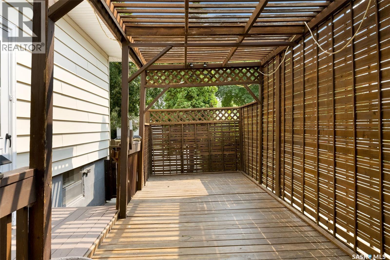
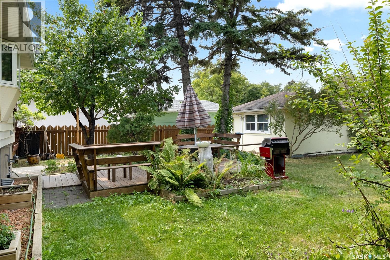
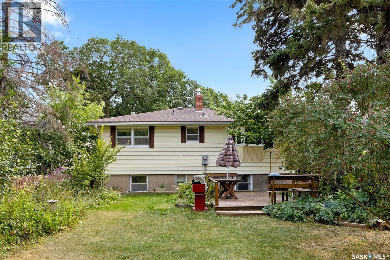
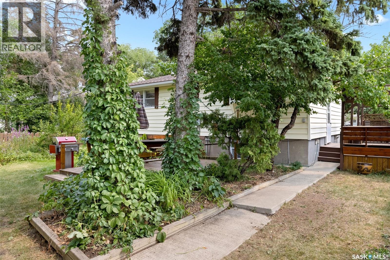
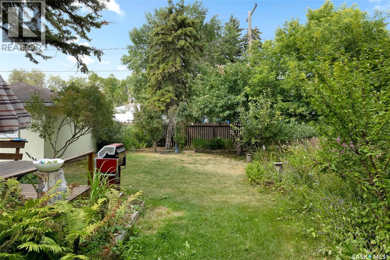
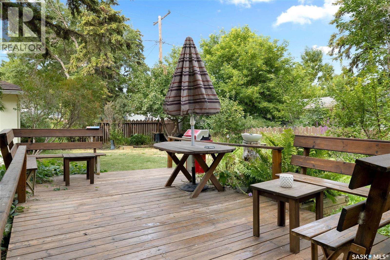
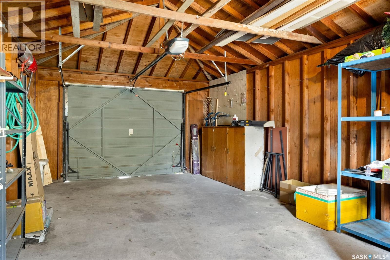
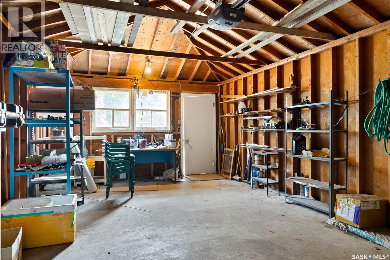
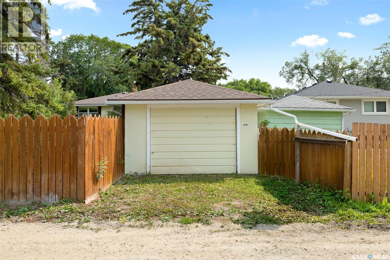
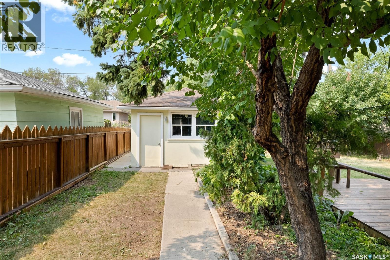
NOTE: Basement windows so big, the basement forgot it was a basement & And wait until you see the backyard. There’s something special about a home that has been genuinely loved and cared for, and this one has that feeling from the moment you arrive. This versatile bi-level offers plenty of space, character and possibilities for its next owners. The bright south-facing living room features plenty of natural light and new vinyl plank flooring that continues through much of the main floor. The kitchen offers ample cabinetry, space for a dining table, plus a new fridge and stove. Two spacious bedrooms and a 4-piece bathroom complete the main level. Downstairs you’ll find two additional bedrooms, a large family room, 3-piece bathroom with walk-in tub, laundry and storage. One bedroom has an existing stove and plumbing for a sink behind the cabinet, offering potential for a future non-regulation suite setup (subject to applicable requirements) Several improvements have been completed over the years, including shingles, metal soffits, select PVC windows, boiler, 125-amp electrical service, partial A/C. Outside, enjoy a private mature backyard, deck and single detached garage. A well-loved home with 4 bedrooms, 2 bathrooms, a separate entrance and plenty of potential for its next chapter. ?? (id:62370)
Property Details
| MLS® Number | SK045592 |
| Property Type | Single Family |
| Neigbourhood | Arnhem Place |
| Features | Treed, Rectangular |
| Structure | Deck |
Building
| Bathroom Total | 2 |
| Bedrooms Total | 4 |
| Appliances | Washer, Refrigerator, Dryer, Microwave, Window Coverings, Stove |
| Architectural Style | Bi-level |
| Basement Development | Finished |
| Basement Type | Full (finished) |
| Constructed Date | 1954 |
| Construction Style Attachment | Detached |
| Heating Type | Hot Water |
| Size Interior | 894 Ft2 |
| Type | House |
Parking
| Detached Garage | |
| Covered | |
| Parking Space(s) | 3 |
Land
| Acreage | No |
| Fence Type | Fence |
| Landscape Features | Lawn, Garden Area |
| Size Irregular | 5996.00 |
| Size Total | 5996 Sqft |
| Size Total Text | 5996 Sqft |
Rooms
| Level | Type | Length | Width | Dimensions |
|---|---|---|---|---|
| Basement | Living Room | 11 ft ,8 in | 18 ft ,2 in | 11 ft ,8 in x 18 ft ,2 in |
| Basement | Bedroom | 11 ft ,8 in | 11 ft ,4 in | 11 ft ,8 in x 11 ft ,4 in |
| Basement | Bedroom | 12 ft ,1 in | 10 ft ,1 in | 12 ft ,1 in x 10 ft ,1 in |
| Basement | Kitchen | Measurements not available | ||
| Basement | 3pc Bathroom | Measurements not available | ||
| Basement | Laundry Room | Measurements not available | ||
| Main Level | Living Room | 12 ft ,7 in | 16 ft | 12 ft ,7 in x 16 ft |
| Main Level | Kitchen | 9 ft ,1 in | 11 ft ,1 in | 9 ft ,1 in x 11 ft ,1 in |
| Main Level | Bedroom | 10 ft ,4 in | 12 ft ,3 in | 10 ft ,4 in x 12 ft ,3 in |
| Main Level | Bedroom | 10 ft ,3 in | 12 ft ,7 in | 10 ft ,3 in x 12 ft ,7 in |
| Main Level | 4pc Bathroom | Measurements not available |



The trademarks REALTOR®, REALTORS®, and the REALTOR® logo are controlled by The Canadian Real Estate Association (CREA) and identify real estate professionals who are members of CREA. The trademarks MLS®, Multiple Listing Service® and the associated logos are owned by The Canadian Real Estate Association (CREA) and identify the quality of services provided by real estate professionals who are members of CREA. The trademark DDF® is owned by The Canadian Real Estate Association (CREA) and identifies CREA's Data Distribution Facility (DDF®)
September 09 2026 07:51:38
Saskatchewan REALTORS® Association
Exp Realty