
616 5th Avenue N Saskatoon, Saskatchewan S7K 2R4

$429,900
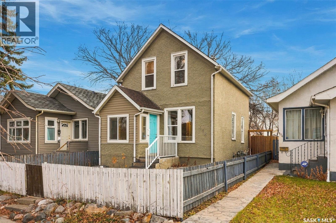
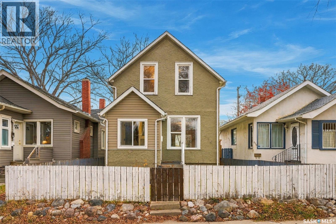
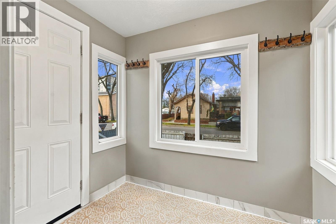
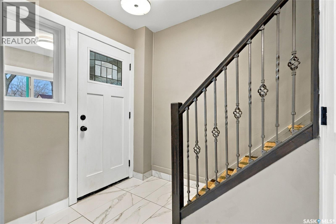
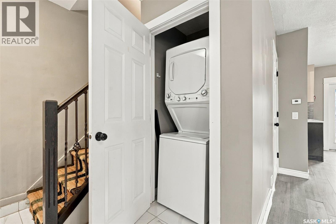
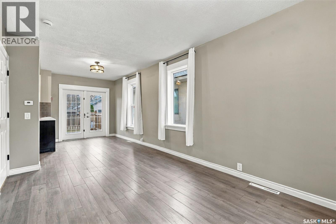
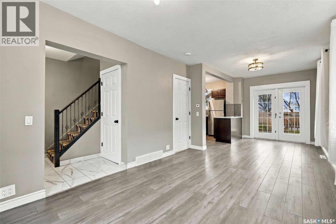
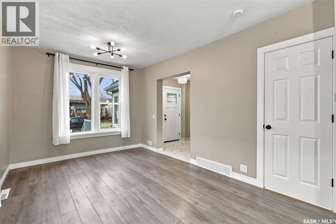
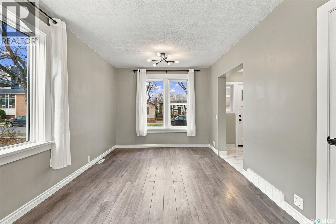
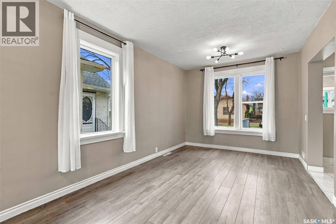
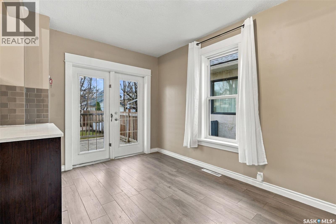
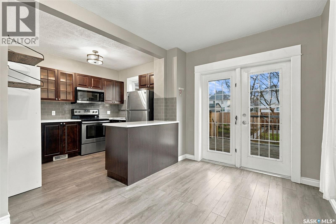
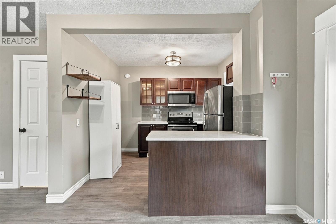
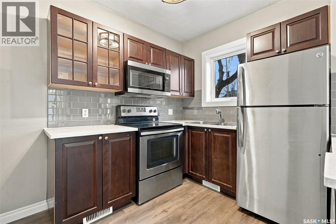
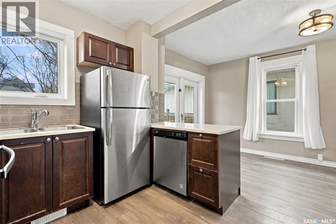
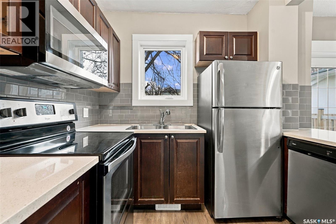
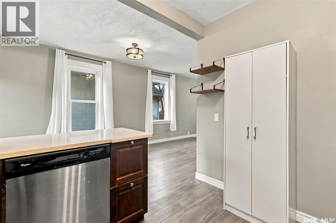
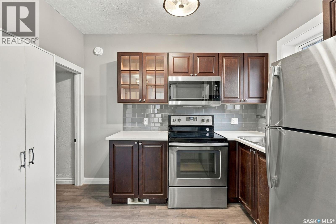
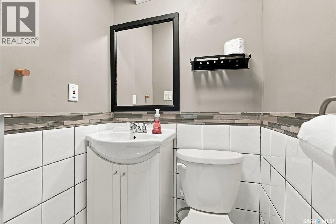
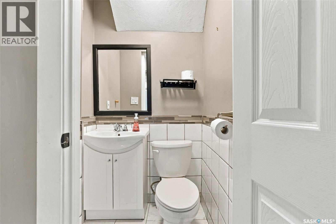
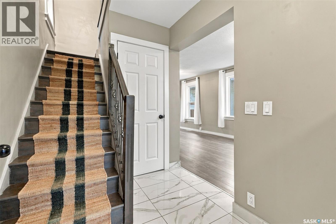
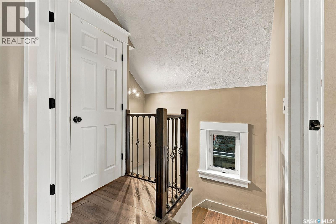
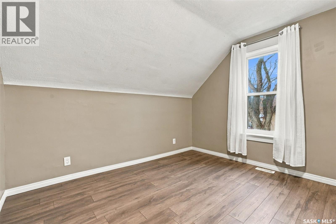
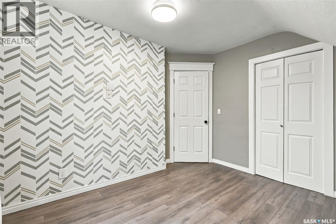
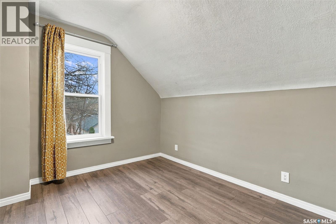
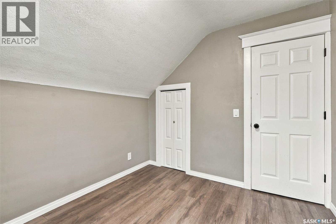
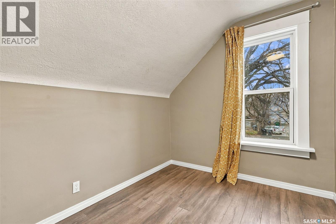
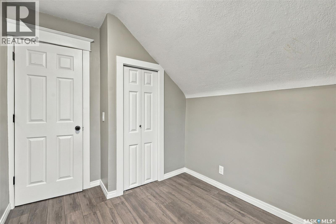
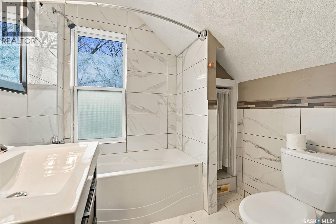
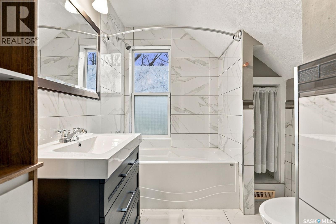
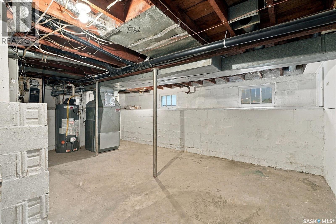
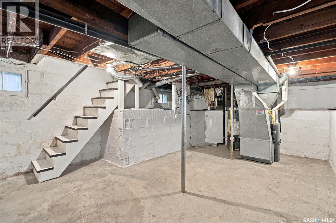
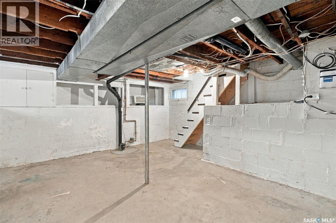
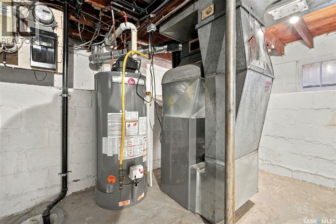
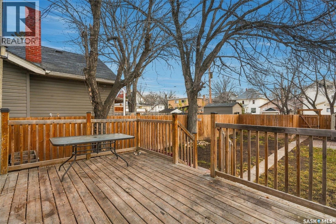
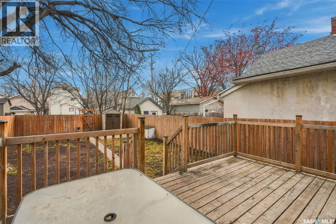
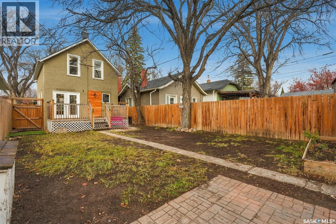
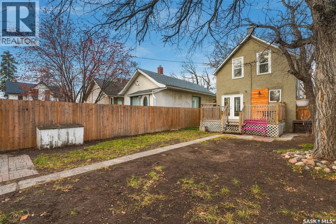
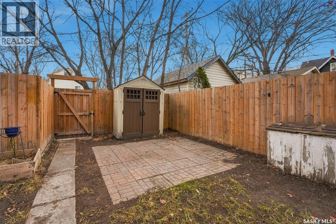
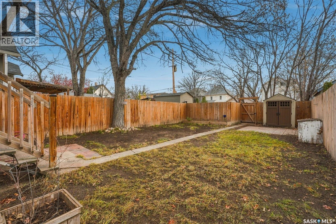
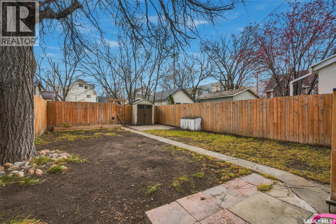
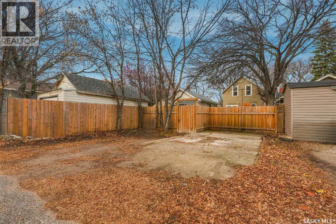
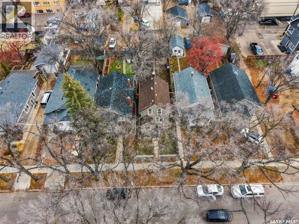
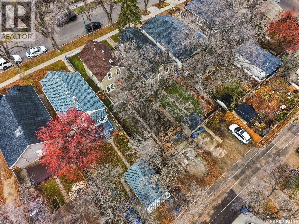
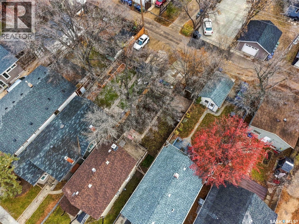
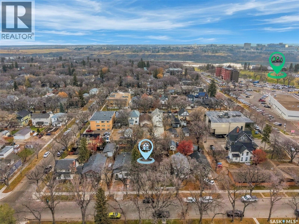
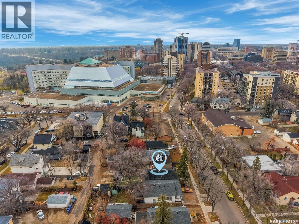
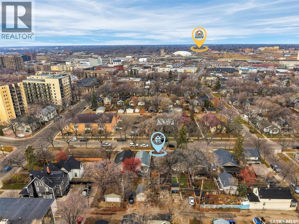
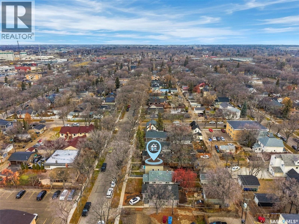
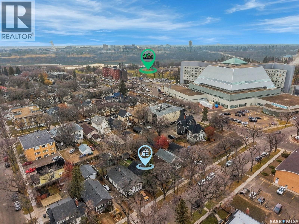
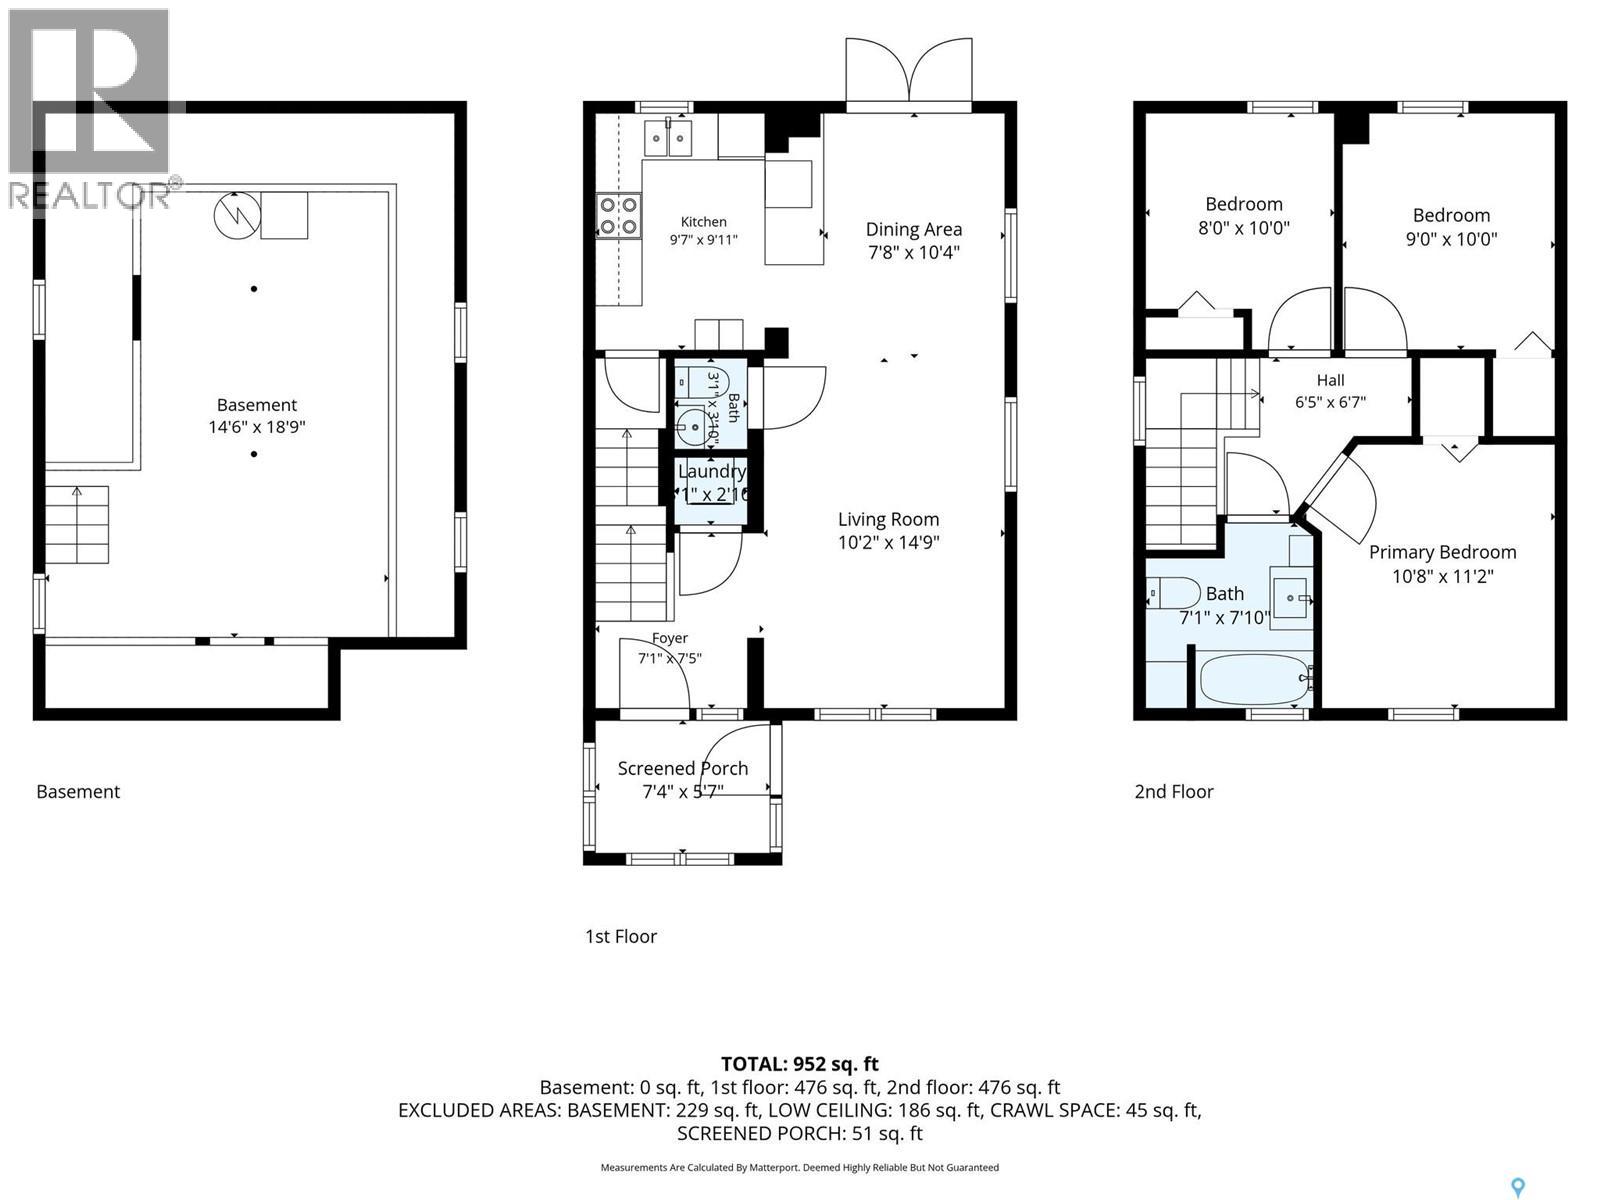
Welcome to 616 5th Avenue North in City Park. This charming two-storey home has thoughtful renovations from top to bottom while still maintaining the character you’d expect from a home in this neighbourhood. The main floor features a bright, open-concept layout with a welcoming foyer, spacious living room, dining area, and an updated kitchen complete with wood cabinetry, stainless steel appliances, and quartz countertops. Main-floor laundry and a beautifully updated 2-piece bathroom add to the convenience of the space. Upstairs offers three bedrooms and an updated 4-piece bathroom. The basement provides a utility room, ample storage space, and a solid foundation. Outside, enjoy a fully fenced backyard with a deck, shed, newer fencing, and convenient rear alley parking. Located close to city park hospital, downtown, the river, and many of Saskatoon’s amenities, this move-in-ready home offers a great combination of character, modern updates, and an unbeatable location. Open house November 17, 5:00pm-6:30pm (id:62370)
Open House
This property has open houses!
5:00 pm
Ends at:6:30 pm
Property Details
| MLS® Number | SK053358 |
| Property Type | Single Family |
| Neigbourhood | City Park |
| Features | Treed, Lane, Rectangular, Sump Pump |
| Structure | Deck, Patio(s) |
Building
| Bathroom Total | 2 |
| Bedrooms Total | 3 |
| Appliances | Washer, Refrigerator, Dishwasher, Dryer, Microwave, Window Coverings, Storage Shed, Stove |
| Architectural Style | 2 Level |
| Basement Development | Unfinished |
| Basement Type | Full (unfinished) |
| Constructed Date | 1914 |
| Construction Style Attachment | Detached |
| Heating Fuel | Natural Gas |
| Heating Type | Forced Air |
| Stories Total | 2 |
| Size Interior | 908 Ft2 |
| Type | House |
Parking
| Parking Space(s) | 2 |
Land
| Acreage | No |
| Fence Type | Fence |
| Landscape Features | Lawn |
| Size Irregular | 3815.00 |
| Size Total | 3815 Sqft |
| Size Total Text | 3815 Sqft |
Rooms
| Level | Type | Length | Width | Dimensions |
|---|---|---|---|---|
| Second Level | Bedroom | 7'6" x 10'4" | ||
| Second Level | Bedroom | 9'1" x 11'4" | ||
| Second Level | 4pc Bathroom | X x X | ||
| Second Level | Bedroom | 6'8" x 8'8" | ||
| Basement | Storage | 10'6" x 18'9" | ||
| Main Level | Foyer | 5'7" x 7'6" | ||
| Main Level | Living Room | 10'2" x 14'9" | ||
| Main Level | Dining Room | 7'10" x 9'8" | ||
| Main Level | Kitchen | 9'6" x 9'8" | ||
| Main Level | 2pc Bathroom | X x X | ||
| Main Level | Laundry Room | 3'3" x 3'3" |



The trademarks REALTOR®, REALTORS®, and the REALTOR® logo are controlled by The Canadian Real Estate Association (CREA) and identify real estate professionals who are members of CREA. The trademarks MLS®, Multiple Listing Service® and the associated logos are owned by The Canadian Real Estate Association (CREA) and identify the quality of services provided by real estate professionals who are members of CREA. The trademark DDF® is owned by The Canadian Real Estate Association (CREA) and identifies CREA's Data Distribution Facility (DDF®)
November 17 2026 08:10:56
Saskatchewan REALTORS® Association
Trcg The Realty Consultants Group