
614 Q Avenue N Saskatoon, Saskatchewan S7L 2Y3



$399,900
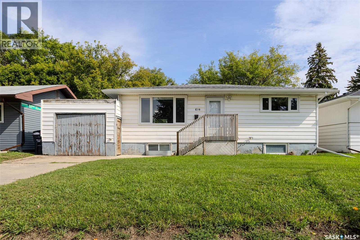
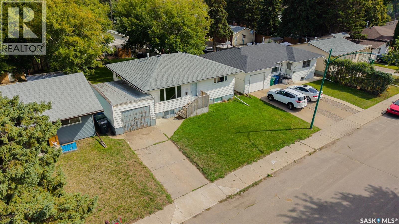
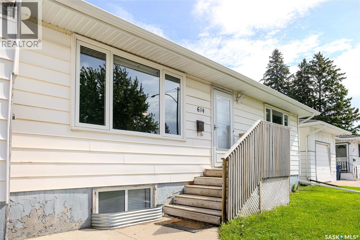
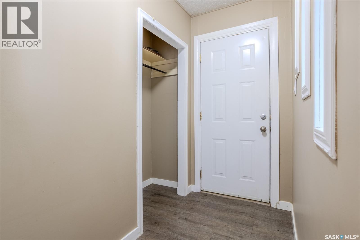
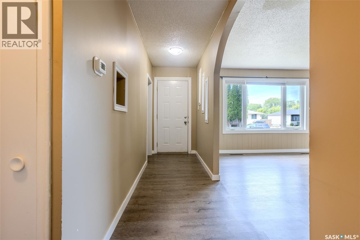
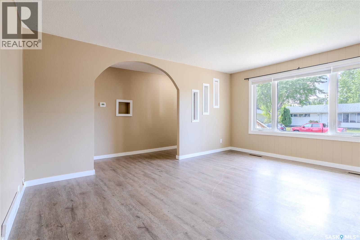
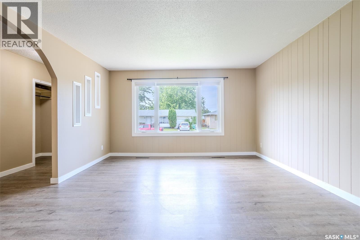
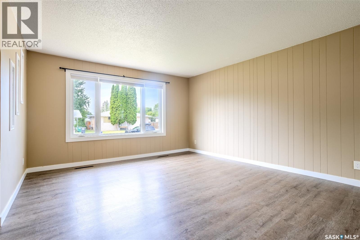
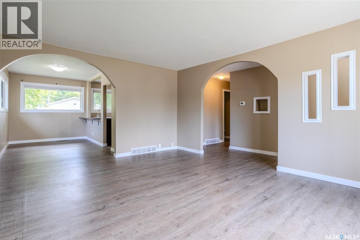
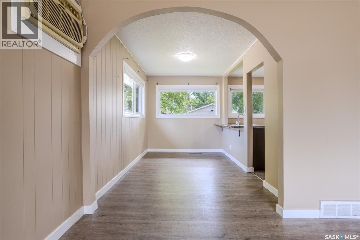
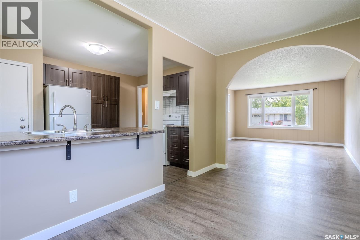
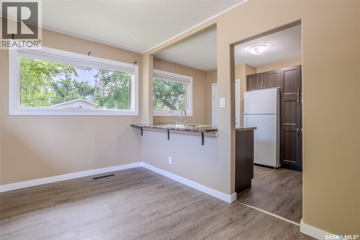
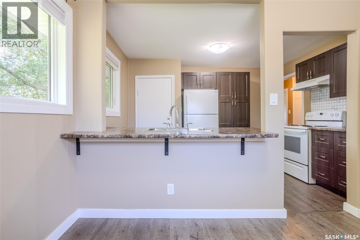
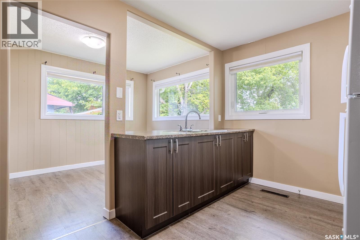
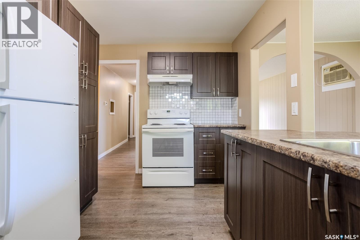
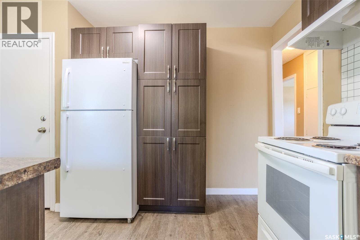
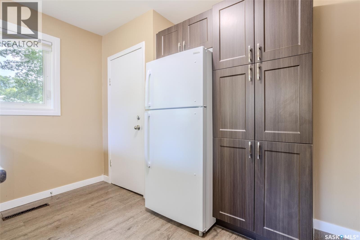
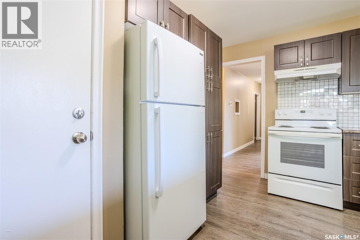
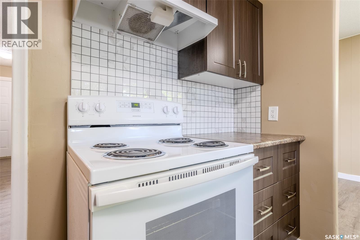
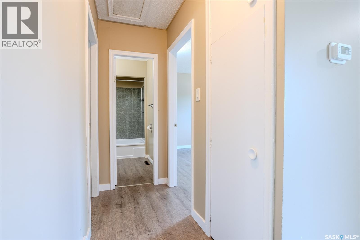
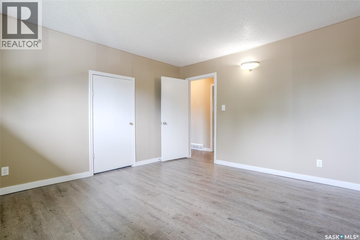
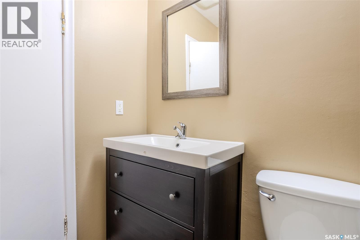
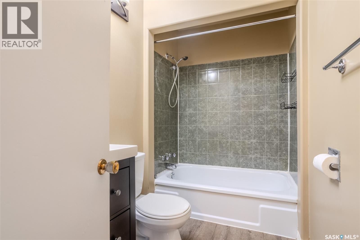
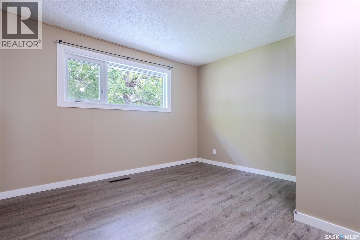
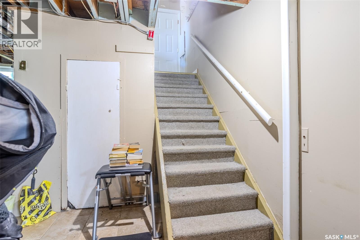
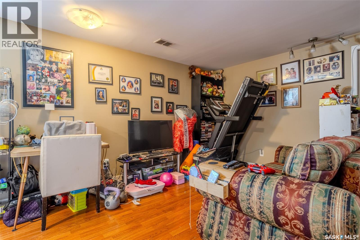
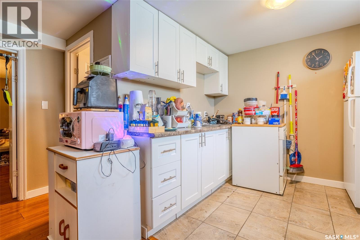
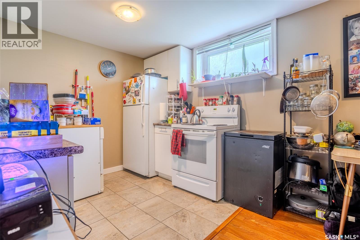
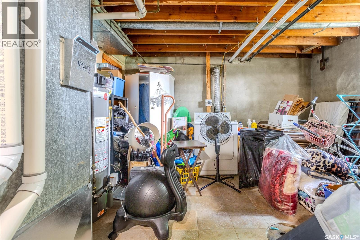
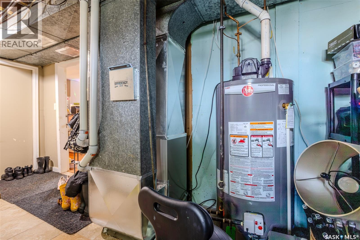
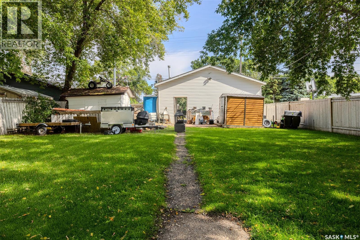
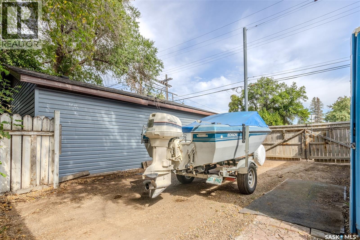
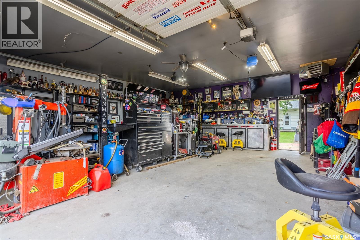
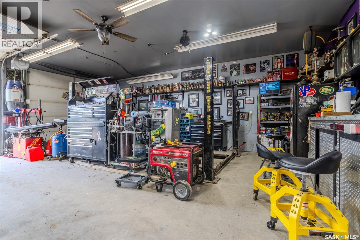
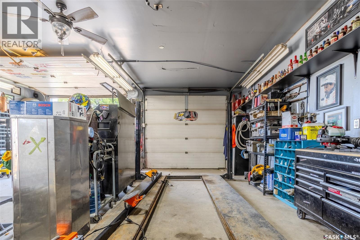
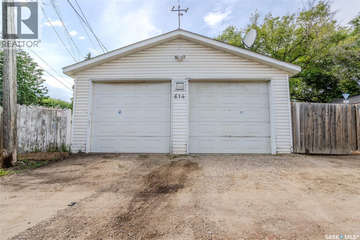
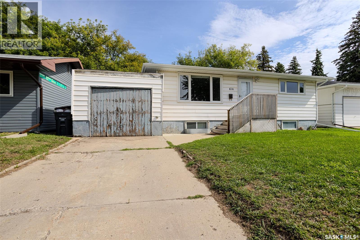
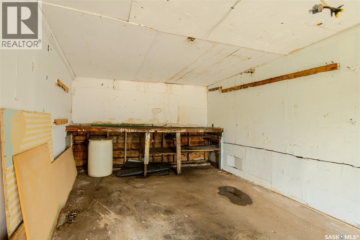
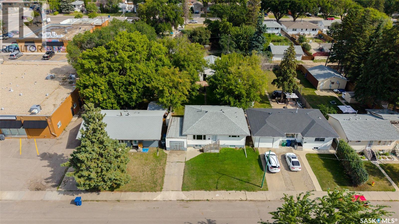
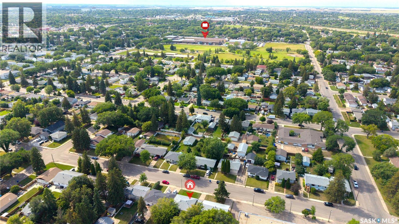
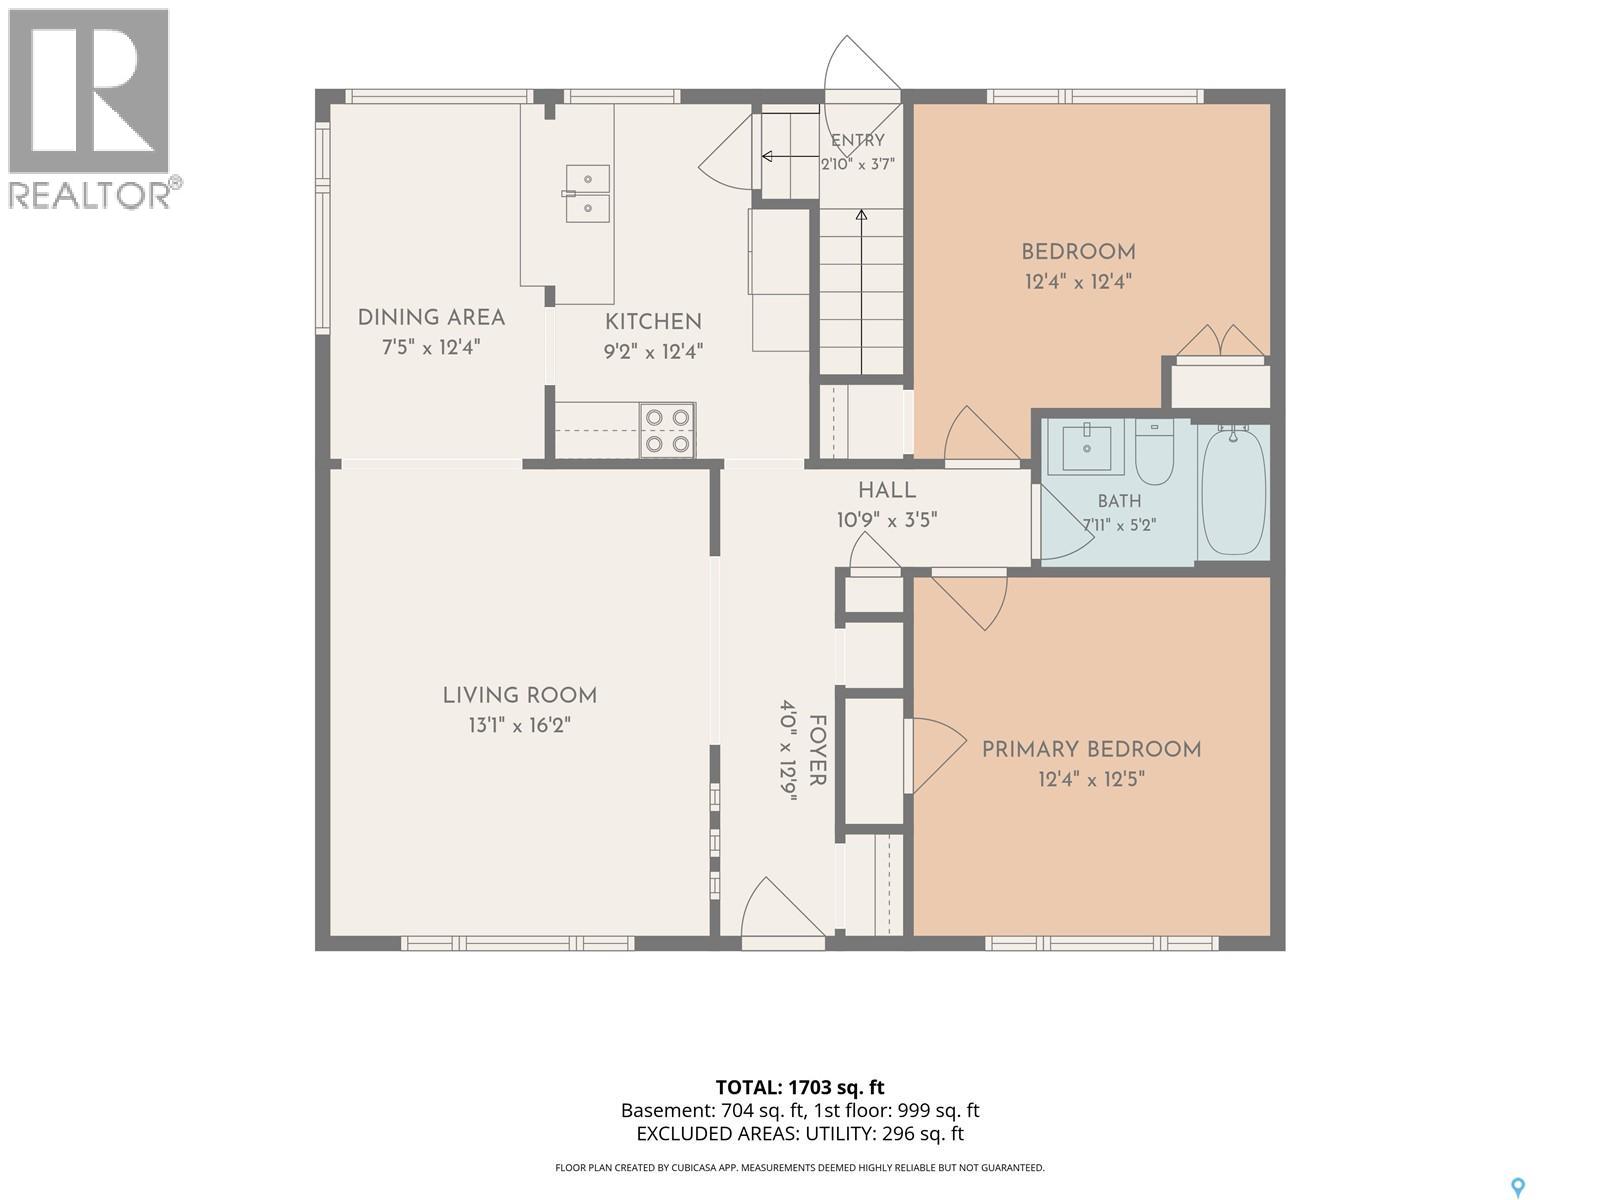
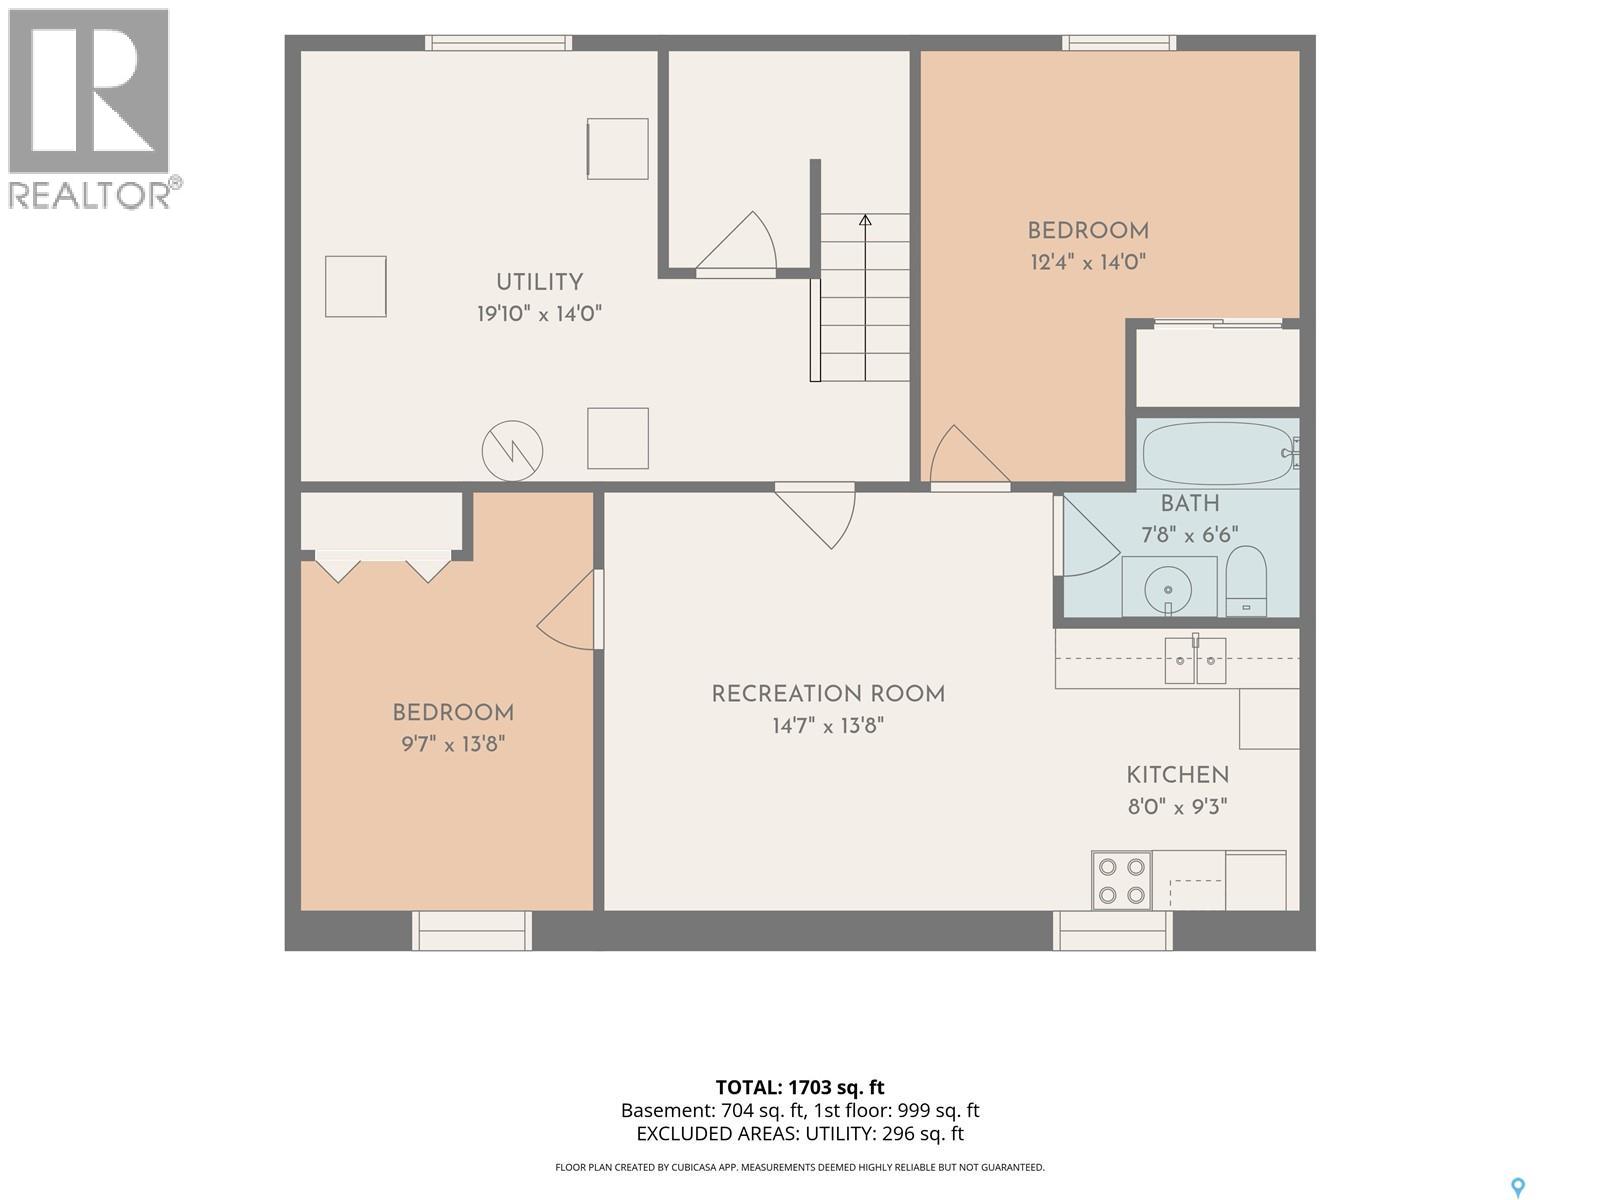
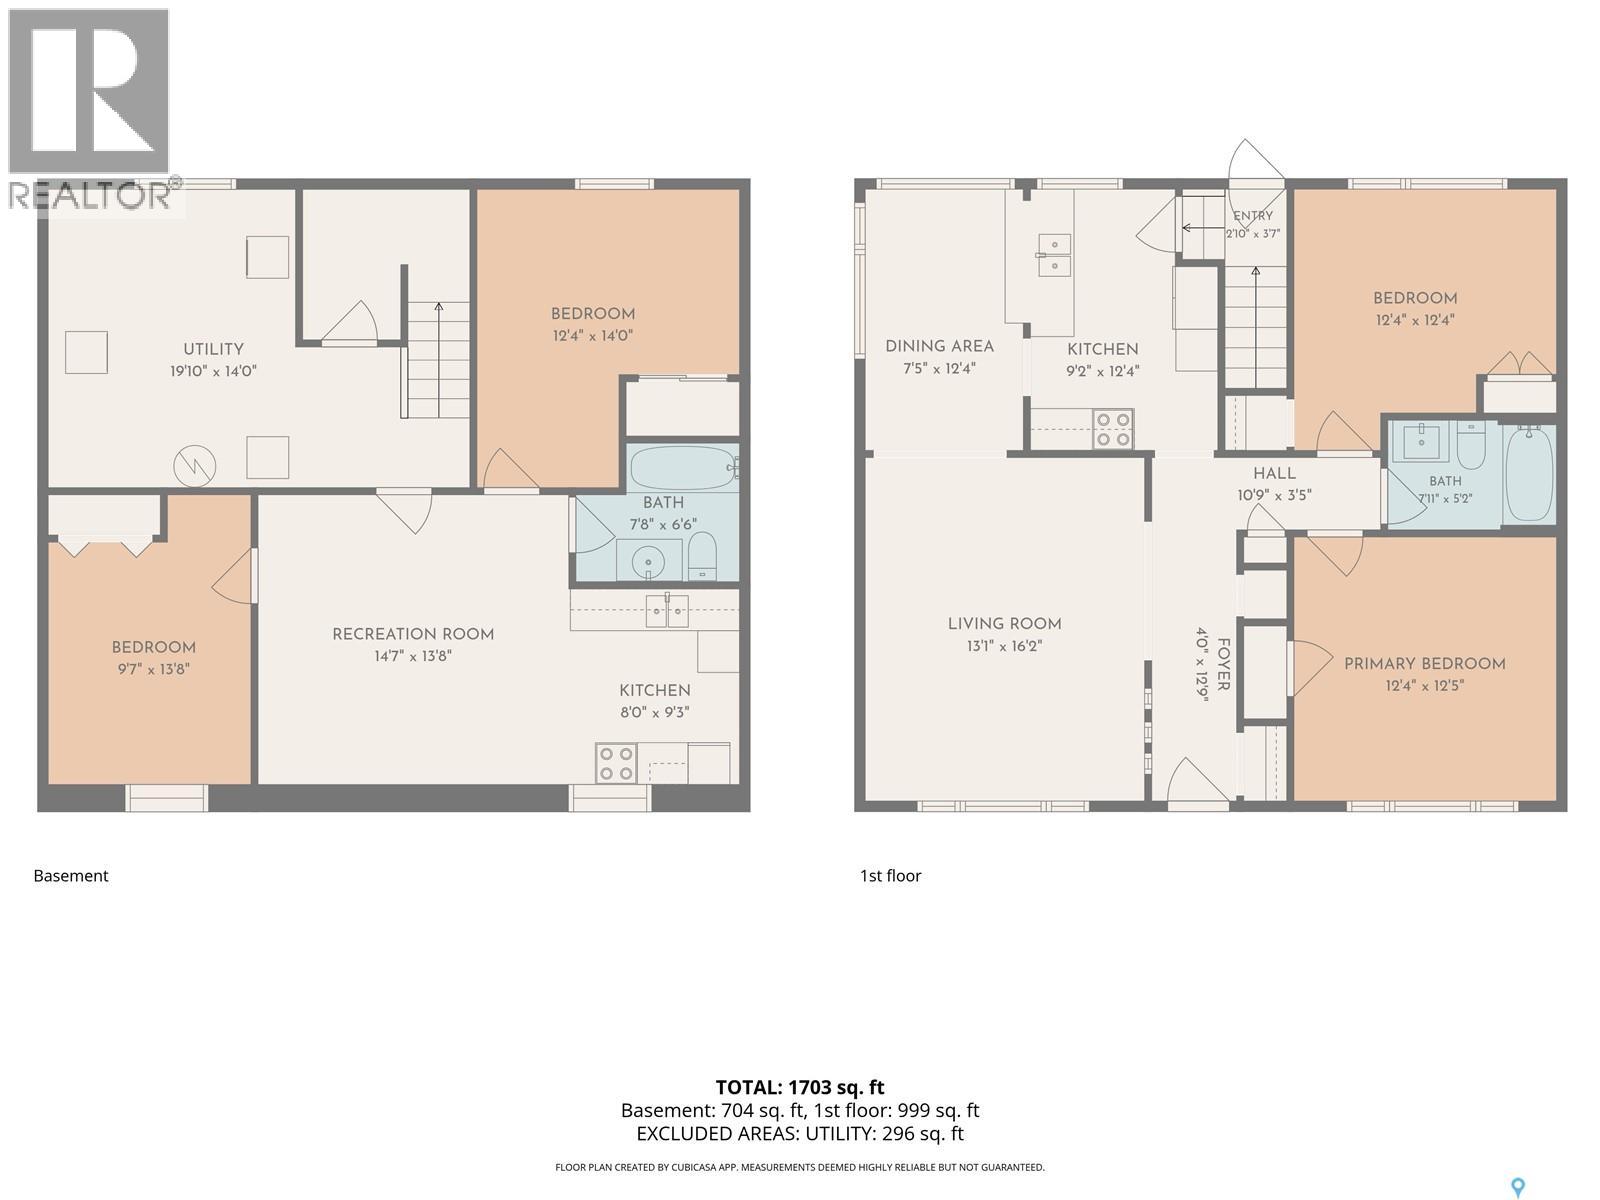
A well maintained bungalow with an impressive 26' x 28' heated detached garage, offering a great opportunity for first-time buyers, investors, or growing families. Conveniently located close to schools, parks, and everyday amenities, this home has been thoughtfully updated over the years and is ready for its next owner. The main floor features newer vinyl flooring and windows throughout, with an archway leading into a bright and inviting living room. The adjoining dining area features windows on two sides, filling the space with natural light. The updated kitchen offers plenty of counter space, a tile backsplash, double sink, and ample storage. Two spacious bedrooms, including one with two closets, and a four-piece bathroom complete the main level. The lower level offers plenty of additional storage along with a separate entrance to a two-bedroom non-conforming suite, providing flexibility for a growing family or potential rental income. Outside, you'll find an attached single garage for additional parking or storage, a mature backyard, and the standout 26' x 28' heated detached garage featuring two 10-foot doors. Recent updates include a new garage heater (2019), eavestroughs (2019), water heater (2023), shingles on both the house and garage (2023), and a new furnace in 2026. With a flexible layout, significant updates, and exceptional garage space, this property offers plenty of value and possibilities. Contact your REALTOR® today to arrange your private showing! As per the Seller’s direction, all offers will be presented on 09/14/2026 3:00PM. (id:62370)
Open House
This property has open houses!
4:00 pm
Ends at:6:00 pm
2:00 pm
Ends at:4:00 pm
Property Details
| MLS® Number | SK047887 |
| Property Type | Single Family |
| Neigbourhood | Mount Royal SA |
| Features | Rectangular, Sump Pump |
Building
| Bathroom Total | 2 |
| Bedrooms Total | 4 |
| Appliances | Washer, Refrigerator, Dryer, Window Coverings, Garage Door Opener Remote(s), Stove |
| Architectural Style | Bungalow |
| Basement Development | Finished |
| Basement Type | Full (finished) |
| Constructed Date | 1957 |
| Construction Style Attachment | Detached |
| Cooling Type | Wall Unit |
| Heating Fuel | Natural Gas |
| Heating Type | Forced Air |
| Stories Total | 1 |
| Size Interior | 1,020 Ft2 |
| Type | House |
Parking
| Attached Garage | |
| Detached Garage | |
| R V | |
| Heated Garage | |
| Parking Space(s) | 5 |
Land
| Acreage | No |
| Fence Type | Fence |
| Landscape Features | Lawn |
| Size Irregular | 7746.00 |
| Size Total | 7746 Sqft |
| Size Total Text | 7746 Sqft |
Rooms
| Level | Type | Length | Width | Dimensions |
|---|---|---|---|---|
| Basement | Kitchen | 9 ft ,6 in | 7 ft ,6 in | 9 ft ,6 in x 7 ft ,6 in |
| Basement | Family Room | 15 ft | 13 ft ,10 in | 15 ft x 13 ft ,10 in |
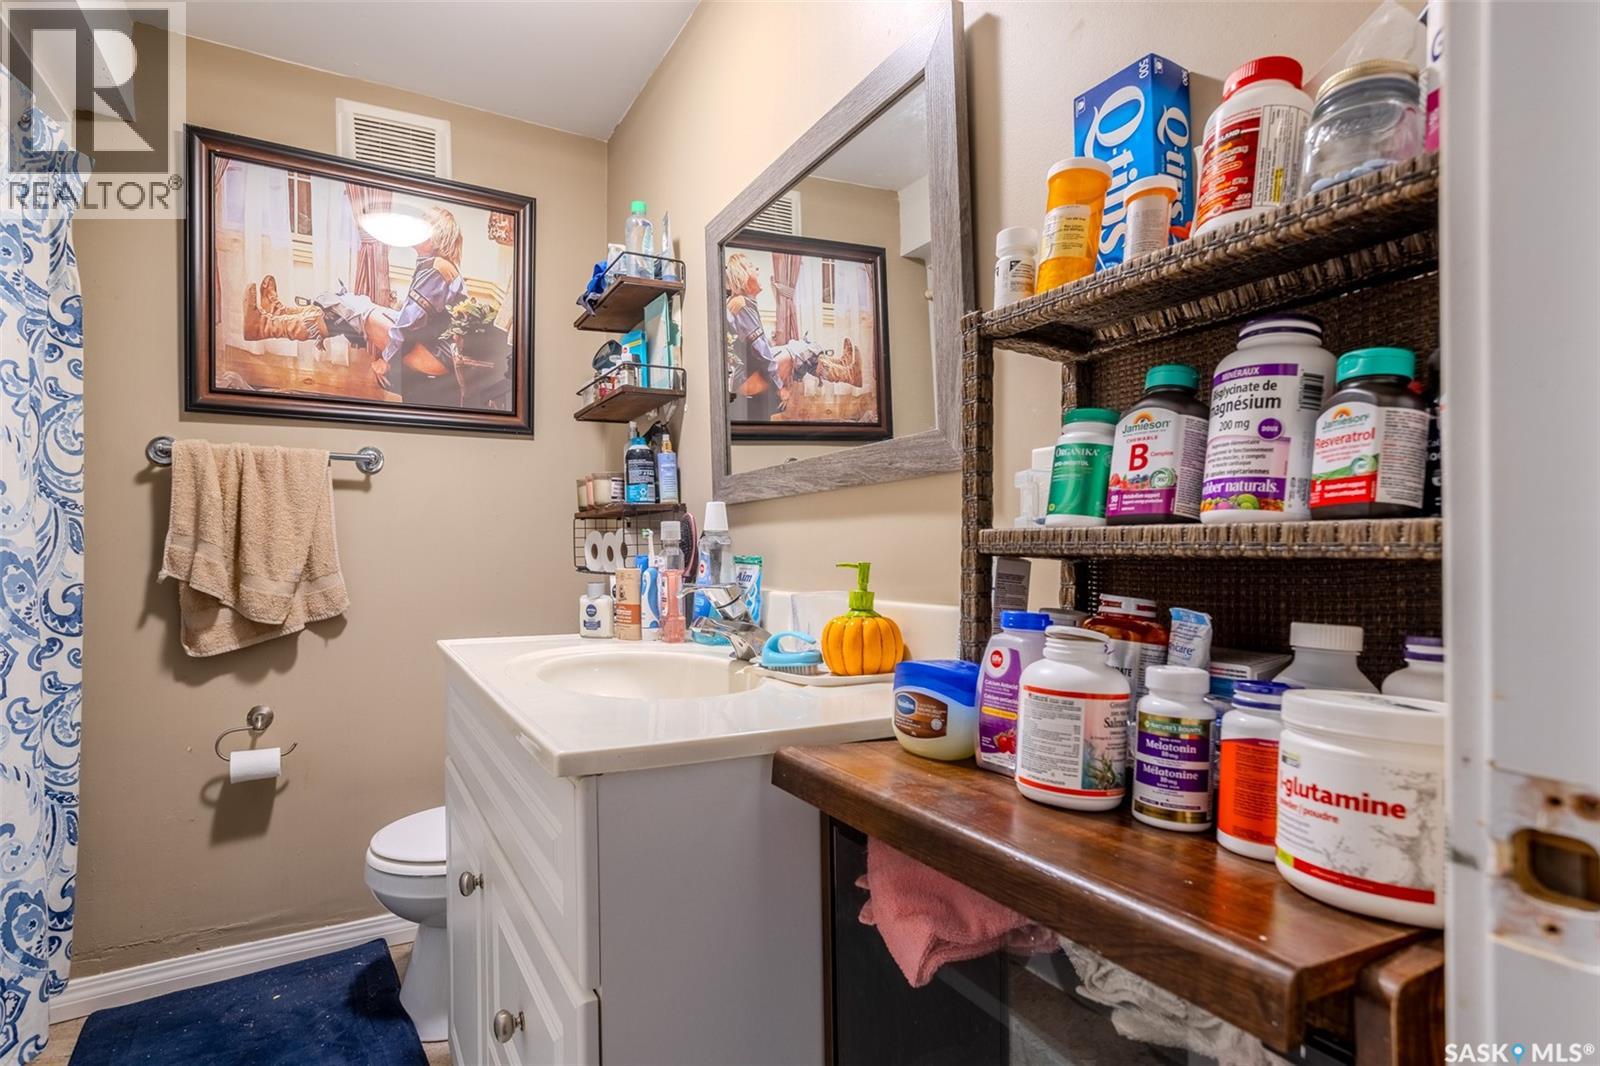
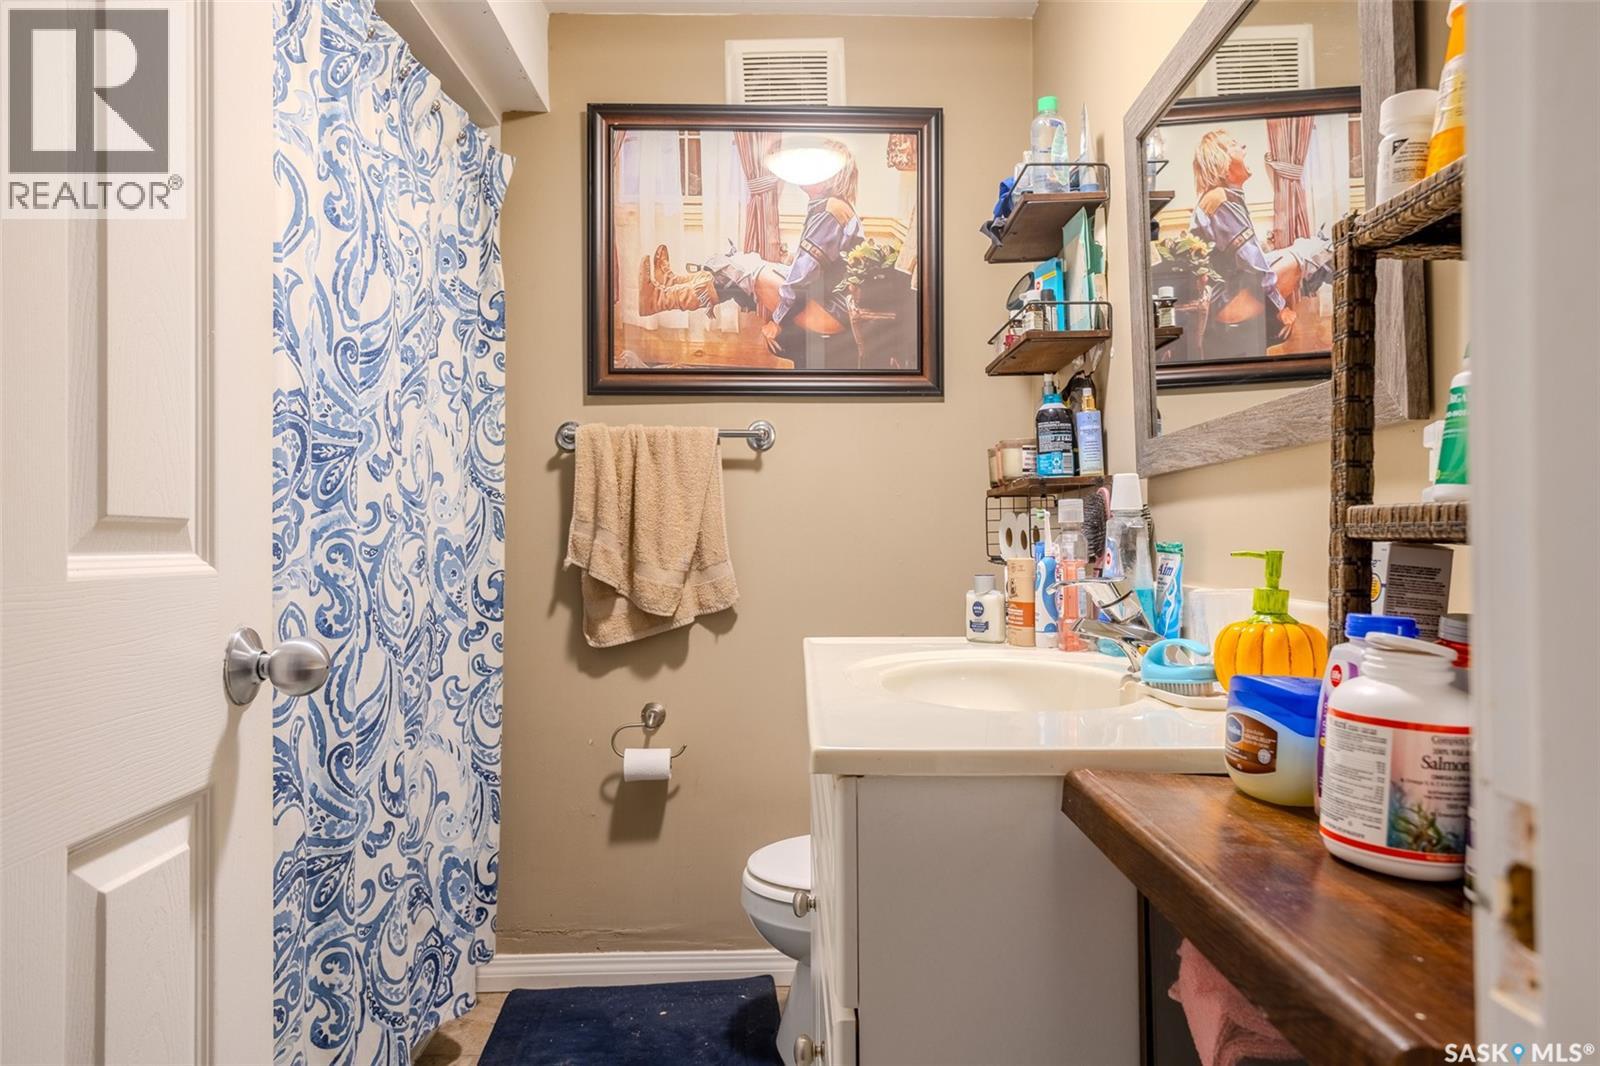
| Basement | 4pc Bathroom | 7 ft ,1 in | 7 ft | 7 ft ,1 in x 7 ft |
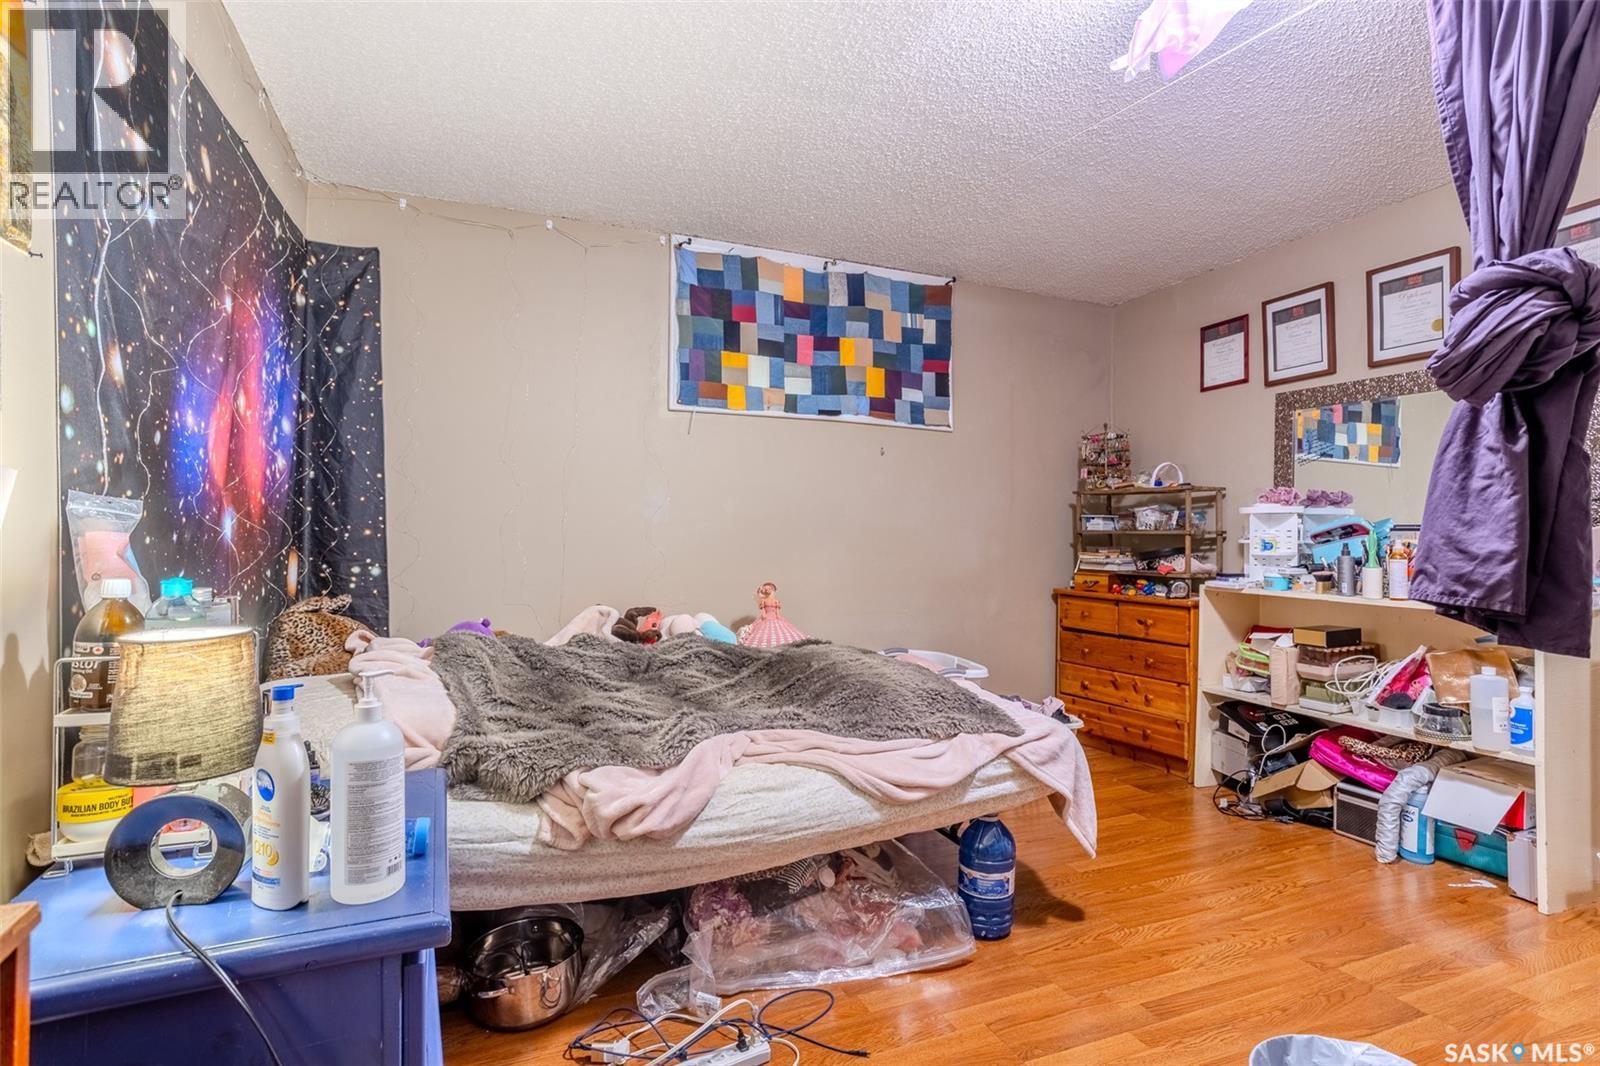
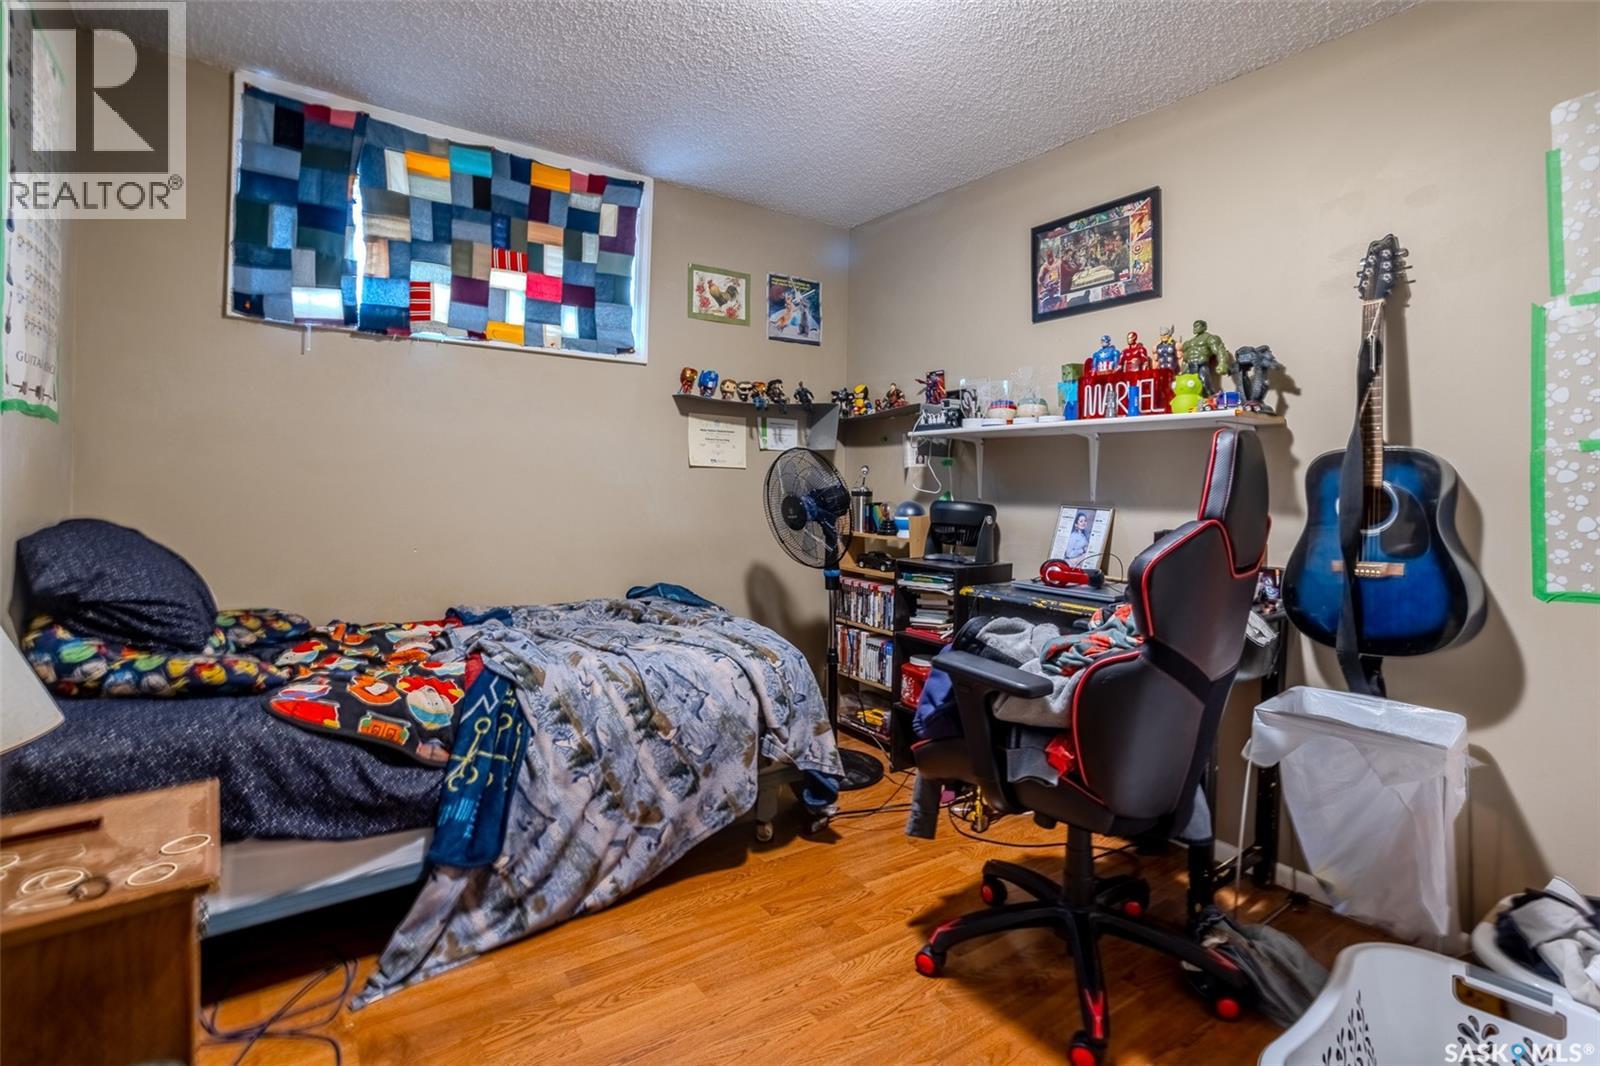
| Basement | Bedroom | 12 ft | 9 ft | 12 ft x 9 ft |
| Basement | Bedroom | 11 ft ,6 in | 8 ft ,11 in | 11 ft ,6 in x 8 ft ,11 in |
| Basement | Laundry Room | 14 ft | 11 ft ,8 in | 14 ft x 11 ft ,8 in |
| Main Level | Kitchen | 12 ft ,6 in | 8 ft ,10 in | 12 ft ,6 in x 8 ft ,10 in |
| Main Level | Dining Room | 12 ft ,4 in | 7 ft ,11 in | 12 ft ,4 in x 7 ft ,11 in |
| Main Level | Living Room | 16 ft ,4 in | 13 ft ,6 in | 16 ft ,4 in x 13 ft ,6 in |
| Main Level | Bedroom | 12 ft ,8 in | 10 ft ,7 in | 12 ft ,8 in x 10 ft ,7 in |
| Main Level | Bedroom | 12 ft ,9 in | 12 ft ,8 in | 12 ft ,9 in x 12 ft ,8 in |
| Main Level | 4pc Bathroom | 8 ft ,5 in | 5 ft | 8 ft ,5 in x 5 ft |



The trademarks REALTOR®, REALTORS®, and the REALTOR® logo are controlled by The Canadian Real Estate Association (CREA) and identify real estate professionals who are members of CREA. The trademarks MLS®, Multiple Listing Service® and the associated logos are owned by The Canadian Real Estate Association (CREA) and identify the quality of services provided by real estate professionals who are members of CREA. The trademark DDF® is owned by The Canadian Real Estate Association (CREA) and identifies CREA's Data Distribution Facility (DDF®)
September 10 2026 02:20:37
Saskatchewan REALTORS® Association
Real Broker Sk Ltd.