
611 J Avenue S Saskatoon, Saskatchewan S7M 2A9

$230,000
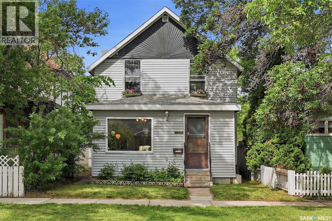
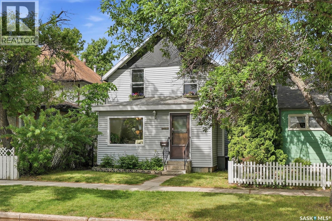
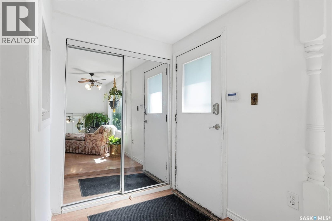
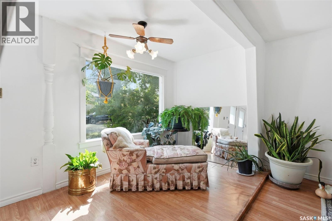
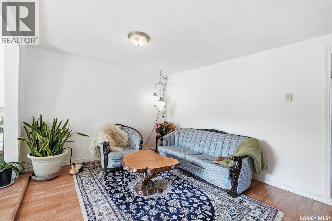
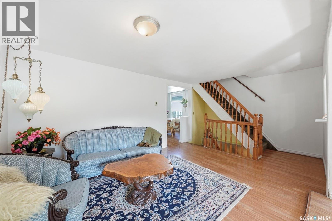
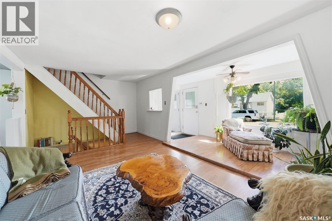
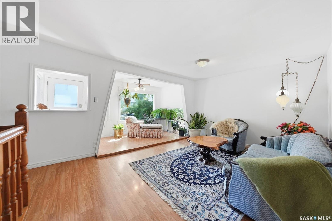
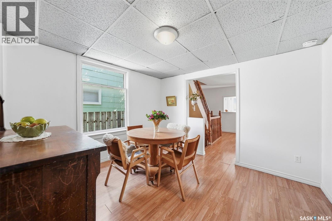
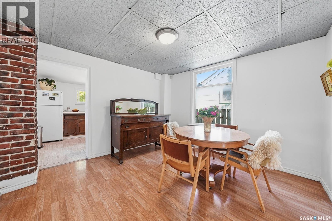
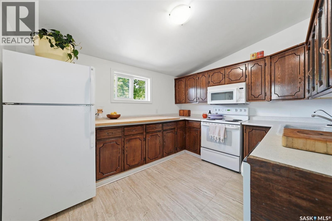
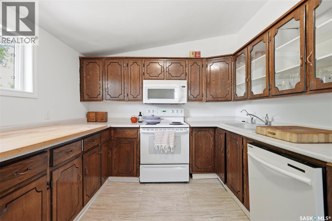
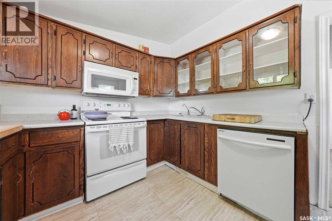
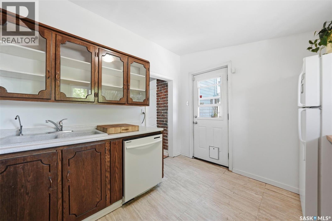
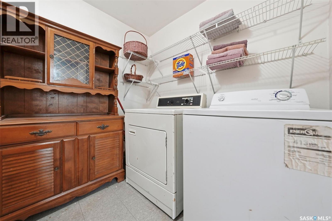
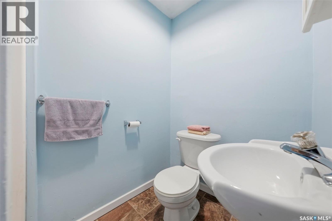
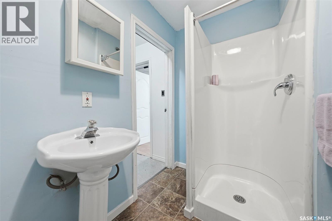
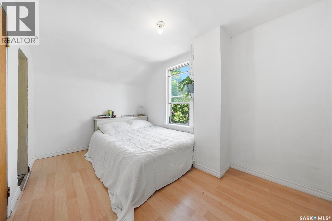
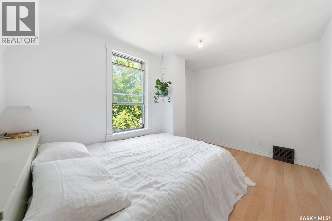
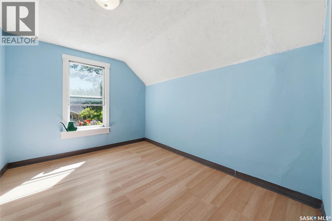
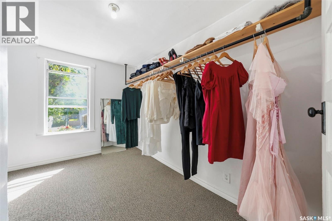
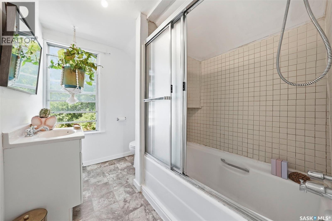
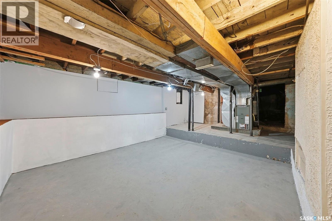
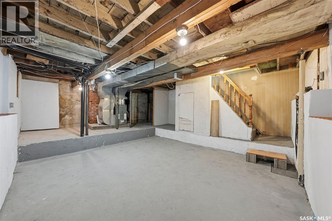
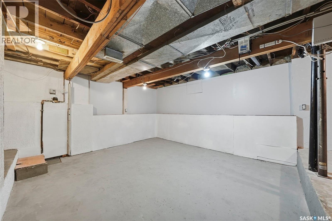
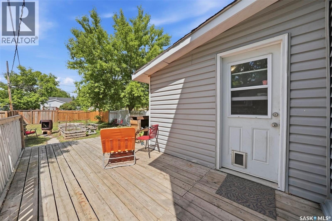
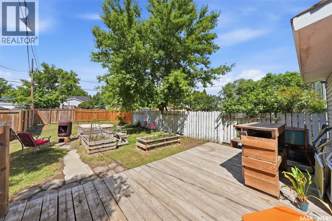
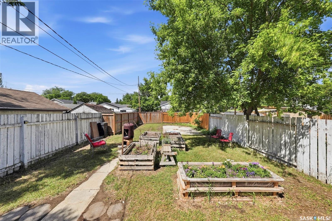
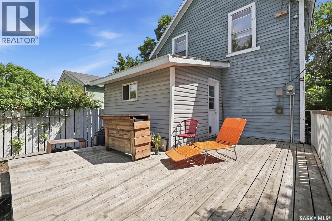
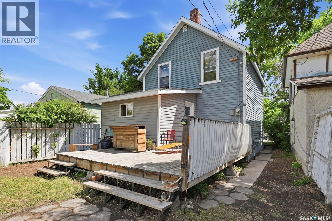
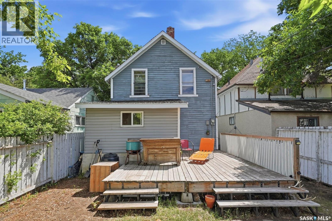
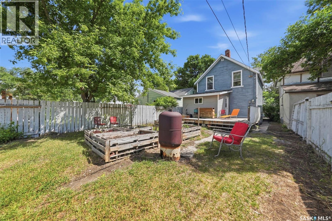
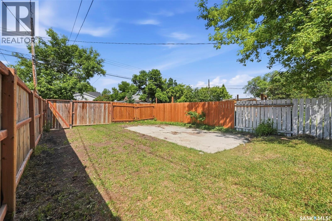
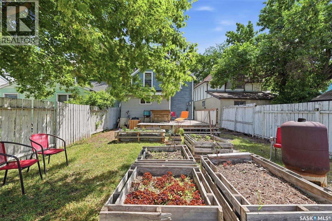
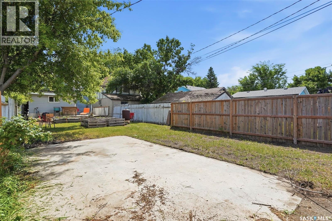
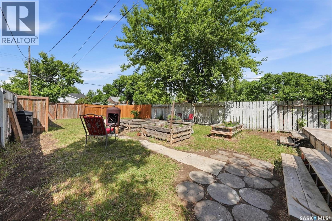
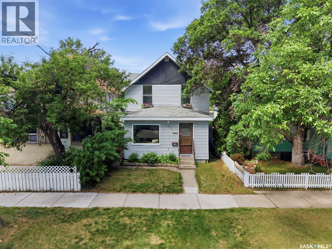
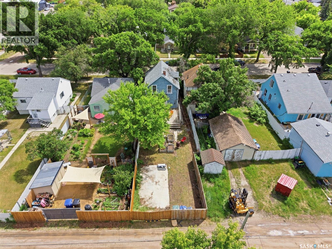
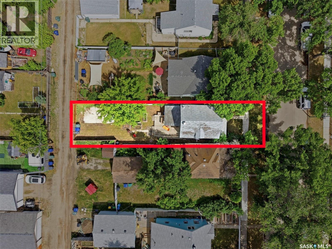
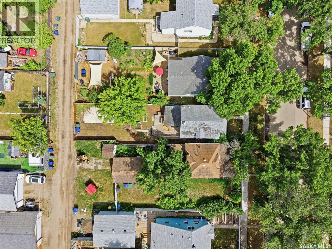
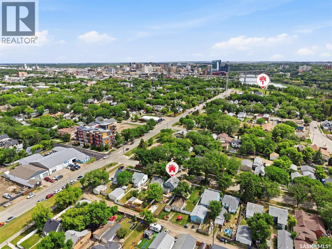
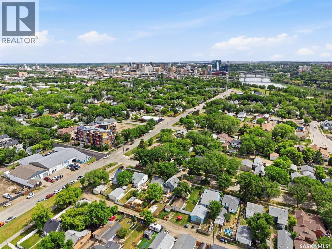
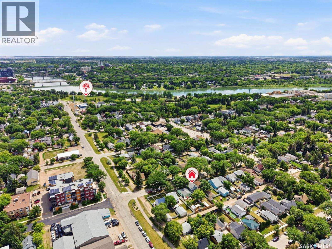
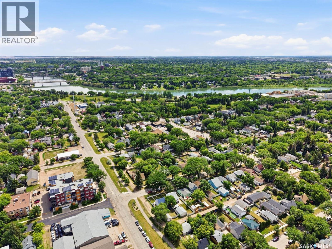
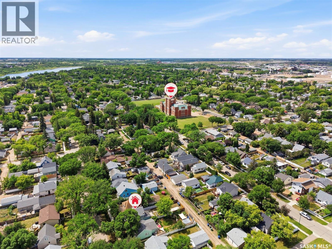
Welcome to this charming two-storey home in the heart of King George, where character, comfort, and opportunity come together. Offering 1,118 sq. ft. of thoughtfully designed living space, this move-in-ready home is perfect for first-time buyers, growing families, or anyone looking for an excellent investment property. Step inside to discover a bright and inviting living room filled with unique architectural details, creating a warm and welcoming atmosphere. The spacious dining room is ideal for hosting family dinners, holiday gatherings, or casual evenings with friends, while the convenient main floor bathroom/ laundry room adds everyday functionality. At the back of the home, the kitchen overlooks the expansive backyard, making it easy to keep an eye on kids or pets while preparing meals. Outside, you'll find plenty of room to create the outdoor space you've always wanted, whether that's a large garage, beautiful garden, entertaining patio, or all three. Upstairs offers three comfortable bedrooms and one 4-piece bathroom, providing space for the whole family. Downstairs, the unfinished basement is a blank canvas with endless possibilities—design acozy family room, home gym, office, extra bedrooms, or whatever best suits your lifestyle. Freshly painted and ready for immediate possession, this home is nestled on a quiet, friendly street just a short stroll from the South Saskatchewan River, scenic walking trails, parks, and some of King George's favourite local destinations, including Fable Ice Cream. Enjoy all the charm and convenience of one of Saskatoon's most vibrant neighbourhoods while investing in a home with room to grow. Whether you're searching for your first home, your next investment, or a place to build lasting memories, this King George gem is ready to welcome you home. Schedule your private showing today! (id:62370)
Property Details
| MLS® Number | SK042935 |
| Property Type | Single Family |
| Neigbourhood | King George |
| Features | Rectangular |
Building
| Bathroom Total | 2 |
| Bedrooms Total | 3 |
| Appliances | Washer, Refrigerator, Dishwasher, Dryer, Window Coverings, Stove |
| Architectural Style | 2 Level |
| Basement Development | Unfinished |
| Basement Type | Partial (unfinished) |
| Constructed Date | 1915 |
| Construction Style Attachment | Detached |
| Heating Fuel | Natural Gas |
| Heating Type | Forced Air |
| Stories Total | 2 |
| Size Interior | 1,112 Ft2 |
| Type | House |
Parking
| None | |
| Parking Space(s) | 1 |
Land
| Acreage | No |
| Fence Type | Fence |
| Landscape Features | Lawn, Garden Area |
| Size Frontage | 24 Ft ,11 In |
| Size Irregular | 2893.00 |
| Size Total | 2893 Sqft |
| Size Total Text | 2893 Sqft |
Rooms
| Level | Type | Length | Width | Dimensions |
|---|---|---|---|---|
| Second Level | Bedroom | 11 ft ,5 in | 16 ft ,6 in | 11 ft ,5 in x 16 ft ,6 in |
| Second Level | Bedroom | 11 ft ,3 in | 8 ft ,9 in | 11 ft ,3 in x 8 ft ,9 in |
| Second Level | Primary Bedroom | 8 ft ,6 in | 12 ft ,5 in | 8 ft ,6 in x 12 ft ,5 in |
| Second Level | 4pc Bathroom | 9 ft | 6 ft ,3 in | 9 ft x 6 ft ,3 in |
| Main Level | Living Room | 17 ft ,3 in | 11 ft ,6 in | 17 ft ,3 in x 11 ft ,6 in |
| Main Level | Dining Room | 12 ft | 11 ft ,4 in | 12 ft x 11 ft ,4 in |
| Main Level | Laundry Room | 6 ft ,6 in | 8 ft | 6 ft ,6 in x 8 ft |
| Main Level | 3pc Bathroom | 4 ft ,8 in | 7 ft ,2 in | 4 ft ,8 in x 7 ft ,2 in |
| Main Level | Kitchen | 11 ft ,5 in | 10 ft ,6 in | 11 ft ,5 in x 10 ft ,6 in |



The trademarks REALTOR®, REALTORS®, and the REALTOR® logo are controlled by The Canadian Real Estate Association (CREA) and identify real estate professionals who are members of CREA. The trademarks MLS®, Multiple Listing Service® and the associated logos are owned by The Canadian Real Estate Association (CREA) and identify the quality of services provided by real estate professionals who are members of CREA. The trademark DDF® is owned by The Canadian Real Estate Association (CREA) and identifies CREA's Data Distribution Facility (DDF®)
July 17 2026 06:11:58
Saskatchewan REALTORS® Association
Realty Executives Saskatoon