
61 Prairie Sun Court Swift Current, Saskatchewan S9H 3X6

$115,000
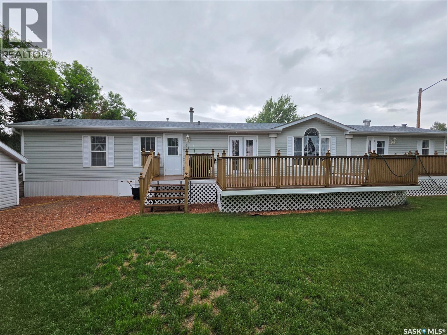
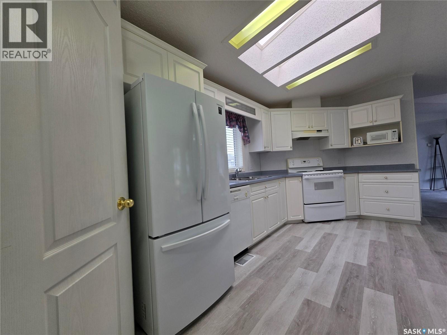
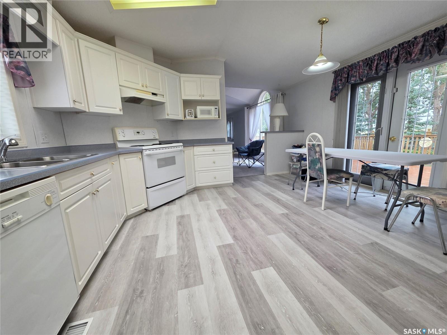
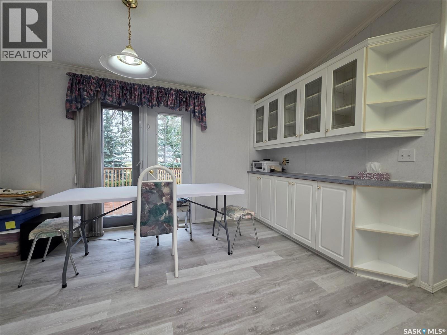
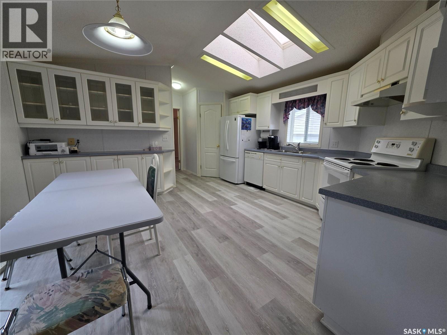
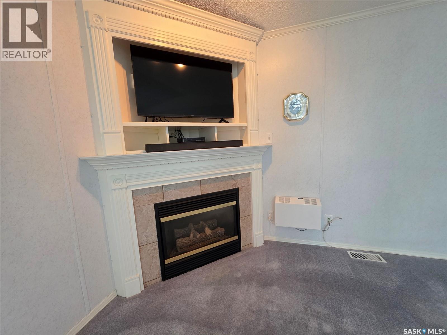

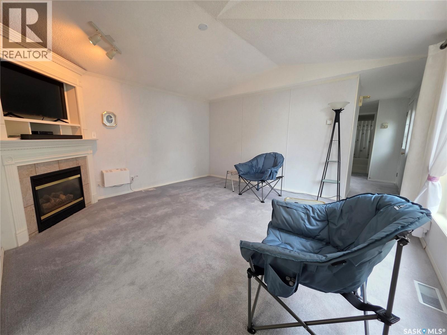
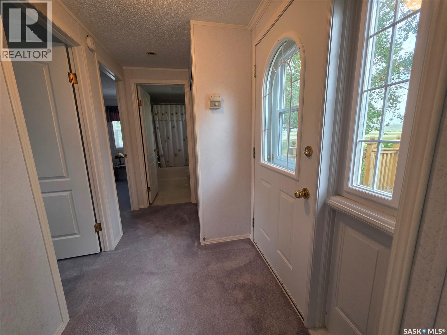
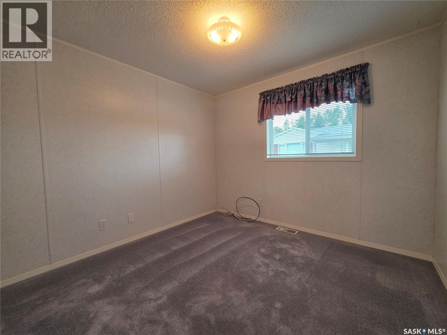
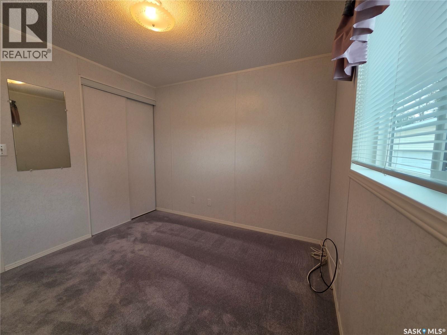
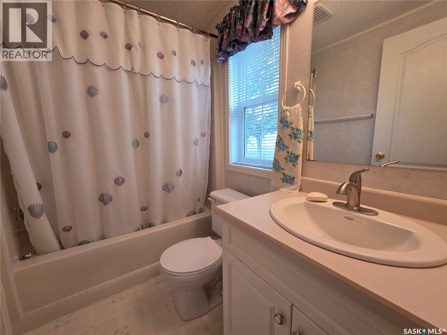
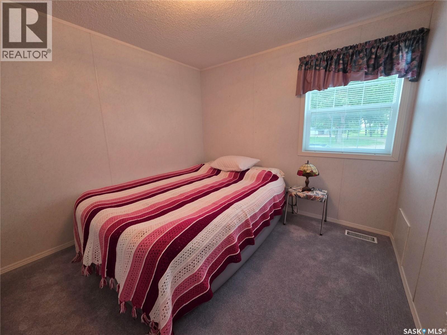
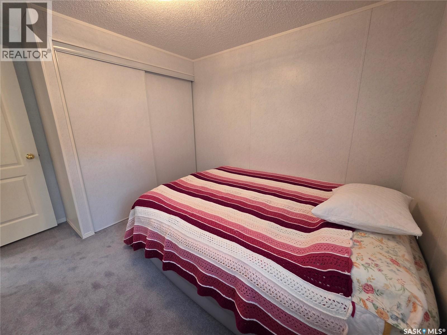
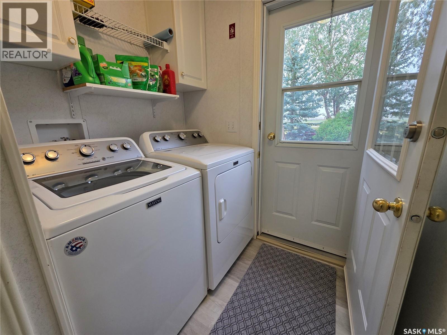
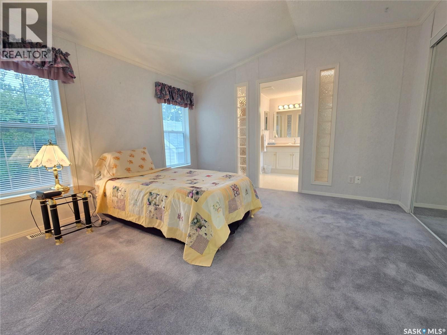
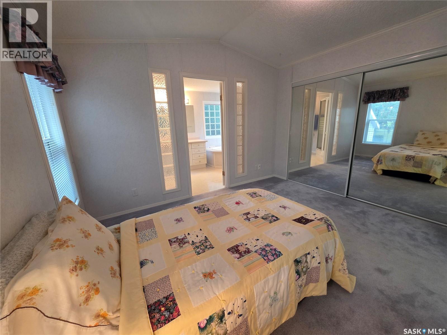
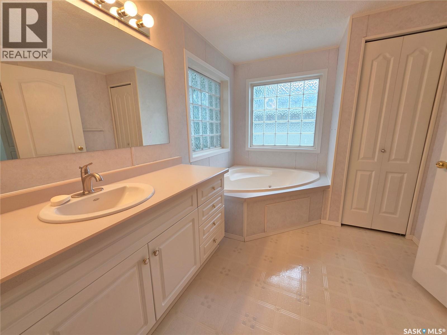
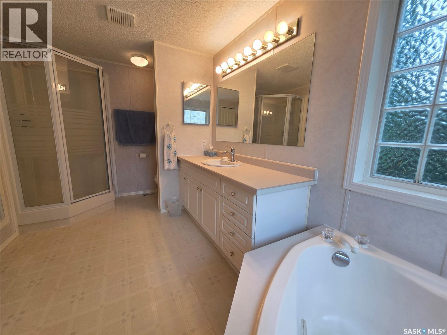
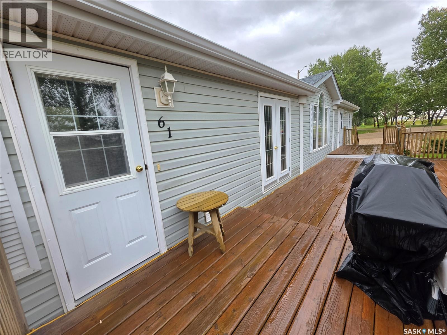
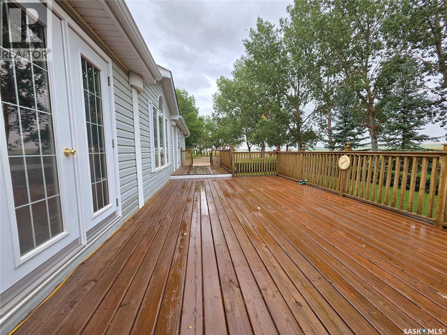
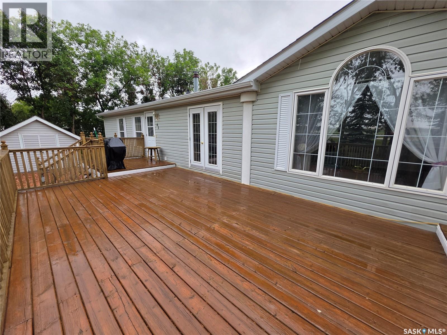
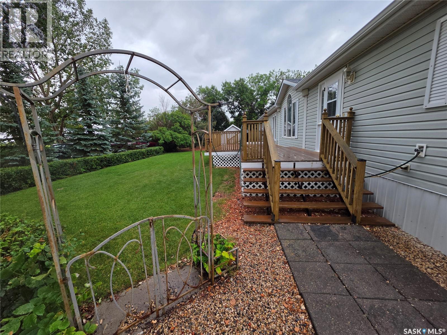
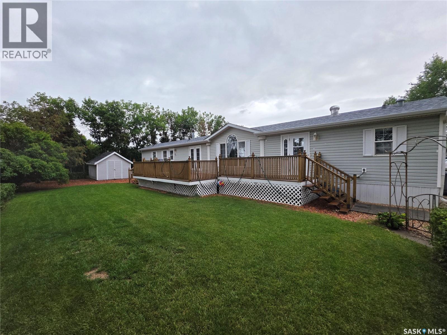
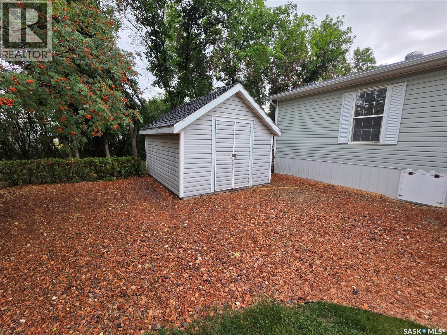
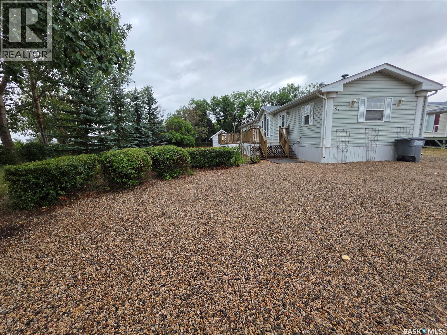
Bright, spacious and clearly loved, this 1,216 sq. ft. 1998 mobile home offers a layout that gives everyone a little room to spread out. The combination kitchen and dining area is a warm and welcoming gathering space, complete with vaulted ceilings, a built-in China cabinet and a lovely skylight that brings natural warmth into the heart of the home. The living room is bathed in natural light and anchored by an attractive natural gas fireplace, creating a comfortable spot to relax at the end of the day. Two bedrooms and a 4-piece bathroom are located at one end, while the spacious primary bedroom enjoys the privacy of the opposite end. There is loads of closet space here, along with a 4-piece ensuite featuring a separate tub and shower. Central air keeps things comfortable when summer turns up the heat, while outside, the huge south-facing deck gives you a wonderful spot to soak up the sunshine, enjoy a morning coffee or host a barbecue with friends. The meticulously maintained lawn and hedge add to the appeal, and the 10x12 shed provides handy storage for the things that don't belong in the house. There is also loads of gravelled parking, giving you plenty of room for vehicles, guests and all the other stuff that tends to accumulate when you have a little extra space. This home has also received a fresh round of attention this year, including a newly re-stained deck, shampooed carpets, a new ensuite toilet, new kitchen sink, and new subfloor and vinyl plank flooring throughout the kitchen, dining, laundry and entry areas. Well cared for, thoughtfully laid out and surrounded by a yard that has clearly been loved, this is the kind of place where you can unpack the boxes, put your feet up and feel right at home. (id:62370)
Property Details
| MLS® Number | SK045412 |
| Property Type | Single Family |
| Neigbourhood | North East |
| Features | Treed, Corner Site |
| Structure | Deck |
Building
| Bathroom Total | 2 |
| Bedrooms Total | 3 |
| Appliances | Washer, Refrigerator, Dishwasher, Dryer, Window Coverings, Hood Fan, Storage Shed, Stove |
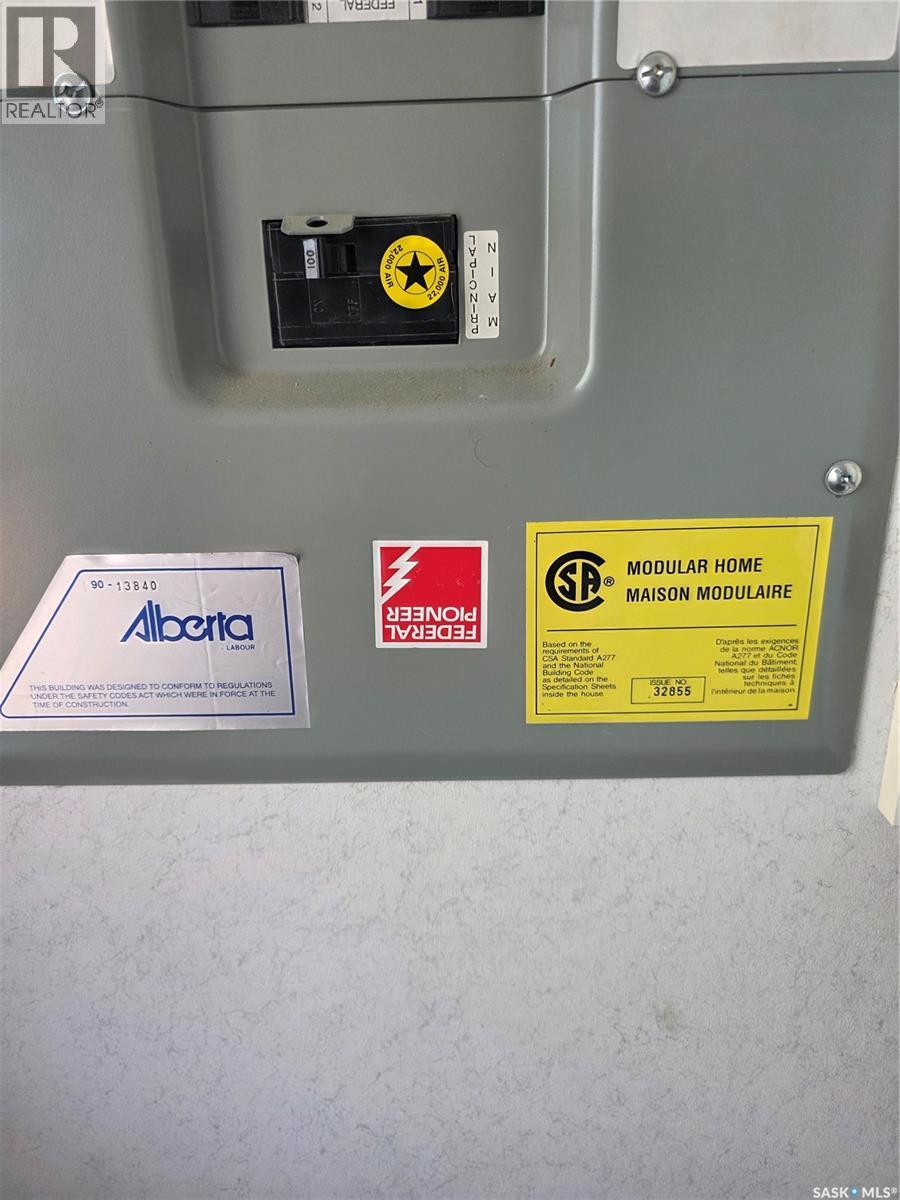
| Architectural Style | Mobile Home |
| Basement Development | Not Applicable |
| Basement Type | Crawl Space (not Applicable) |
| Constructed Date | 1998 |
| Cooling Type | Central Air Conditioning |
| Fireplace Fuel | Gas |
| Fireplace Present | Yes |
| Fireplace Type | Conventional |
| Heating Fuel | Natural Gas |
| Heating Type | Forced Air |
| Size Interior | 1,216 Ft2 |
| Type | Mobile Home |
Parking
| None | |
| R V | |
| Gravel | |
| Parking Space(s) | 5 |
Land
| Acreage | No |
| Landscape Features | Lawn |
| Size Irregular | N/a |
| Size Total Text | N/a |
Rooms
| Level | Type | Length | Width | Dimensions |
|---|---|---|---|---|
| Main Level | Kitchen/dining Room | 13'5" x 14'8" | ||
| Main Level | Living Room | 13'9" x 14'8" | ||
| Main Level | Bedroom | 9'5" x 9'2" | ||
| Main Level | 4pc Bathroom | 7'9" x 5' | ||
| Main Level | Bedroom | 9'1" x 9'3" | ||
| Main Level | Laundry Room | 5'11" x 4'8" | ||
| Main Level | Primary Bedroom | 11'6" x 12'2" | ||
| Main Level | 4pc Ensuite Bath | 7'7" x 14'8" |



The trademarks REALTOR®, REALTORS®, and the REALTOR® logo are controlled by The Canadian Real Estate Association (CREA) and identify real estate professionals who are members of CREA. The trademarks MLS®, Multiple Listing Service® and the associated logos are owned by The Canadian Real Estate Association (CREA) and identify the quality of services provided by real estate professionals who are members of CREA. The trademark DDF® is owned by The Canadian Real Estate Association (CREA) and identifies CREA's Data Distribution Facility (DDF®)
August 13 2026 03:49:45
Saskatchewan REALTORS® Association
Century 21 Accord Realty