
61 Moir Drive Oxbow, Saskatchewan S0C 2B0

$399,000
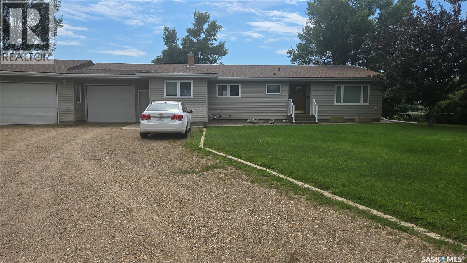
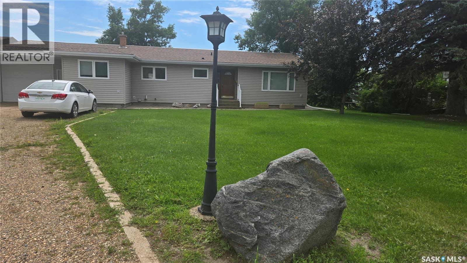
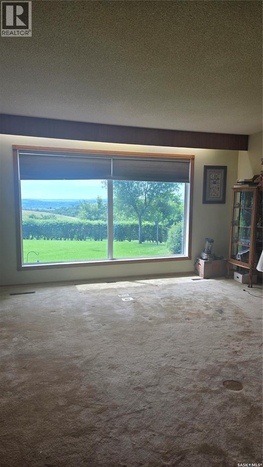
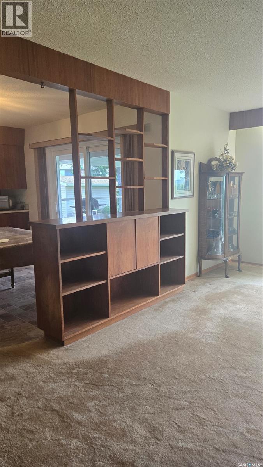
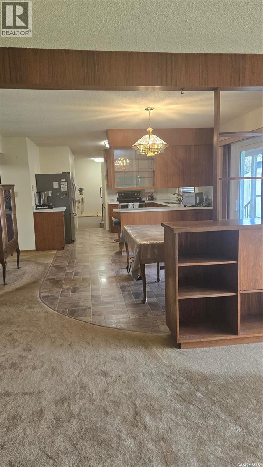
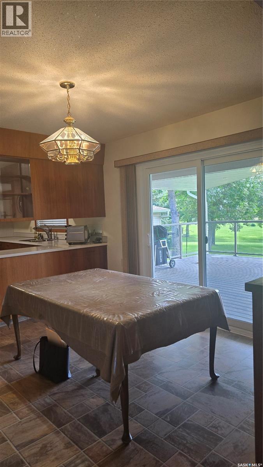
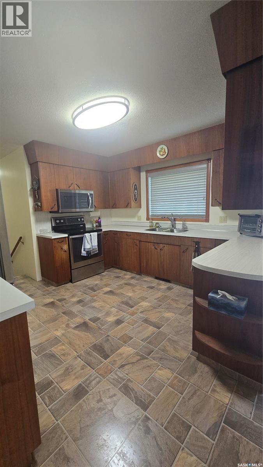
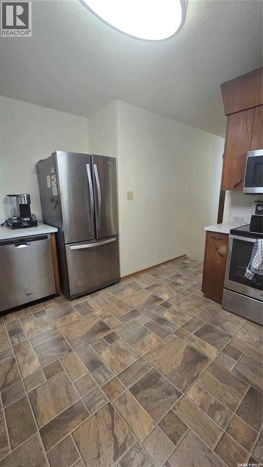
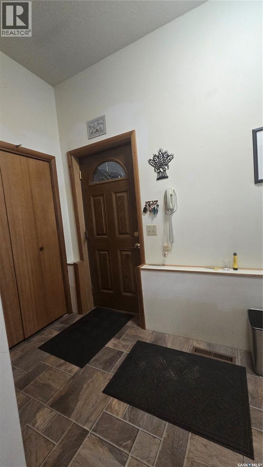
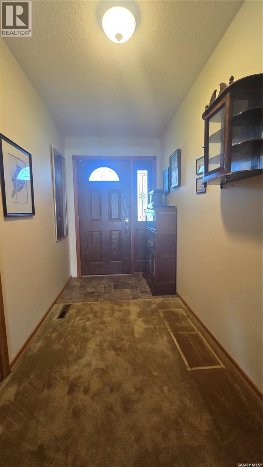
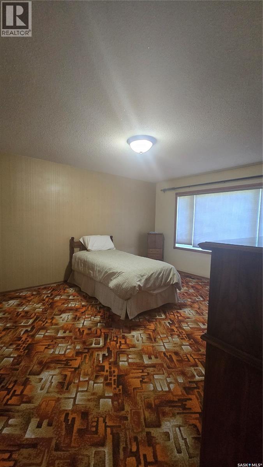
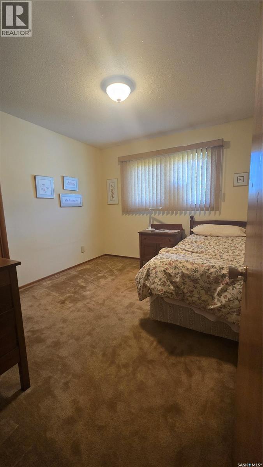
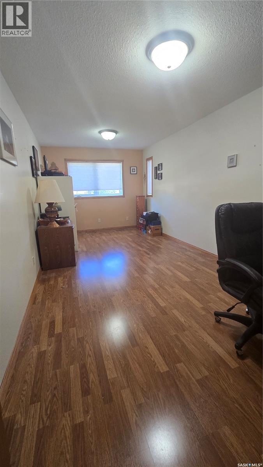
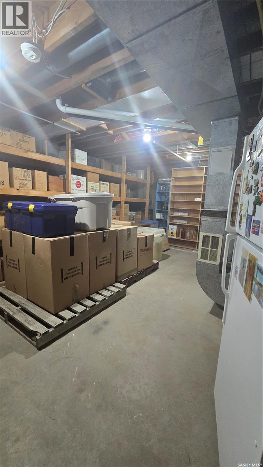
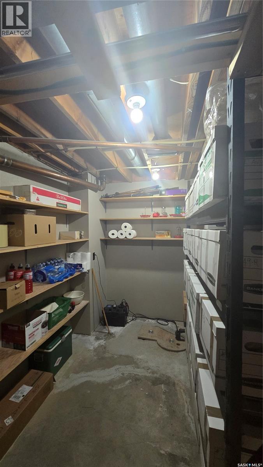
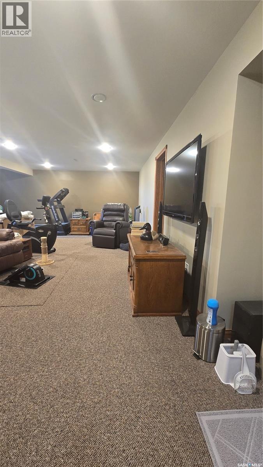
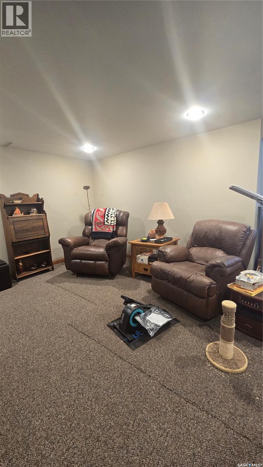
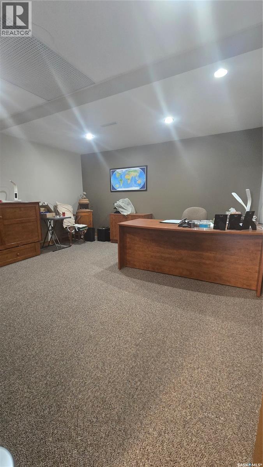
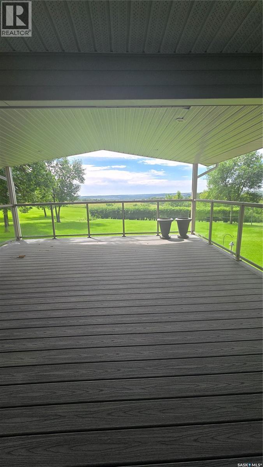
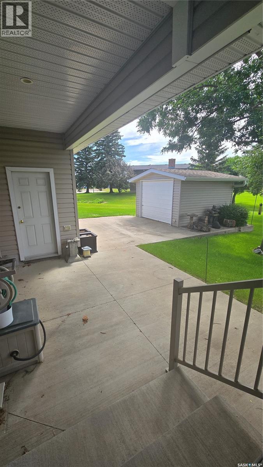
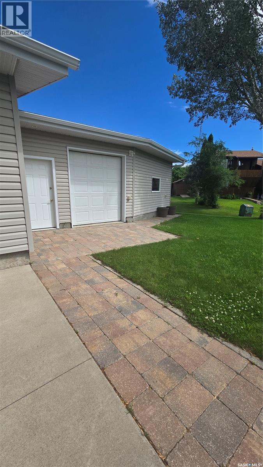
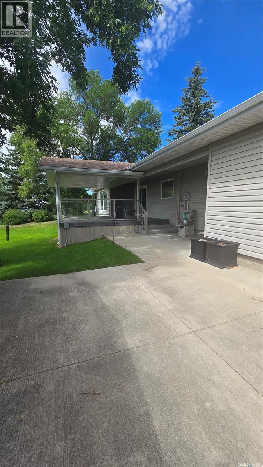
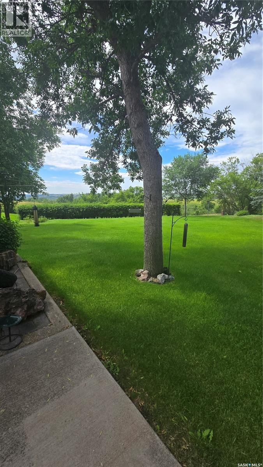
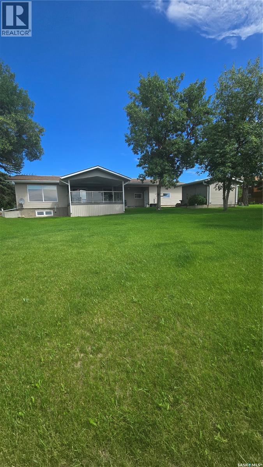
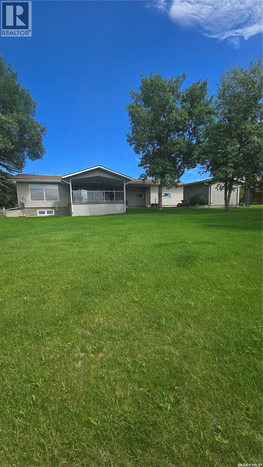
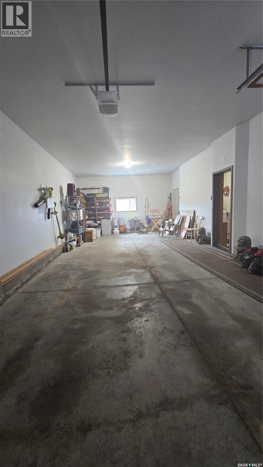
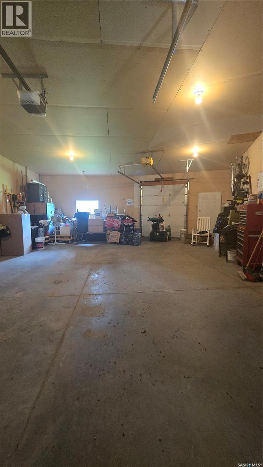
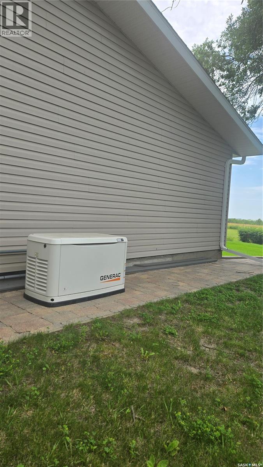
LOCATION! LOCATION! This place is a must see! Beautiful views of the valley through the kitchen, dining, and living room. Gorgeous covered back composite deck overlooking the valley. Two oversized garages with another electrical panel with a bonus back overhead door to backyard. Large shed in back. Now add a beautifully maintained three bedroom two bathroom to this location and you have it all. One large bedroom and two good sized bedrooms will accommodate any family. The kitchen and dining room are set up to entertain with an extension of the dining room through the patio doors out to the back deck. The enormous living room is highlighted with massive windows overlooking the view. The basement is finished with a beautiful den that has a large closet/storage area, a great family room and three immense storage rooms full of shelving. Downstairs fridge. 2023 Generac Generator included. Water heater 2023. Water softener 2025. This home has to be viewed to be appreciated. Call for your private viewing today. (id:62370)
Property Details
| MLS® Number | SK042474 |
| Property Type | Single Family |
| Features | Treed, Double Width Or More Driveway, Sump Pump |
| Structure | Deck, Patio(s) |
Building
| Bathroom Total | 2 |
| Bedrooms Total | 3 |
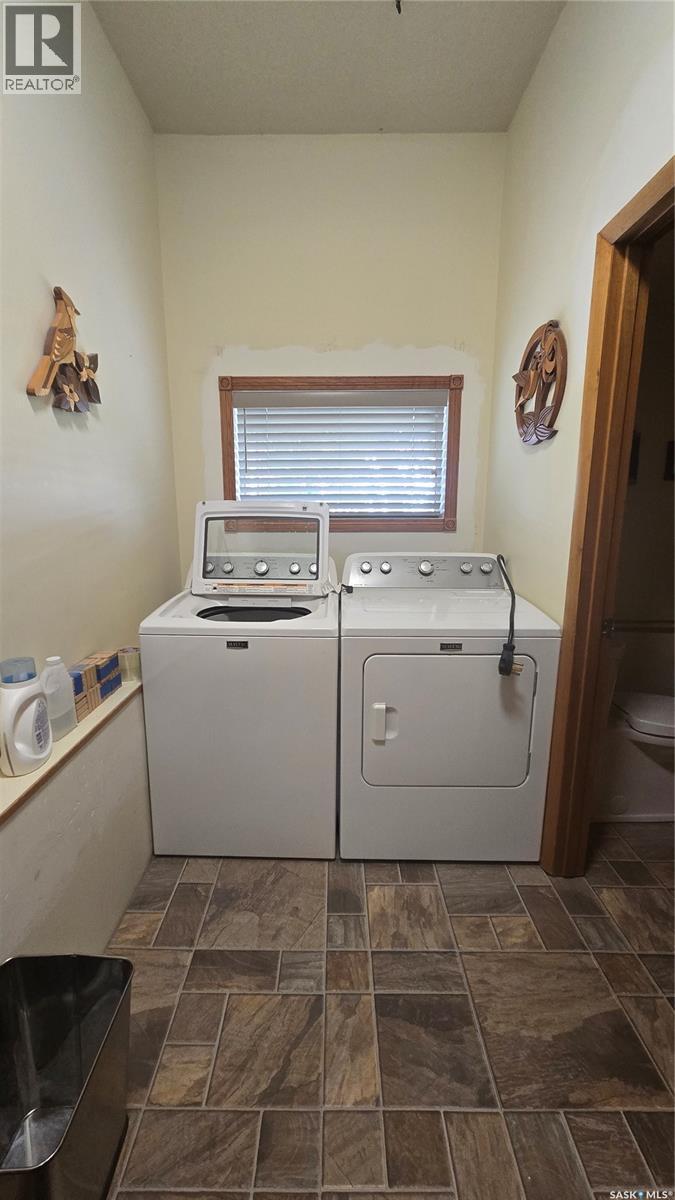
| Appliances | Washer, Refrigerator, Satellite Dish, Dishwasher, Dryer, Microwave, Freezer, Garburator, Window Coverings, Garage Door Opener Remote(s), Hood Fan, Storage Shed, Stove |
| Architectural Style | Bungalow |
| Basement Development | Finished |
| Basement Type | Full (finished) |
| Constructed Date | 1966 |
| Construction Style Attachment | Detached |
| Cooling Type | Central Air Conditioning |
| Heating Fuel | Natural Gas |
| Heating Type | Forced Air |
| Stories Total | 1 |
| Size Interior | 1,650 Ft2 |
| Type | House |
Parking
| Attached Garage | |
| Gravel | |
| Parking Space(s) | 6 |
Land
| Acreage | No |
| Landscape Features | Lawn |
| Size Frontage | 55 Ft |
| Size Irregular | 17132.00 |
| Size Total | 17132 Sqft |
| Size Total Text | 17132 Sqft |
Rooms
| Level | Type | Length | Width | Dimensions |
|---|---|---|---|---|
| Basement | Family Room | 25 ft | 18 ft | 25 ft x 18 ft |
| Basement | Office | 14 ft | Measurements not available x 14 ft | |
| Basement | Storage | 15 ft | 20 ft | 15 ft x 20 ft |
| Basement | Storage | 9'4 x 16'6 | ||
| Basement | Storage | 13 ft | Measurements not available x 13 ft | |
| Main Level | Other | 5 ft | 5 ft x Measurements not available | |
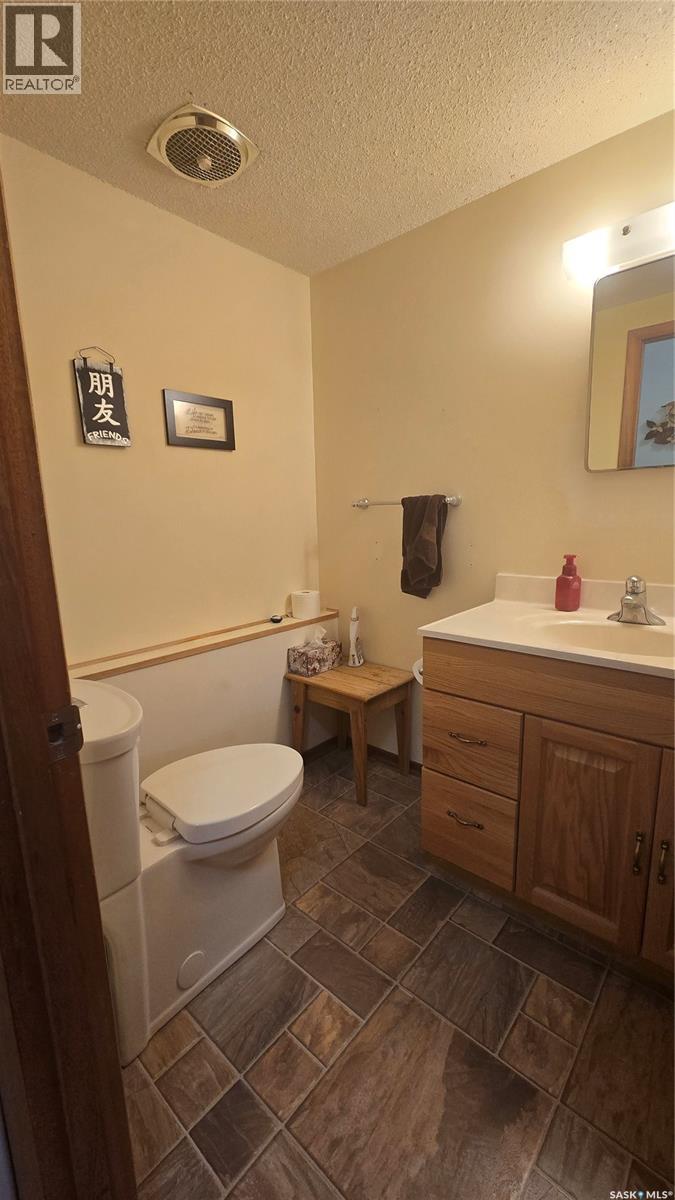
| Main Level | 2pc Bathroom | 6 ft | Measurements not available x 6 ft | |
| Main Level | Kitchen | 12 ft | Measurements not available x 12 ft | |
| Main Level | Dining Room | 11 ft | Measurements not available x 11 ft | |
| Main Level | Living Room | 16 ft | Measurements not available x 16 ft | |
| Main Level | Bedroom | 15 ft | Measurements not available x 15 ft | |
| Main Level | Bedroom | 9'9 x 11'4 | ||
| Main Level | Bedroom | 9'6 x 19'4 | ||
| Main Level | 4pc Bathroom | 11'5 x 7'8 | ||
| Main Level | Enclosed Porch | 10 ft | 10 ft x Measurements not available |



The trademarks REALTOR®, REALTORS®, and the REALTOR® logo are controlled by The Canadian Real Estate Association (CREA) and identify real estate professionals who are members of CREA. The trademarks MLS®, Multiple Listing Service® and the associated logos are owned by The Canadian Real Estate Association (CREA) and identify the quality of services provided by real estate professionals who are members of CREA. The trademark DDF® is owned by The Canadian Real Estate Association (CREA) and identifies CREA's Data Distribution Facility (DDF®)
July 20 2026 07:50:19
Saskatchewan REALTORS® Association
Performance Realty