
608 Windover Avenue Moosomin, Saskatchewan S0G 3N0

$547,900
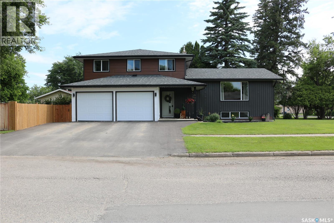
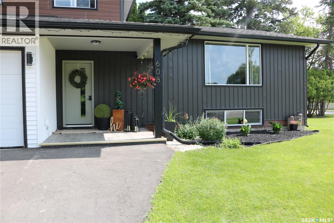
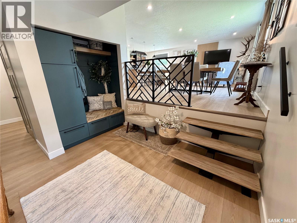
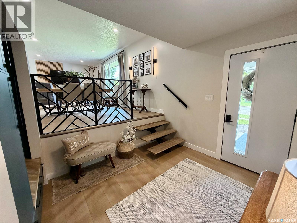
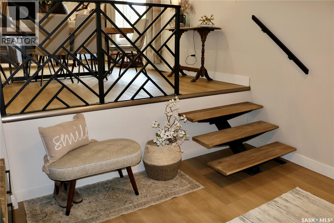
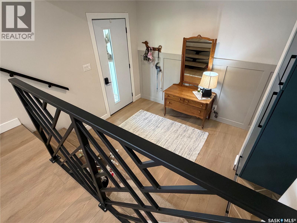
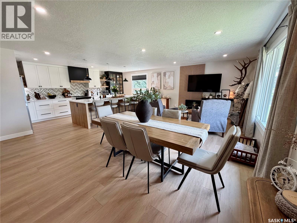
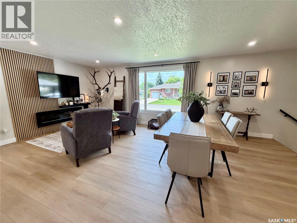
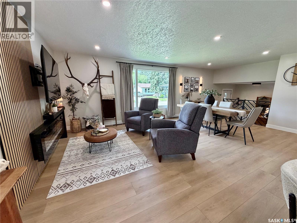
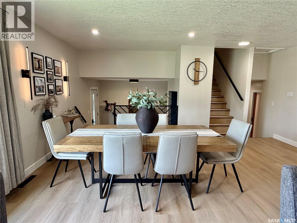
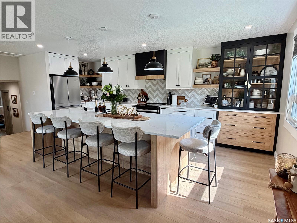
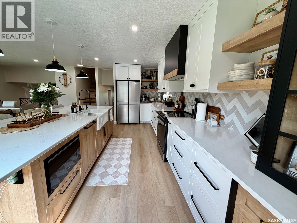
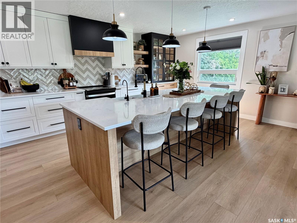
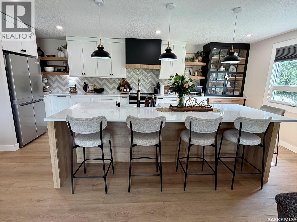
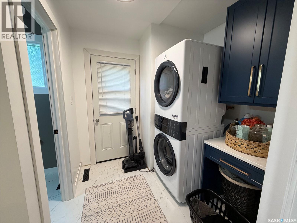
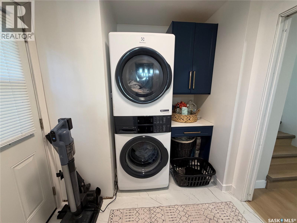
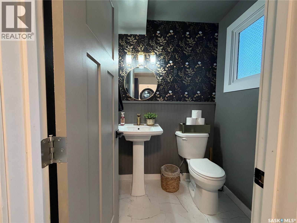
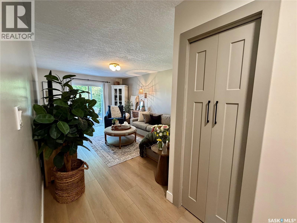
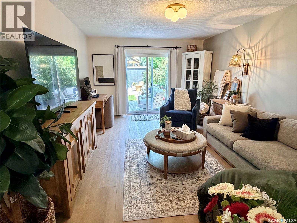
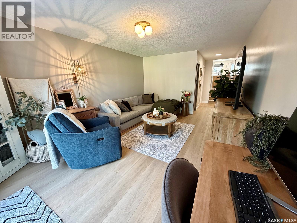
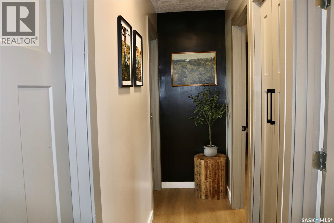
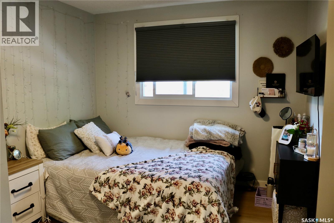
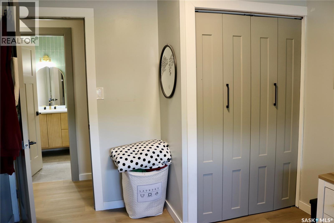
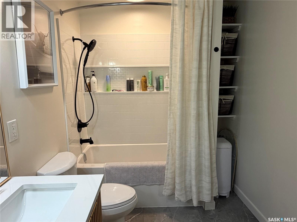
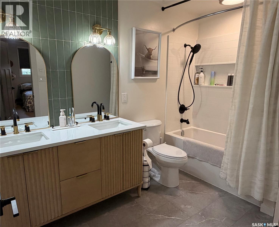
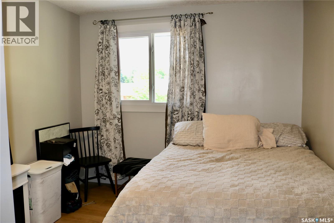
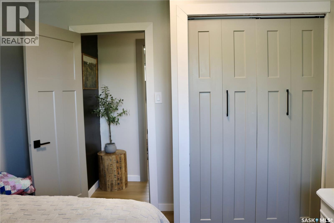
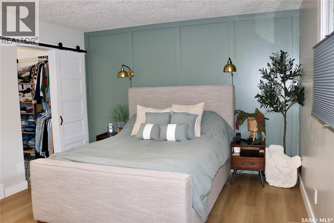
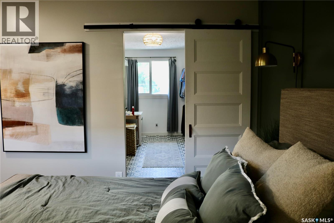
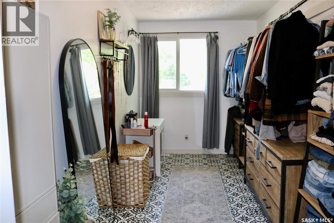
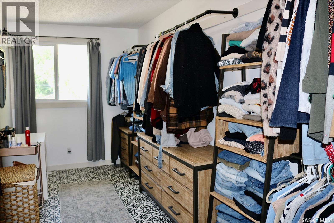
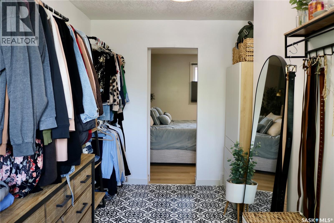
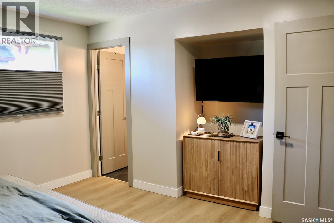
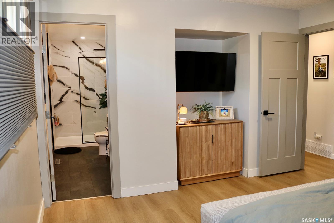
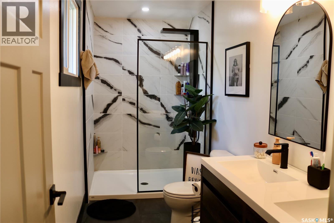
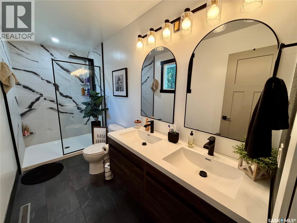
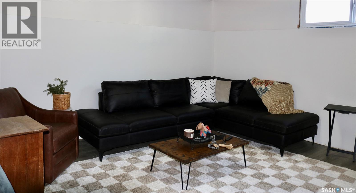
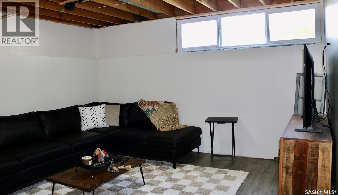
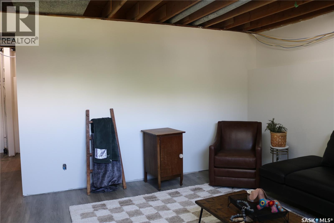
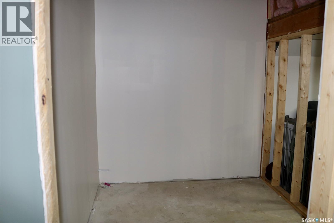
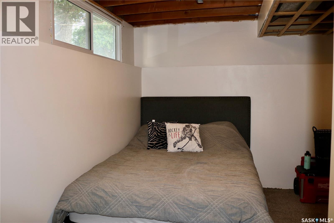
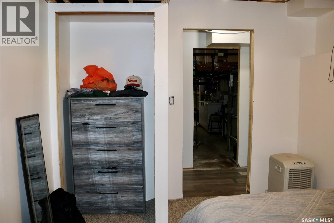
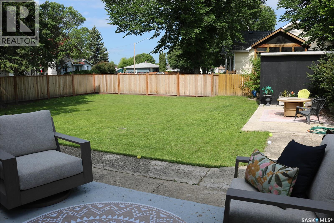
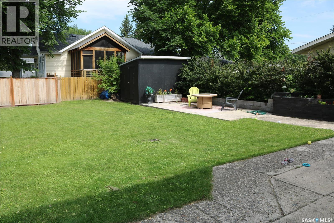
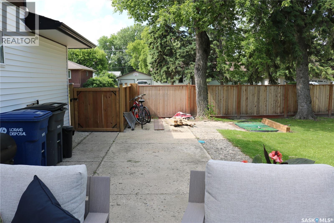
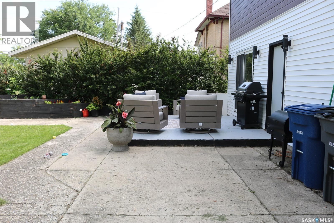
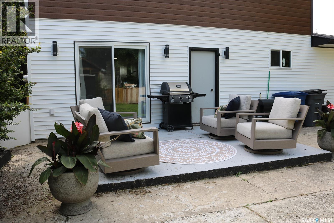
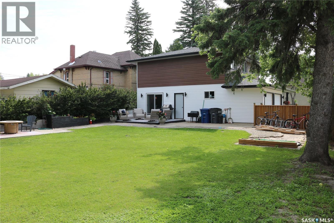
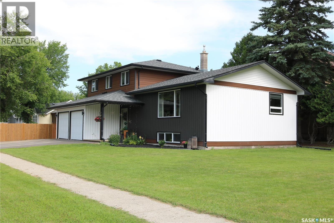
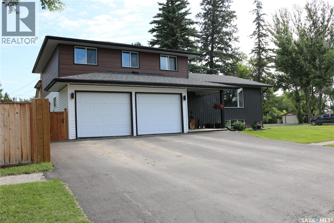
This stunning property will make your jaw hit the floor! Prepare to feel like you've stepped into a magazine. Beautifully updated throughout. Updates in the last 2 years included all windows, exterior doors, siding, shingles, fence, paved driveway, flooring, trim, interior doors, kitchen, bathrooms, and much more! Tastefully decorated with modern and classic touches. The large entry is spacious with room for a bench and lots of coat/shoe storage. Beautiful custom railing and floating stairs take you up a few steps to the open dining area, sitting room and the most amazing kitchen. Tons of cabinetry with an island for additional seating and workspace with gleaming quartz countertops. Updated appliances and all the neat features you would want in your dream kitchen. Back down to the main level, you'll find the handy laundry, pantry cabinet, and two piece bath. Next is the large living room with doors out to the patio and fenced yard with lots of space to play. Upstairs, there are two great sized bedrooms and the main bath with dual vanity. The primary suite is amazing with a 6'10x14'9 walk in closet with all the space you need to get ready for your day. Large bedroom area with a built in nook for a tv. The ensuite had a beautifully tiled shower and dual floating vanity with lots of storage. The basement has been recently redone with new drywall and includes a family room, fourth bedroom, storage space, large utility/storage and room for a future bathroom. The Seller has a few finishing touches to do in the basement - suspended ceiling, pot lights, trim and doors will be completed before the lucky Buyer moves in! Contact your agent to view this amazing property that feels like a new home! (id:62370)
Property Details
| MLS® Number | SK042227 |
| Property Type | Single Family |
| Features | Treed, Corner Site, Rectangular |
| Structure | Patio(s) |
Building
| Bathroom Total | 3 |
| Bedrooms Total | 4 |
| Appliances | Washer, Refrigerator, Dishwasher, Dryer, Microwave, Window Coverings, Garage Door Opener Remote(s), Hood Fan, Storage Shed, Stove |
| Basement Development | Partially Finished |
| Basement Type | Full (partially Finished) |
| Constructed Date | 1971 |
| Construction Style Attachment | Detached |
| Construction Style Split Level | Split Level |
| Cooling Type | Central Air Conditioning |
| Fireplace Fuel | Electric |
| Fireplace Present | Yes |
| Fireplace Type | Conventional |
| Heating Fuel | Natural Gas |
| Heating Type | Forced Air |
| Size Interior | 1,860 Ft2 |
| Type | House |
Parking
| Attached Garage | |
| Parking Space(s) | 4 |
Land
| Acreage | No |
| Fence Type | Fence |
| Landscape Features | Lawn |
| Size Frontage | 60 Ft |
| Size Irregular | 9720.00 |
| Size Total | 9720 Sqft |
| Size Total Text | 9720 Sqft |
Rooms
| Level | Type | Length | Width | Dimensions |
|---|---|---|---|---|
| Second Level | Kitchen | 20'4 x 13'4 | ||
| Second Level | Dining Room | 12 ft | Measurements not available x 12 ft | |
| Second Level | Living Room | 12 ft | 12 ft x Measurements not available | |
| Third Level | Bedroom | 9'8 x 11'6 | ||
| Third Level | 5pc Bathroom | 10'5 x 6'4 | ||
| Third Level | Bedroom | 11'4 x 9'10 | ||
| Third Level | Primary Bedroom | 11'11 x 13'11 | ||
| Third Level | Other | 14'9 x 6'10 | ||
| Third Level | 4pc Ensuite Bath | 12'9 x 4'11 | ||
| Basement | Family Room | 13'8 x 14'5 | ||
| Basement | Other | 6'8 x 7'11 | ||
| Basement | Storage | 11 ft | 11 ft x Measurements not available | |
| Basement | Bedroom | 12 ft | Measurements not available x 12 ft | |
| Basement | Other | 33 ft | 12 ft | 33 ft x 12 ft |
| Main Level | Foyer | 17'8 x 11'11 | ||
| Main Level | Laundry Room | 7'2 x 7'2 | ||
| Main Level | 2pc Bathroom | 5 ft | 5 ft x Measurements not available | |
| Main Level | Living Room | 17'8 x 11'11 |



The trademarks REALTOR®, REALTORS®, and the REALTOR® logo are controlled by The Canadian Real Estate Association (CREA) and identify real estate professionals who are members of CREA. The trademarks MLS®, Multiple Listing Service® and the associated logos are owned by The Canadian Real Estate Association (CREA) and identify the quality of services provided by real estate professionals who are members of CREA. The trademark DDF® is owned by The Canadian Real Estate Association (CREA) and identifies CREA's Data Distribution Facility (DDF®)
July 31 2026 07:12:09
Saskatchewan REALTORS® Association
RE/MAX Blue Chip Realty