
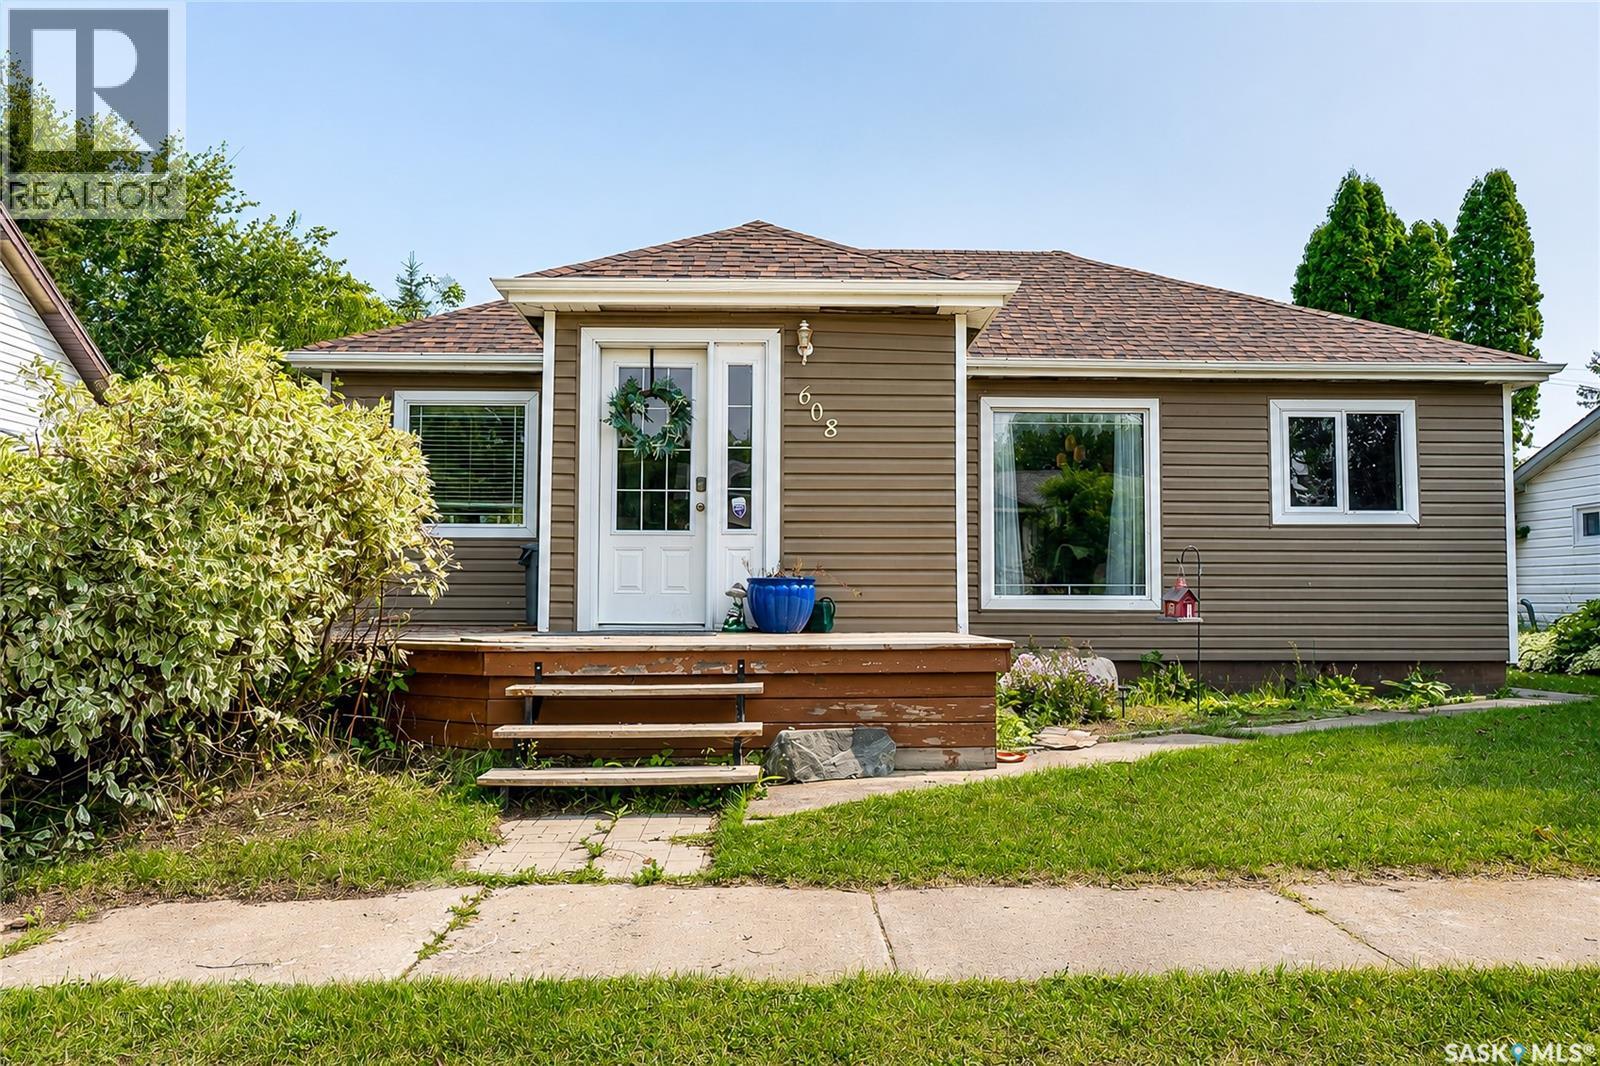
608 2nd Avenue Cudworth, Saskatchewan S0K 1B0

$239,900
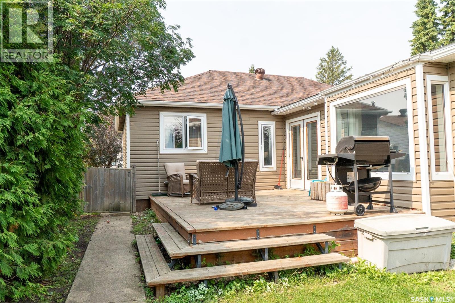
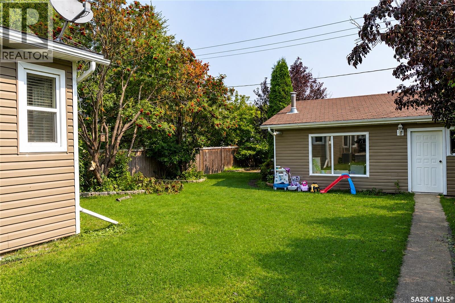
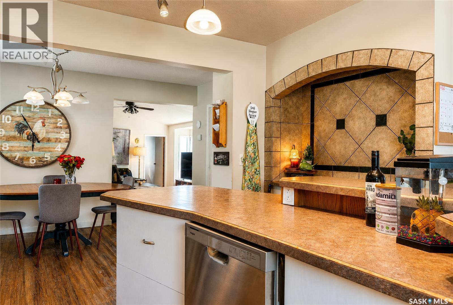
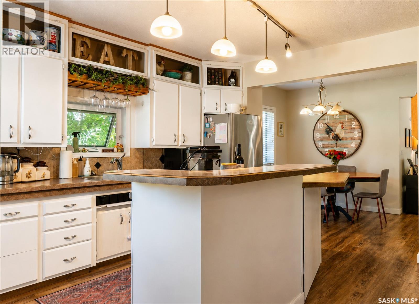
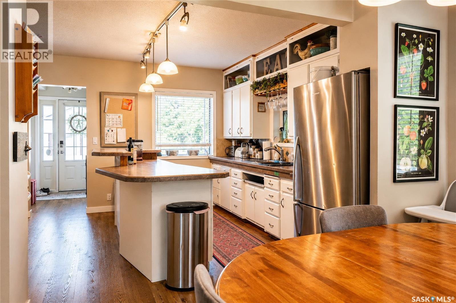
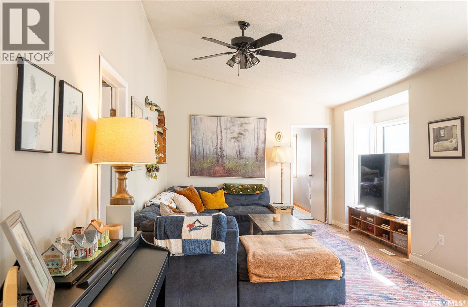
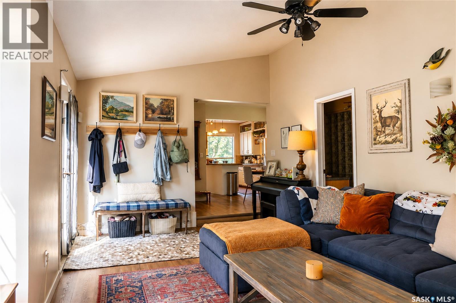
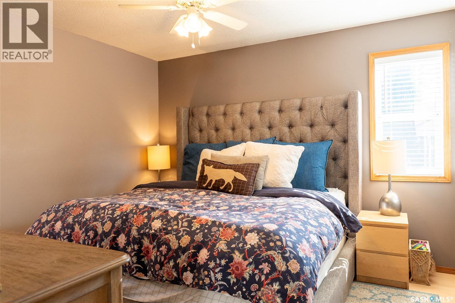
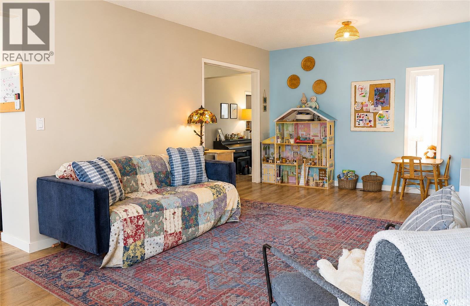
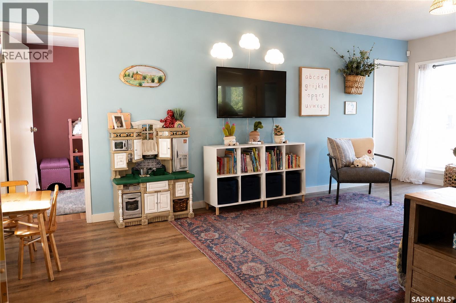
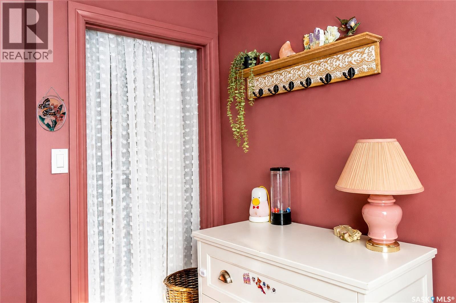
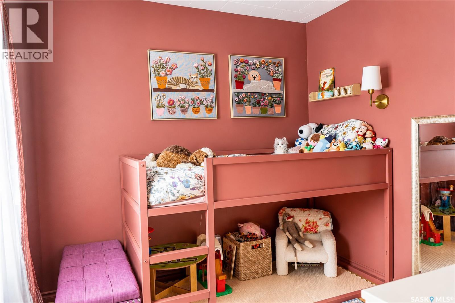
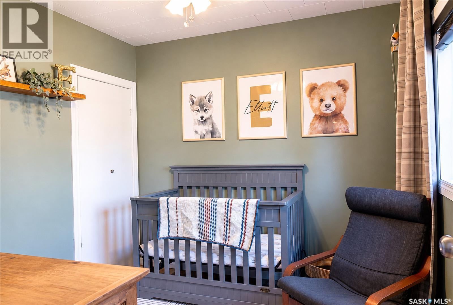
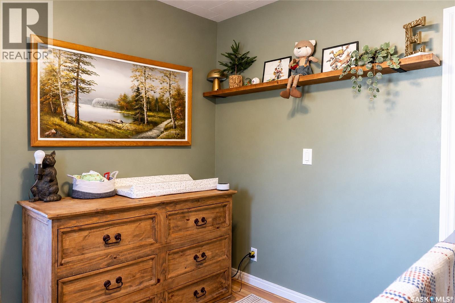
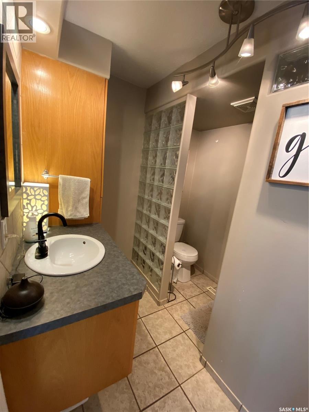
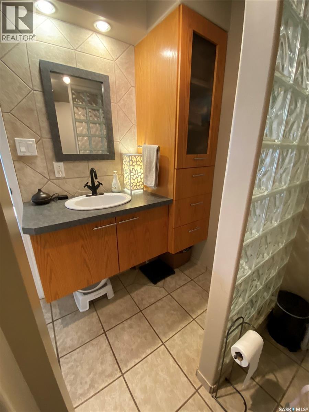
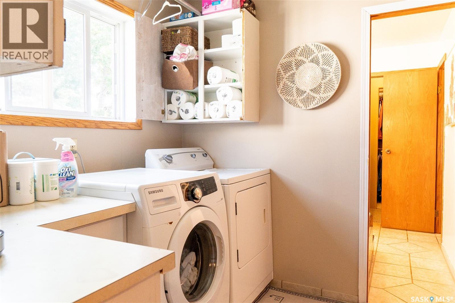
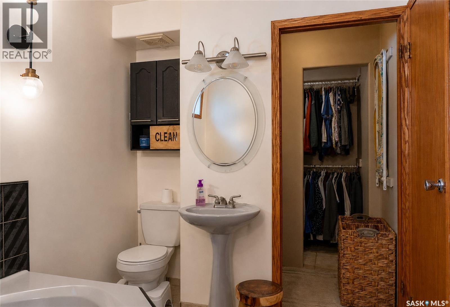
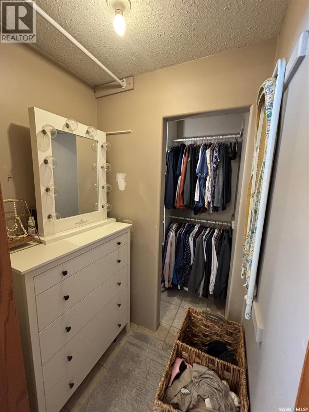
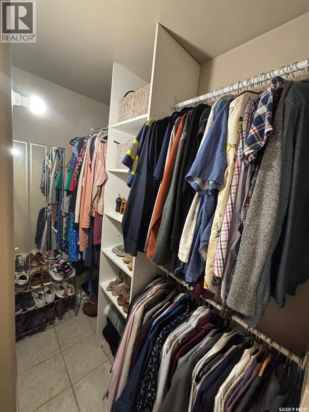
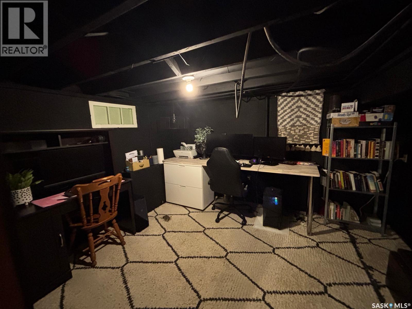
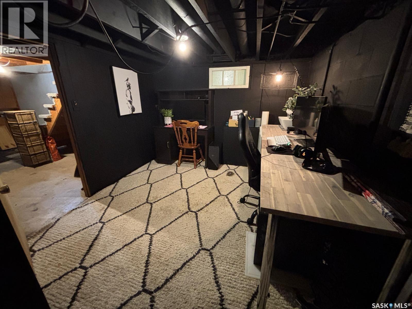
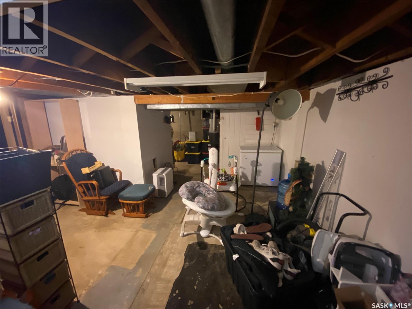
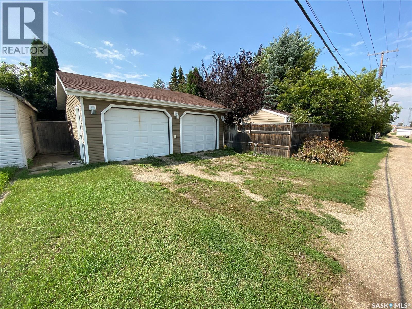
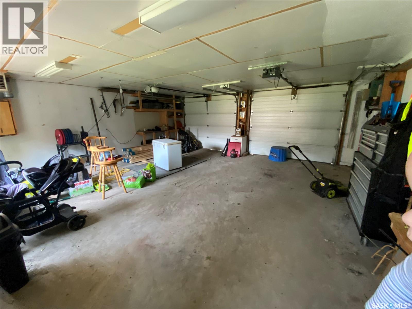
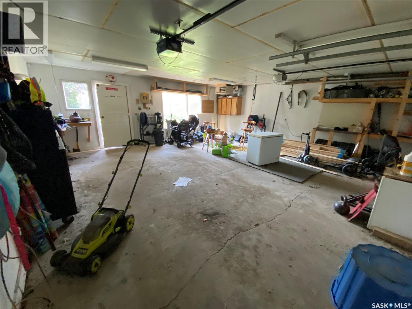
Welcome to this spacious 1,530 sq. ft. bungalow in the welcoming and active community of Cudworth! This well-maintained 3-bedroom, 2-bathroom home has seen a mix of modern updates and thoughtful improvements over the years, including a 1992 addition, shingles and furnace (2018), hot water heater (2022), and A/C and some new LVP flooring (2023). The bright living room features a high slanted ceiling, large south-facing window, and patio doors leading to a generous deck and fenced backyard with mature, well-established trees. Just off the living room are the main bathroom and laundry, along with the primary bedroom featuring a generous walk-in closet and 3-piece ensuite. The second family room off the kitchen offers a versatile space for a kids’ play area, with the additional two bedrooms conveniently located nearby. The basement provides plenty of storage and a den area. Outside, enjoy a heated 2-car detached garage with alley access and a 10' x 10' storage shed. With its spacious layout, appealing updates, and great outdoor space, this home is well worth a look. Don't miss your opportunity to see it! (id:62370)
Property Details
| MLS® Number | SK046627 |
| Property Type | Single Family |
| Features | Treed, Lane |
| Structure | Deck, Patio(s) |
Building
| Bathroom Total | 2 |
| Bedrooms Total | 3 |
| Appliances | Washer, Refrigerator, Dishwasher, Dryer, Microwave, Oven - Built-in, Window Coverings, Garage Door Opener Remote(s), Storage Shed, Stove |
| Architectural Style | Bungalow |
| Basement Type | Partial |
| Constructed Date | 1938 |
| Construction Style Attachment | Detached |
| Cooling Type | Central Air Conditioning |
| Heating Fuel | Natural Gas |
| Heating Type | Forced Air |
| Stories Total | 1 |
| Size Interior | 1,530 Ft2 |
| Type | House |
Parking
| Detached Garage | |
| Gravel | |
| Heated Garage | |
| Parking Space(s) | 4 |
Land
| Acreage | No |
| Fence Type | Fence |
| Landscape Features | Lawn |
| Size Frontage | 50 Ft |
| Size Irregular | 7000.00 |
| Size Total | 7000 Sqft |
| Size Total Text | 7000 Sqft |
Rooms
| Level | Type | Length | Width | Dimensions |
|---|---|---|---|---|
| Basement | Den | 10' x 9' 4" | ||
| Main Level | Kitchen | 11' 3" x 13' 11" | ||
| Main Level | Dining Room | 7' 3" x 12' 8" | ||
| Main Level | Family Room | 11' 11" x 21' | ||
| Main Level | Bedroom | 9' 2' x 9' 7" | ||
| Main Level | Bedroom | 9' 2" x 9' 7" | ||
| Main Level | Living Room | 11' 5" x 19' 9" | ||
| Main Level | Primary Bedroom | 11' 3" x 11' 6" | ||
| Main Level | 3pc Ensuite Bath | 7' 2 x 8' | ||
| Main Level | 3pc Bathroom | 7' 2" x 7' 11" | ||
| Main Level | Laundry Room | 7' 2" x 7' 9" | ||
| Main Level | Foyer | 7' 6" x 5' 11" |



The trademarks REALTOR®, REALTORS®, and the REALTOR® logo are controlled by The Canadian Real Estate Association (CREA) and identify real estate professionals who are members of CREA. The trademarks MLS®, Multiple Listing Service® and the associated logos are owned by The Canadian Real Estate Association (CREA) and identify the quality of services provided by real estate professionals who are members of CREA. The trademark DDF® is owned by The Canadian Real Estate Association (CREA) and identifies CREA's Data Distribution Facility (DDF®)
September 01 2026 03:12:52
Saskatchewan REALTORS® Association
Royal LePage Saskatoon Real Estate