
606 Hurley Crescent Saskatoon, Saskatchewan S7N 4H9

$709,000
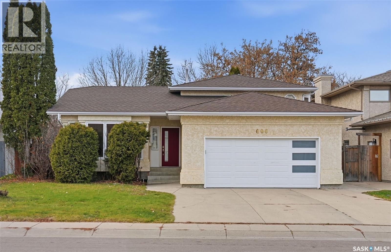
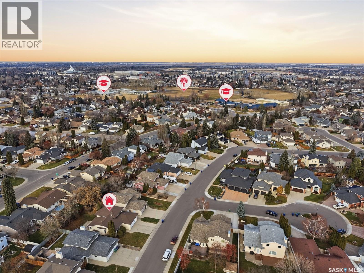
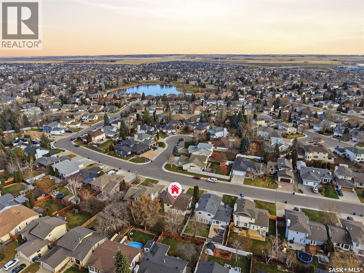
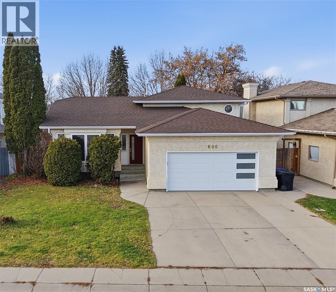
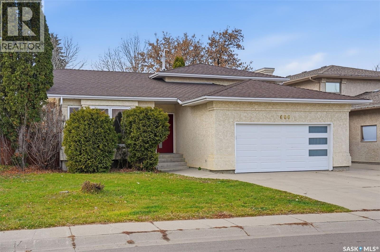
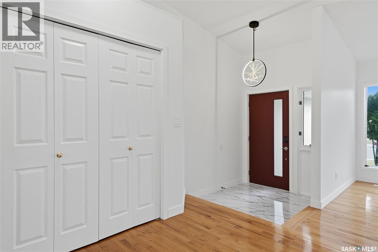
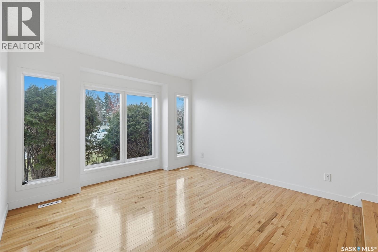
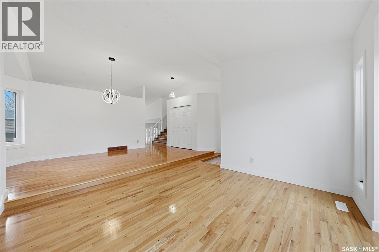
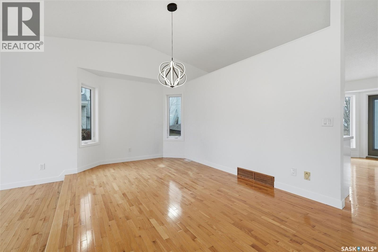
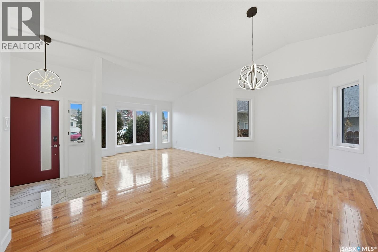
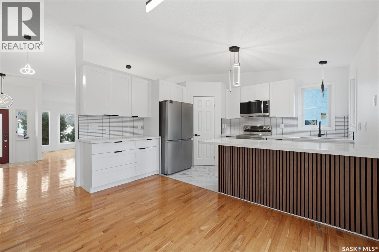
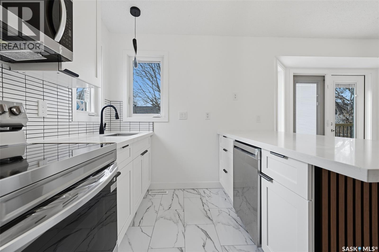
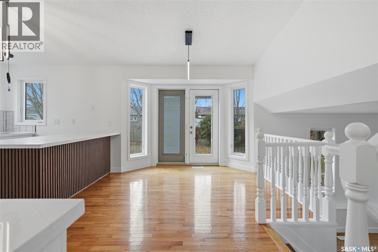
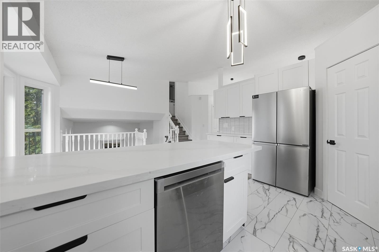
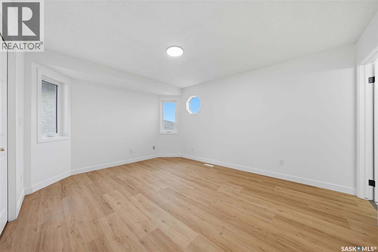
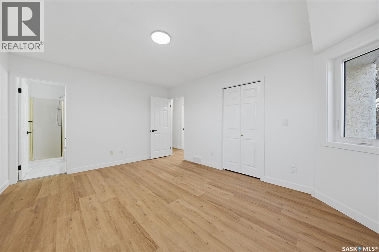
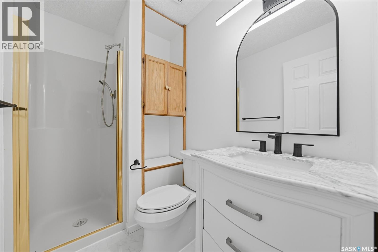
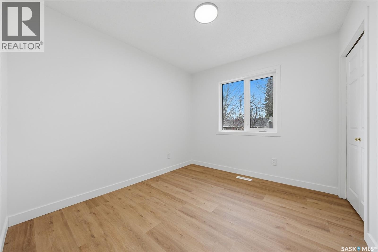
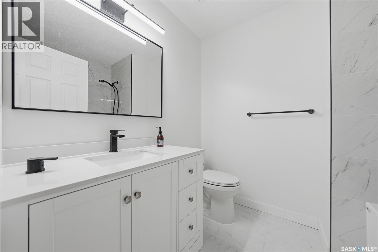
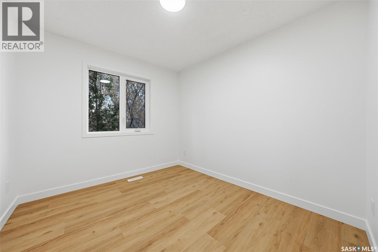
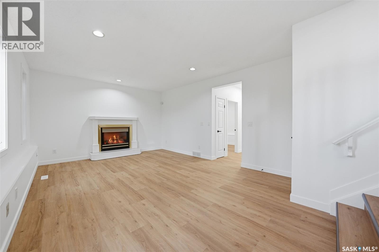
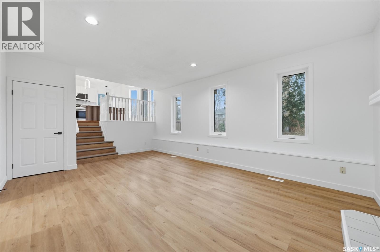
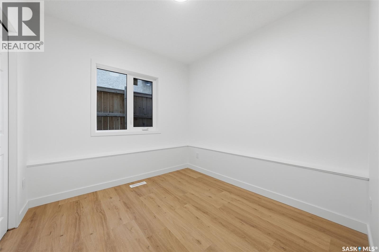
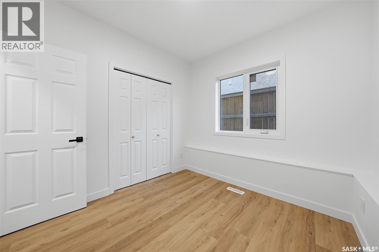
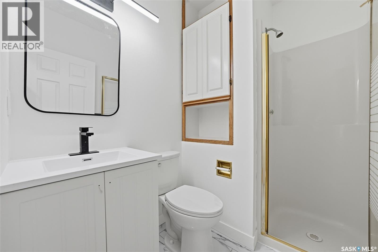
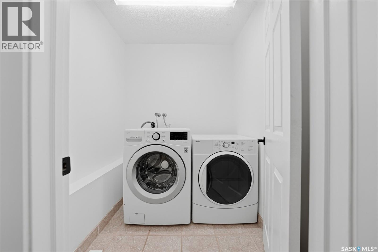
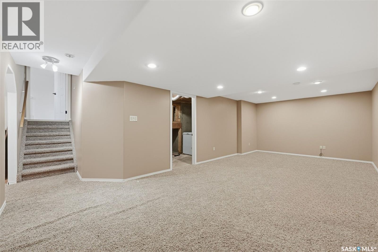
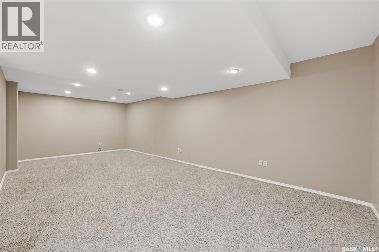
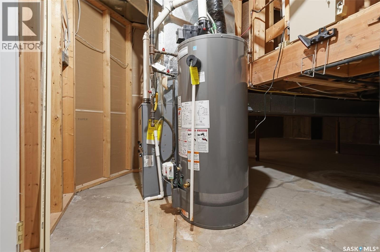
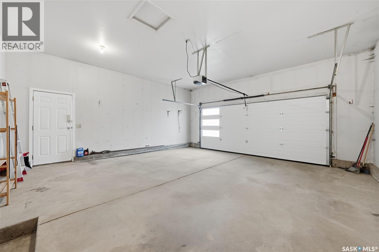
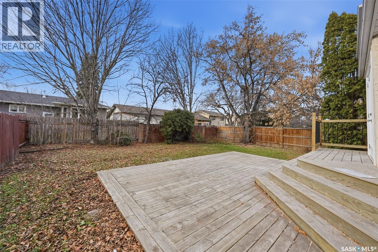
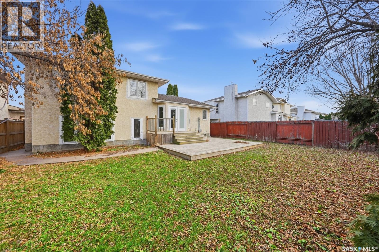
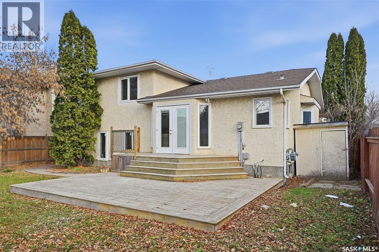
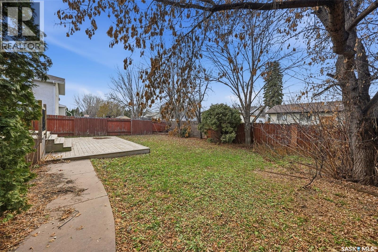
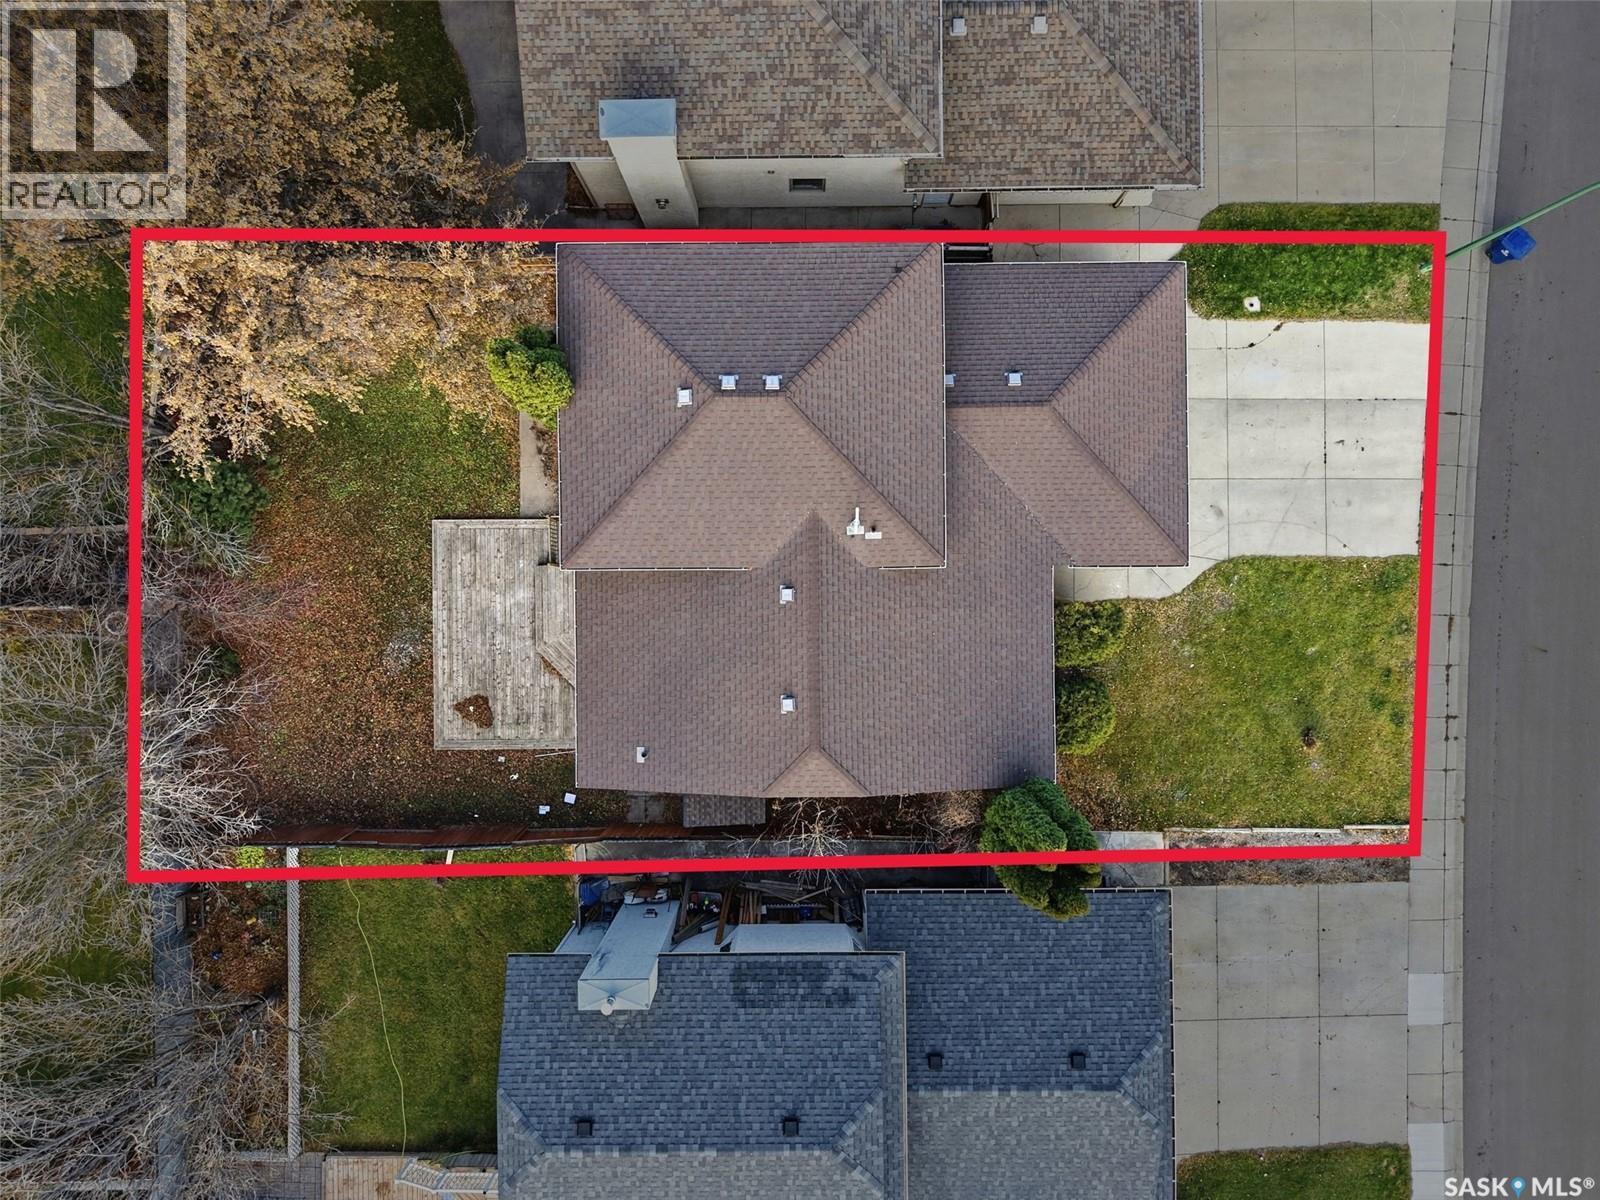
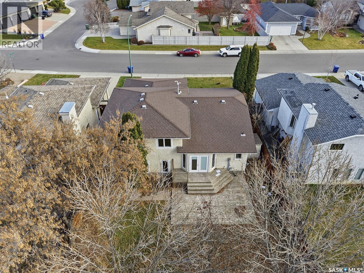
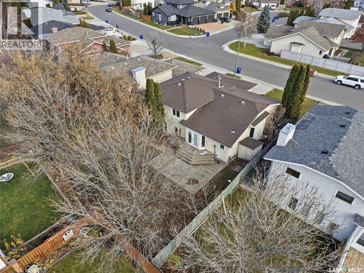
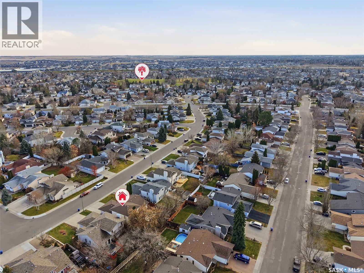
Welcome to 606 Hurley Crescent! This beautifully renovated and spacious 4-level split offers an ideal combination of modern updates, functional living space, and family-friendly convenience. Recent upgrades include a brand-new kitchen, updated bathrooms, new kitchen appliances, new PVC windows, some new flooring, new garage door & exterior doors, modern light fixtures, shingles on storage shed and more. The main floor features a spacious front entrance, an inviting living room, and a formal dining area highlighted by vaulted ceilings and gleaming hardwood flooring. The stunning kitchen is equipped with granite countertops, tile backsplashes, a large island, walk-in pantry, and brand-new stainless steel appliances. The adjoining eating nook overlooks the spacious family room, complete with a natural gas fireplace and new flooring. Garden doors lead to a west-facing two-tier deck, perfect for enjoying afternoon sunshine and outdoor entertaining. The upper level offers 3 good sized bedrooms including a generous primary bedroom with a walk-in closet and private ensuite, along with additional comfortable living space. The third level features another bedroom, a 3-piece bathroom, a convenient laundry room, and direct access to the attached double garage. The fourth level provides even more versatility with a spacious recreation room, a 5th bedroom, and additional crawl-space storage. Additional highlights include central air conditioning, central Vac, underground sprinklers, a landscaped backyard with a storage shed, a two-tier deck, and a triple-wide concrete driveway. Ideally located within walking distance of schools and parks, this well-maintained and extensively updated home offers plenty of room for the whole family to live, grow, and enjoy! (id:62370)
Open House
This property has open houses!
2:00 pm
Ends at:4:00 pm
Property Details
| MLS® Number | SK053582 |
| Property Type | Single Family |
| Neigbourhood | Erindale |
| Features | Treed, Rectangular |
| Structure | Deck |
Building
| Bathroom Total | 3 |
| Bedrooms Total | 5 |
| Appliances | Refrigerator, Dishwasher, Dryer, Microwave, Garage Door Opener Remote(s), Stove |
| Basement Development | Finished |
| Basement Type | Full (finished) |
| Constructed Date | 1992 |
| Construction Style Attachment | Detached |
| Construction Style Split Level | Split Level |
| Cooling Type | Central Air Conditioning |
| Fireplace Fuel | Gas |
| Fireplace Present | Yes |
| Fireplace Type | Conventional |
| Heating Fuel | Natural Gas |
| Heating Type | Forced Air |
| Size Interior | 1,914 Ft2 |
| Type | House |
Parking
| Attached Garage | |
| Parking Space(s) | 5 |
Land
| Acreage | No |
| Fence Type | Fence |
| Landscape Features | Lawn, Underground Sprinkler |
| Size Irregular | 6038.00 |
| Size Total | 6038 Sqft |
| Size Total Text | 6038 Sqft |
Rooms
| Level | Type | Length | Width | Dimensions |
|---|---|---|---|---|
| Second Level | Primary Bedroom | 14 ft ,1 in | 11 ft ,8 in | 14 ft ,1 in x 11 ft ,8 in |
| Second Level | Bedroom | 10 ft ,2 in | 9 ft ,2 in | 10 ft ,2 in x 9 ft ,2 in |
| Second Level | 4pc Bathroom | Measurements not available | ||
| Second Level | Bedroom | 10 ft ,2 in | 9 ft ,2 in | 10 ft ,2 in x 9 ft ,2 in |
| Second Level | 3pc Bathroom | Measurements not available | ||
| Third Level | Bedroom | 10 ft | 9 ft ,8 in | 10 ft x 9 ft ,8 in |
| Third Level | Laundry Room | Measurements not available | ||
| Third Level | Family Room | 13 ft ,6 in | 12 ft ,2 in | 13 ft ,6 in x 12 ft ,2 in |
| Third Level | 3pc Bathroom | Measurements not available | ||
| Fourth Level | Other | Measurements not available | ||
| Fourth Level | Bedroom | Measurements not available | ||
| Fourth Level | Other | Measurements not available | ||
| Fourth Level | Den | Measurements not available | ||
| Main Level | Living Room | 12 ft | 12 ft ,6 in | 12 ft x 12 ft ,6 in |
| Main Level | Kitchen | 12 ft | 14 ft ,2 in | 12 ft x 14 ft ,2 in |
| Main Level | Dining Room | Measurements not available | ||
| Main Level | Dining Room | Measurements not available |



The trademarks REALTOR®, REALTORS®, and the REALTOR® logo are controlled by The Canadian Real Estate Association (CREA) and identify real estate professionals who are members of CREA. The trademarks MLS®, Multiple Listing Service® and the associated logos are owned by The Canadian Real Estate Association (CREA) and identify the quality of services provided by real estate professionals who are members of CREA. The trademark DDF® is owned by The Canadian Real Estate Association (CREA) and identifies CREA's Data Distribution Facility (DDF®)
November 18 2026 08:16:36
Saskatchewan REALTORS® Association
Royal LePage Varsity