
605 Feheregyhazi Boulevard Saskatoon, Saskatchewan S7W 0Z4

$469,000
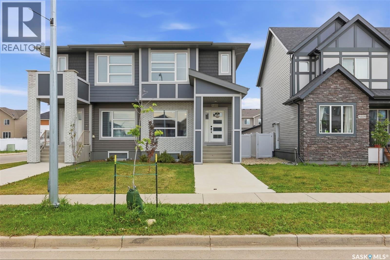
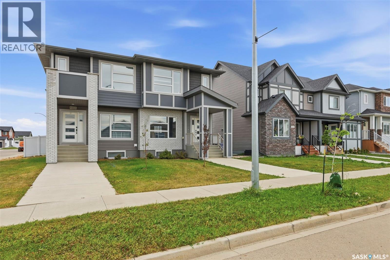
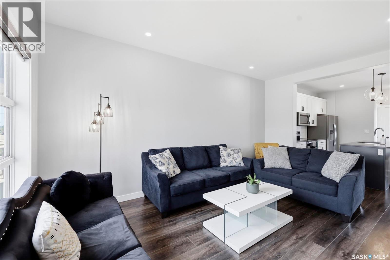
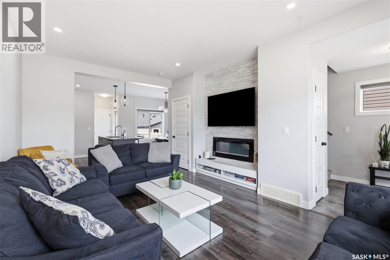
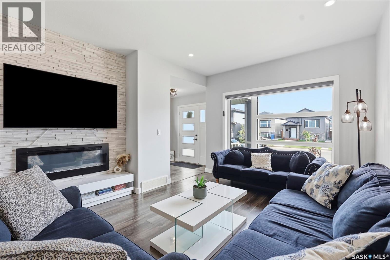
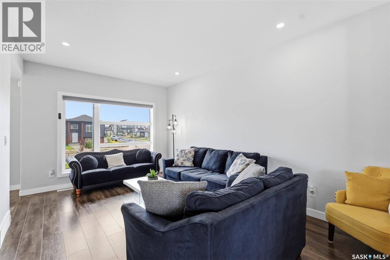
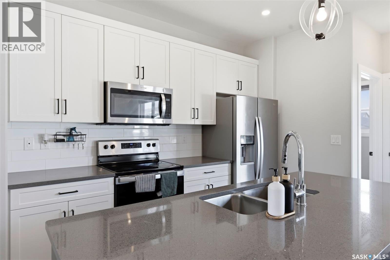
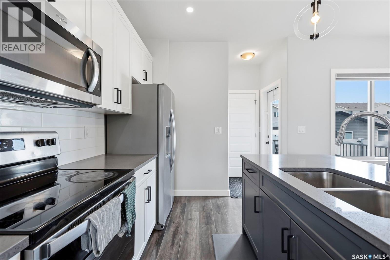
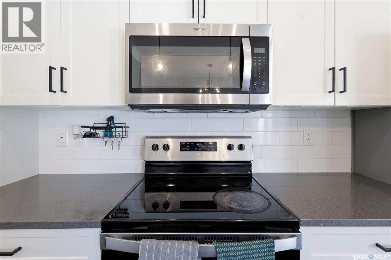
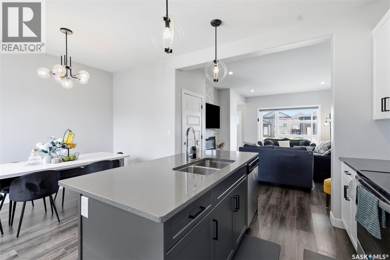
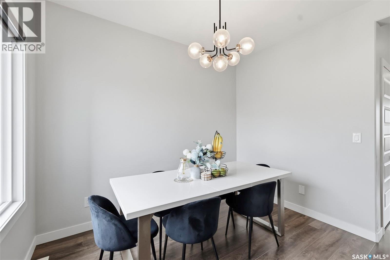
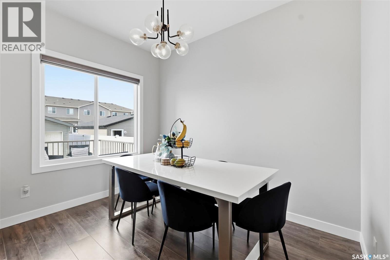
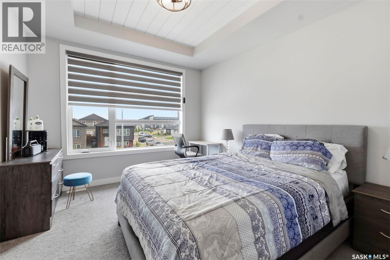
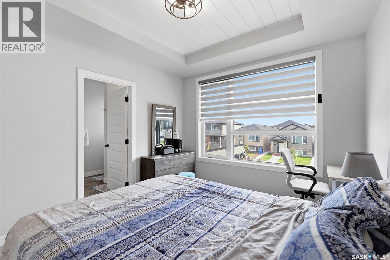
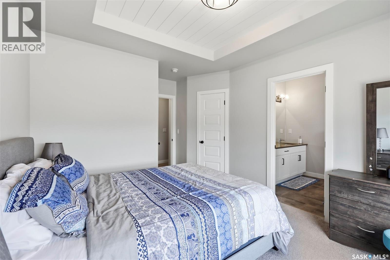
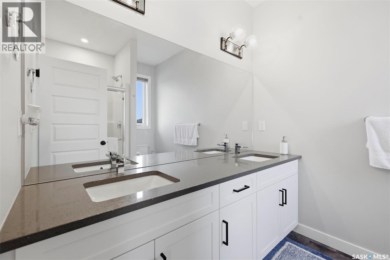
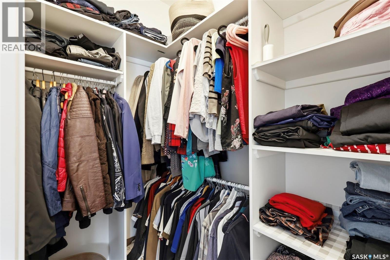
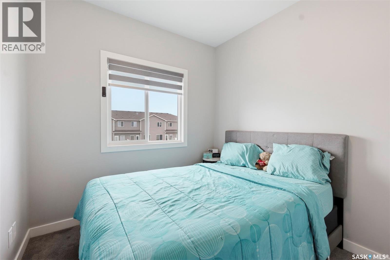
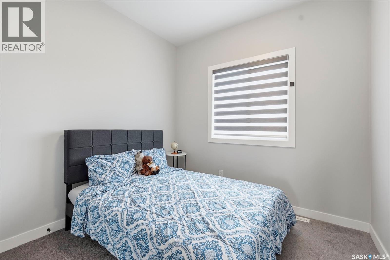
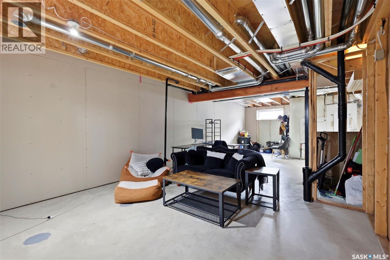
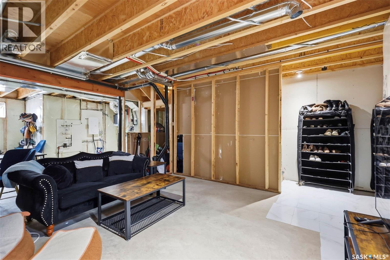
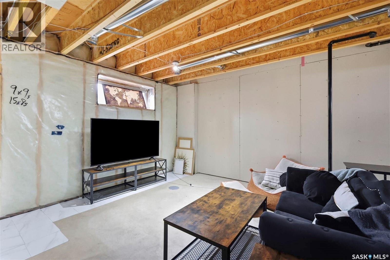
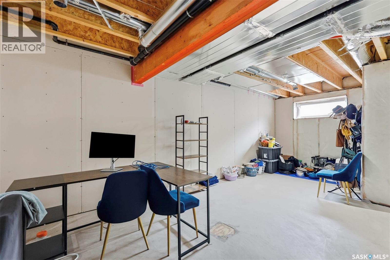
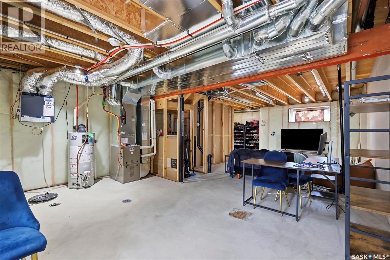
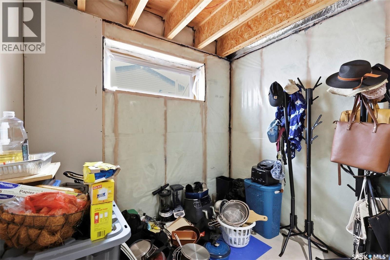
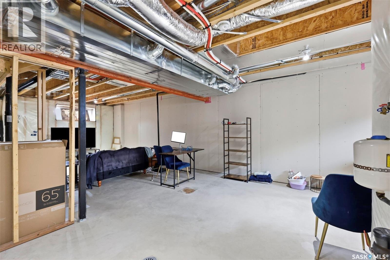
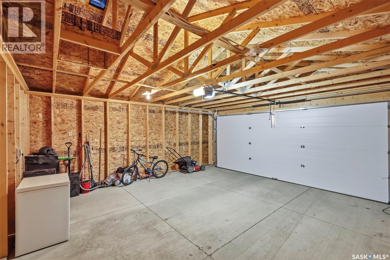
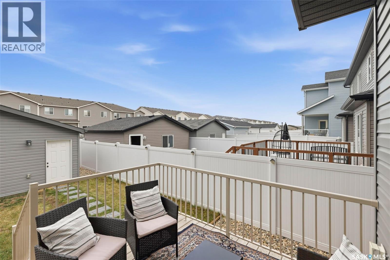
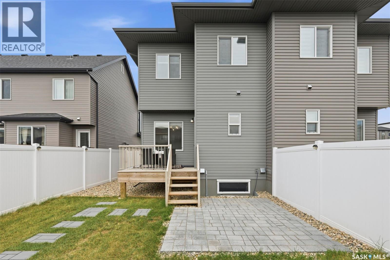
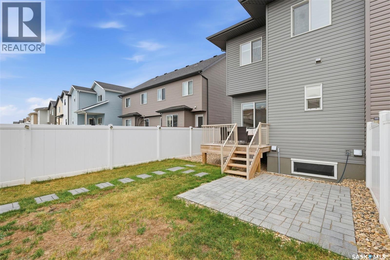
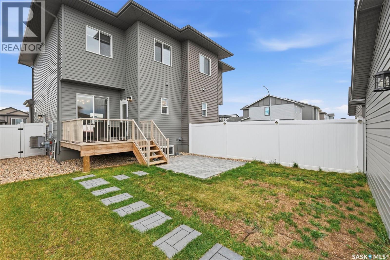
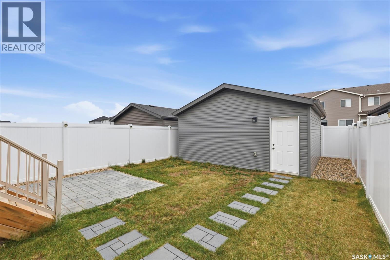
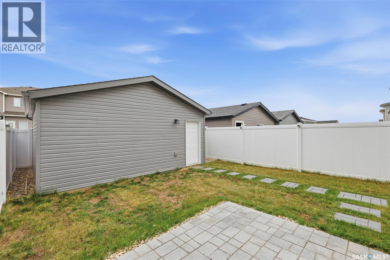
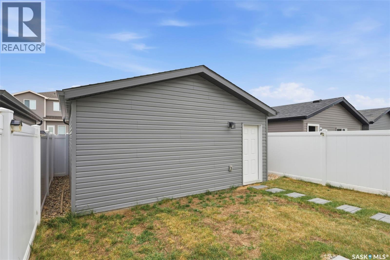

Welcome to The Ashwood by Ehrenburg Homes! This beautifully designed semi-detached home offers a smart and functional layout with a separate side entrance to the basement, providing excellent potential for future development. The bright and inviting main floor features an open-concept design, ideal for both everyday living and entertaining. The living room showcases an electric fireplace, while the modern kitchen offers quartz countertops, tile backsplash, and a spacious eat-up island. Durable laminate and vinyl tile flooring add style and practicality throughout the main level. Upstairs, you’ll find three well-sized bedrooms, including a spacious primary retreat complete with a walk-in closet and a large ensuite featuring double sinks. The unfinished basement with Separate Entrance is ready for your future ideas and customization . Outside, the home is completed with front landscaping, underground sprinklers, a rear double detached garage, and a deck off the back entrance. A great opportunity to own a stylish, functional home with plenty of room to grow. Contact your REALTOR® today for more information! (id:62370)
Property Details
| MLS® Number | SK045210 |
| Property Type | Single Family |
| Neigbourhood | Aspen Ridge |
| Features | Rectangular, Sump Pump |
| Structure | Deck |
Building
| Bathroom Total | 3 |
| Bedrooms Total | 3 |
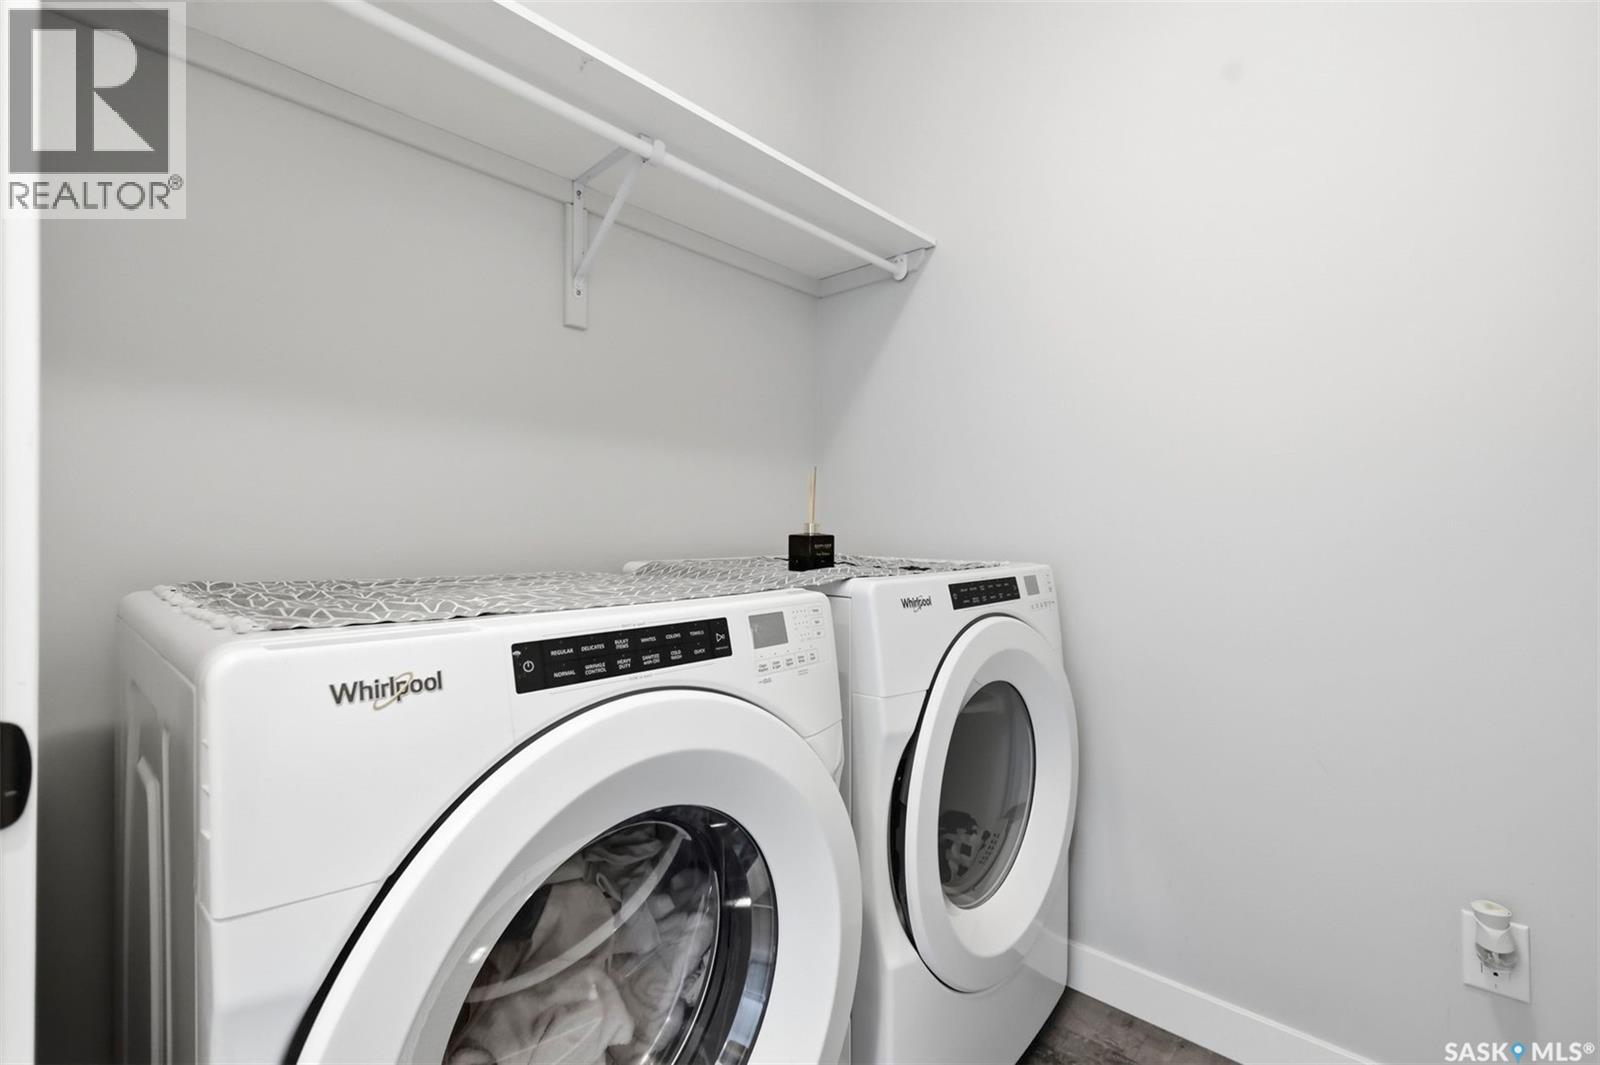
| Appliances | Washer, Refrigerator, Dishwasher, Dryer, Microwave, Window Coverings, Garage Door Opener Remote(s), Stove |
| Architectural Style | 2 Level |
| Basement Development | Unfinished |
| Basement Type | Partial (unfinished) |
| Constructed Date | 2022 |
| Construction Style Attachment | Semi-detached |
| Cooling Type | Central Air Conditioning |
| Fireplace Fuel | Electric |
| Fireplace Present | Yes |
| Fireplace Type | Conventional |
| Heating Fuel | Natural Gas |
| Heating Type | Forced Air |
| Stories Total | 2 |
| Size Interior | 1,336 Ft2 |
Parking
| Detached Garage | |
| Parking Space(s) | 4 |
Land
| Acreage | No |
| Fence Type | Fence |
| Landscape Features | Lawn, Underground Sprinkler |
| Size Irregular | 3193.00 |
| Size Total | 3193 Sqft |
| Size Total Text | 3193 Sqft |
Rooms
| Level | Type | Length | Width | Dimensions |
|---|---|---|---|---|
| Second Level | Primary Bedroom | 12 ft | 10 ft ,7 in | 12 ft x 10 ft ,7 in |
| Second Level | 4pc Ensuite Bath | xx x xx | ||
| Second Level | Bedroom | 10 ft ,6 in | 8 ft ,8 in | 10 ft ,6 in x 8 ft ,8 in |
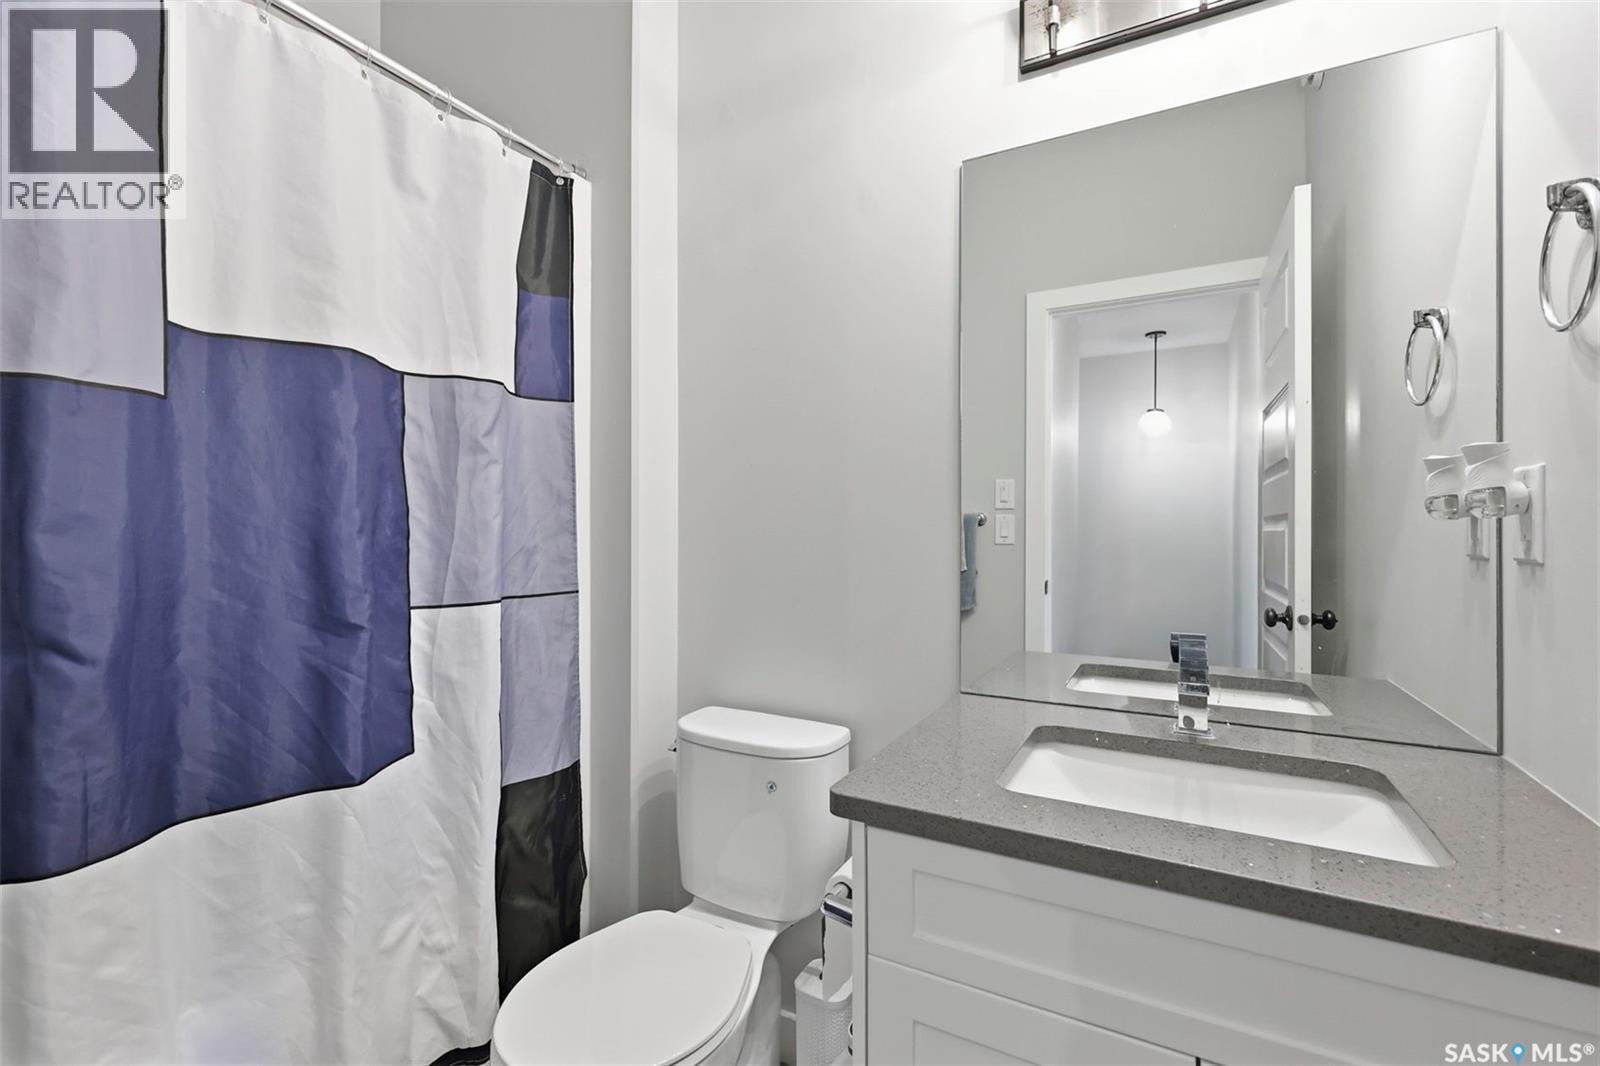
| Second Level | 4pc Bathroom | xx x xx | ||
| Second Level | Bedroom | 9 ft ,1 in | 8 ft ,6 in | 9 ft ,1 in x 8 ft ,6 in |
| Second Level | Laundry Room | xx x xx | ||
| Main Level | Living Room | 17 ft ,4 in | 11 ft ,2 in | 17 ft ,4 in x 11 ft ,2 in |
| Main Level | Kitchen | 11 ft | 9 ft | 11 ft x 9 ft |
| Main Level | Dining Room | 10 ft ,6 in | 9 ft | 10 ft ,6 in x 9 ft |
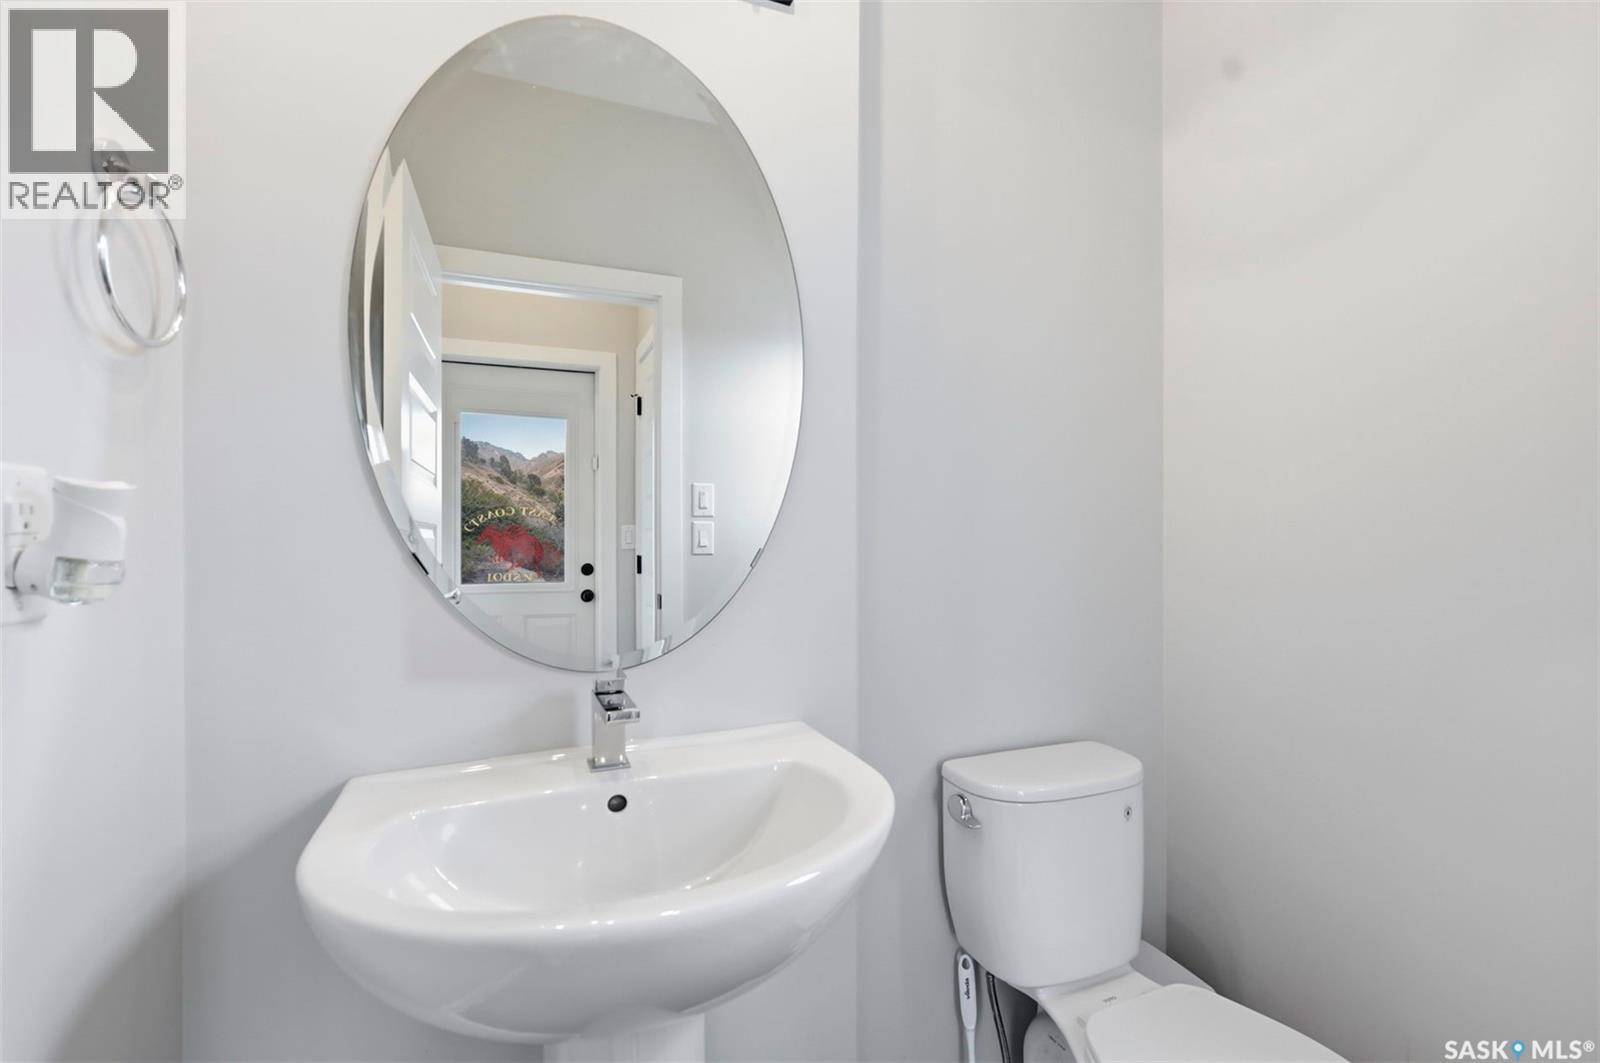
| Main Level | 2pc Bathroom | xx x xx |



The trademarks REALTOR®, REALTORS®, and the REALTOR® logo are controlled by The Canadian Real Estate Association (CREA) and identify real estate professionals who are members of CREA. The trademarks MLS®, Multiple Listing Service® and the associated logos are owned by The Canadian Real Estate Association (CREA) and identify the quality of services provided by real estate professionals who are members of CREA. The trademark DDF® is owned by The Canadian Real Estate Association (CREA) and identifies CREA's Data Distribution Facility (DDF®)
September 04 2026 07:16:39
Saskatchewan REALTORS® Association
RE/MAX Saskatoon