
605 9th Street Nw Prince Albert, Saskatchewan S6V 5R3

$285,000
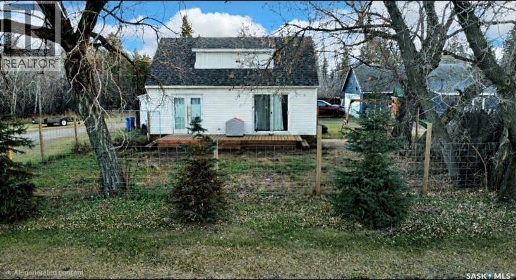
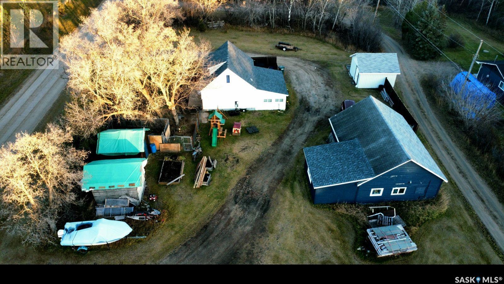
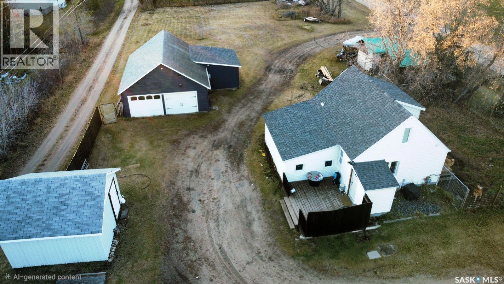
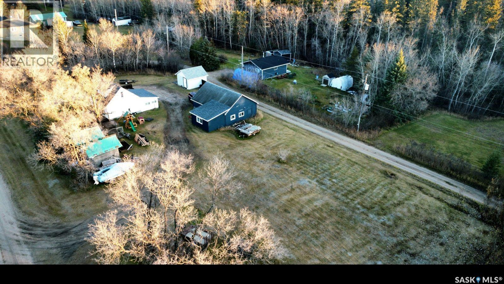
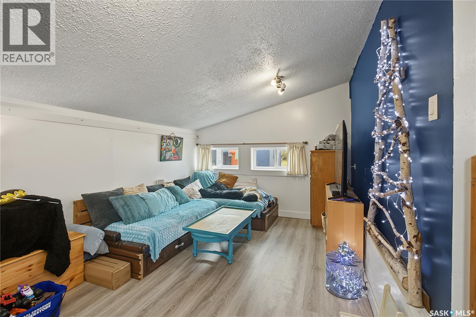
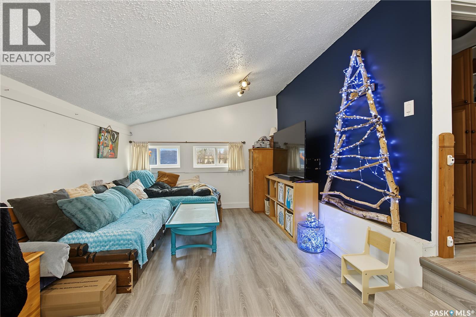
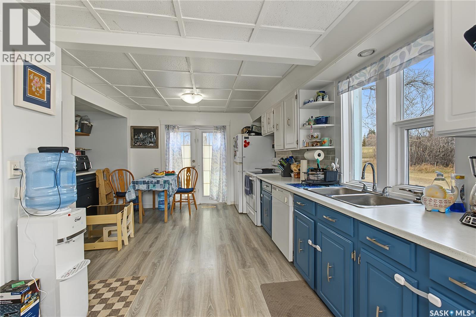
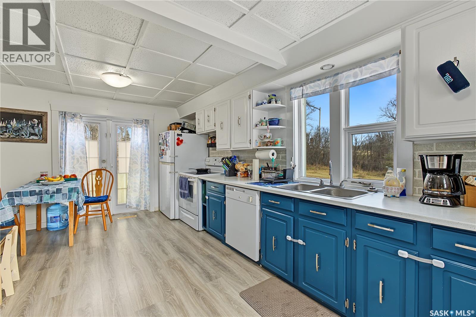
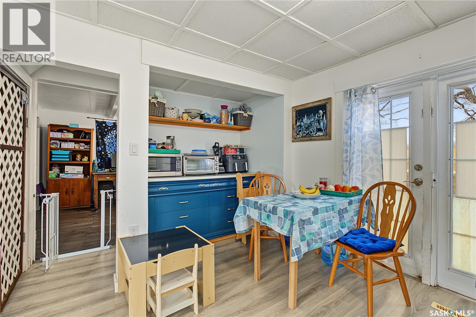
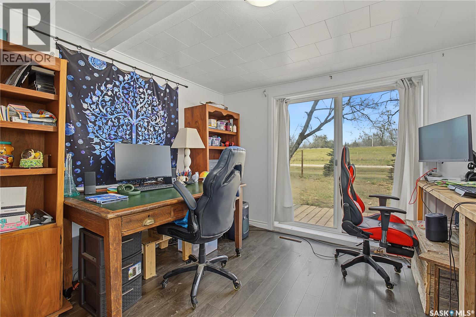
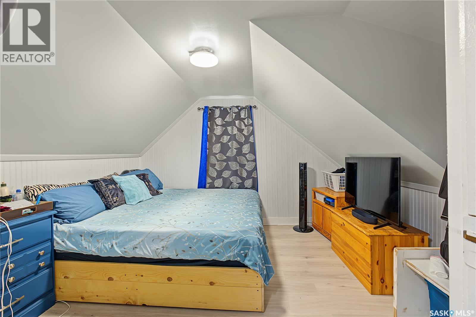
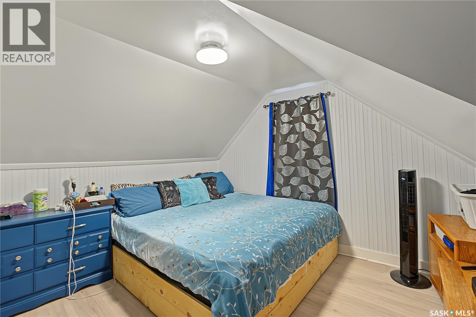
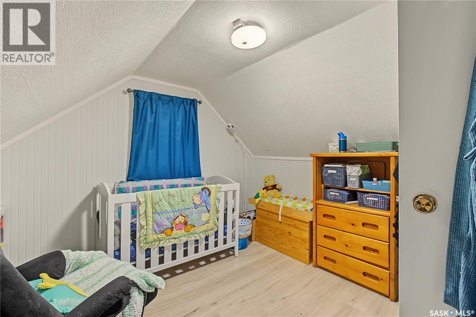
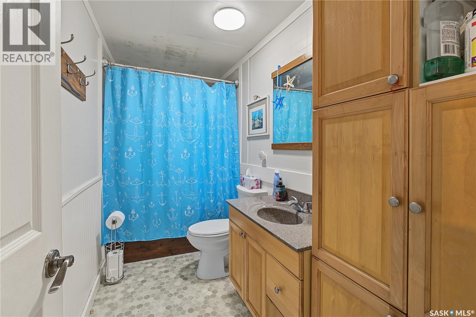
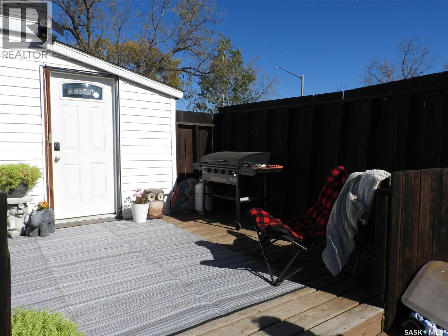
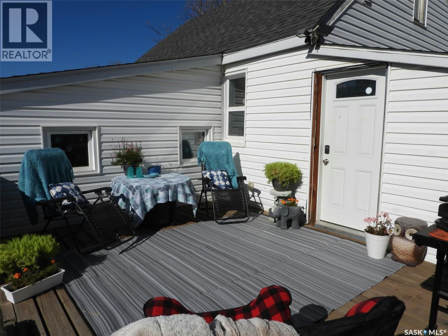
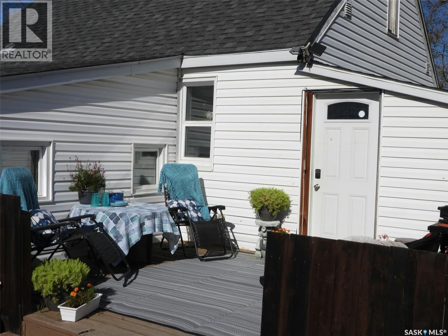
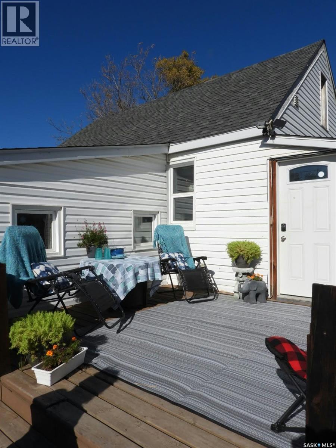
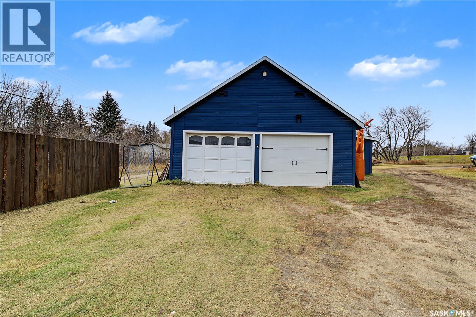
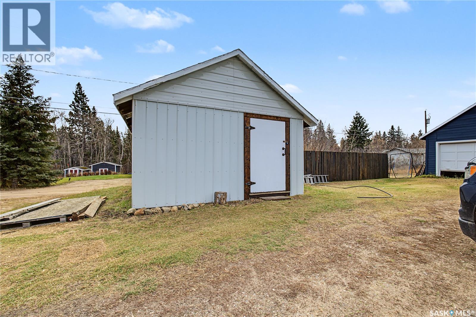
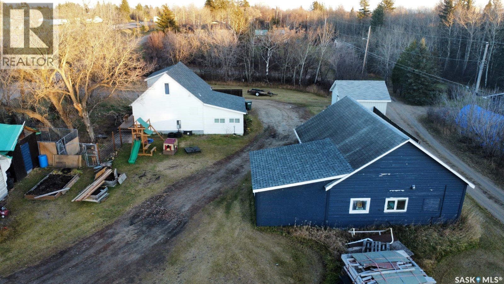
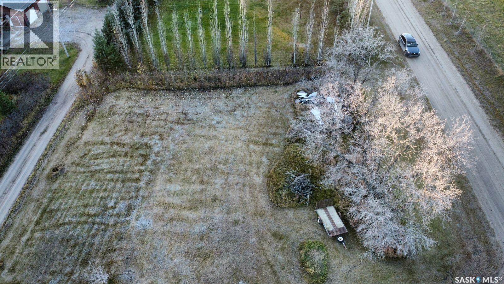
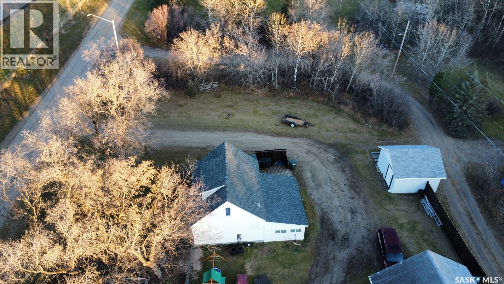
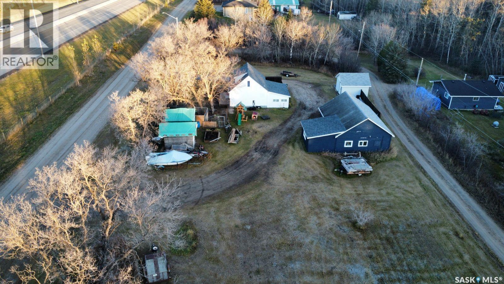
Ready to escape city living while still being just seconds from the bridge? Look no further! Situated on an impressive 0.81-acre lot, this 3-bedroom, 1-bathroom home offers space, privacy and plenty of room to make it your own. The main floor features a spacious, open-concept kitchen and living area, one bedroom with access to the front deck, and a 4-piece bathroom. Upstairs, you'll find two additional good-sized bedrooms. The unfinished basement offers laundry, utilities and cold storage, with plenty of potential for future development. Some of the big-ticket updates have already been taken care of! Recent improvements include new shingles on both the house and most of the garage, along with central air conditioning installed in 2026. In 2020, the home also received a new furnace, water heater, well pump, updated wiring and electrical panel. Outside, you'll find a fully insulated, oversized double detached garage with an additional attached workshop area, three storage sheds (one with recently updated exterior and has power), and a huge yard with endless possibilities. Enjoy the front deck and a fenced area for your four-legged family members! Whether you're looking for extra space, room to enjoy the outdoors or simply a little more breathing room without giving up convenient access to the city, this property is it! Ready to make this your next home? Come take a look! (id:62370)
Property Details
| MLS® Number | SK052858 |
| Property Type | Single Family |
| Neigbourhood | Nordale/Hazeldell |
| Features | Treed, Rectangular |
| Structure | Deck |
Building
| Bathroom Total | 1 |
| Bedrooms Total | 3 |
| Appliances | Washer, Refrigerator, Dishwasher, Dryer, Garage Door Opener Remote(s), Storage Shed, Stove |
| Basement Development | Unfinished |
| Basement Type | Partial (unfinished) |
| Constructed Date | 1939 |
| Construction Style Attachment | Detached |
| Cooling Type | Central Air Conditioning |
| Heating Fuel | Natural Gas |
| Heating Type | Forced Air |
| Stories Total | 2 |
| Size Interior | 1,148 Ft2 |
| Type | House |
Parking
| Detached Garage | |
| Gravel | |
| Parking Space(s) | 5 |
Land
| Acreage | No |
| Fence Type | Partially Fenced |
| Landscape Features | Lawn |
| Size Frontage | 310 Ft |
| Size Irregular | 0.81 |
| Size Total | 0.81 Ac |
| Size Total Text | 0.81 Ac |
Rooms
| Level | Type | Length | Width | Dimensions |
|---|---|---|---|---|
| Second Level | Bedroom | 10 ft ,7 in | 11 ft ,8 in | 10 ft ,7 in x 11 ft ,8 in |
| Second Level | Bedroom | 10 ft ,7 in | 11 ft ,8 in | 10 ft ,7 in x 11 ft ,8 in |
| Basement | Other | 24 ft ,6 in | 19 ft | 24 ft ,6 in x 19 ft |
| Main Level | Kitchen | 10 ft ,8 in | 19 ft | 10 ft ,8 in x 19 ft |
| Main Level | Living Room | 19 ft | 11 ft ,4 in | 19 ft x 11 ft ,4 in |
| Main Level | Bedroom | 11 ft | 10 ft ,7 in | 11 ft x 10 ft ,7 in |
| Main Level | 4pc Bathroom | 5 ft | 11 ft ,2 in | 5 ft x 11 ft ,2 in |



The trademarks REALTOR®, REALTORS®, and the REALTOR® logo are controlled by The Canadian Real Estate Association (CREA) and identify real estate professionals who are members of CREA. The trademarks MLS®, Multiple Listing Service® and the associated logos are owned by The Canadian Real Estate Association (CREA) and identify the quality of services provided by real estate professionals who are members of CREA. The trademark DDF® is owned by The Canadian Real Estate Association (CREA) and identifies CREA's Data Distribution Facility (DDF®)
November 08 2026 01:19:55
Saskatchewan REALTORS® Association
Exp Realty