
604 Silver Birch Lane Warman, Saskatchewan S0K 4S2

$624,800
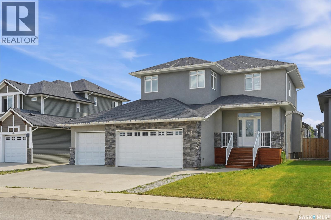
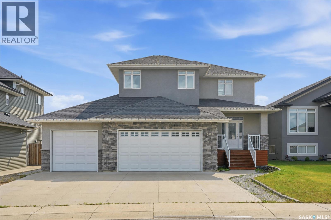
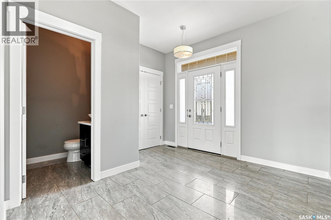
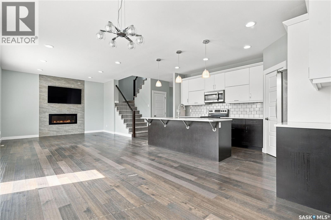
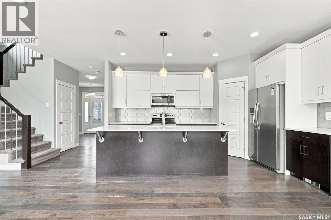
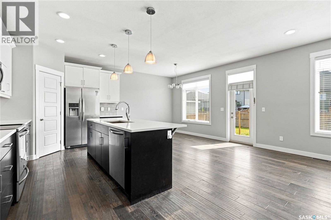
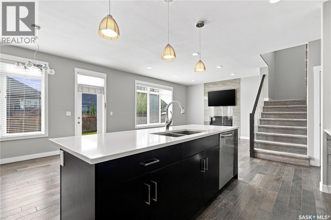
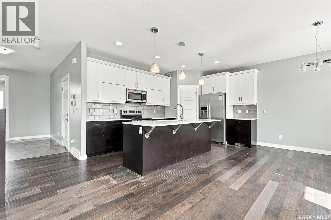
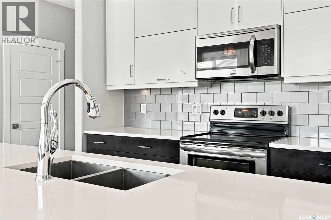
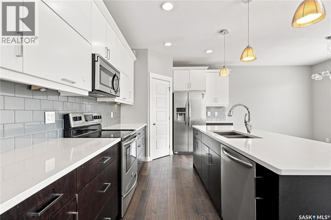
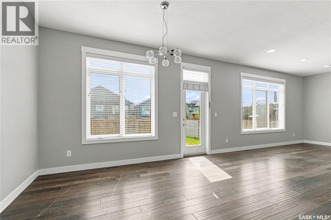
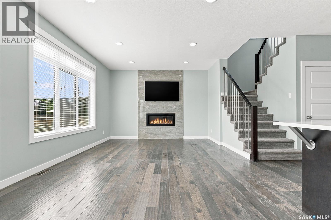
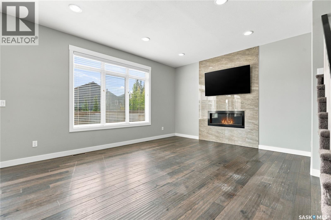
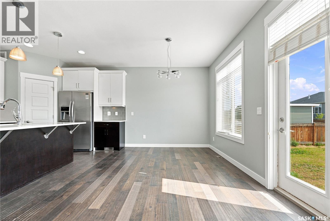
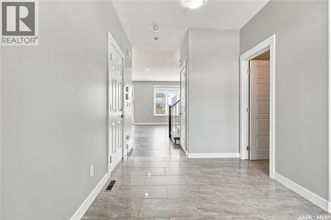
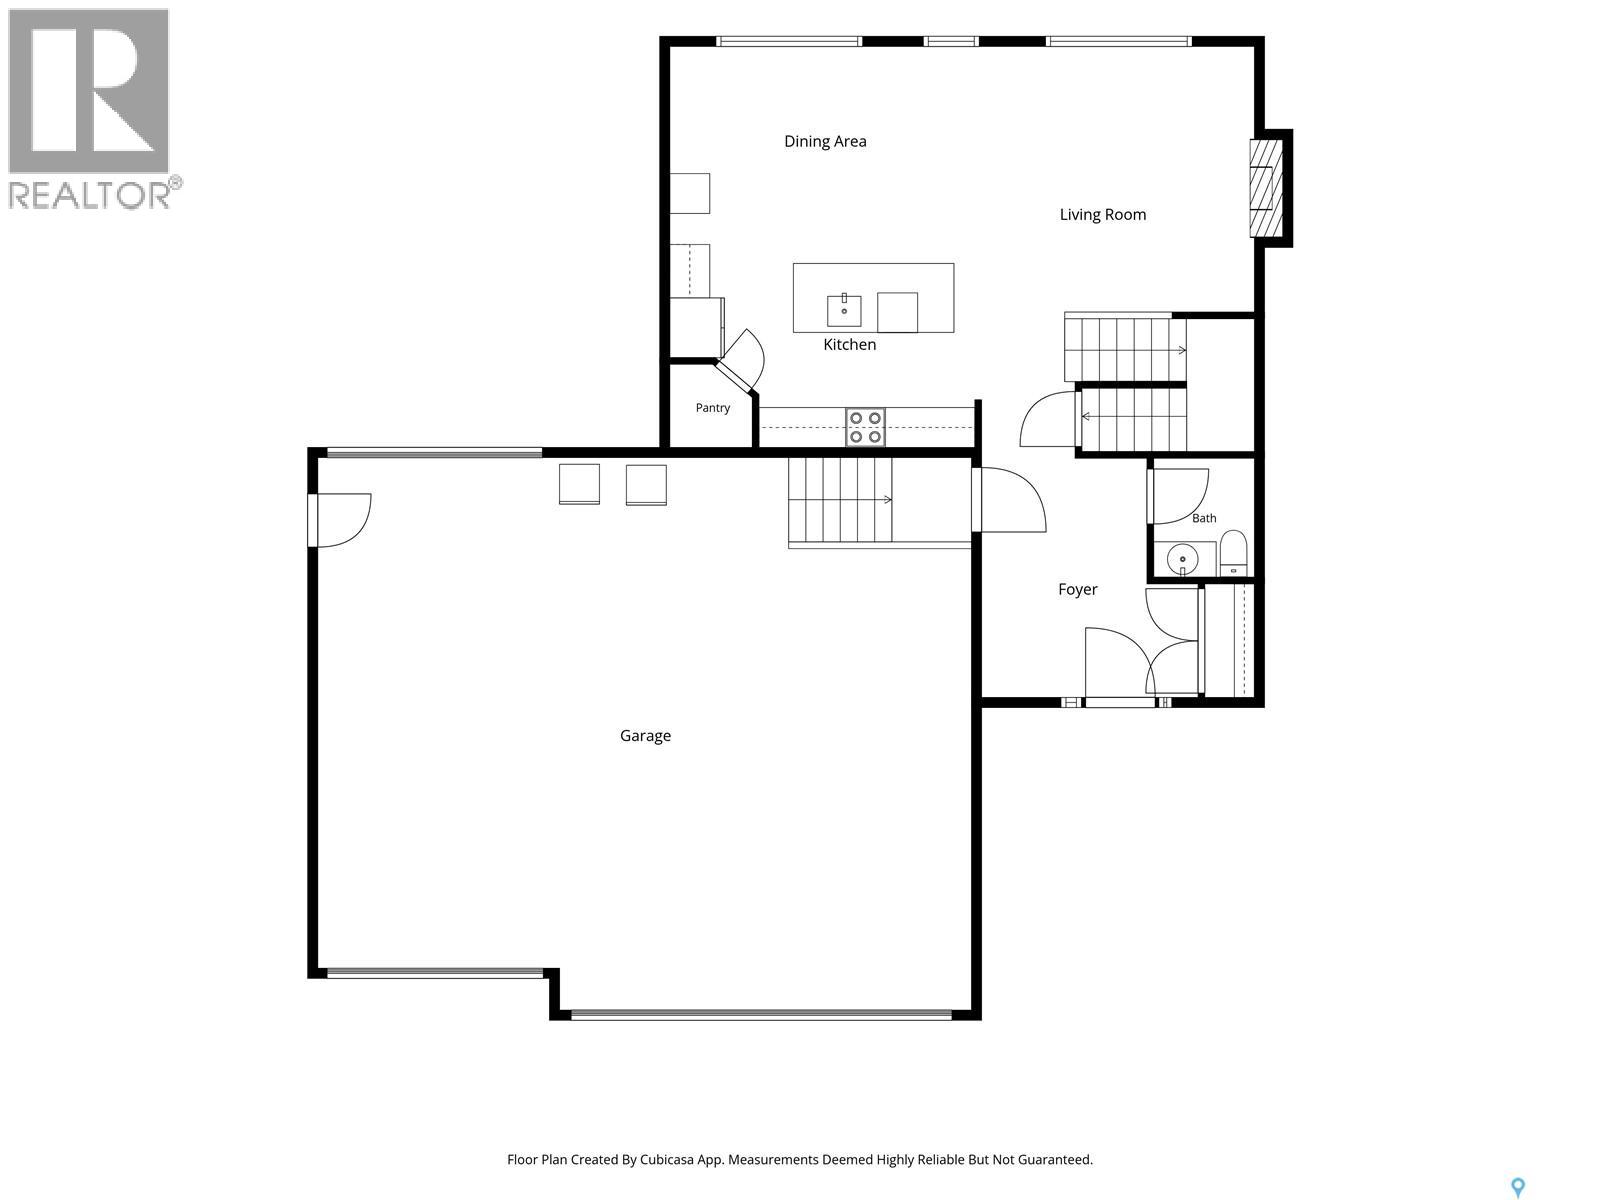
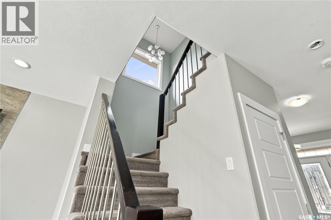
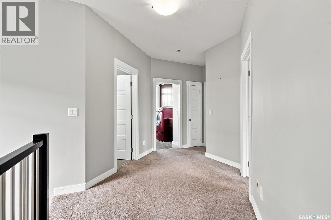
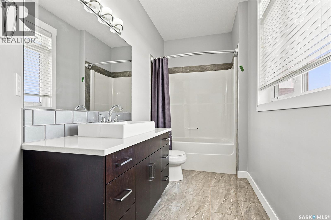
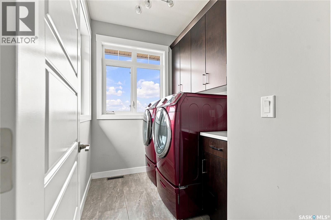
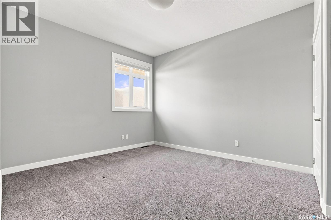
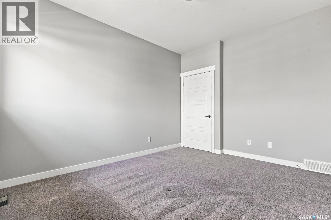
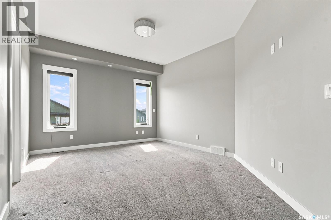
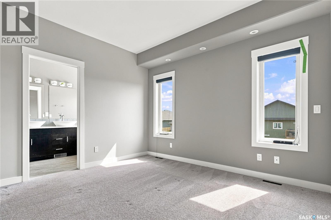
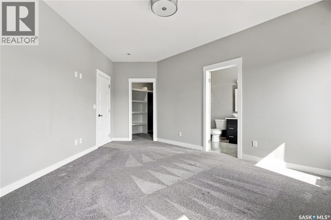
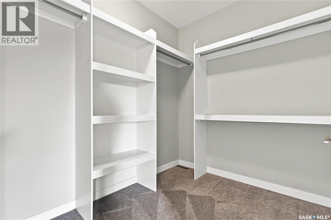
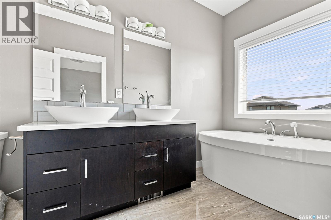
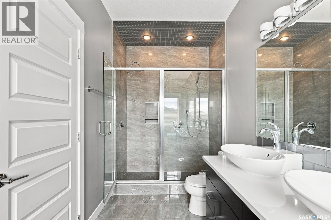
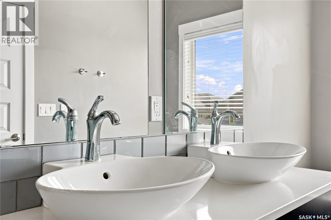
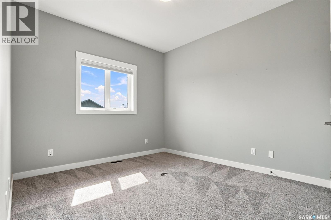
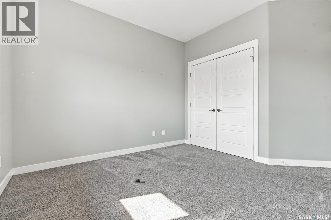
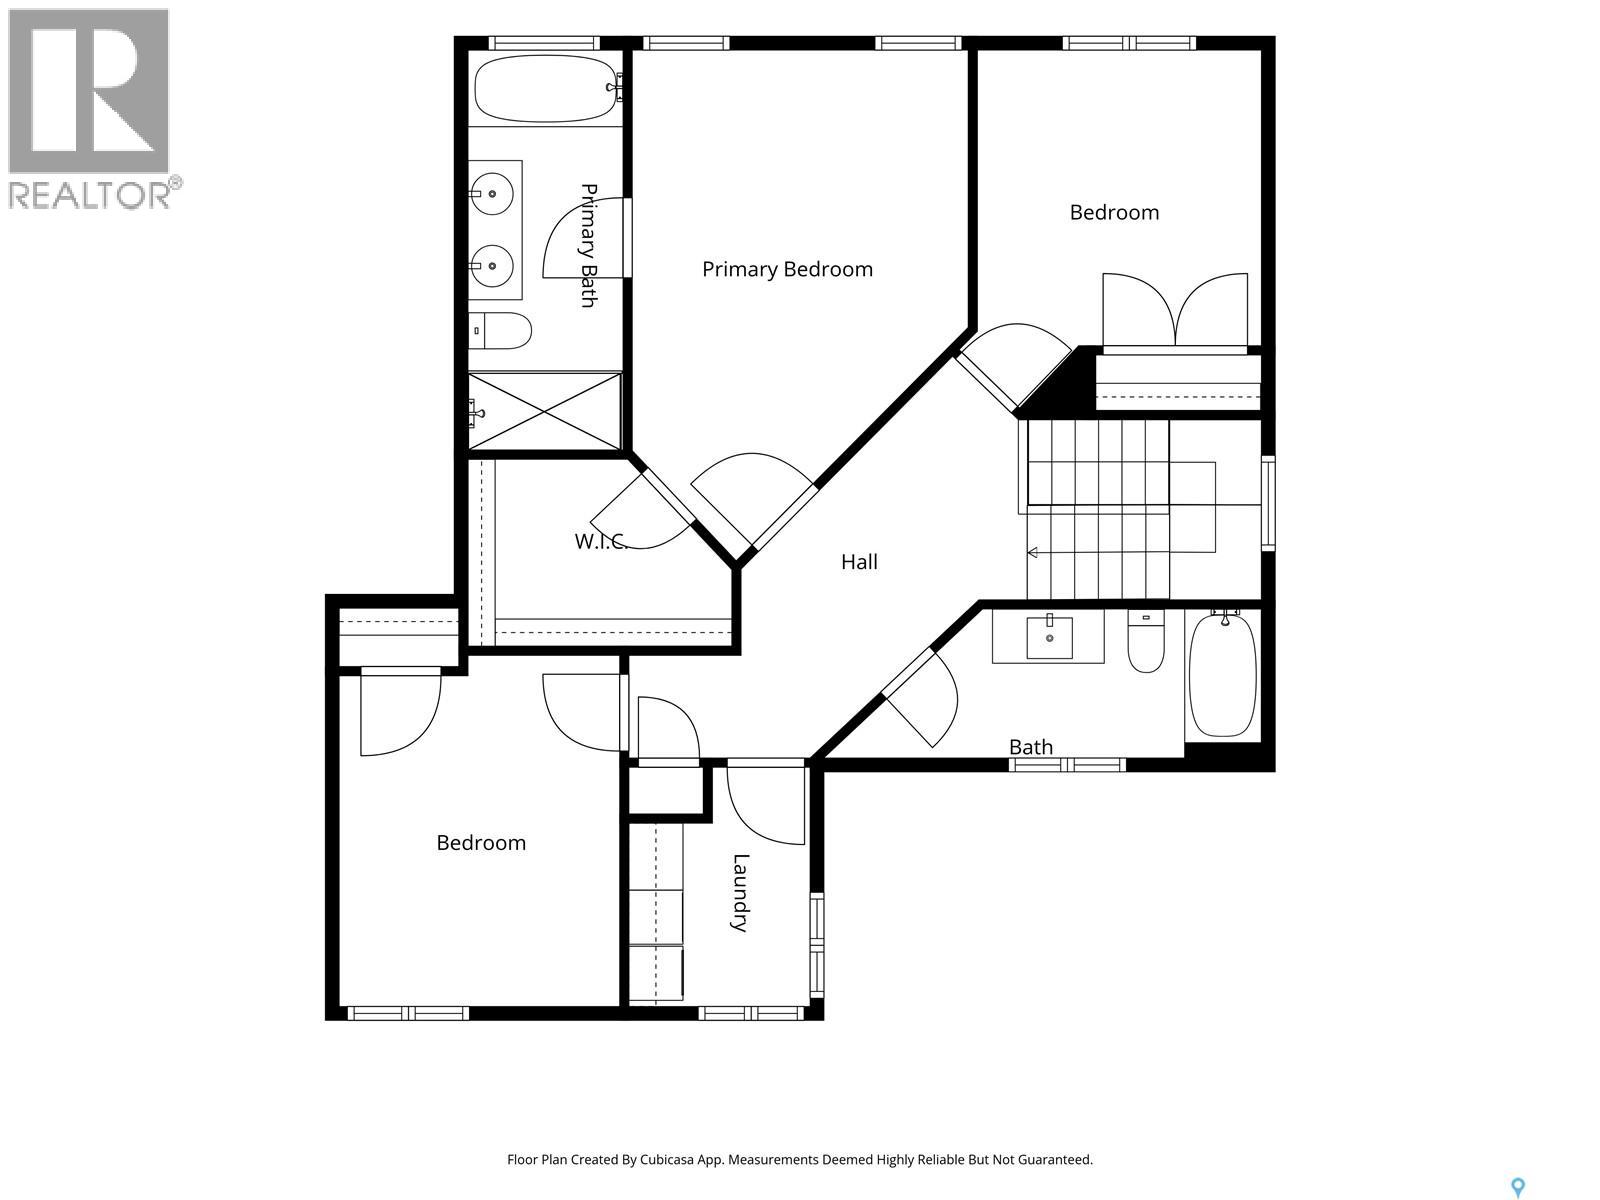
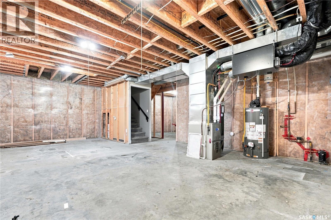
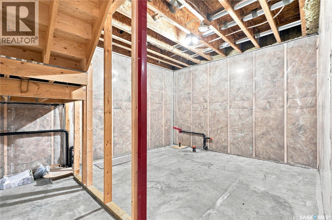
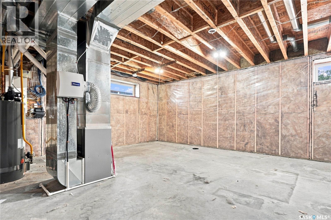
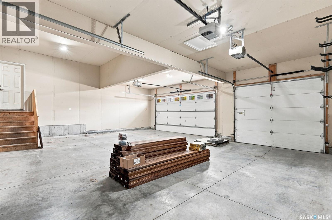
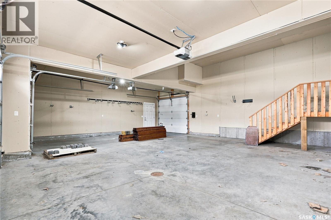
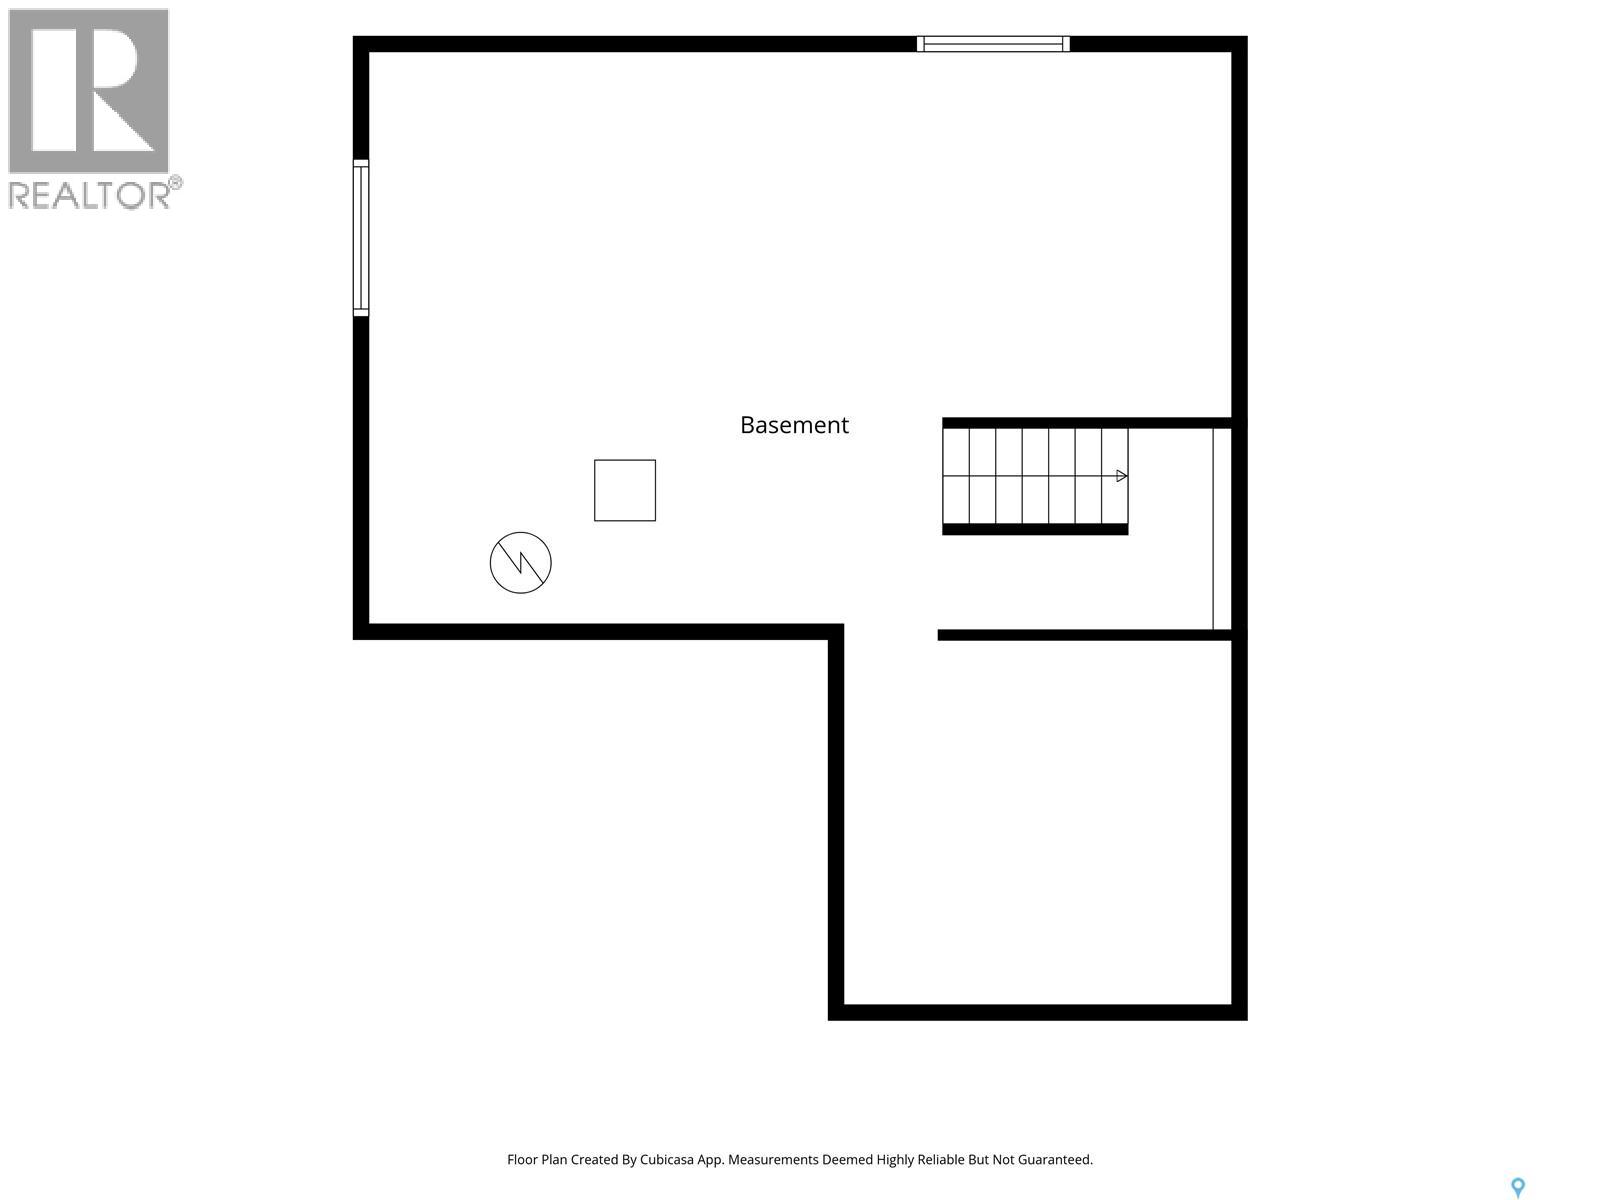
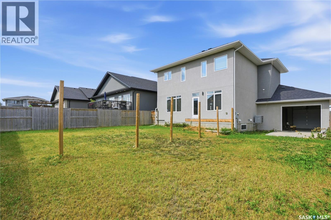
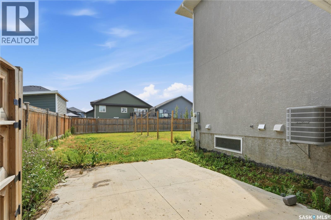
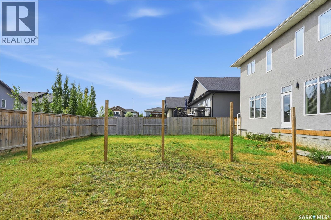
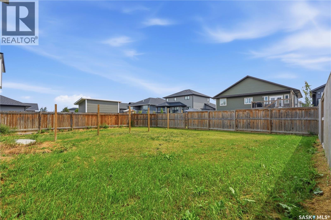
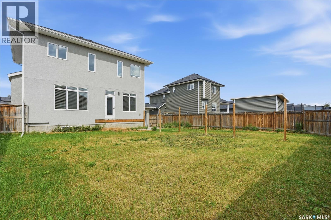
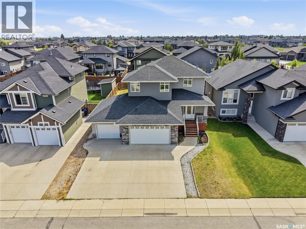
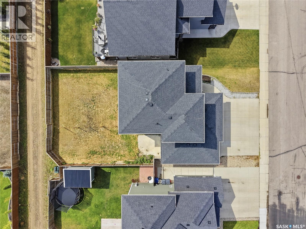
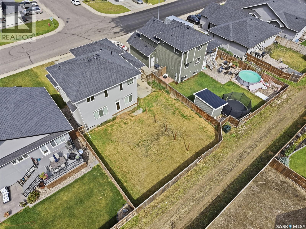
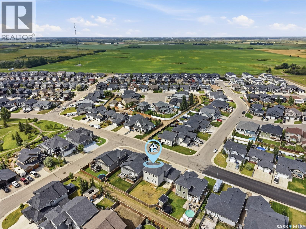
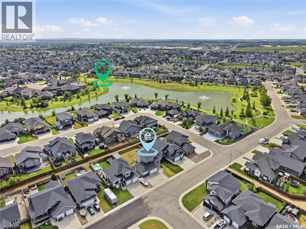
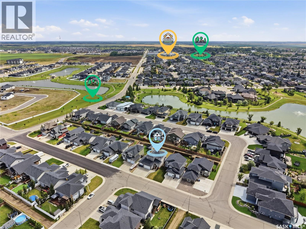
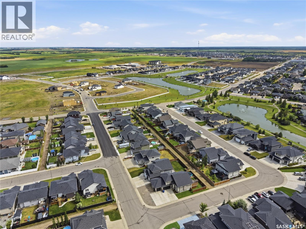
Welcome to 604 Silver Birch in the sought after community of Warman! This beautiful finished two storey home offers exceptional quality, thoughtful design, and outstanding curb appeal. Featuring high-end finishes throughout, the open-concept main floor is perfect for entertaining, with a spacious kitchen showcasing quartz countertops, custom cabinetry, a large island and seamless flow into the dining and living room, complete with a cozy gas fireplace. Upstairs, you will find three generous bedrooms, including a stunning primary retreat with a spacious walk-in closet and a luxurious 5-piece ensuite featuring dual sinks, a custom tile shower and a freestanding soaker tub. A full main bathroom and convenient second floor laundry complete the upper level. The insulated basement is open for future development, allowing you to customize the space to suit your family's needs. Car enthusiasts and hobbyists will appreciate the impressive triple attached garage featuring a drive-through overhead door providing convenient access to the backyard. Outside, the triple concrete driveway wraps around to the rear parking pad, offering ample parking for vehicles, trailers, or recreational toys. Located close to walking paths, parks, schools and all the amenities Warman has to offer, this exceptional home combines luxury, functionality and location. Call TODAY to book your next showing. (id:62370)
Property Details
| MLS® Number | SK045568 |
| Property Type | Single Family |
| Features | Lane, Rectangular, Sump Pump |
Building
| Bathroom Total | 3 |
| Bedrooms Total | 3 |
| Appliances | Washer, Refrigerator, Dryer, Microwave, Window Coverings, Garage Door Opener Remote(s), Stove |
| Architectural Style | 2 Level |
| Basement Development | Unfinished |
| Basement Type | Full (unfinished) |
| Constructed Date | 2015 |
| Construction Style Attachment | Detached |
| Cooling Type | Central Air Conditioning, Air Exchanger |
| Fireplace Fuel | Gas |
| Fireplace Present | Yes |
| Fireplace Type | Conventional |
| Heating Fuel | Natural Gas |
| Heating Type | Forced Air |
| Stories Total | 2 |
| Size Interior | 1,792 Ft2 |
| Type | House |
Parking
| Attached Garage | |
| Parking Pad | |
| Parking Space(s) | 7 |
Land
| Acreage | No |
| Landscape Features | Lawn |
Rooms
| Level | Type | Length | Width | Dimensions |
|---|---|---|---|---|
| Second Level | Bedroom | 12'11" x 10'4" | ||
| Second Level | 4pc Bathroom | X x X | ||
| Second Level | Bedroom | 12'9" x 10'2" | ||
| Second Level | Primary Bedroom | 18'7" x 12'3" | ||
| Second Level | 5pc Ensuite Bath | 14'7" x 5'7" | ||
| Second Level | Storage | X x X | ||
| Second Level | Laundry Room | 8'8" x 6'6" | ||
| Basement | Other | X x X | ||
| Basement | Other | X x X | ||
| Main Level | Family Room | 11'10" x 10'8" | ||
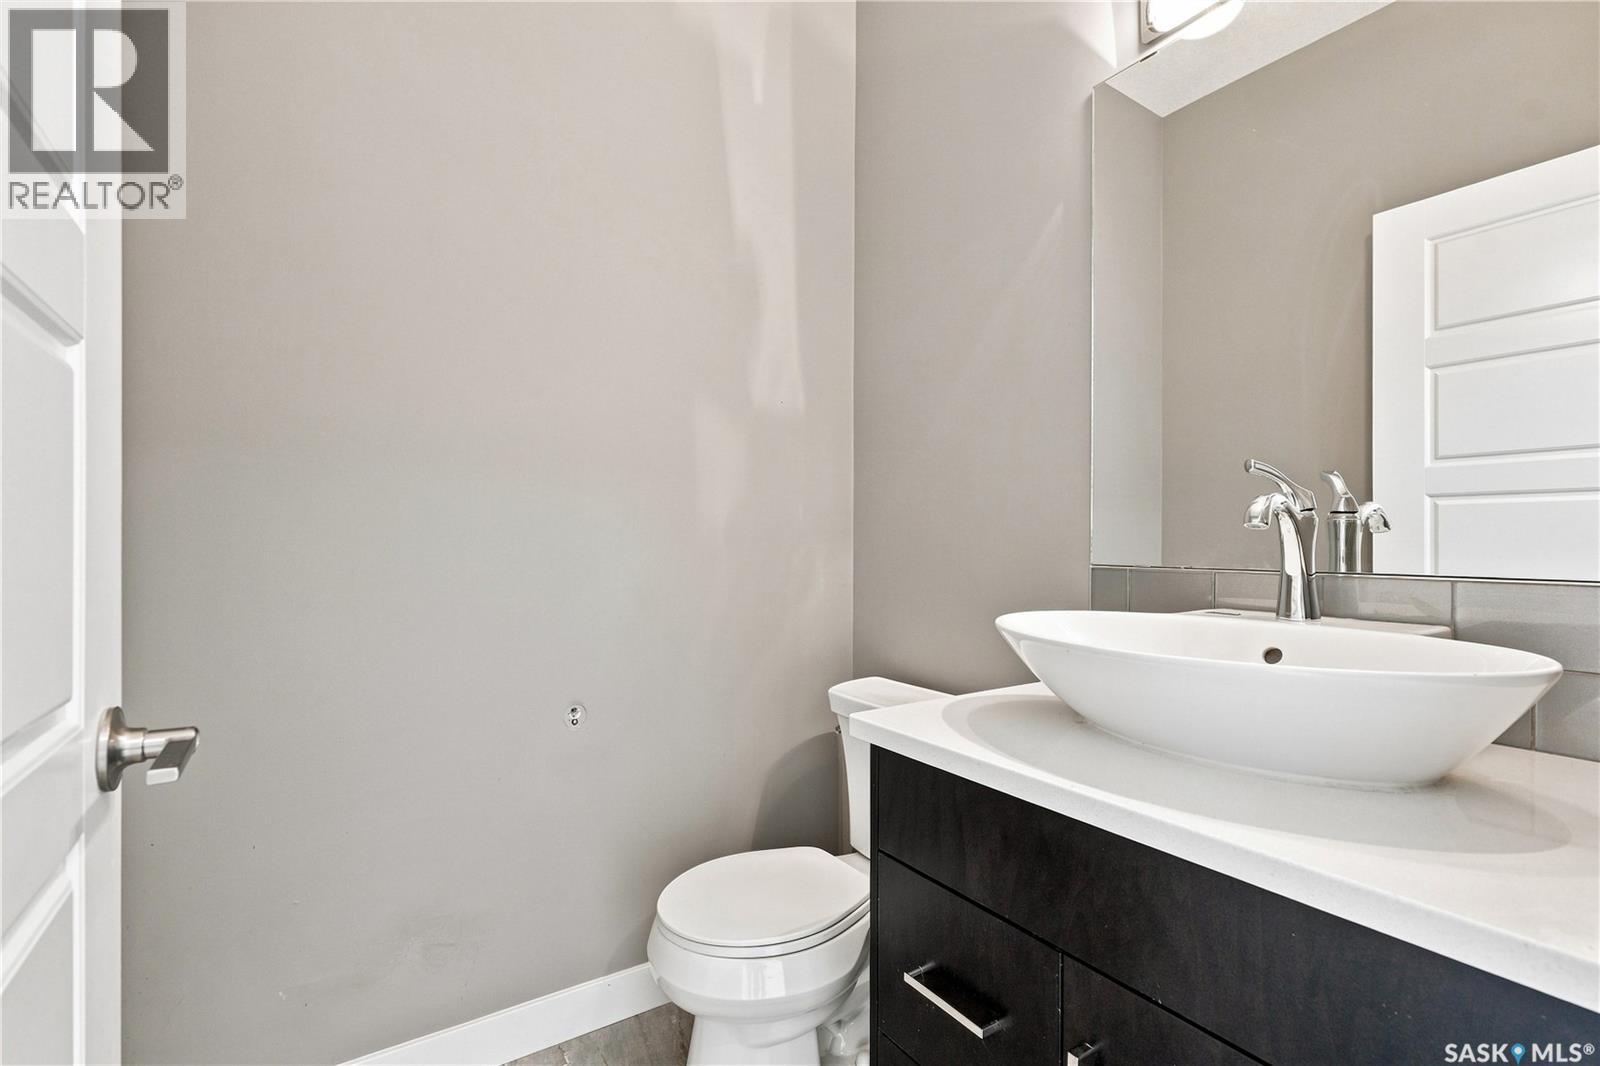
| Main Level | 2pc Bathroom | 5'10" x 5' | ||
| Main Level | Kitchen | 10'9" x 15'5" | ||
| Main Level | Dining Room | 9' x 15'4" | ||
| Main Level | Living Room | 20'4" x 13'5" |



The trademarks REALTOR®, REALTORS®, and the REALTOR® logo are controlled by The Canadian Real Estate Association (CREA) and identify real estate professionals who are members of CREA. The trademarks MLS®, Multiple Listing Service® and the associated logos are owned by The Canadian Real Estate Association (CREA) and identify the quality of services provided by real estate professionals who are members of CREA. The trademark DDF® is owned by The Canadian Real Estate Association (CREA) and identifies CREA's Data Distribution Facility (DDF®)
August 14 2026 08:11:55
Saskatchewan REALTORS® Association
Realty Executives Saskatoon