
60 Byers Crescent Saskatoon, Saskatchewan S7L 4H2

$449,900
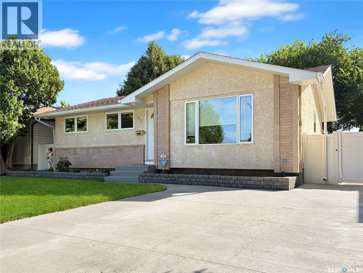
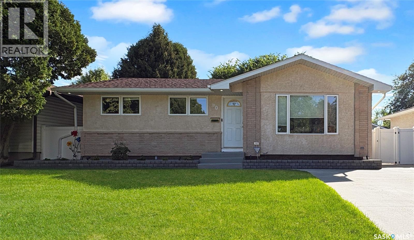
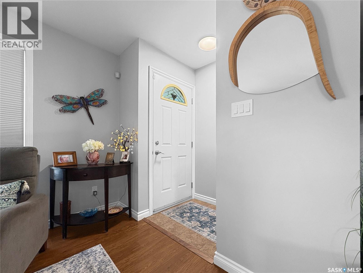
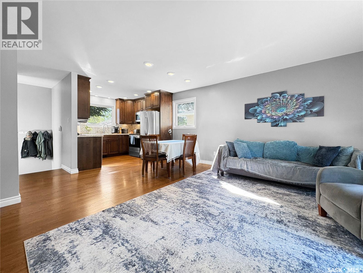
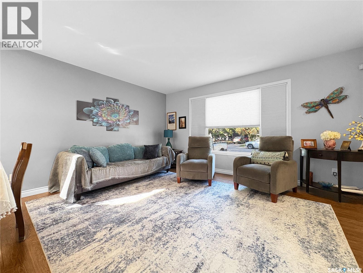
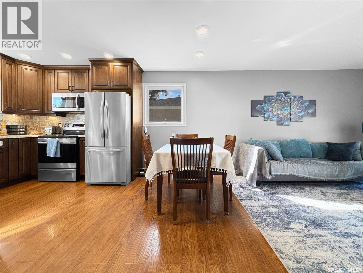
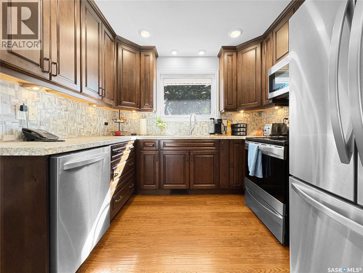
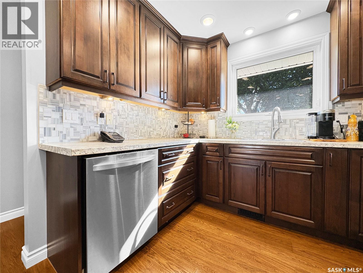
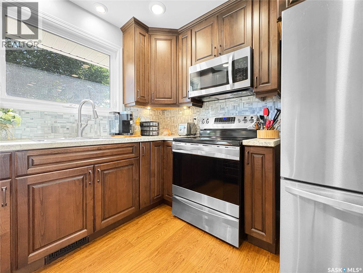
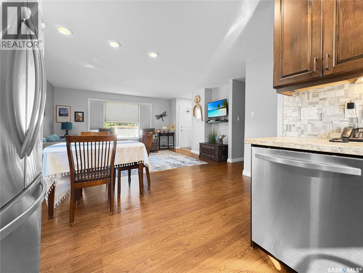
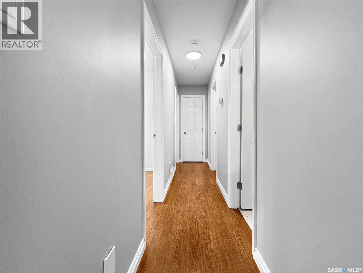
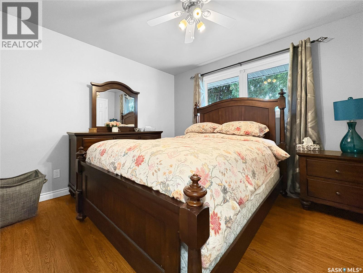
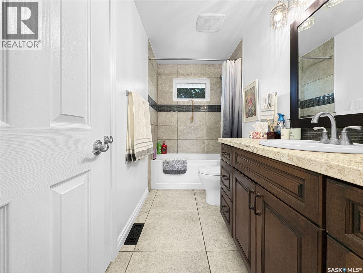
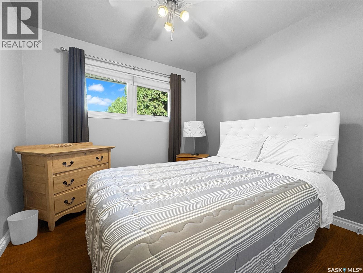
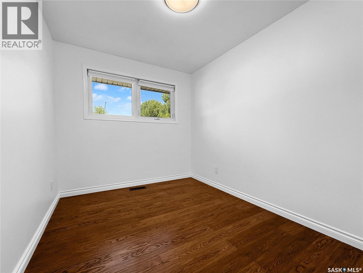
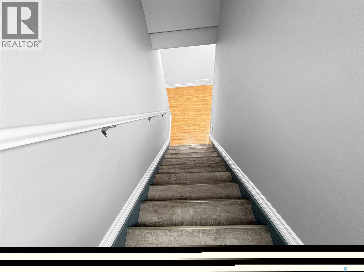
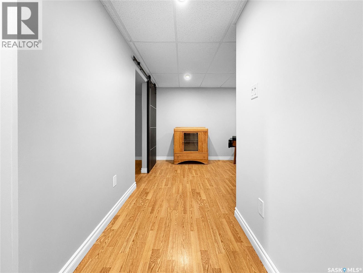
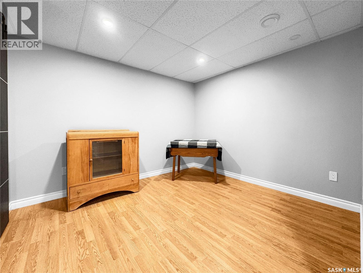
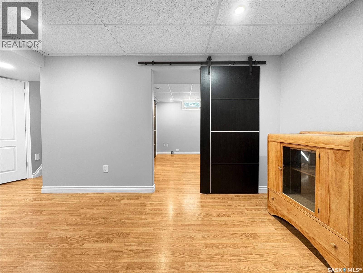
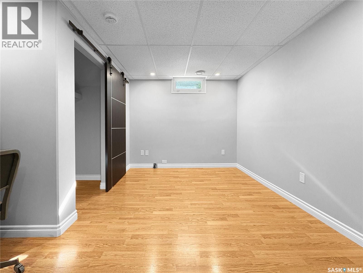
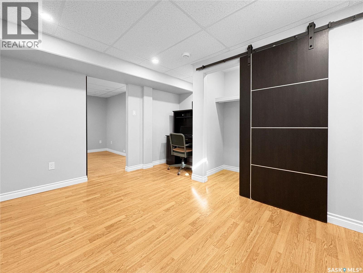
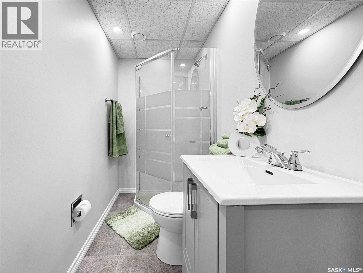
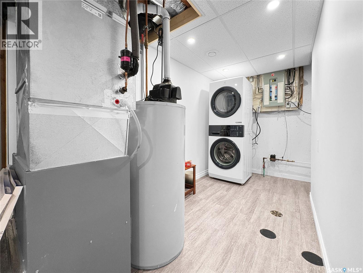
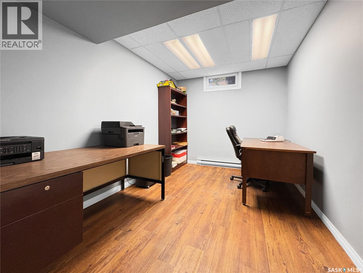
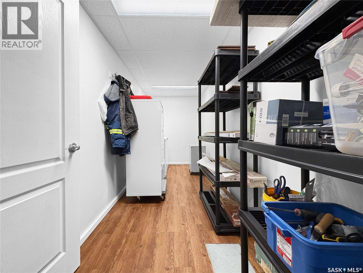
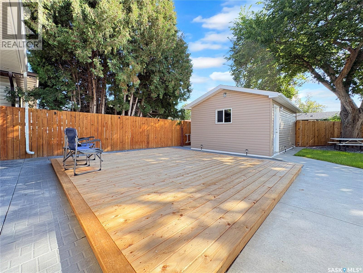
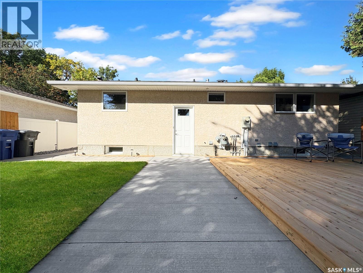
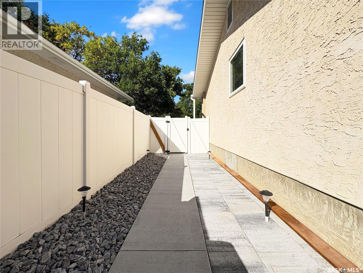
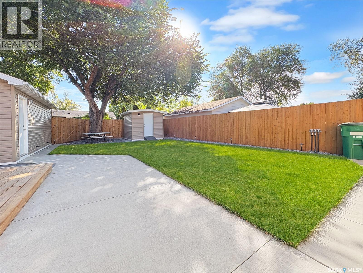
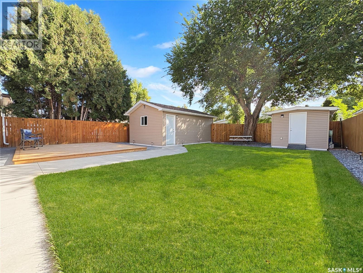
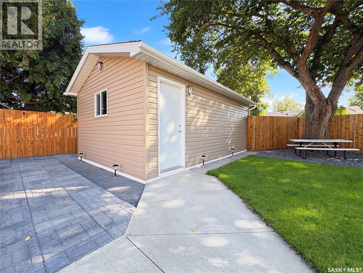
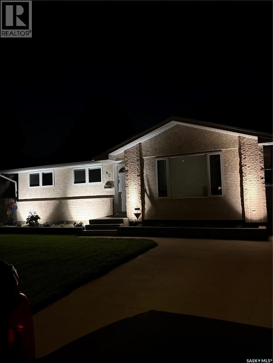
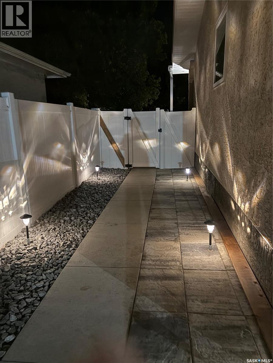
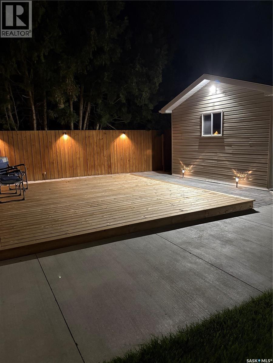
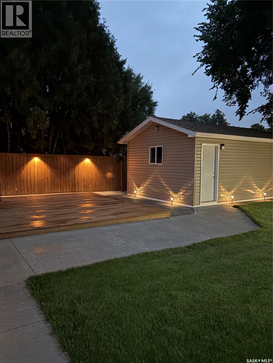
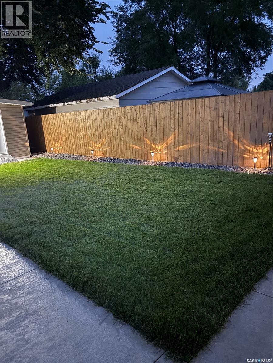
Premium home! 3+2 bedroom, 2 bath bungalow in Westview. Practically everything in this home has been upgraded. Windows, doors, trim, flooring, paint, lights, kitchen, electrical panel, exterior, stucco, furnace & water heater. Super clean and ready for you to move in, no work needed. Wide open kitchen, dining, living room. Upgraded kitchen cabinets with tile backsplash. Gorgeous bathroom upgrade. Fully developed basement with 2 bedrooms, a practically new bathroom, family room, laundry, and large storage room. Beautiful backyard with deck, single detached heated garage, storage shed, outdoor lighting and undergound sprinklers front back. Central air, older central vac, and snowblower are included. Don't snooze on this one. Flexible possession date (id:62370)
Property Details
| MLS® Number | SK047434 |
| Property Type | Single Family |
| Neigbourhood | Westview Heights |
| Features | Treed, Lane, Rectangular |
| Structure | Deck |
Building
| Bathroom Total | 2 |
| Bedrooms Total | 5 |
| Appliances | Washer, Refrigerator, Dishwasher, Dryer, Microwave, Alarm System, Freezer, Window Coverings, Garage Door Opener Remote(s), Storage Shed, Stove |
| Architectural Style | Bungalow |
| Basement Development | Finished |
| Basement Type | Full (finished) |
| Constructed Date | 1967 |
| Construction Style Attachment | Detached |
| Cooling Type | Central Air Conditioning |
| Fire Protection | Alarm System |
| Heating Fuel | Natural Gas |
| Heating Type | Forced Air |
| Stories Total | 1 |
| Size Interior | 955 Ft2 |
| Type | House |
Parking
| Detached Garage | |
| Parking Space(s) | 3 |
Land
| Acreage | No |
| Fence Type | Fence |
| Landscape Features | Lawn, Underground Sprinkler |
| Size Frontage | 49 Ft ,9 In |
| Size Irregular | 5495.00 |
| Size Total | 5495 Sqft |
| Size Total Text | 5495 Sqft |
Rooms
| Level | Type | Length | Width | Dimensions |
|---|---|---|---|---|
| Basement | Family Room | 9 ft ,3 in | 10 ft ,6 in | 9 ft ,3 in x 10 ft ,6 in |
| Basement | Bedroom | 8 ft ,8 in | 11 ft ,11 in | 8 ft ,8 in x 11 ft ,11 in |
| Basement | Bedroom | 8 ft ,3 in | 11 ft ,8 in | 8 ft ,3 in x 11 ft ,8 in |
| Basement | 3pc Bathroom | Measurements not available | ||
| Basement | Laundry Room | 12 ft | 6 ft | 12 ft x 6 ft |
| Basement | Storage | 25 ft | 5 ft ,8 in | 25 ft x 5 ft ,8 in |
| Main Level | Living Room | 15 ft | 10 ft ,1 in | 15 ft x 10 ft ,1 in |
| Main Level | Dining Room | 12 ft ,10 in | 7 ft ,5 in | 12 ft ,10 in x 7 ft ,5 in |
| Main Level | Kitchen | 9 ft ,5 in | 8 ft ,10 in | 9 ft ,5 in x 8 ft ,10 in |
| Main Level | Bedroom | 7 ft ,11 in | 9 ft ,11 in | 7 ft ,11 in x 9 ft ,11 in |
| Main Level | Bedroom | 10 ft ,7 in | 12 ft | 10 ft ,7 in x 12 ft |
| Main Level | Bedroom | 8 ft ,11 in | 9 ft ,11 in | 8 ft ,11 in x 9 ft ,11 in |
| Main Level | 4pc Bathroom | Measurements not available |



The trademarks REALTOR®, REALTORS®, and the REALTOR® logo are controlled by The Canadian Real Estate Association (CREA) and identify real estate professionals who are members of CREA. The trademarks MLS®, Multiple Listing Service® and the associated logos are owned by The Canadian Real Estate Association (CREA) and identify the quality of services provided by real estate professionals who are members of CREA. The trademark DDF® is owned by The Canadian Real Estate Association (CREA) and identifies CREA's Data Distribution Facility (DDF®)
September 03 2026 05:36:19
Saskatchewan REALTORS® Association
Boyes Group Realty Inc.