
6 Murphy Crescent Saskatoon, Saskatchewan S7J 2T4

$399,900
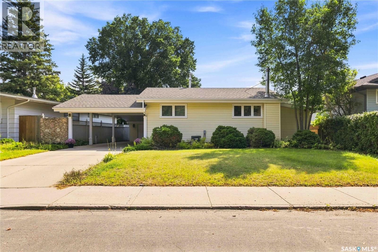
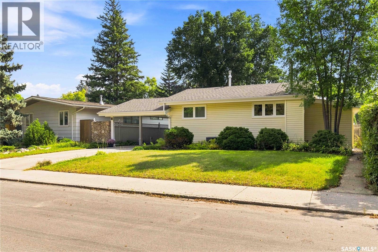
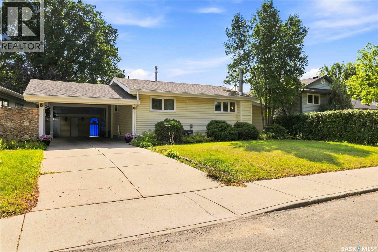
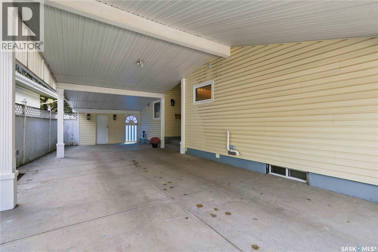
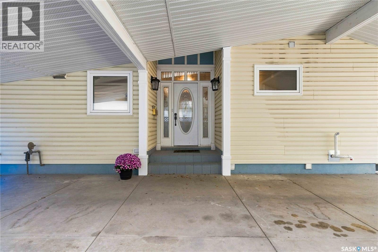
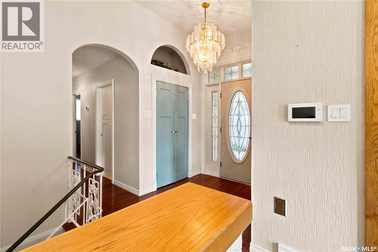
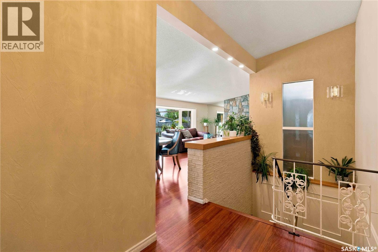
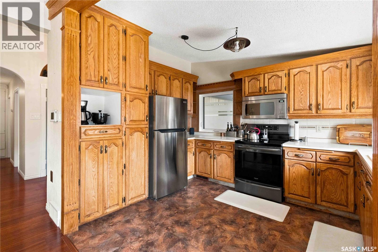
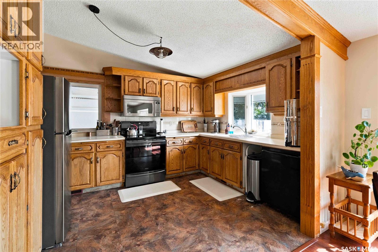
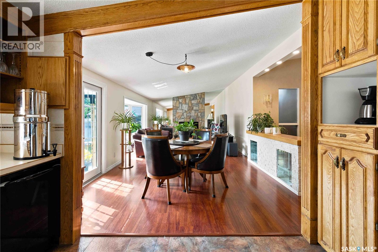
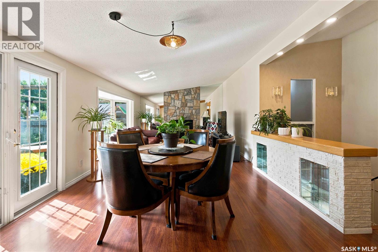
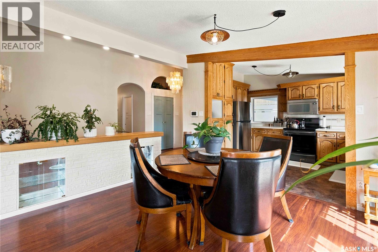
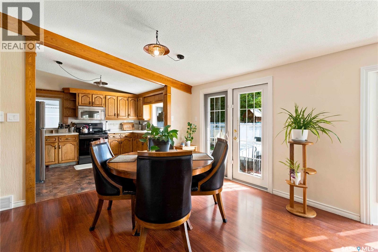
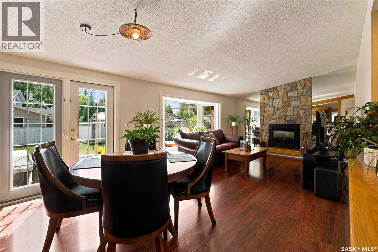
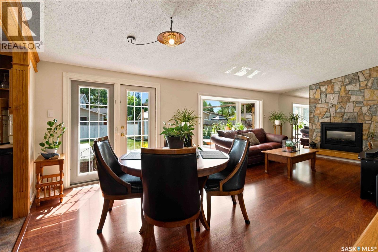
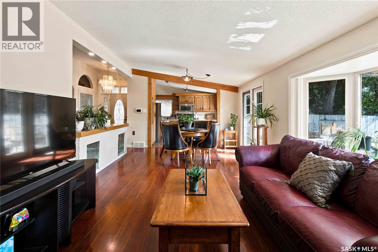
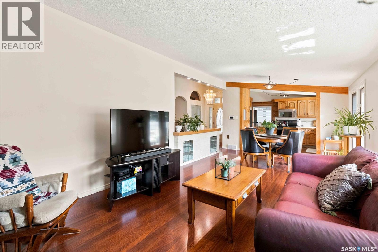
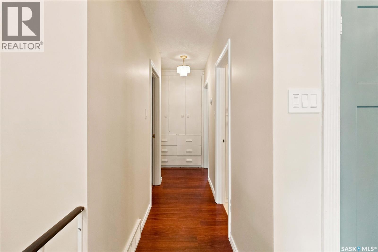
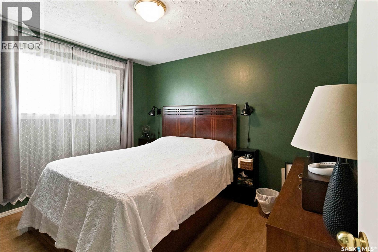
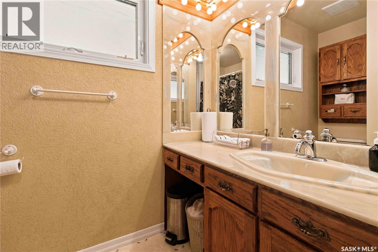
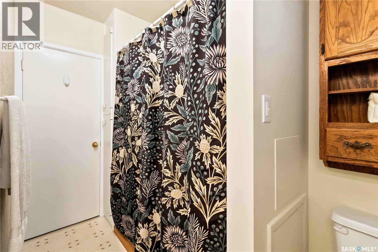
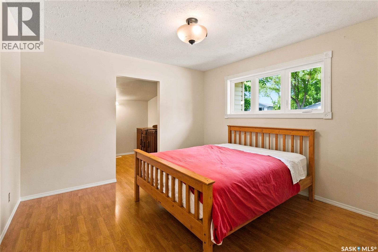
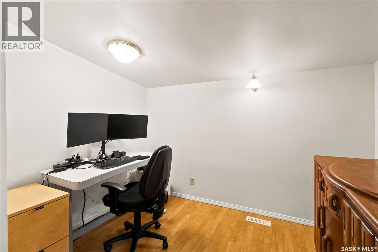
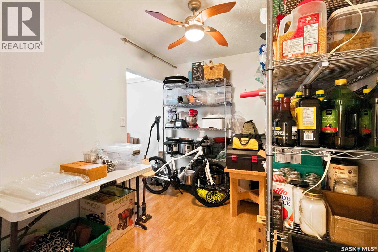
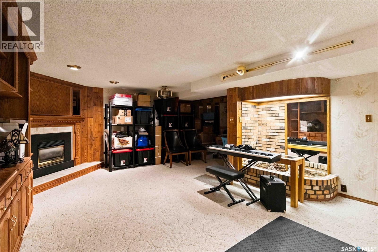
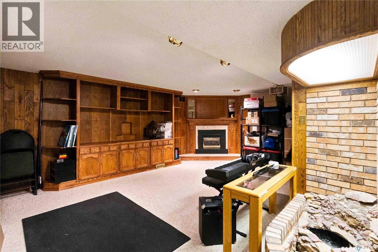
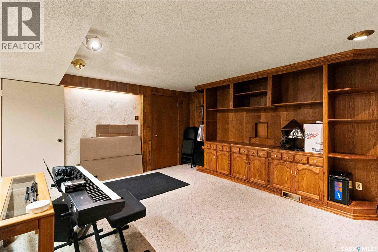
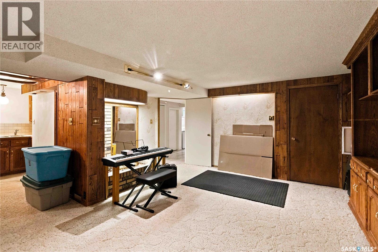
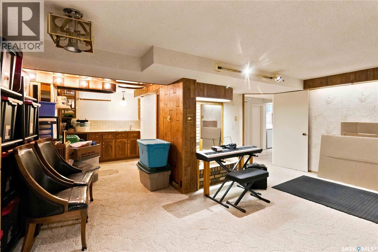
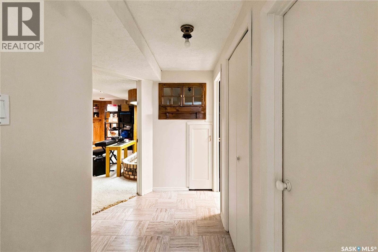
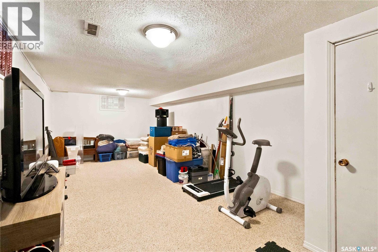
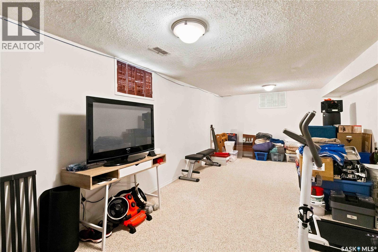
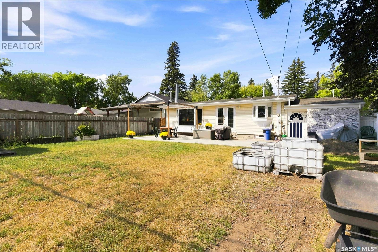
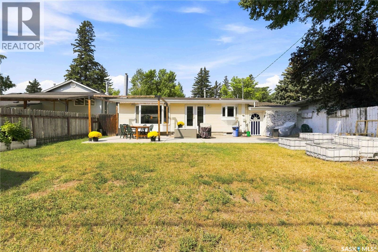
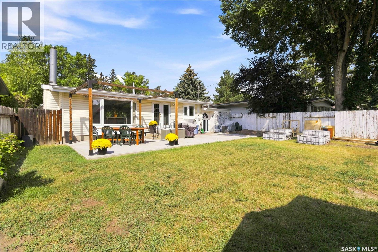
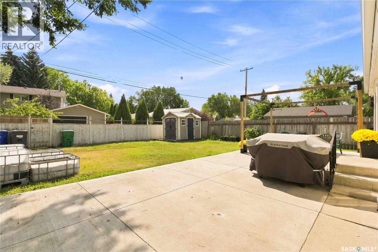
Welcome to this unique and beautifully maintained 1,117 sq. ft. bungalow in desirable North Nutana. Offering 4 bedrooms and 2 bathrooms, this home features a functional layout, plenty of character, and numerous upgrades completed throughout the years. The fully developed basement includes a separate entrance, offering excellent flexibility for additional living space. Enjoy the convenience of a brand-new on-demand water heater and a large carport, providing great protection for your vehicles from snow and winter weather. Located close to multiple schools, Market Mall, parks, shopping, and many other amenities. Lovingly cared for and in great overall condition, this one-of-a-kind home offers character, functionality, and a layout you won’t find in every bungalow! As per the Seller’s direction, all offers will be presented on 09/03/2026 7:00PM. (id:62370)
Open House
This property has open houses!
5:30 pm
Ends at:7:30 pm
Property Details
| MLS® Number | SK047061 |
| Property Type | Single Family |
| Neigbourhood | Nutana Park |
| Features | Treed, Rectangular |
| Structure | Deck |
Building
| Bathroom Total | 2 |
| Bedrooms Total | 4 |
| Appliances | Washer, Refrigerator, Dryer, Microwave, Window Coverings, Stove |
| Architectural Style | Bungalow |
| Basement Development | Finished |
| Basement Type | Full (finished) |
| Constructed Date | 1960 |
| Construction Style Attachment | Detached |
| Cooling Type | Central Air Conditioning |
| Fireplace Fuel | Gas |
| Fireplace Present | Yes |
| Fireplace Type | Conventional |
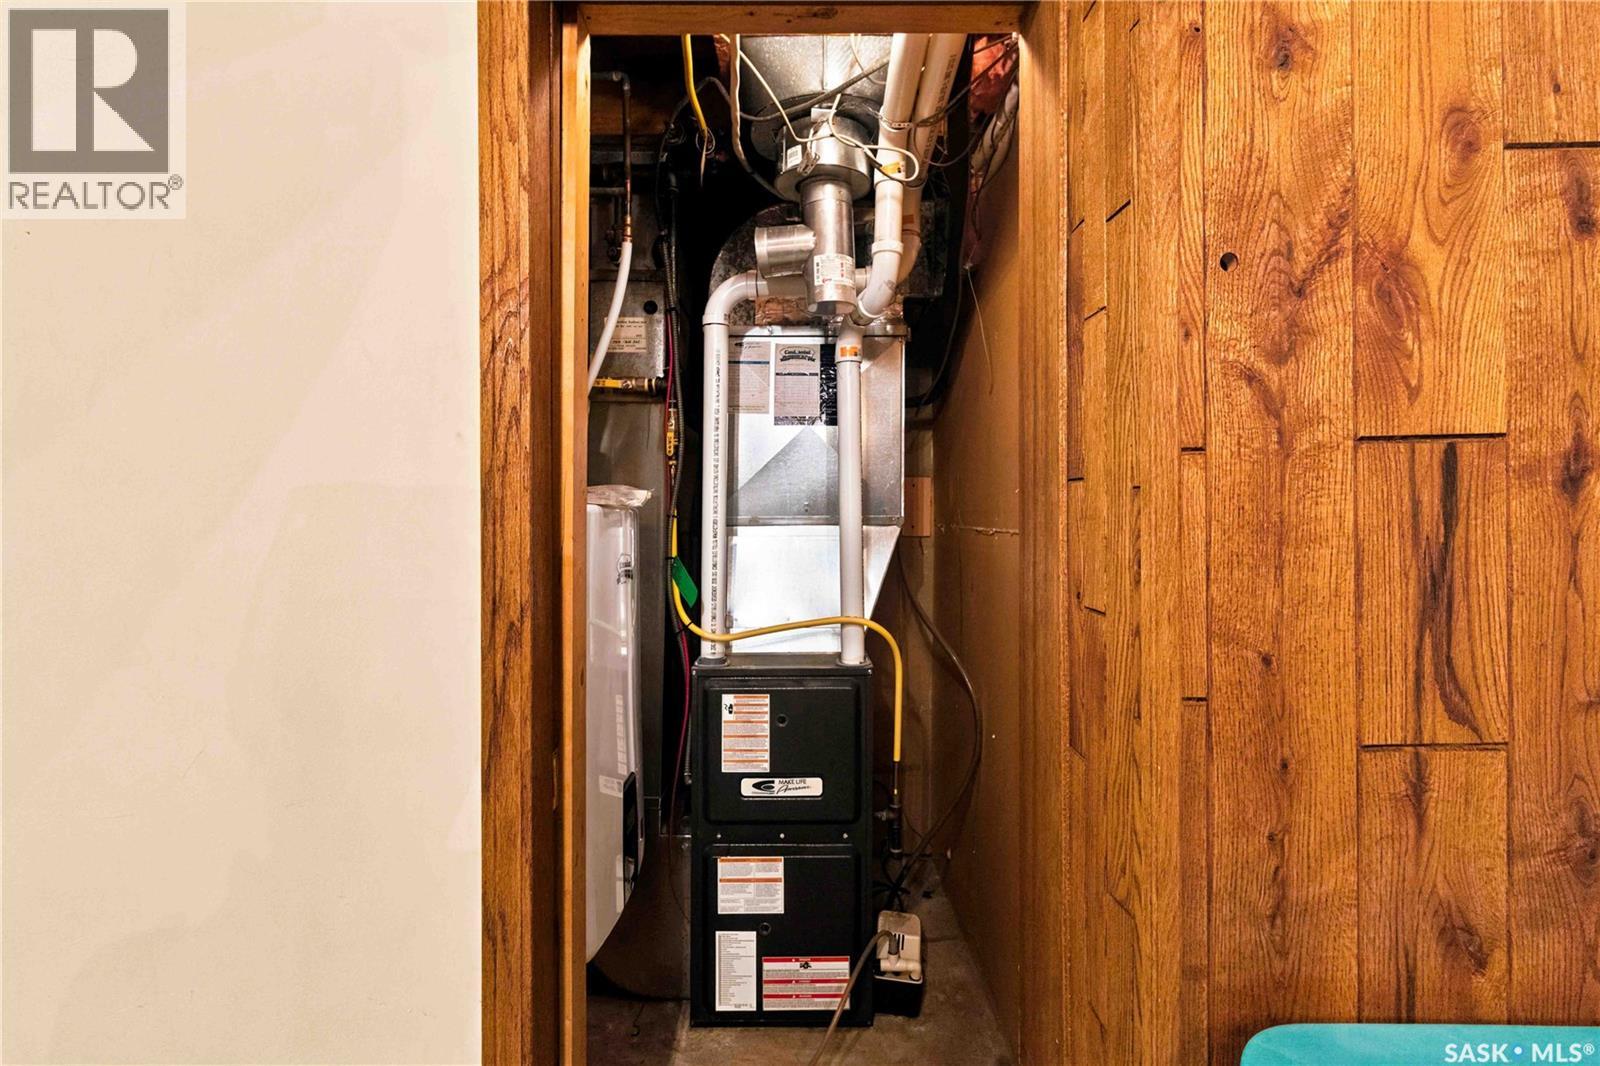
| Heating Fuel | Natural Gas |
| Heating Type | Forced Air |
| Stories Total | 1 |
| Size Interior | 1,117 Ft2 |
| Type | House |
Parking
| Covered | |
| None | |
| Parking Space(s) | 4 |
Land
| Acreage | No |
| Landscape Features | Lawn |
| Size Frontage | 60 Ft |
| Size Irregular | 7020.00 |
| Size Total | 7020 Sqft |
| Size Total Text | 7020 Sqft |
Rooms
| Level | Type | Length | Width | Dimensions |
|---|---|---|---|---|
| Basement | Other | 18’8 x 14’10 | ||
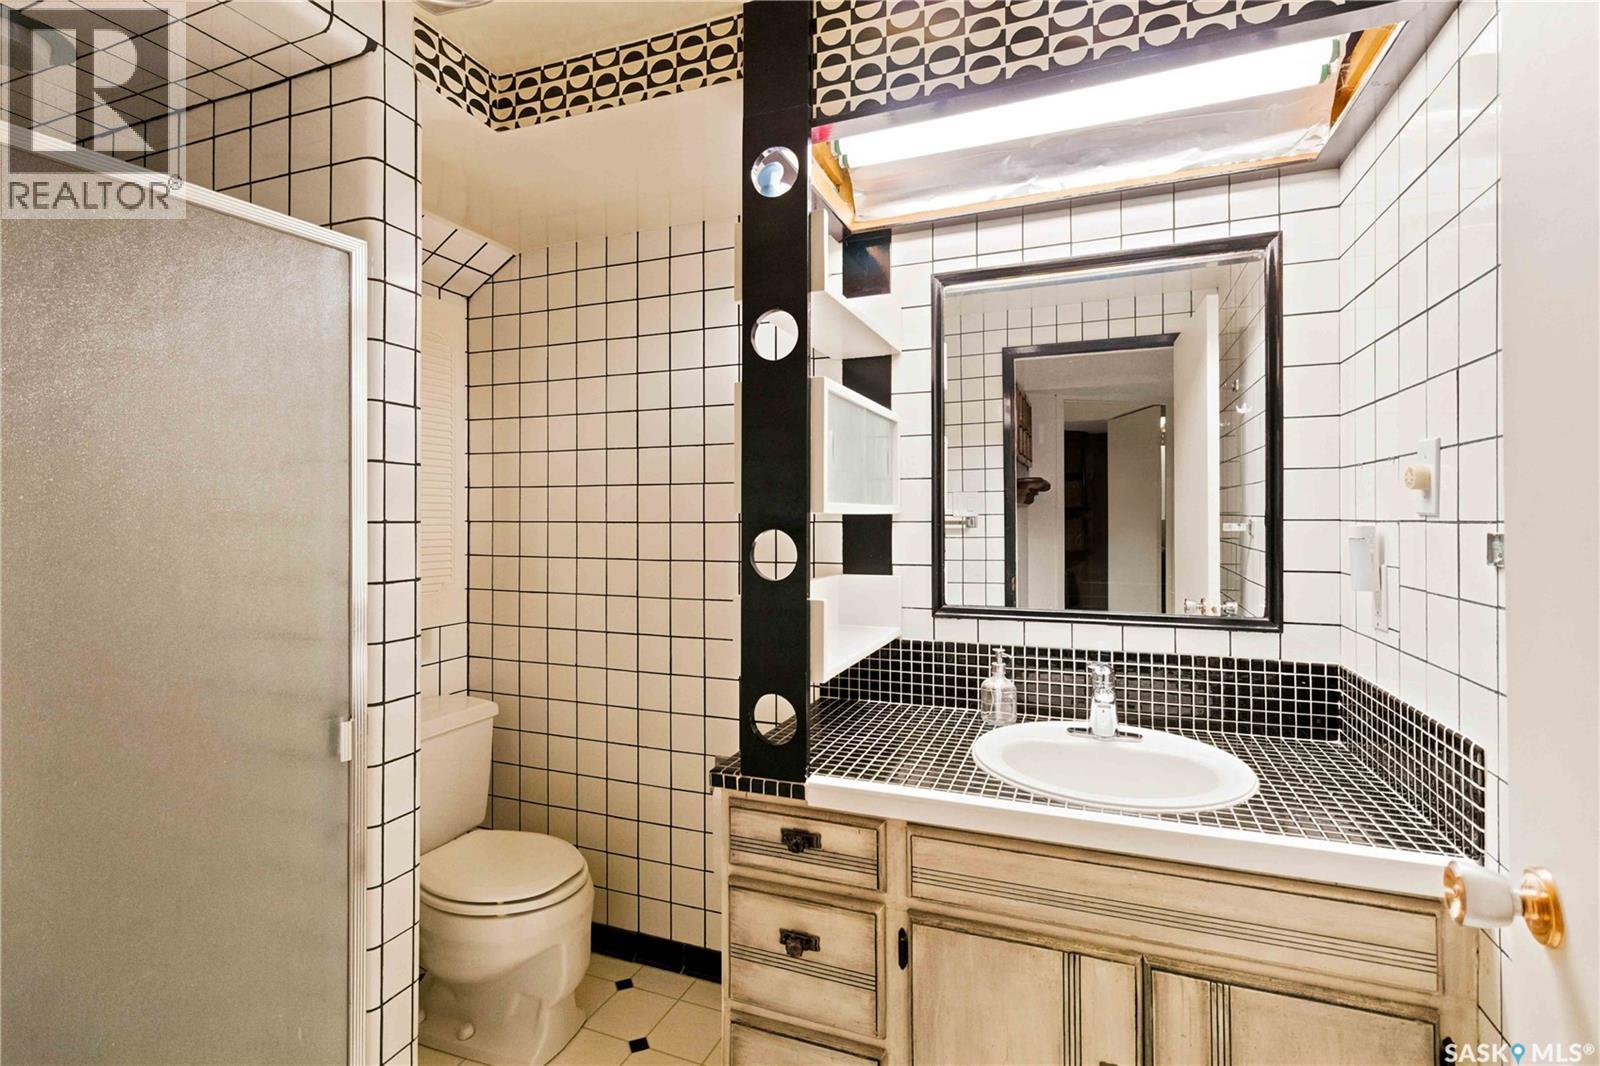
| Basement | 3pc Bathroom | Measurements not available | ||
| Basement | Laundry Room | Measurements not available | ||
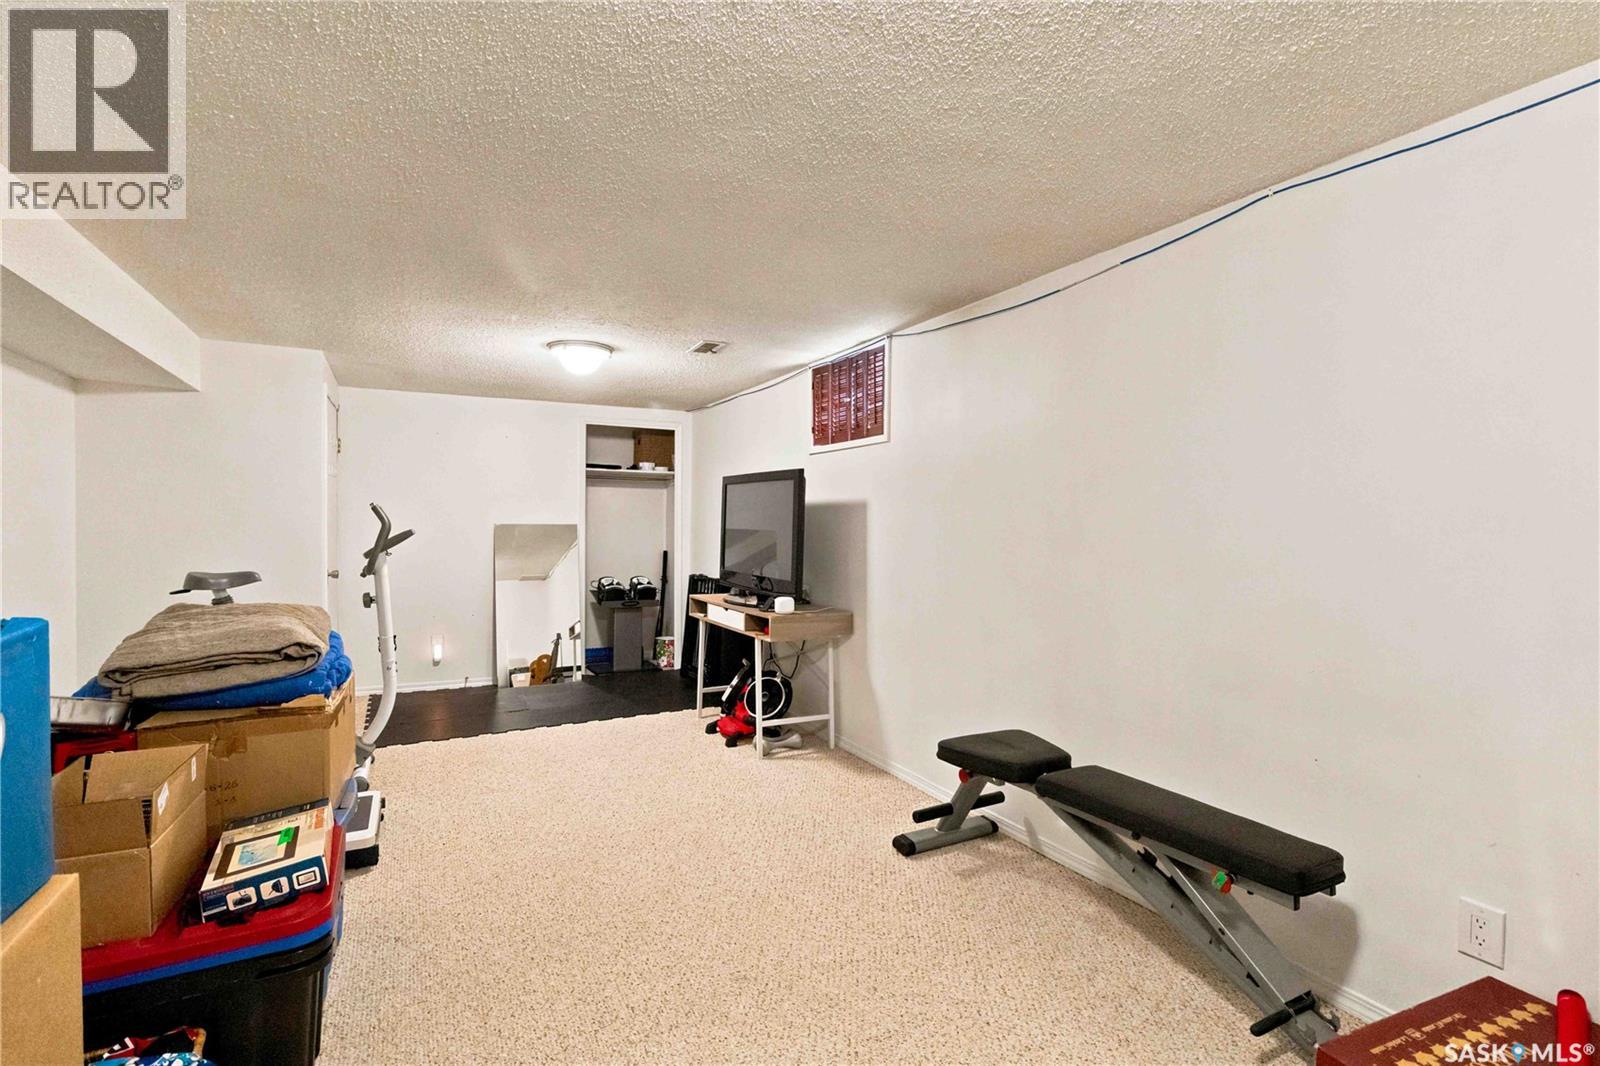
| Basement | Bedroom | 11’4 x 18’8 | ||
| Main Level | Kitchen | 10 ft | Measurements not available x 10 ft | |
| Main Level | Dining Room | 11 ft | 12 ft | 11 ft x 12 ft |
| Main Level | Living Room | 12 ft | Measurements not available x 12 ft | |
| Main Level | Bedroom | 13 ft | 13 ft x Measurements not available | |
| Main Level | Bedroom | 11’7 x 11’7 | ||
| Main Level | Primary Bedroom | 9’5 x 11’9 | ||
| Main Level | 4pc Bathroom | Measurements not available |



The trademarks REALTOR®, REALTORS®, and the REALTOR® logo are controlled by The Canadian Real Estate Association (CREA) and identify real estate professionals who are members of CREA. The trademarks MLS®, Multiple Listing Service® and the associated logos are owned by The Canadian Real Estate Association (CREA) and identify the quality of services provided by real estate professionals who are members of CREA. The trademark DDF® is owned by The Canadian Real Estate Association (CREA) and identifies CREA's Data Distribution Facility (DDF®)
August 31 2026 06:12:11
Saskatchewan REALTORS® Association
Boyes Group Realty Inc.