
6 Mirror Place Macklin, Saskatchewan S0L 2S0

$48,000
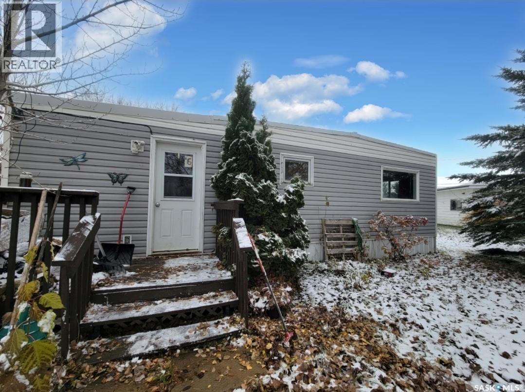
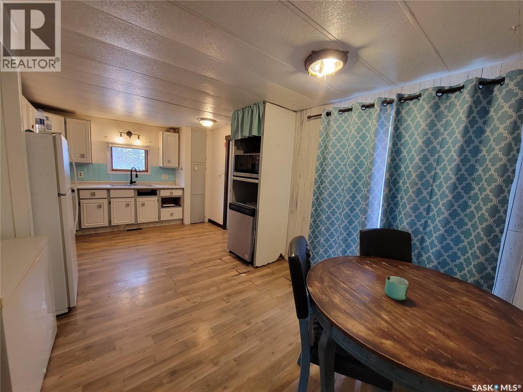
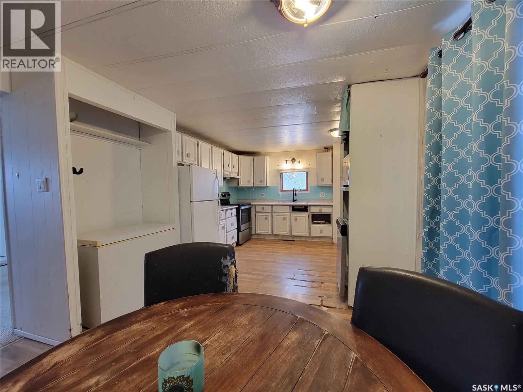
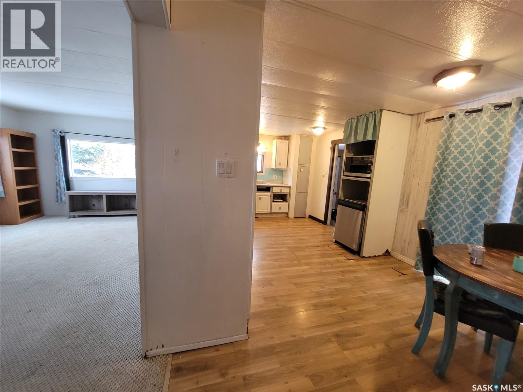
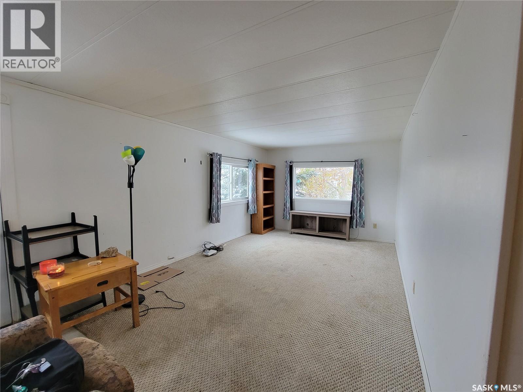
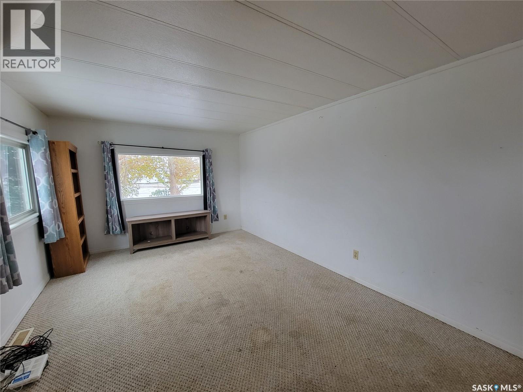
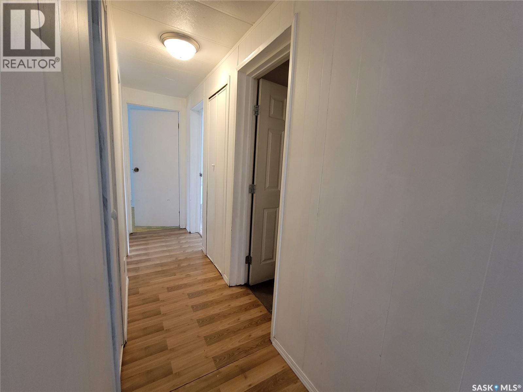
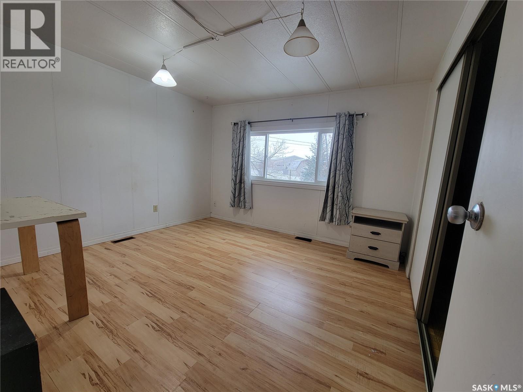
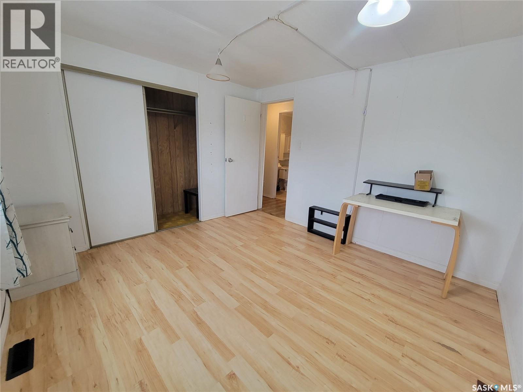
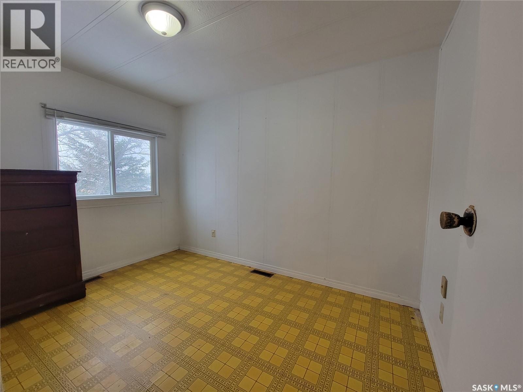
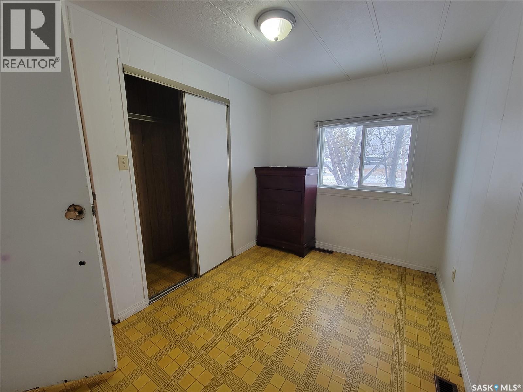
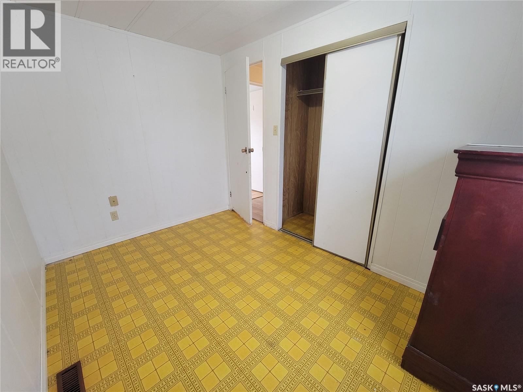
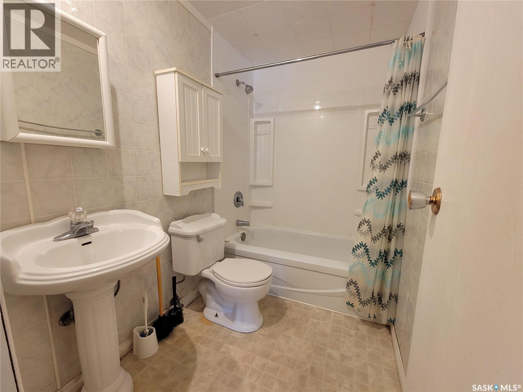
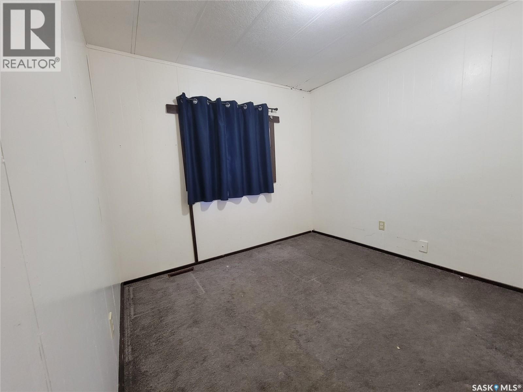
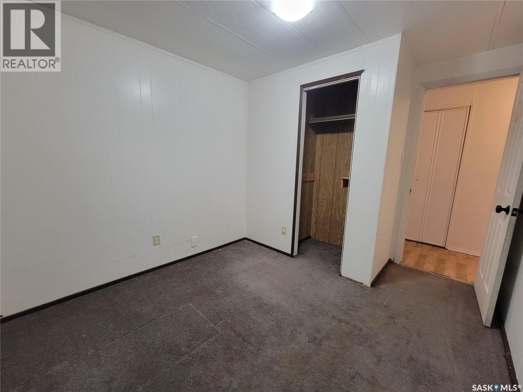
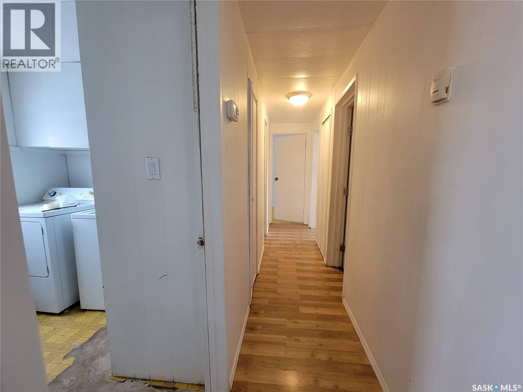
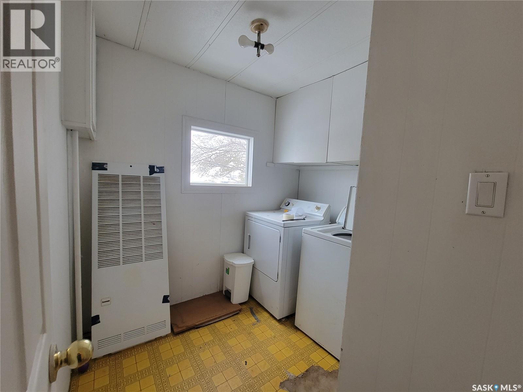
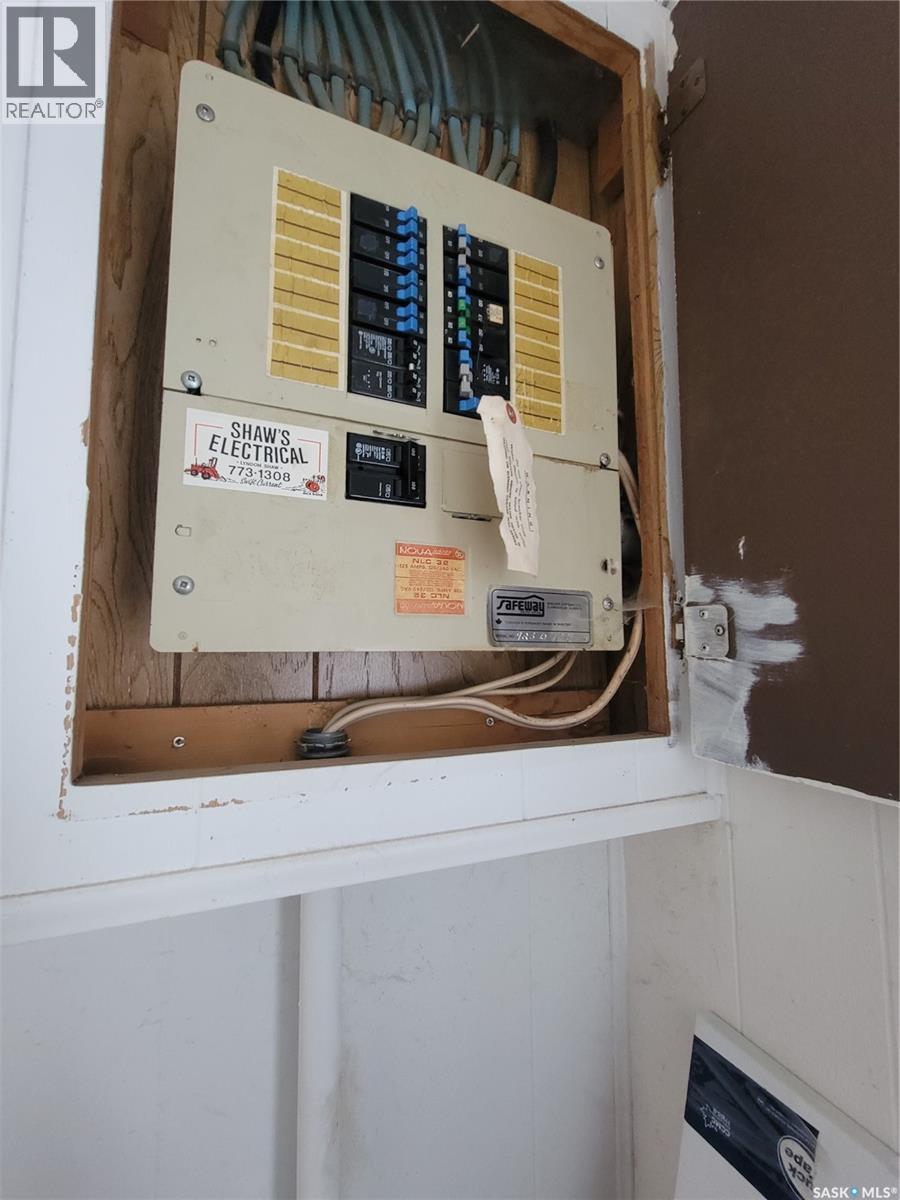
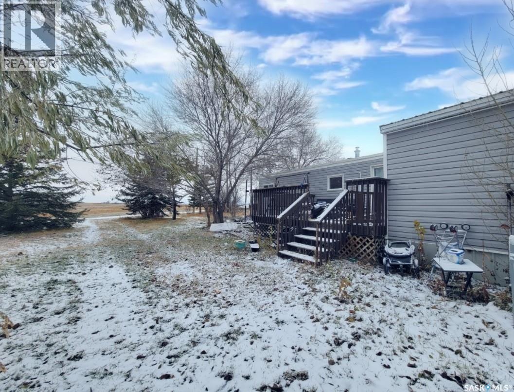
Affordable price on this move in ready home located on a .22 acre owned lot in the town of Macklin SK. This mobile home offers you 3 bedrooms, 1 bath in 1056 sq ft of living space in this double wide home, with a large porch leading to kitchen/dining and living area at the front of the home. Down the hall are three bedrooms with the master bedroom at the end, a large 4-piece bath, separate laundry area and closet space finish off the home. Other features include a 12 x 16 ft deck off the dining room, metal roof, nice sized yard, shed in the back as well as a double graveled driveway in the front, central air(current functionality unown) and some updates throughout the years. Electrical panel is 100-amp service! Included are: All appliances, storage sheds. Some TLC needed. Call today for more information and to schedule a viewing. 2026 property taxes will be uploaded within 48hours (id:62370)
Property Details
| MLS® Number | SK052227 |
| Property Type | Single Family |
| Features | Treed, Irregular Lot Size |
Building
| Bathroom Total | 1 |
| Bedrooms Total | 3 |
| Appliances | Refrigerator, Dryer, Freezer, Window Coverings, Storage Shed, Stove |
| Architectural Style | Mobile Home |
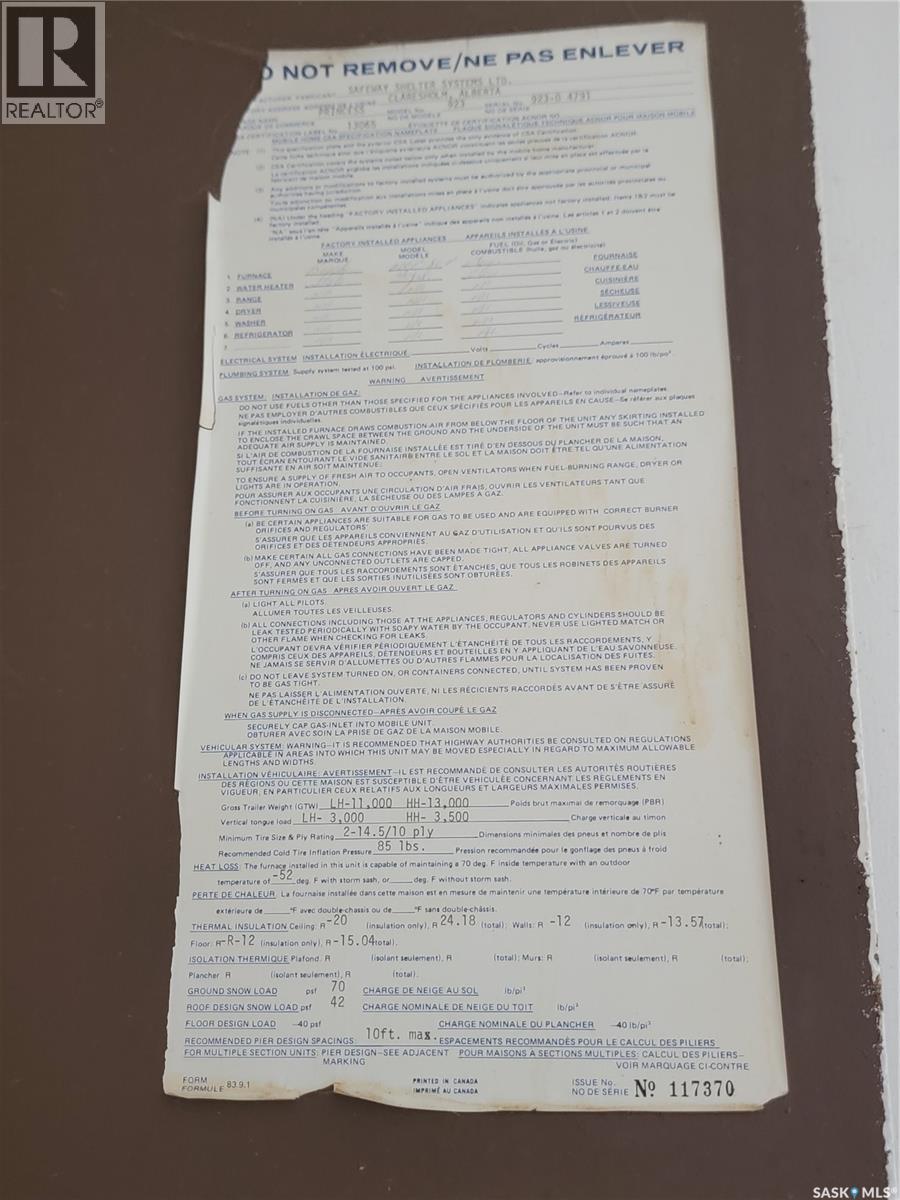
| Constructed Date | 1977 |
| Cooling Type | Central Air Conditioning |
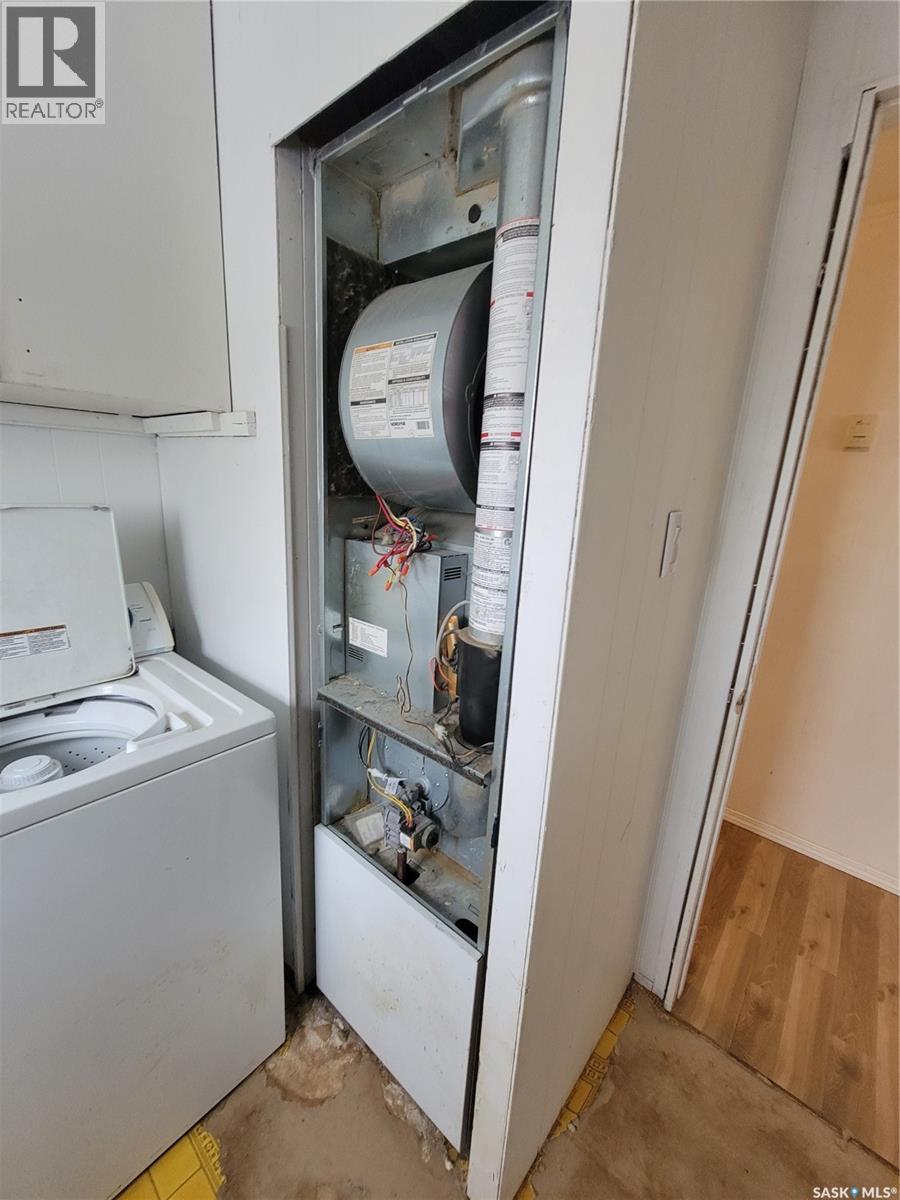
| Heating Fuel | Natural Gas |
| Heating Type | Forced Air |
| Size Interior | 1,056 Ft2 |
| Type | Mobile Home |
Parking
| None | |
| Parking Space(s) | 3 |
Land
| Acreage | No |
| Landscape Features | Lawn |
| Size Irregular | 0.22 |
| Size Total | 0.22 Ac |
| Size Total Text | 0.22 Ac |
Rooms
| Level | Type | Length | Width | Dimensions |
|---|---|---|---|---|
| Main Level | Living Room | 11 ft | 18 ft | 11 ft x 18 ft |
| Main Level | Kitchen | 12 ft ,4 in | 8 ft ,6 in | 12 ft ,4 in x 8 ft ,6 in |
| Main Level | Laundry Room | 8 ft | 5 ft | 8 ft x 5 ft |
| Main Level | Bedroom | 11 ft ,4 in | 8 ft ,3 in | 11 ft ,4 in x 8 ft ,3 in |
| Main Level | Bedroom | 12 ft | 10 ft ,10 in | 12 ft x 10 ft ,10 in |
| Main Level | Bedroom | 7 ft ,7 in | 10 ft ,10 in | 7 ft ,7 in x 10 ft ,10 in |
| Main Level | 4pc Bathroom | 7 ft ,9 in | 5 ft | 7 ft ,9 in x 5 ft |
| Main Level | Dining Room | 8 ft ,4 in | 9 ft | 8 ft ,4 in x 9 ft |
| Main Level | Enclosed Porch | 10 ft | 12 ft | 10 ft x 12 ft |



The trademarks REALTOR®, REALTORS®, and the REALTOR® logo are controlled by The Canadian Real Estate Association (CREA) and identify real estate professionals who are members of CREA. The trademarks MLS®, Multiple Listing Service® and the associated logos are owned by The Canadian Real Estate Association (CREA) and identify the quality of services provided by real estate professionals who are members of CREA. The trademark DDF® is owned by The Canadian Real Estate Association (CREA) and identifies CREA's Data Distribution Facility (DDF®)
November 02 2026 03:49:50
Saskatchewan REALTORS® Association
Boyes Group Realty Inc.