
6 Byars Street Prince Albert, Saskatchewan S6X 0A4

$498,500
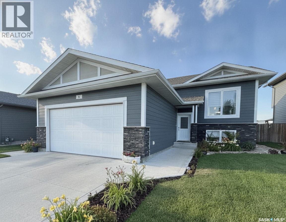
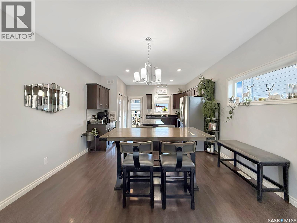
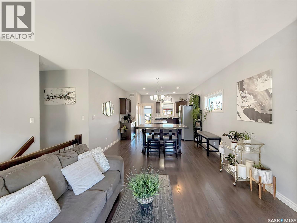
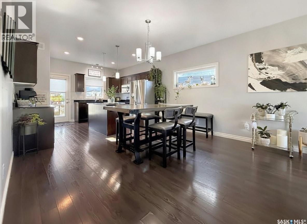
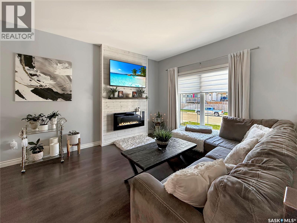
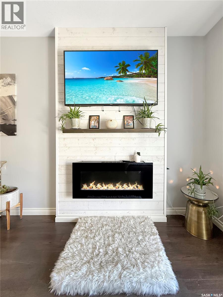
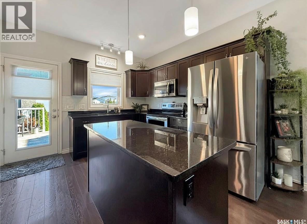
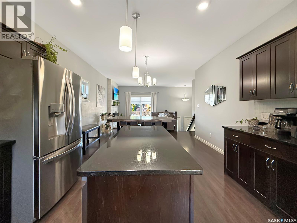
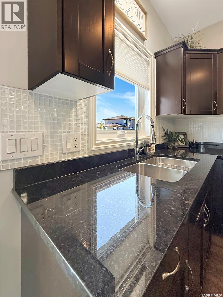
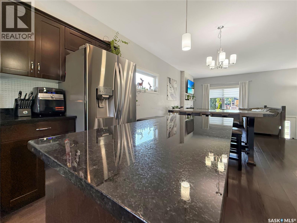
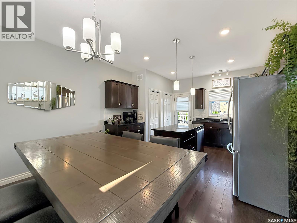
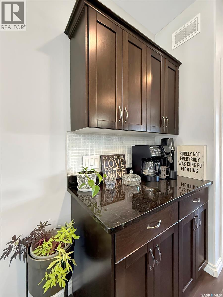
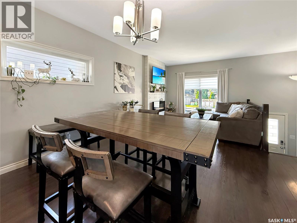
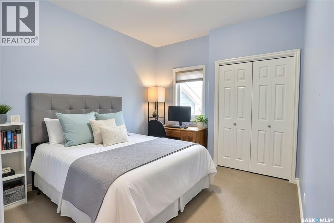
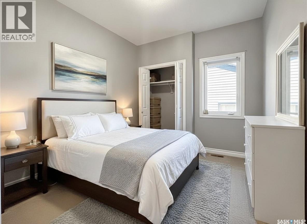
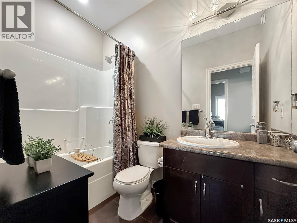
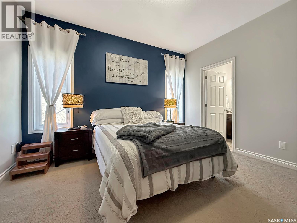
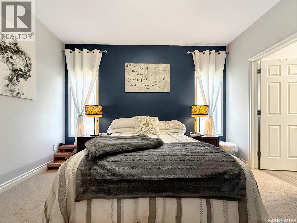
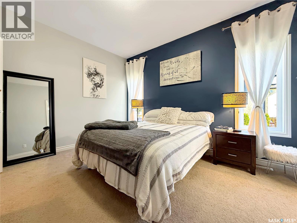
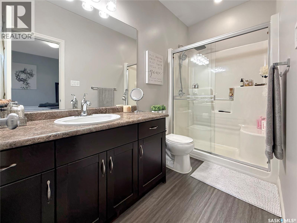
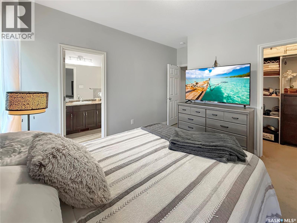
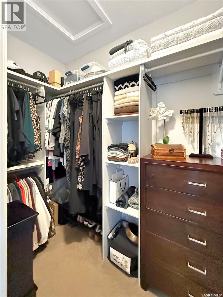
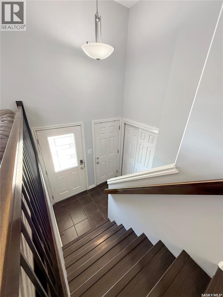
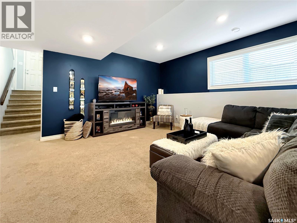
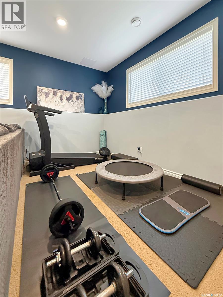
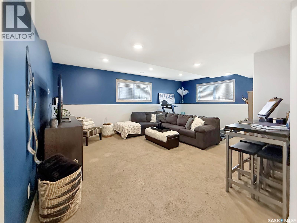
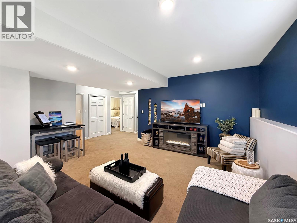
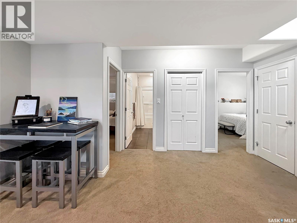
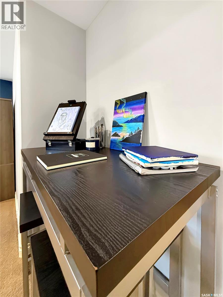
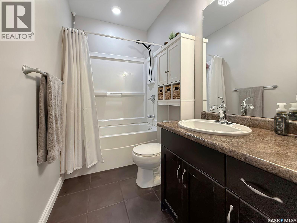
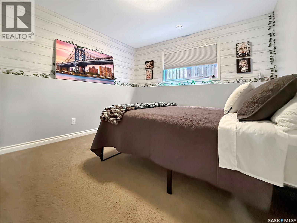
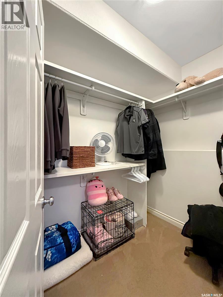
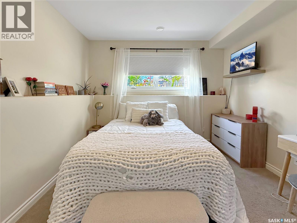
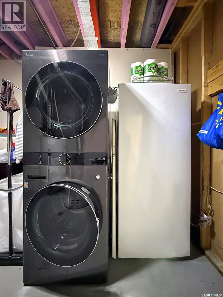
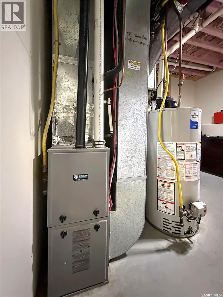
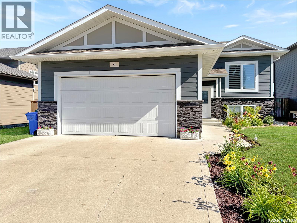
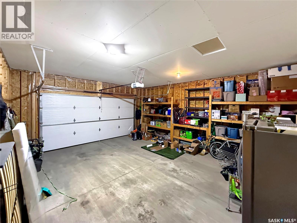
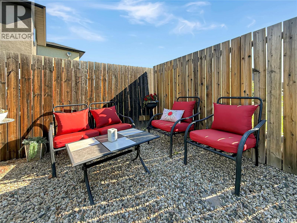
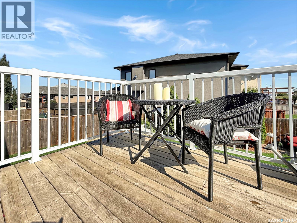
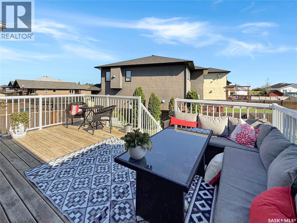
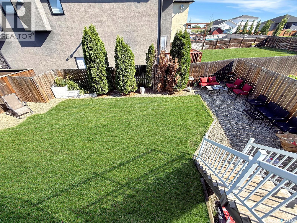
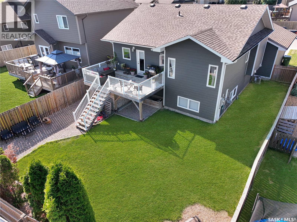
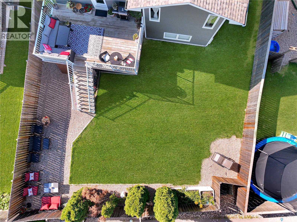
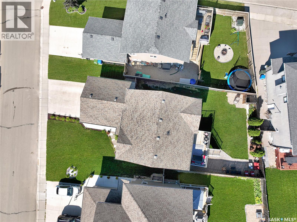
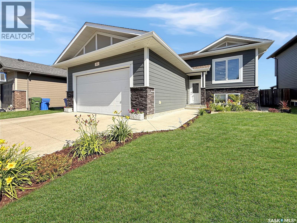
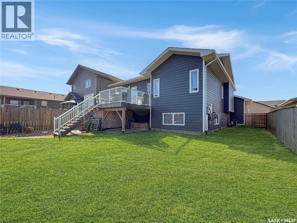
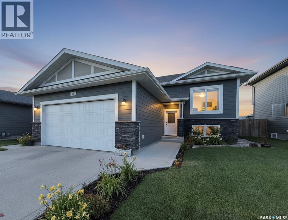
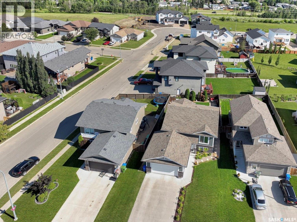
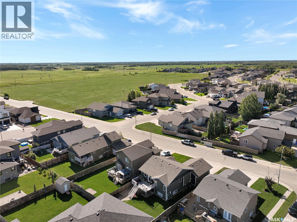
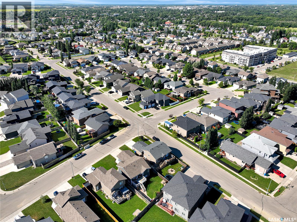
Fantastic Family Home in Crescent Acres! Ideally located just blocks from parks, schools, and scenic walking trails, this move-in ready 1170sqft bi-level offers 5 bedrooms, 3 bathrooms, and an exceptional layout for family living. The bright, open-concept main floor features 9-foot ceilings, durable laminate flooring, and a spacious living room highlighted by a cozy fireplace. The well-appointed kitchen showcases dark maple cabinetry, granite countertops, stainless steel appliances, a pantry, coffee bar, and direct access to the rear deck overlooking the beautifully landscaped, fully fenced backyard. A generous dining area, welcoming front foyer, and three spacious bedrooms complete the main level, including the primary suite with a walk-in closet and private 3-piece ensuite. The fully developed basement continues the spacious feel with 9-foot ceilings, a large family room, two additional bedrooms, a 4-piece bathroom, laundry/utility room, and plenty of storage. Additional highlights include a high-efficiency furnace, air-to-air exchanger, central air conditioning, under deck storage, hunter douglas blinds, fresh paint, quick possession, black out blinds downstairs, garage fridge, extra freezer and an attached double garage. A beautifully maintained home in one of Prince Albert's wonderful neighbourhoods. This could be #yourhappyplace (id:62370)
Property Details
| MLS® Number | SK044474 |
| Property Type | Single Family |
| Neigbourhood | Crescent Acres |
| Features | Rectangular, Double Width Or More Driveway |
| Structure | Deck |
Building
| Bathroom Total | 3 |
| Bedrooms Total | 5 |
| Appliances | Washer, Refrigerator, Dishwasher, Dryer, Microwave, Window Coverings, Stove |
| Architectural Style | Bi-level |
| Basement Type | Full |
| Constructed Date | 2013 |
| Construction Style Attachment | Detached |
| Cooling Type | Central Air Conditioning |
| Fireplace Fuel | Electric |
| Fireplace Present | Yes |
| Fireplace Type | Conventional |
| Heating Fuel | Natural Gas |
| Size Interior | 1,170 Ft2 |
| Type | House |
Parking
| Attached Garage | |
| Parking Space(s) | 4 |
Land
| Acreage | No |
| Landscape Features | Lawn |
| Size Frontage | 47 Ft ,9 In |
| Size Irregular | 0.14 |
| Size Total | 0.14 Ac |
| Size Total Text | 0.14 Ac |
Rooms
| Level | Type | Length | Width | Dimensions |
|---|---|---|---|---|
| Basement | Bedroom | 11'4 x 12'10 | ||
| Basement | Bedroom | 12 ft | Measurements not available x 12 ft | |
| Basement | 4pc Bathroom | 4'11 x 8'5 | ||
| Basement | Family Room | 16'4 x 21'3 | ||
| Basement | Laundry Room | 11'9 x 13'6 | ||
| Basement | Storage | 5 ft | 5 ft x Measurements not available | |
| Main Level | Kitchen | 11'2 x 11'2 | ||
| Main Level | Dining Room | 8 ft | 8 ft x Measurements not available | |
| Main Level | Living Room | 12 ft | 12 ft x Measurements not available | |
| Main Level | Foyer | 8 ft | 8 ft x Measurements not available | |
| Main Level | Bedroom | 9 ft | 9 ft x Measurements not available | |
| Main Level | 4pc Bathroom | 5 ft | 5 ft x Measurements not available | |
| Main Level | Bedroom | 9 ft | 9 ft x Measurements not available | |
| Main Level | Bedroom | 13 ft | Measurements not available x 13 ft | |
| Main Level | 3pc Ensuite Bath | 4'11 x 10'6 |



The trademarks REALTOR®, REALTORS®, and the REALTOR® logo are controlled by The Canadian Real Estate Association (CREA) and identify real estate professionals who are members of CREA. The trademarks MLS®, Multiple Listing Service® and the associated logos are owned by The Canadian Real Estate Association (CREA) and identify the quality of services provided by real estate professionals who are members of CREA. The trademark DDF® is owned by The Canadian Real Estate Association (CREA) and identifies CREA's Data Distribution Facility (DDF®)
August 05 2026 08:04:02
Saskatchewan REALTORS® Association
Exp Realty