
5831 Keffner Bay Regina, Saskatchewan S4X 4B8

$450,000
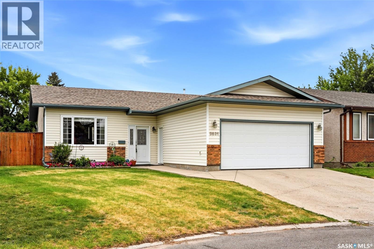
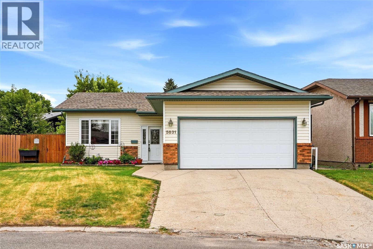
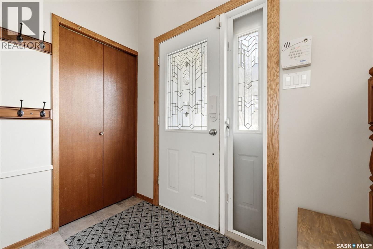
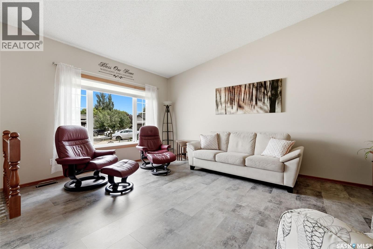
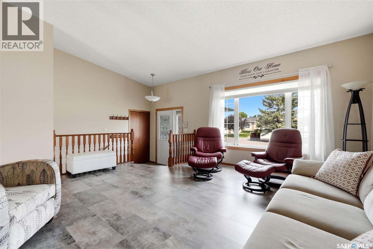
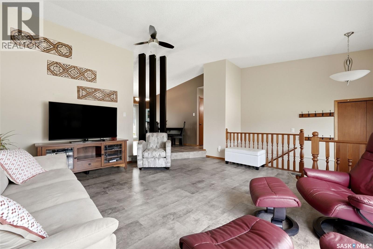
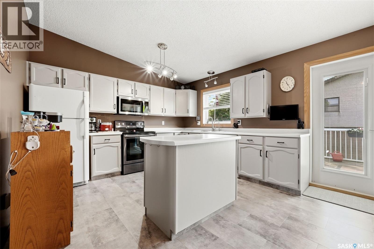
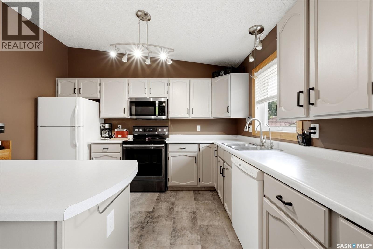
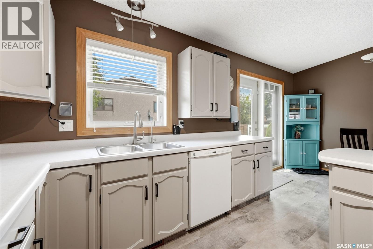
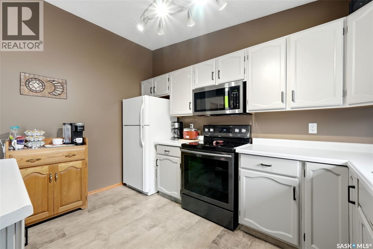
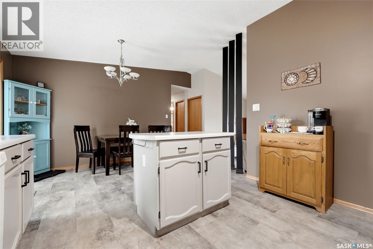
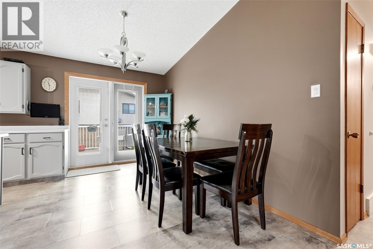
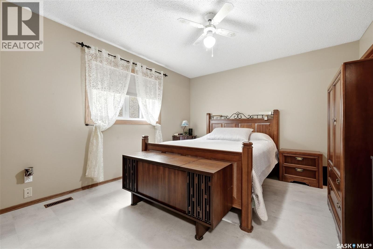
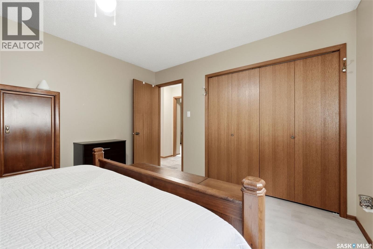
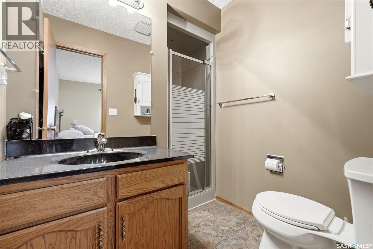
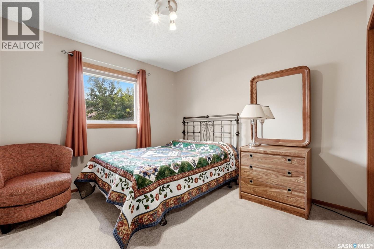
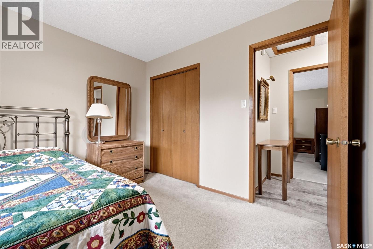
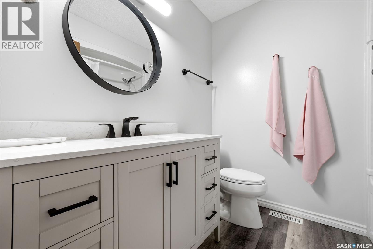
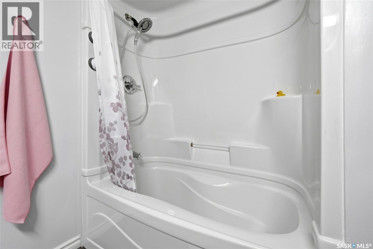
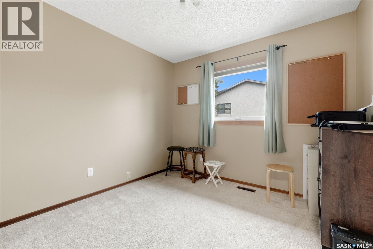
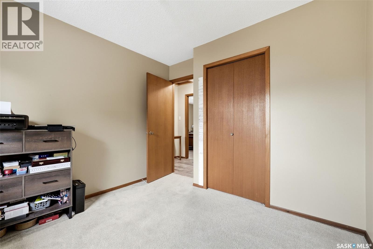
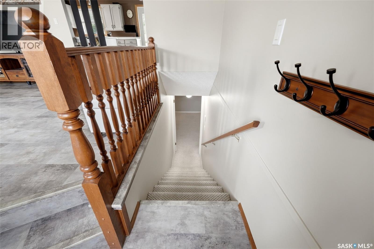
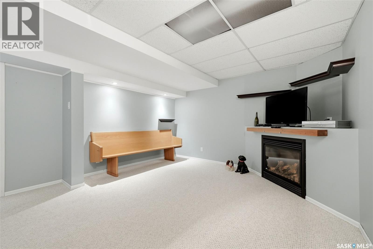
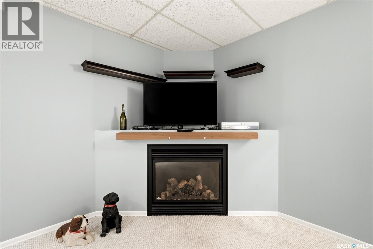
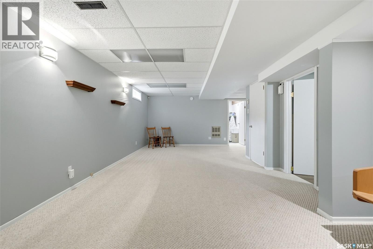
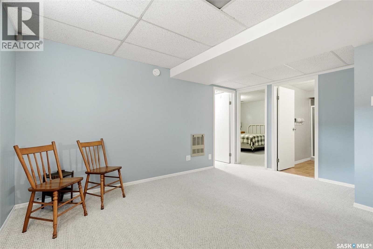
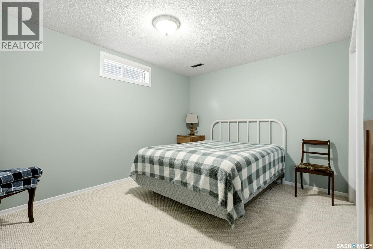
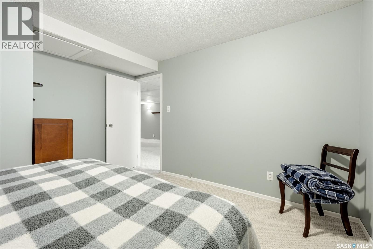
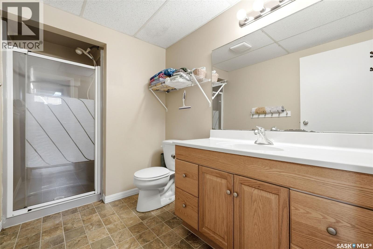
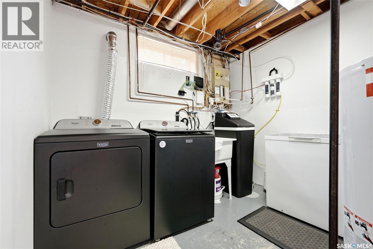
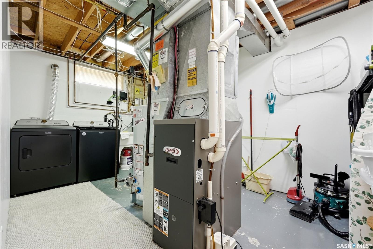
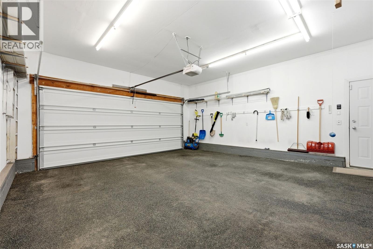
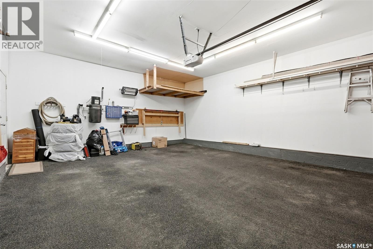
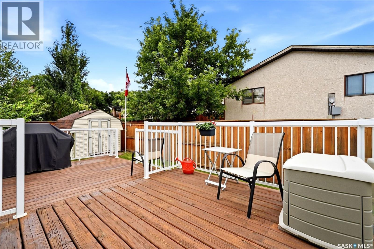
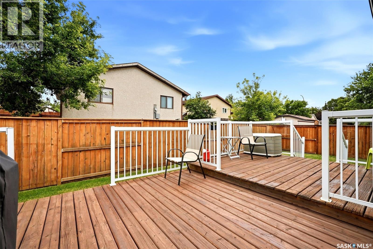
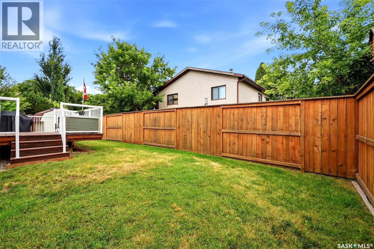
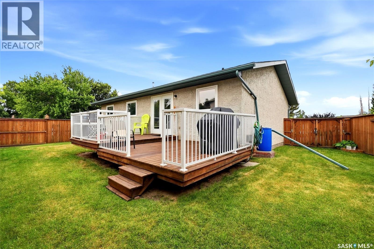
Welcome to 5831 Keffner Bay! From the moment you step inside, you can see the pride of ownership and the care that has gone into this well-maintained bungalow. Tucked away on a quiet bay in a great north-end neighbourhood, this home is close to schools, shopping and amenities, with wonderful neighbours and a location you'll love. The main floor features vaulted ceilings and luxury vinyl plank flooring throughout the living room, kitchen, hallway and primary bedroom. The spacious living room flows into the large eat-in kitchen featuring a good amount of cabinets, a centre island and plenty of room for family meals. Garden doors off the dining area lead directly to the backyard deck. There are three good-sized bedrooms on the main floor, including a spacious primary bedroom with a 3-piece ensuite. The main bathroom has been fully renovated and features a granite countertop and deep soaker tub for relaxing after a long day. The developed basement offers even more living space with a large rec room featuring a cozy gas fireplace, an additional bedroom, den and plenty of storage. Numerous updates have been completed over the years including windows, exterior doors, furnace, siding, eaves and fascia, shingles, central air conditioning, fencing, upgraded appliances, newer washer and dryer, and rubber pavement in the garage. Outside, enjoy the large backyard with a deck, patio and natural gas BBQ hookup. The gas BBQ is also included. Lovingly cared for inside and out, this is a wonderful family home in a quiet bay location that's ready for its next owners to enjoy. As per the Seller’s direction, all offers will be presented on 08/17/2026 4:00PM. (id:62370)
Property Details
| MLS® Number | SK045549 |
| Property Type | Single Family |
| Neigbourhood | Lakewood |
| Features | Treed, Irregular Lot Size |
| Structure | Deck |
Building
| Bathroom Total | 3 |
| Bedrooms Total | 4 |
| Appliances | Washer, Refrigerator, Dishwasher, Dryer, Microwave, Alarm System, Freezer, Window Coverings, Garage Door Opener Remote(s), Storage Shed, Stove |
| Architectural Style | Bungalow |
| Basement Development | Finished |
| Basement Type | Full (finished) |
| Constructed Date | 1986 |
| Construction Style Attachment | Detached |
| Cooling Type | Central Air Conditioning |
| Fire Protection | Alarm System |
| Fireplace Fuel | Gas |
| Fireplace Present | Yes |
| Fireplace Type | Conventional |
| Heating Fuel | Natural Gas |
| Heating Type | Forced Air |
| Stories Total | 1 |
| Size Interior | 1,200 Ft2 |
| Type | House |
Parking
| Attached Garage | |
| Parking Space(s) | 4 |
Land
| Acreage | No |
| Fence Type | Fence |
| Landscape Features | Lawn |
| Size Irregular | 5042.00 |
| Size Total | 5042 Sqft |
| Size Total Text | 5042 Sqft |
Rooms
| Level | Type | Length | Width | Dimensions |
|---|---|---|---|---|
| Basement | Other | 28 ft ,3 in | 12 ft ,5 in | 28 ft ,3 in x 12 ft ,5 in |
| Basement | Bedroom | 12 ft ,6 in | 12 ft ,5 in | 12 ft ,6 in x 12 ft ,5 in |
| Basement | Den | 15 ft ,5 in | 14 ft ,9 in | 15 ft ,5 in x 14 ft ,9 in |
| Basement | 3pc Bathroom | 7 ft ,1 in | 5 ft ,9 in | 7 ft ,1 in x 5 ft ,9 in |
| Basement | Laundry Room | 14 ft ,9 in | 9 ft | 14 ft ,9 in x 9 ft |
| Main Level | Living Room | 16 ft ,4 in | 16 ft | 16 ft ,4 in x 16 ft |
| Main Level | Kitchen/dining Room | 18 ft ,4 in | 12 ft ,3 in | 18 ft ,4 in x 12 ft ,3 in |
| Main Level | Primary Bedroom | 13 ft ,3 in | 11 ft ,3 in | 13 ft ,3 in x 11 ft ,3 in |
| Main Level | 3pc Ensuite Bath | 6 ft ,1 in | 4 ft ,11 in | 6 ft ,1 in x 4 ft ,11 in |
| Main Level | Bedroom | 9 ft ,6 in | 9 ft ,6 in | 9 ft ,6 in x 9 ft ,6 in |
| Main Level | Bedroom | 10 ft ,6 in | 10 ft ,3 in | 10 ft ,6 in x 10 ft ,3 in |
| Main Level | 4pc Bathroom | 7 ft ,5 in | 6 ft ,7 in | 7 ft ,5 in x 6 ft ,7 in |



The trademarks REALTOR®, REALTORS®, and the REALTOR® logo are controlled by The Canadian Real Estate Association (CREA) and identify real estate professionals who are members of CREA. The trademarks MLS®, Multiple Listing Service® and the associated logos are owned by The Canadian Real Estate Association (CREA) and identify the quality of services provided by real estate professionals who are members of CREA. The trademark DDF® is owned by The Canadian Real Estate Association (CREA) and identifies CREA's Data Distribution Facility (DDF®)
August 14 2026 02:12:00
Saskatchewan REALTORS® Association
Boyes Group Realty Inc.