
567 Adilman Drive Saskatoon, Saskatchewan S7K 6E8

$599,900
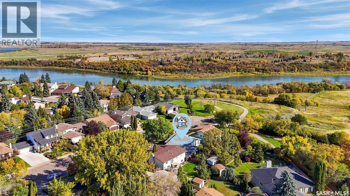
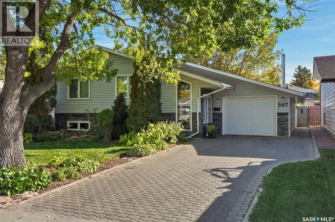
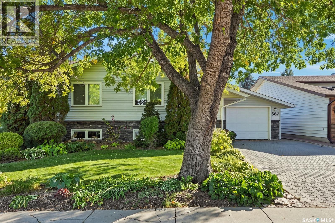
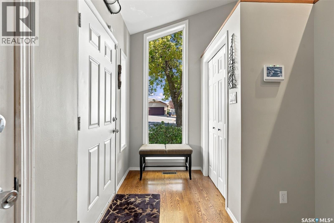
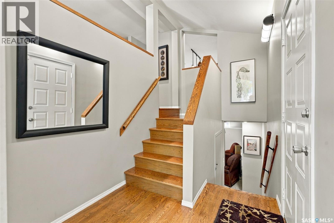
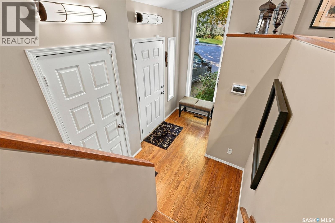
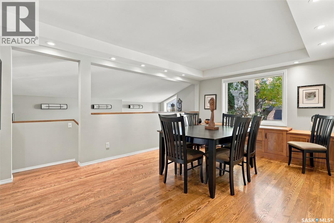
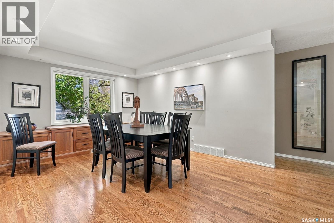
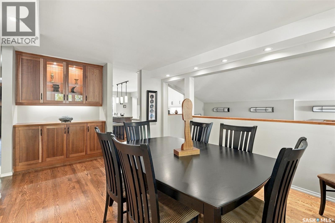
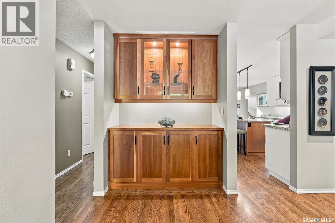
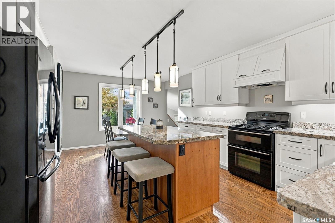
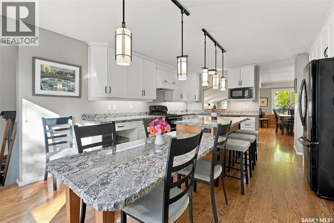
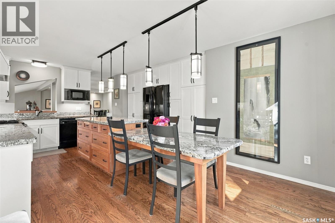
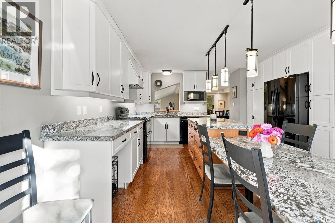
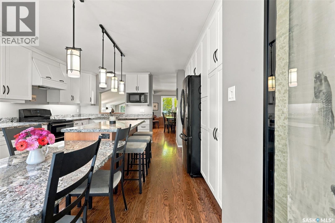
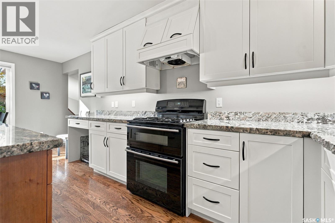
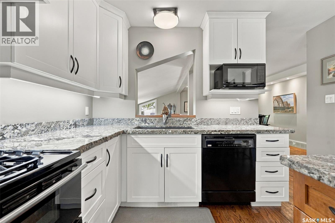
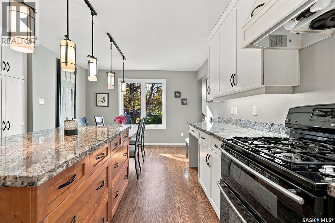
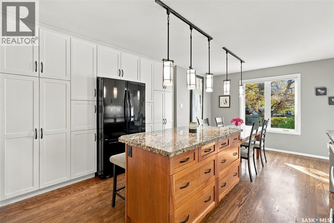
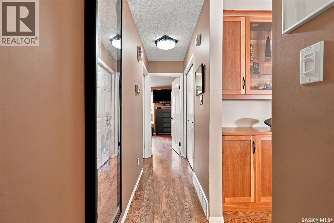
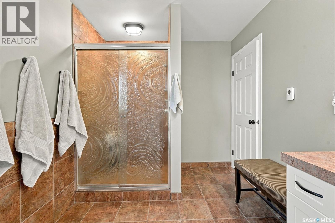
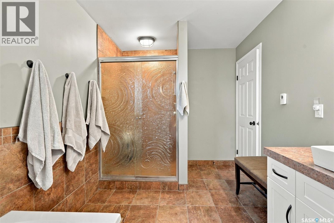
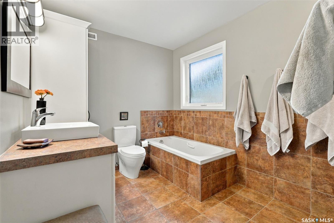
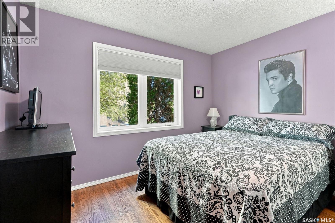
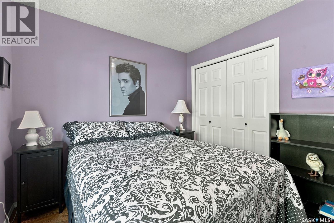
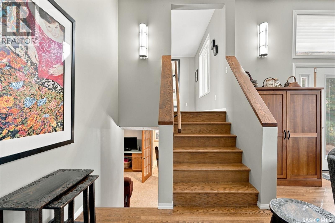
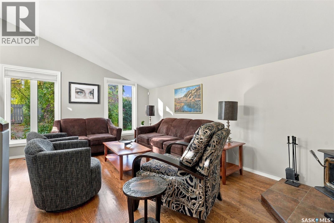
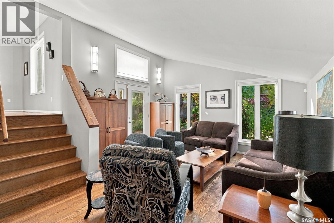
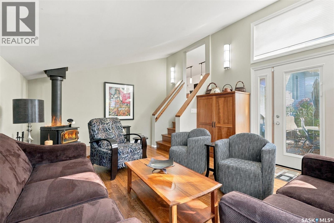
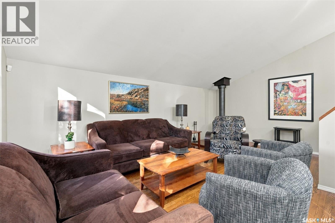
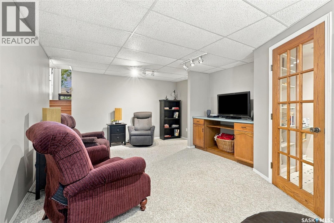
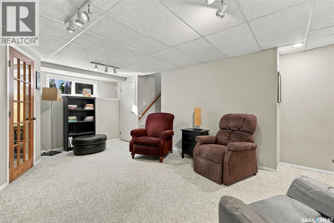
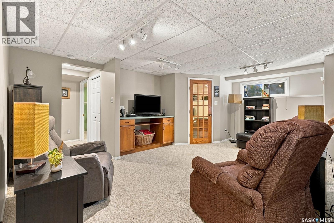
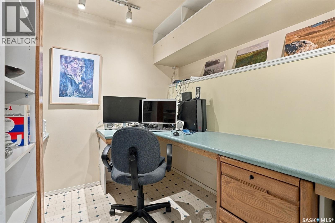
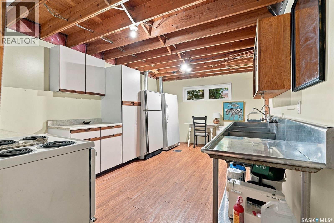
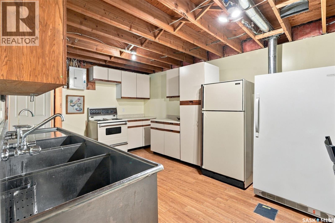
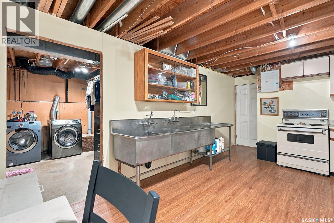
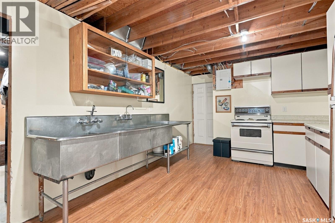
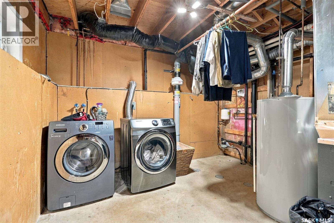
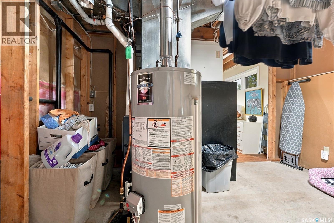
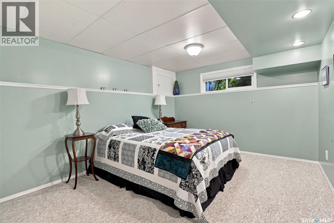
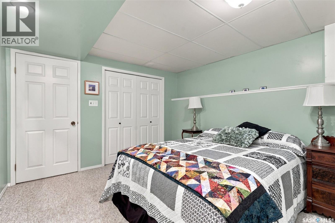
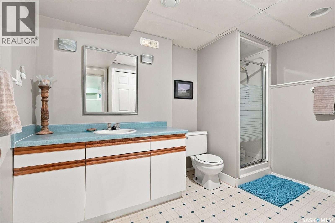
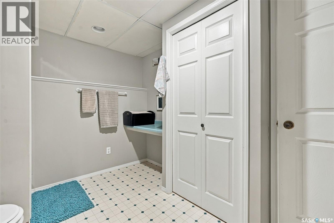
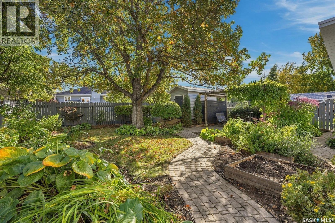
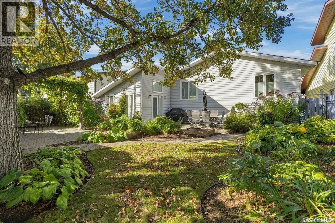
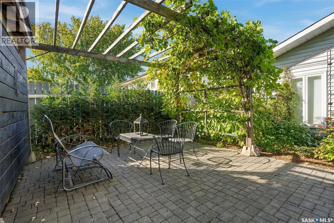
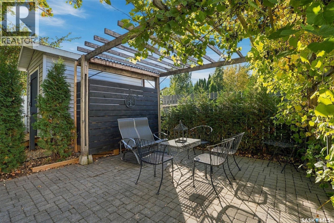
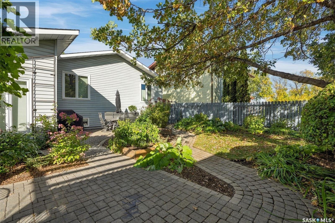
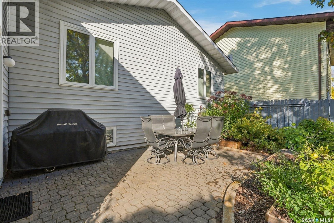
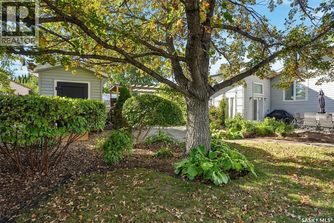
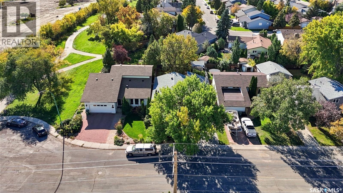
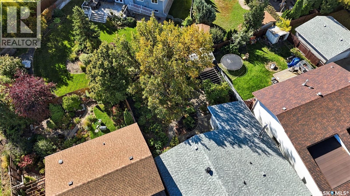
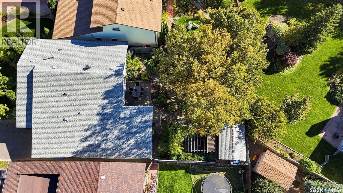
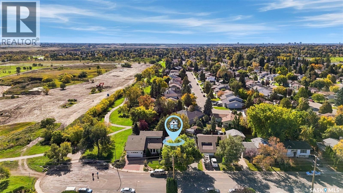
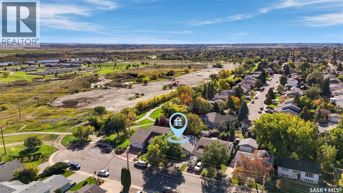
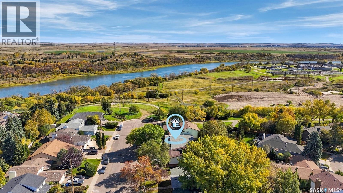
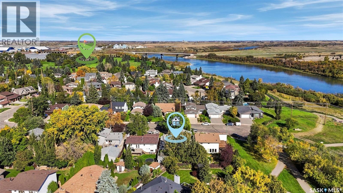
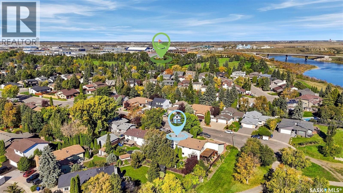
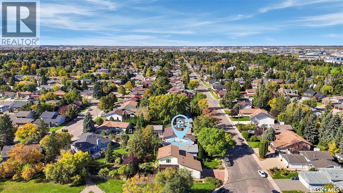
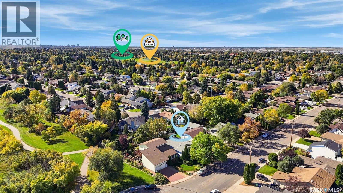
Beautifully maintained executive-style home in Silverwood Heights! Just steps from the Meewasin Valley trail, River, and Silverwood Golf Course, this property offers an exceptional lifestyle with some of Saskatoon’s best walking/cycling trails, and beautiful natural surroundings practically at your doorstep. Combine this outstanding location with a gorgeous, private yard and a thoughtfully updated home, and you have something truly special! The professionally designed kitchen (showcased in Renovation magazine) is complete with beautiful white cabinetry, granite CTs, a large "eat-in" island, black appliances, and gas stove. The spacious dining area is perfect for entertaining, while gorgeous HW flooring and large windows bring warmth and natural light throughout. An addition (completed in 1990) provides a defined entryway, along with a wonderful sunroom (LI) featuring a wood-burning stove and direct access to the backyard. Two separate staircases provide access to the basement, adding flexibility and convenience to the home’s layout. The fully developed basement includes a comfortable family room, large bedroom, spacious bathroom, and dedicated office area. A separate craft/utility room with an industrial sink, fridge, stove and cabinetry provides excellent space for hobbies, projects, or add'l workspace. Laundry and storage is located in the furnace room. The backyard is truly exceptional! Beautifully landscaped with mature trees, lush greenery, multiple patio areas, a pergola, and established grapevines, this incredibly private outdoor space is perfect for entertaining or simply relaxing and enjoying the peaceful surroundings. This is a wonderful opportunity to own a spacious, well-cared-for home with a versatile floor plan, beautiful renovations, and an outstanding yard, all in an established neighbourhood where the river, trails, golf course, parks and schools are just steps away. A fantastic place to call home! Open houses Thur/ Fri 5:00-6:30pm. (id:62370)
Open House
This property has open houses!
5:00 pm
Ends at:6:30 pm
Property Details
| MLS® Number | SK050467 |
| Property Type | Single Family |
| Neigbourhood | Silverwood Heights |
| Features | Treed, Rectangular |
| Structure | Patio(s) |
Building
| Bathroom Total | 2 |
| Bedrooms Total | 3 |
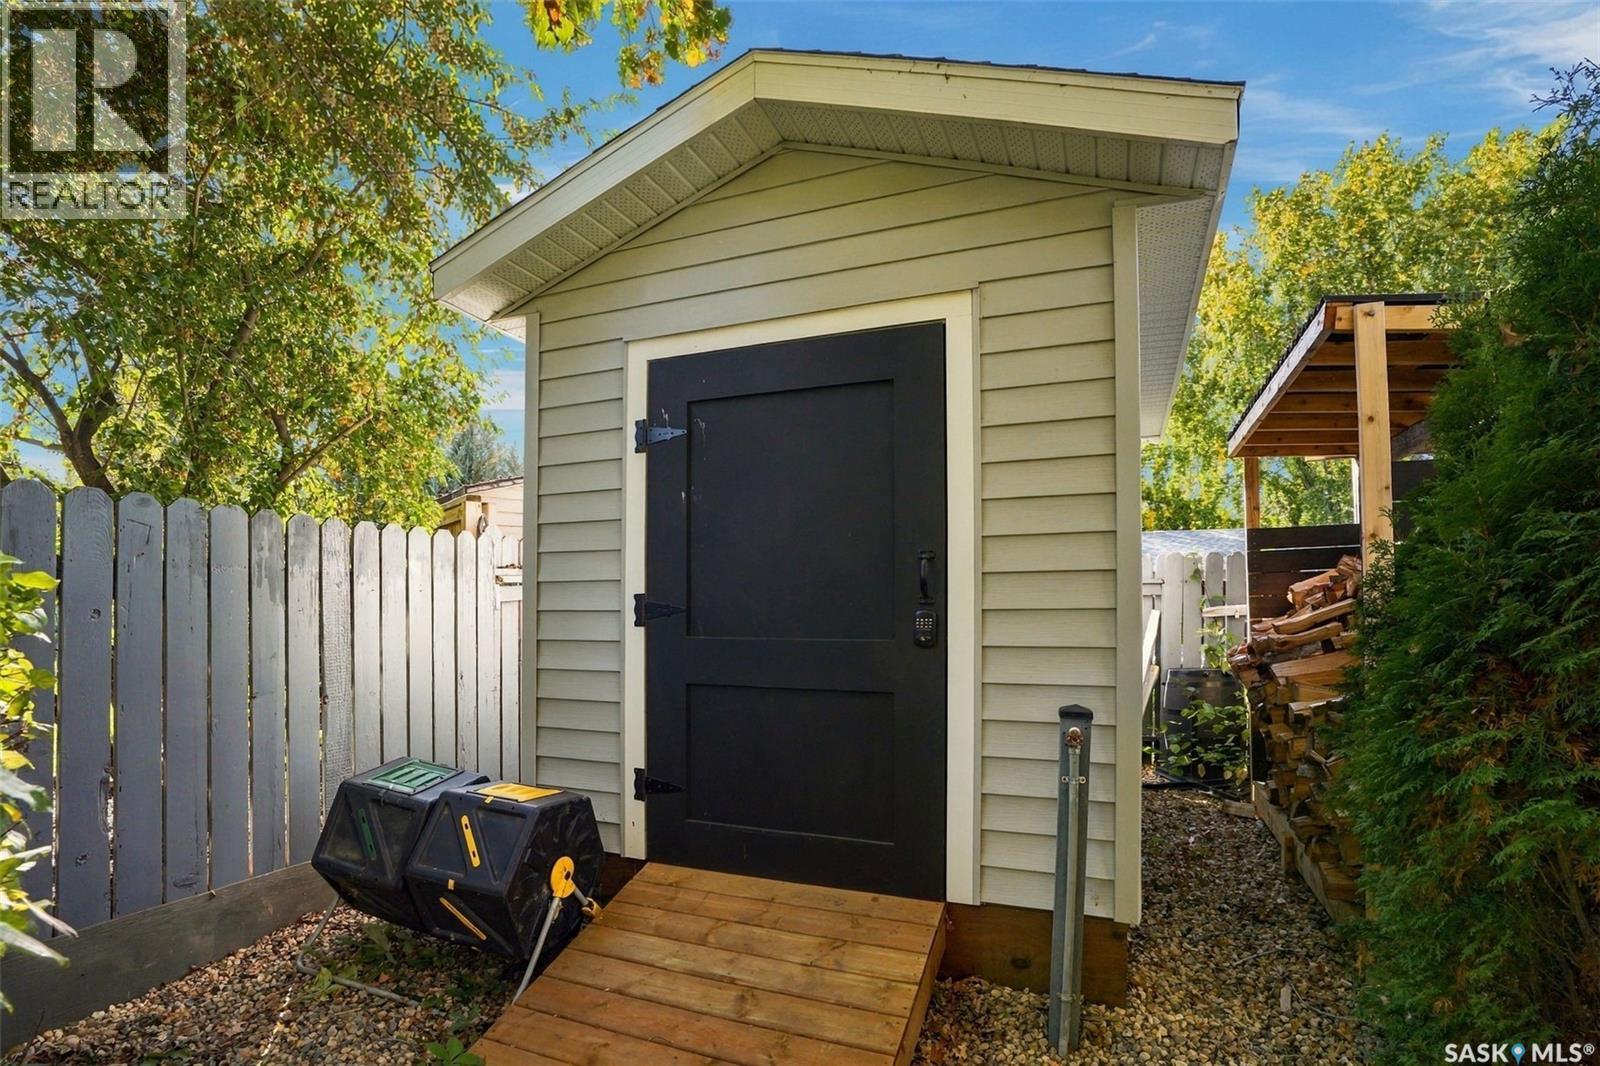
| Appliances | Washer, Refrigerator, Dishwasher, Dryer, Microwave, Alarm System, Window Coverings, Garage Door Opener Remote(s), Hood Fan, Storage Shed, Stove |
| Basement Development | Finished |
| Basement Type | Full (finished) |
| Constructed Date | 1983 |
| Construction Style Attachment | Detached |
| Construction Style Split Level | Split Level |
| Cooling Type | Central Air Conditioning, Air Exchanger |
| Fire Protection | Alarm System |
| Fireplace Fuel | Wood |
| Fireplace Present | Yes |
| Fireplace Type | Conventional |
| Heating Fuel | Natural Gas |
| Heating Type | Forced Air |
| Size Interior | 1,459 Ft2 |
| Type | House |
Parking
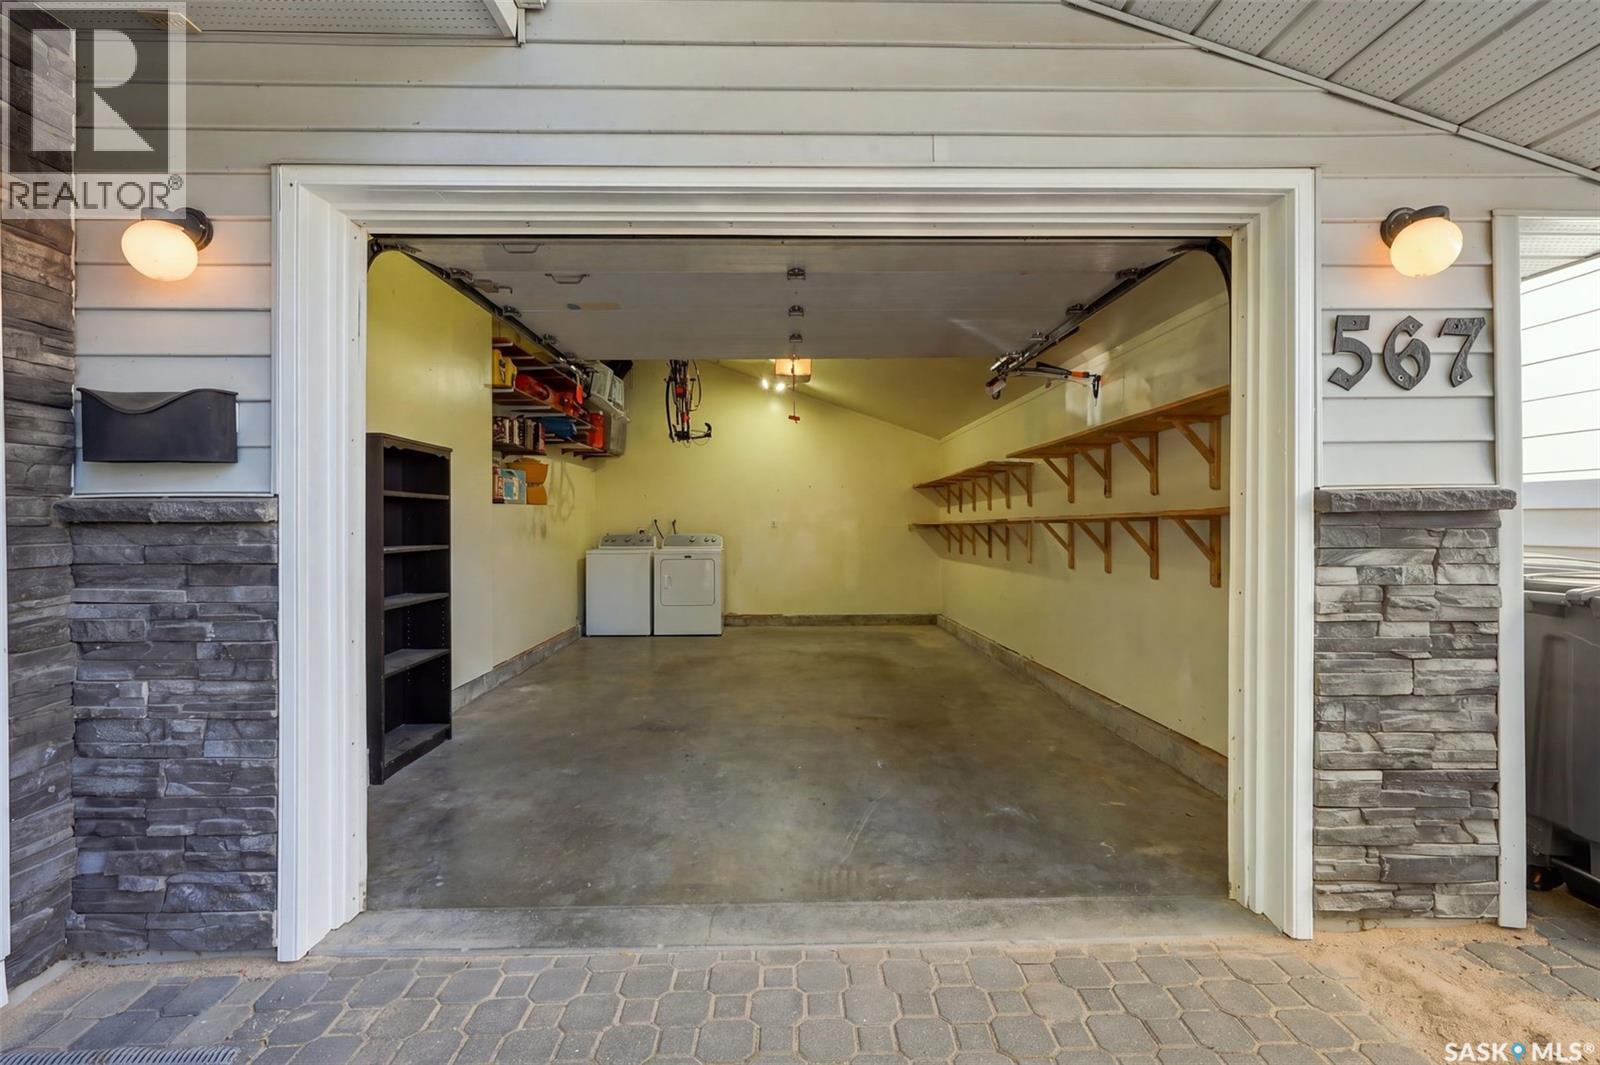
| Attached Garage | |
| Interlocked | |
| Parking Space(s) | 3 |
Land
| Acreage | No |
| Fence Type | Fence |
| Landscape Features | Lawn, Underground Sprinkler, Garden Area |
| Size Irregular | 5590.00 |
| Size Total | 5590 Sqft |
| Size Total Text | 5590 Sqft |
Rooms
| Level | Type | Length | Width | Dimensions |
|---|---|---|---|---|
| Second Level | Kitchen | 19 ft ,9 in | 19 ft ,9 in x Measurements not available | |
| Second Level | Dining Room | 11 ft ,3 in | 18 ft ,9 in | 11 ft ,3 in x 18 ft ,9 in |
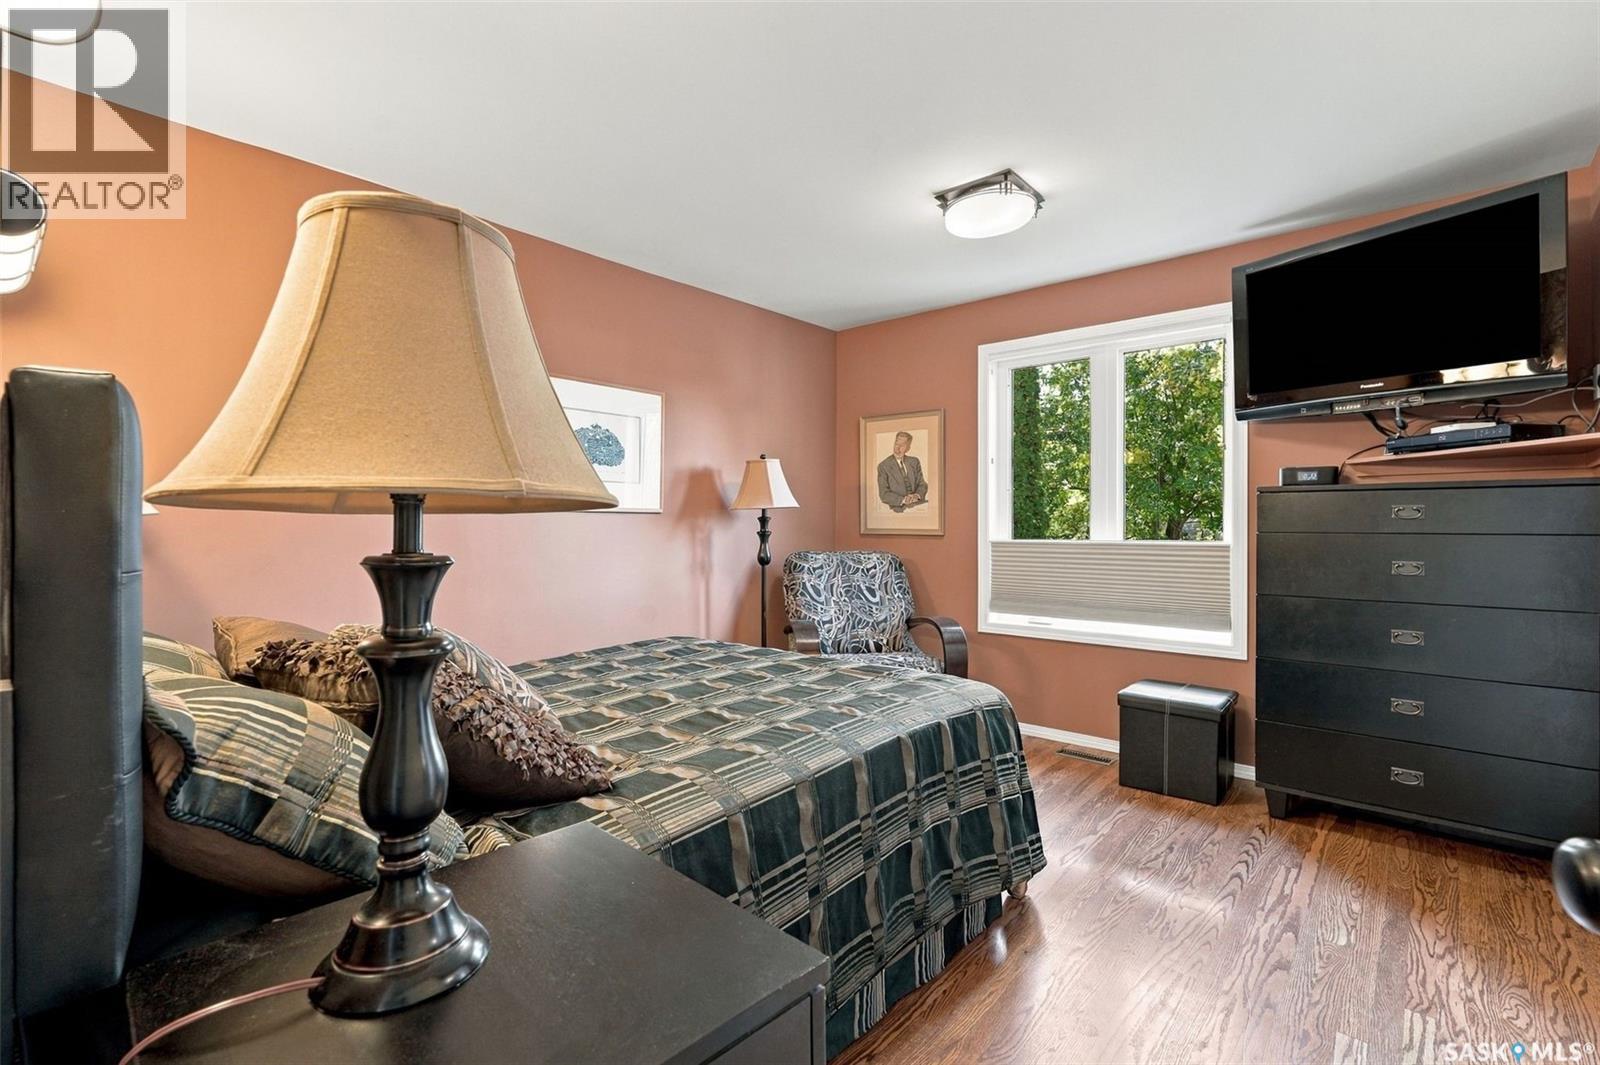
| Second Level | Bedroom | 11 ft ,5 in | 11 ft ,6 in | 11 ft ,5 in x 11 ft ,6 in |
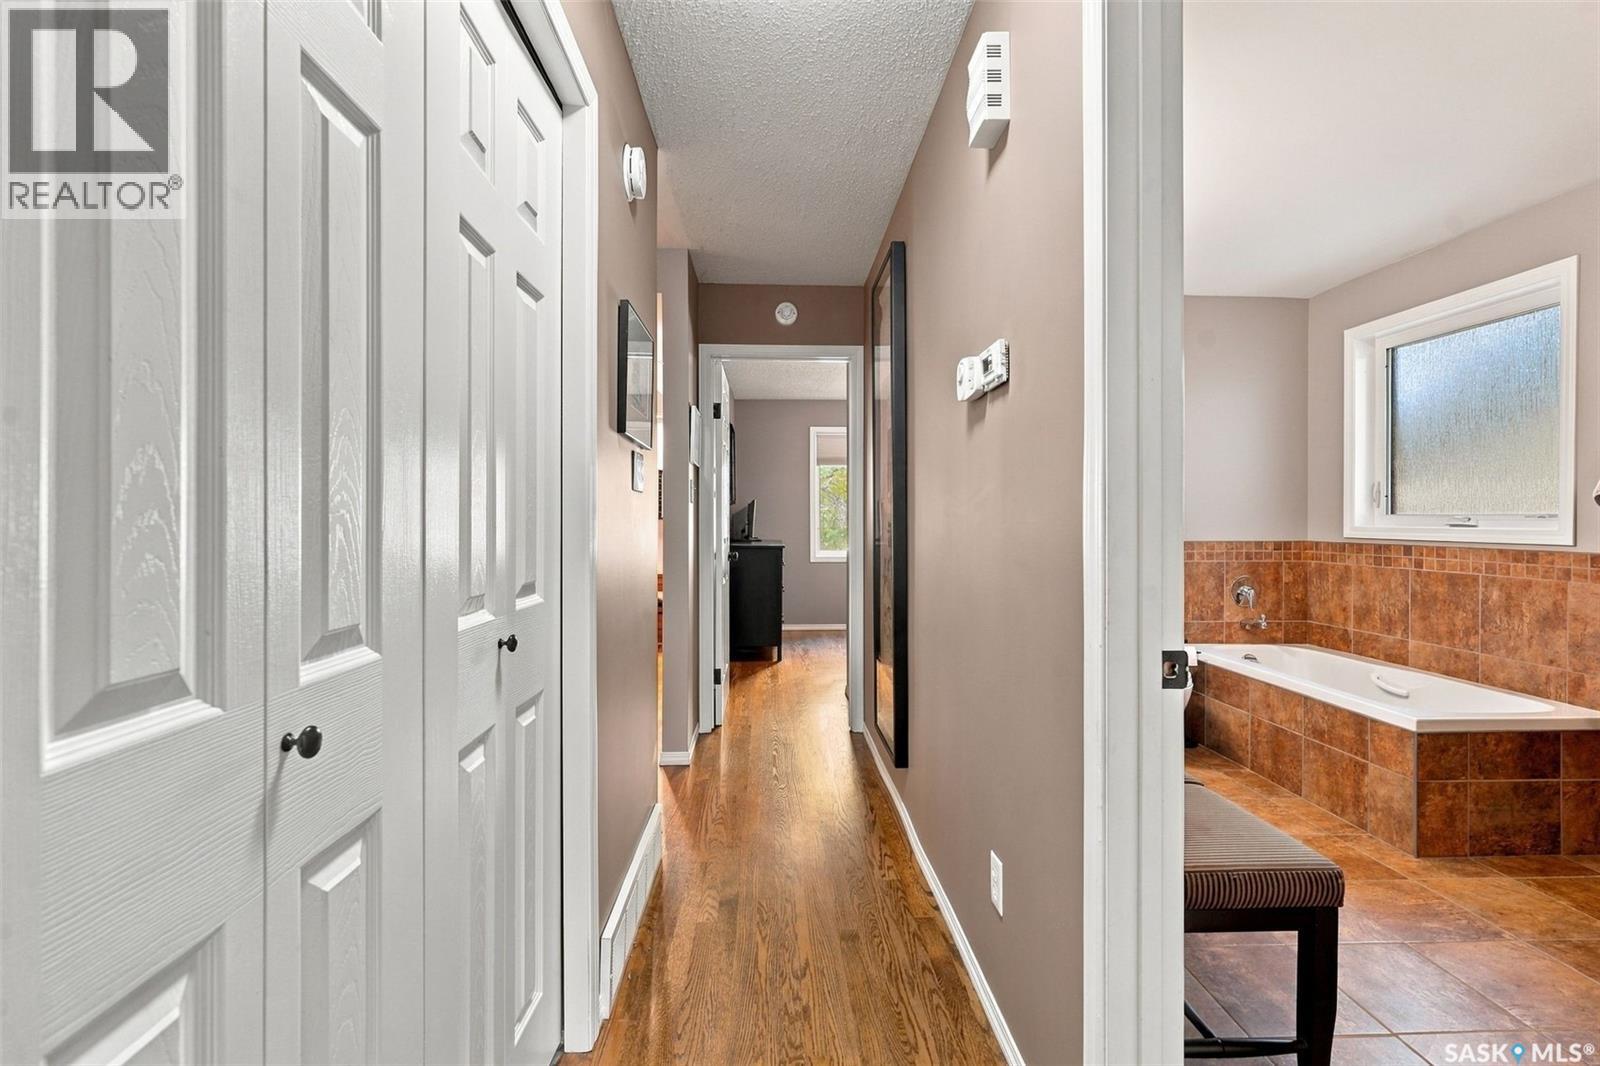
| Second Level | 4pc Bathroom | Measurements not available | ||
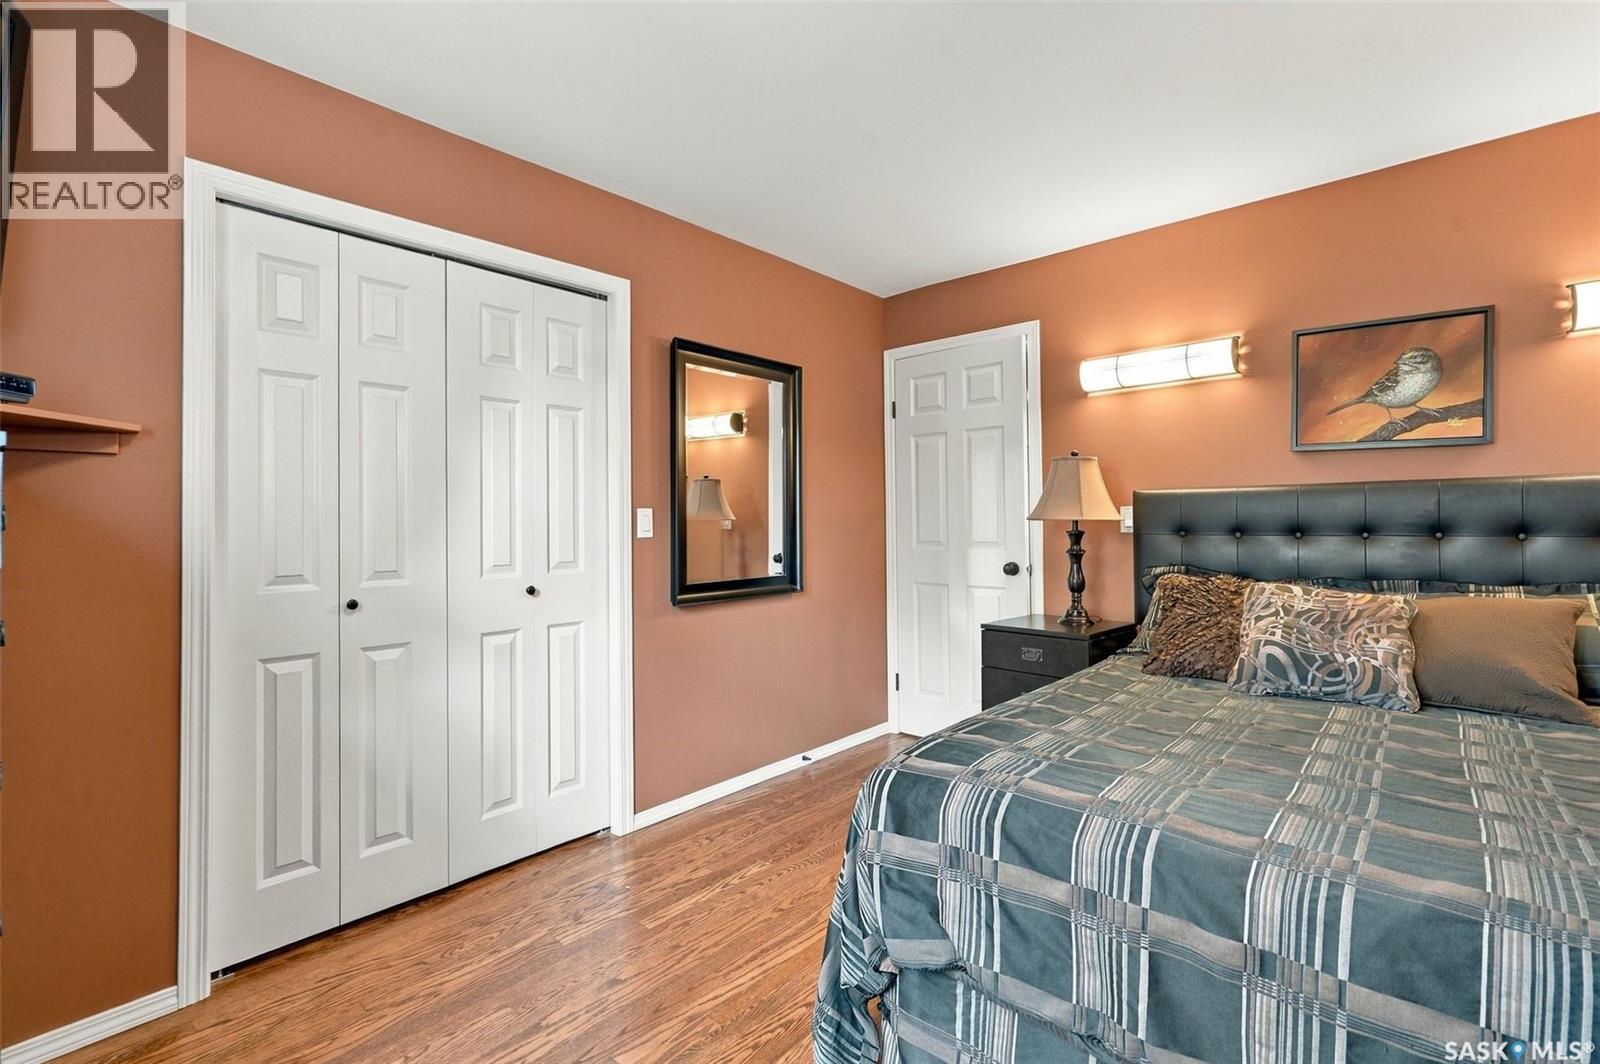
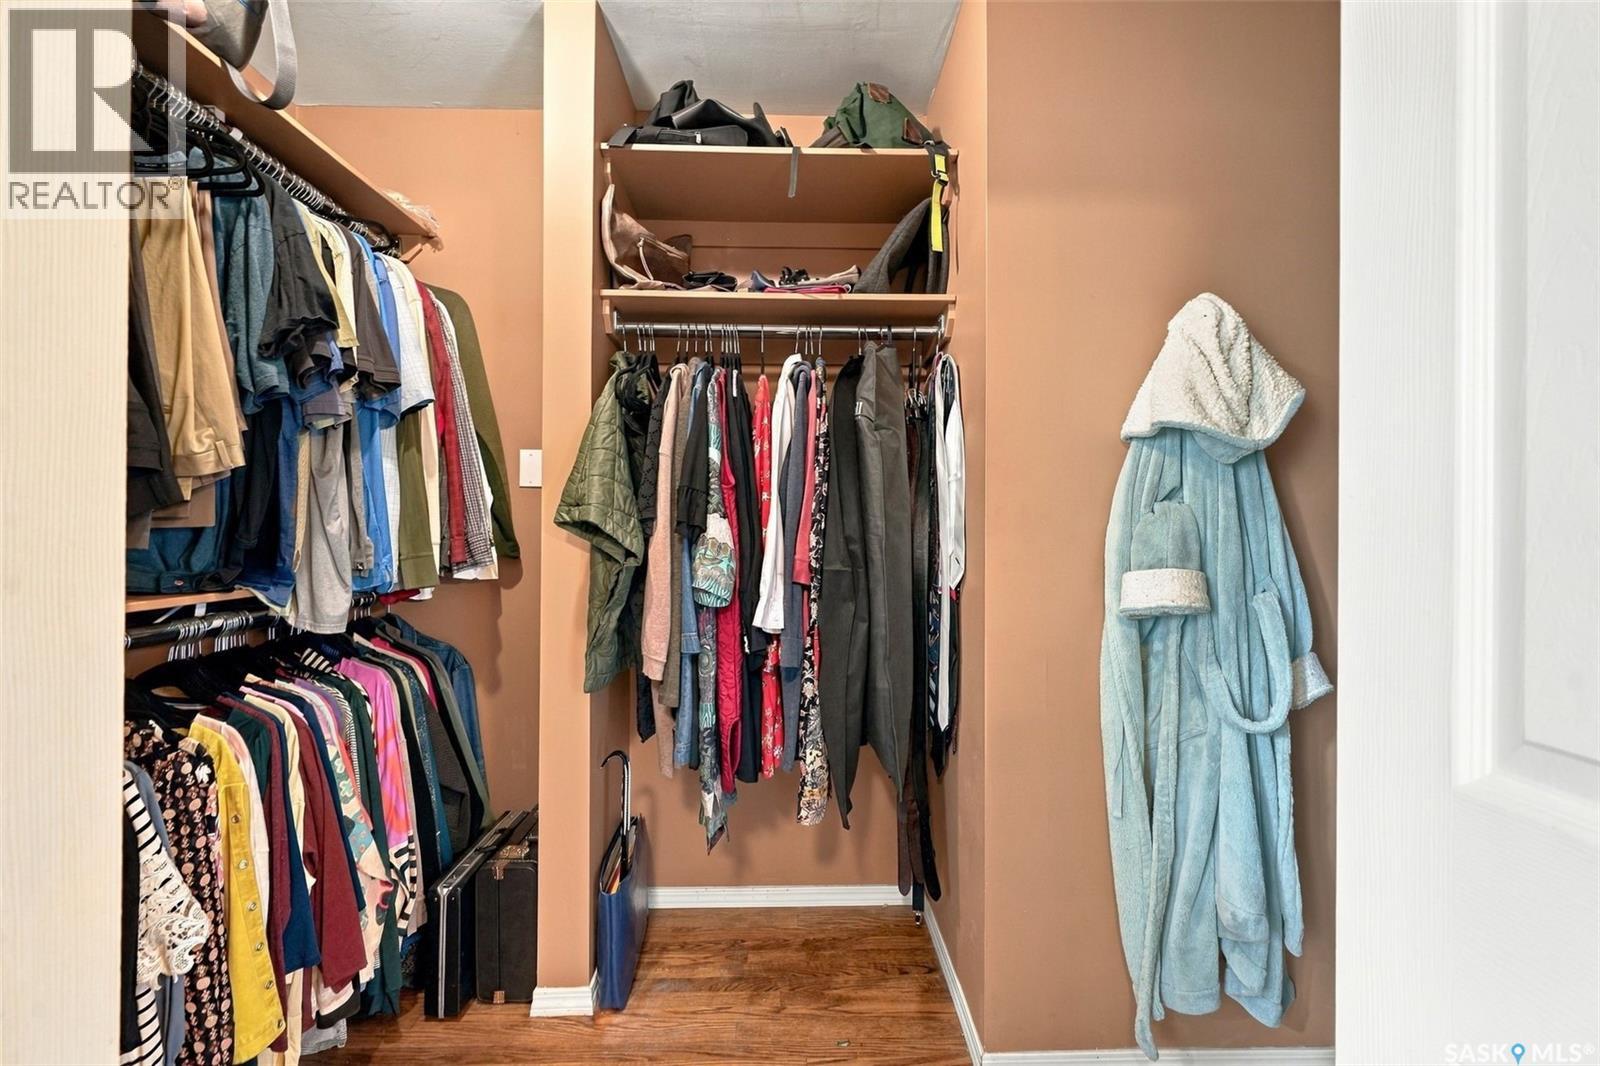
| Second Level | Primary Bedroom | 12 ft ,4 in | 11 ft ,2 in | 12 ft ,4 in x 11 ft ,2 in |
| Basement | Family Room | 18 ft ,6 in | Measurements not available x 18 ft ,6 in | |
| Basement | Office | 8 ft ,9 in | 7 ft ,9 in | 8 ft ,9 in x 7 ft ,9 in |
| Basement | Bedroom | 11 ft ,5 in | 13 ft ,3 in | 11 ft ,5 in x 13 ft ,3 in |
| Basement | 3pc Bathroom | Measurements not available | ||
| Basement | Other | 16 ft ,6 in | 11 ft ,3 in | 16 ft ,6 in x 11 ft ,3 in |
| Basement | Laundry Room | Measurements not available | ||
| Main Level | Foyer | 9 ft ,6 in | 6 ft ,5 in | 9 ft ,6 in x 6 ft ,5 in |
| Main Level | Living Room | 18 ft ,9 in | 10 ft ,5 in | 18 ft ,9 in x 10 ft ,5 in |



The trademarks REALTOR®, REALTORS®, and the REALTOR® logo are controlled by The Canadian Real Estate Association (CREA) and identify real estate professionals who are members of CREA. The trademarks MLS®, Multiple Listing Service® and the associated logos are owned by The Canadian Real Estate Association (CREA) and identify the quality of services provided by real estate professionals who are members of CREA. The trademark DDF® is owned by The Canadian Real Estate Association (CREA) and identifies CREA's Data Distribution Facility (DDF®)
October 08 2026 05:50:13
Saskatchewan REALTORS® Association
Trcg The Realty Consultants Group