
5644 Vedette Road Regina, Saskatchewan S4W 0P8

$439,900
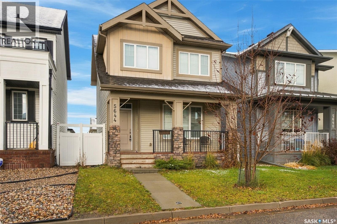
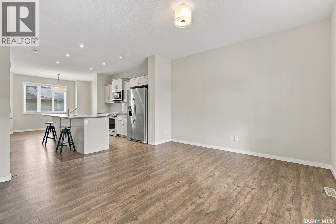
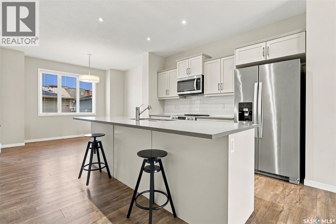
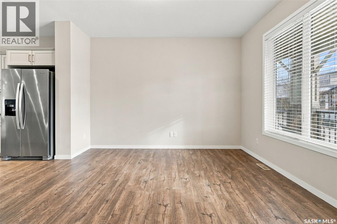
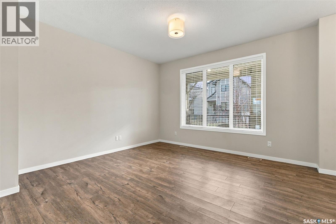
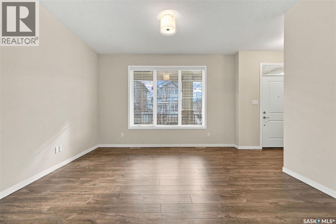
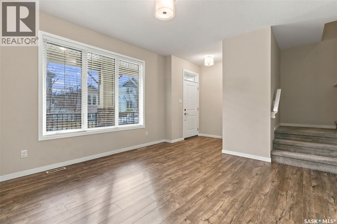
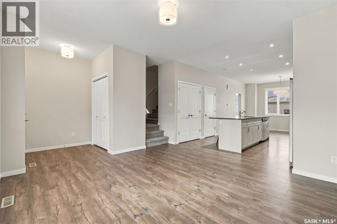
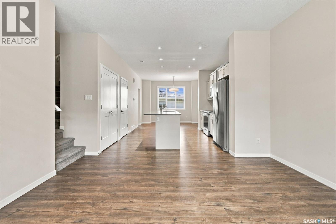
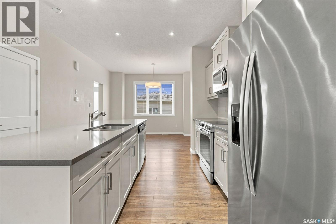
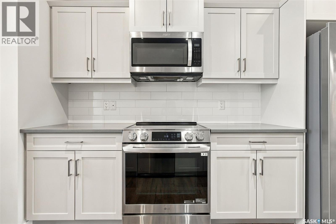
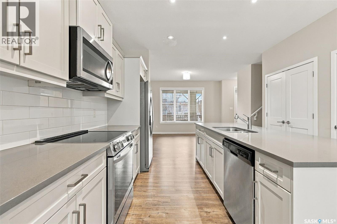
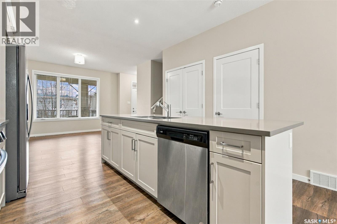
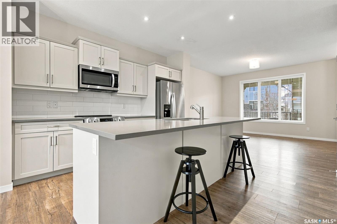
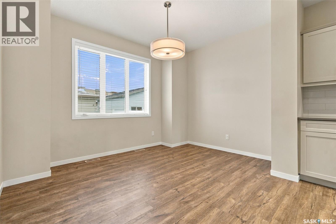
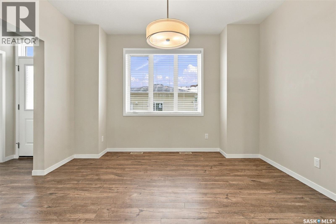
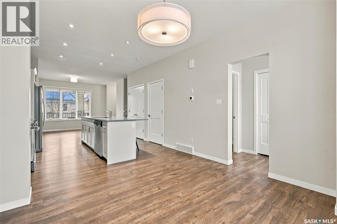
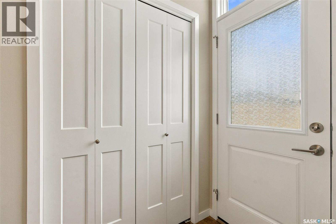
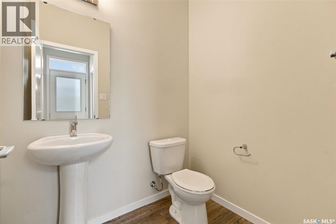
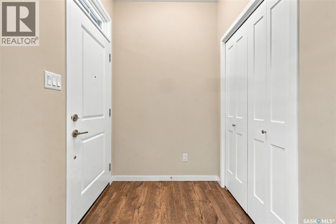
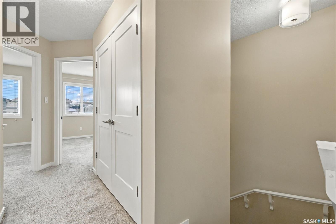
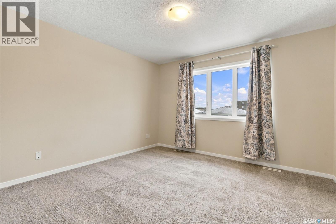
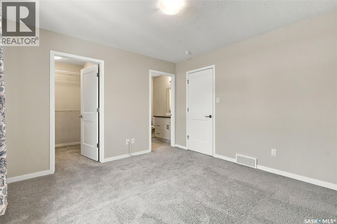
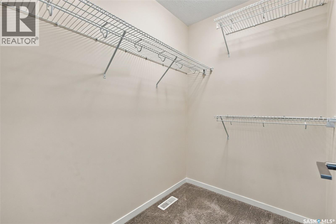
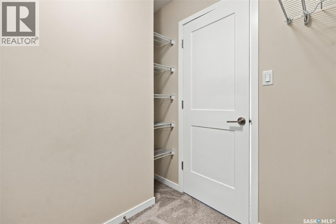
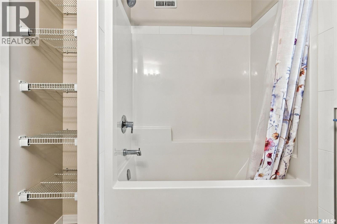
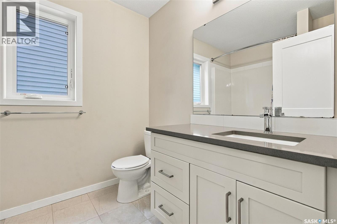
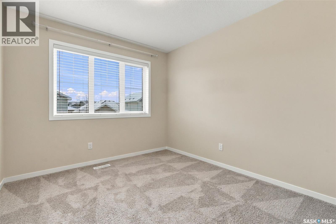
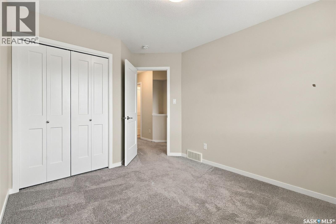
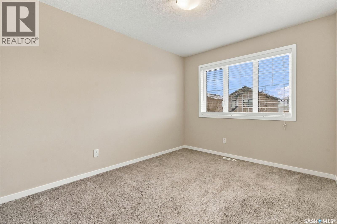
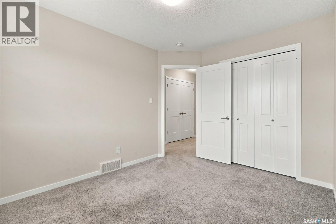
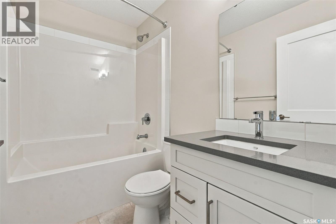
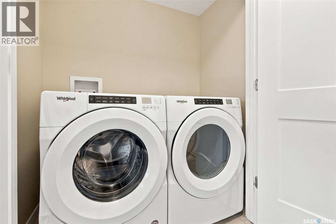
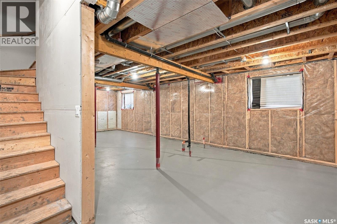
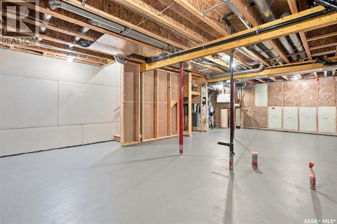
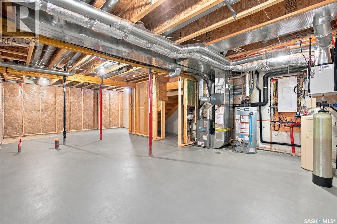
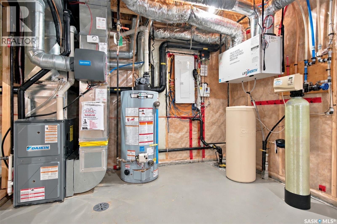
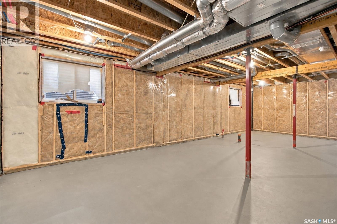
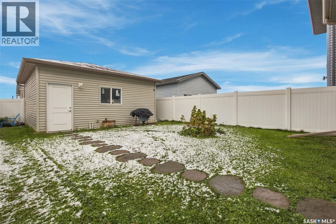
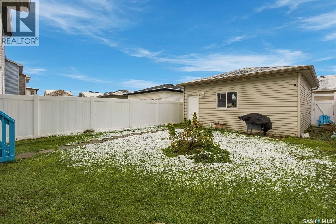
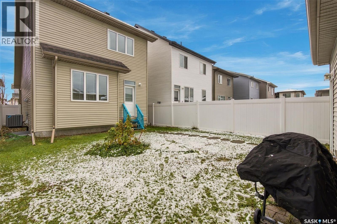
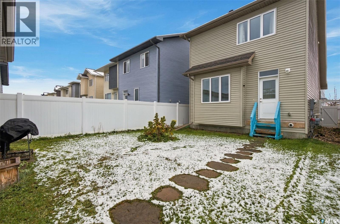
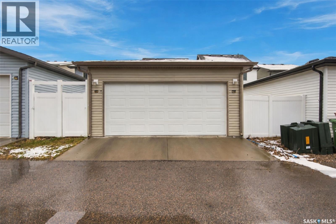
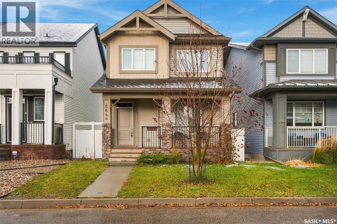
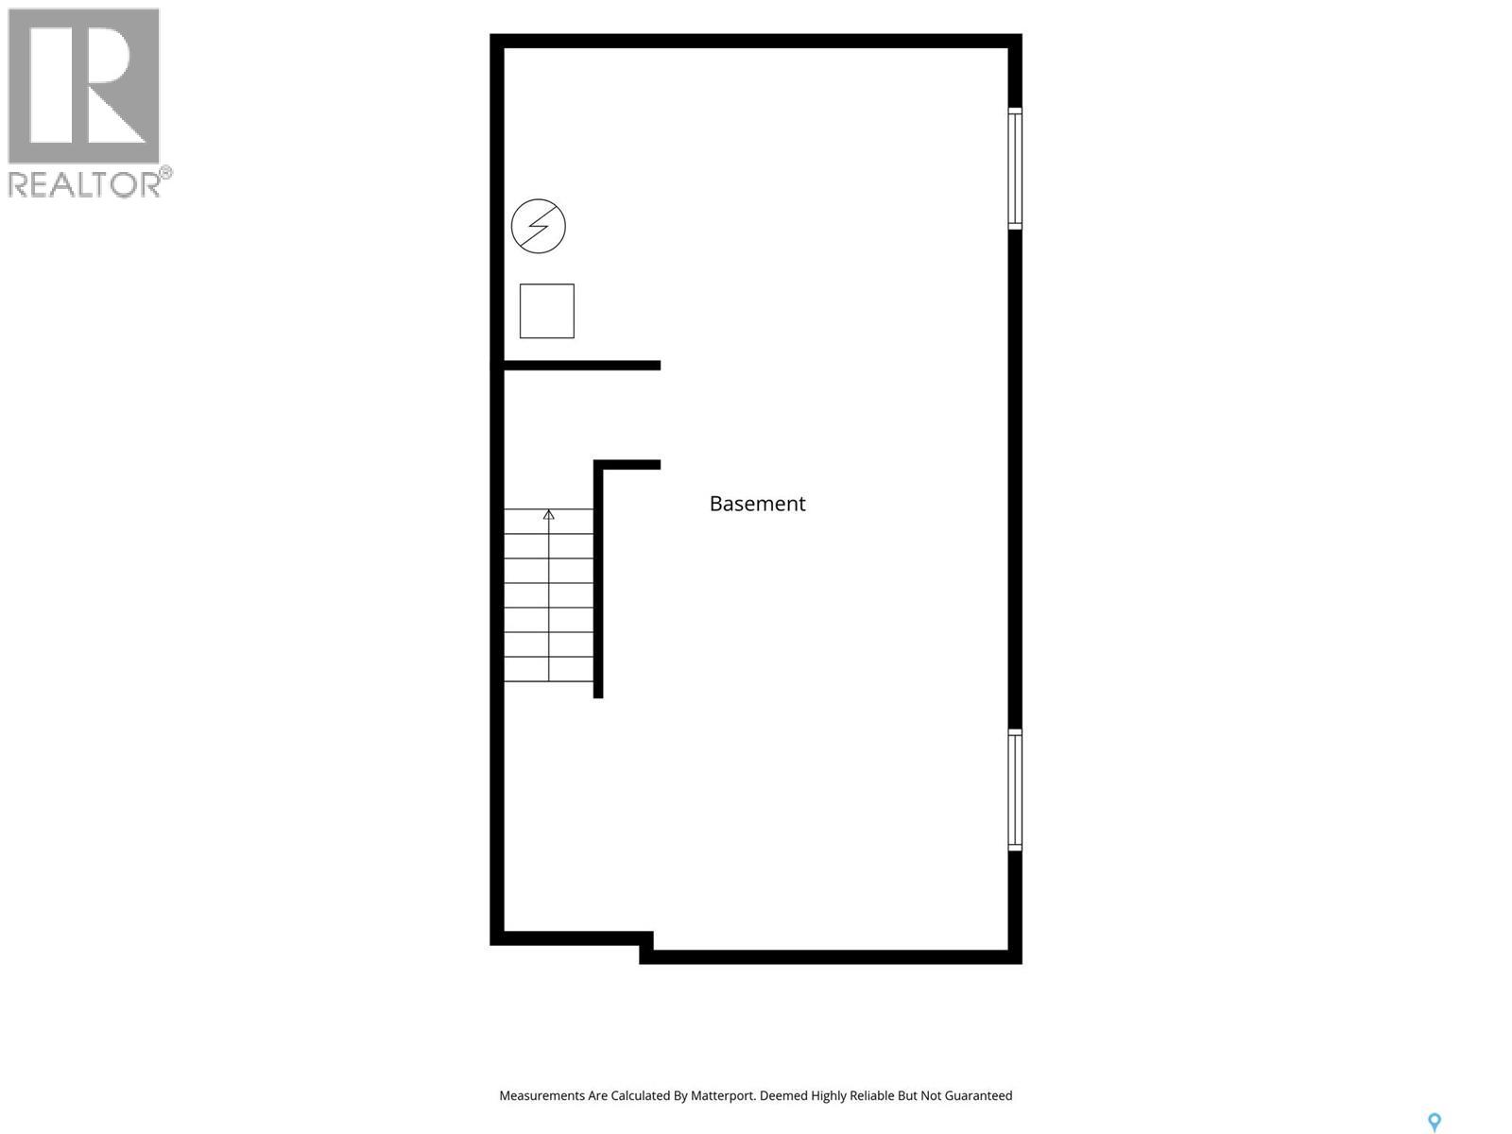
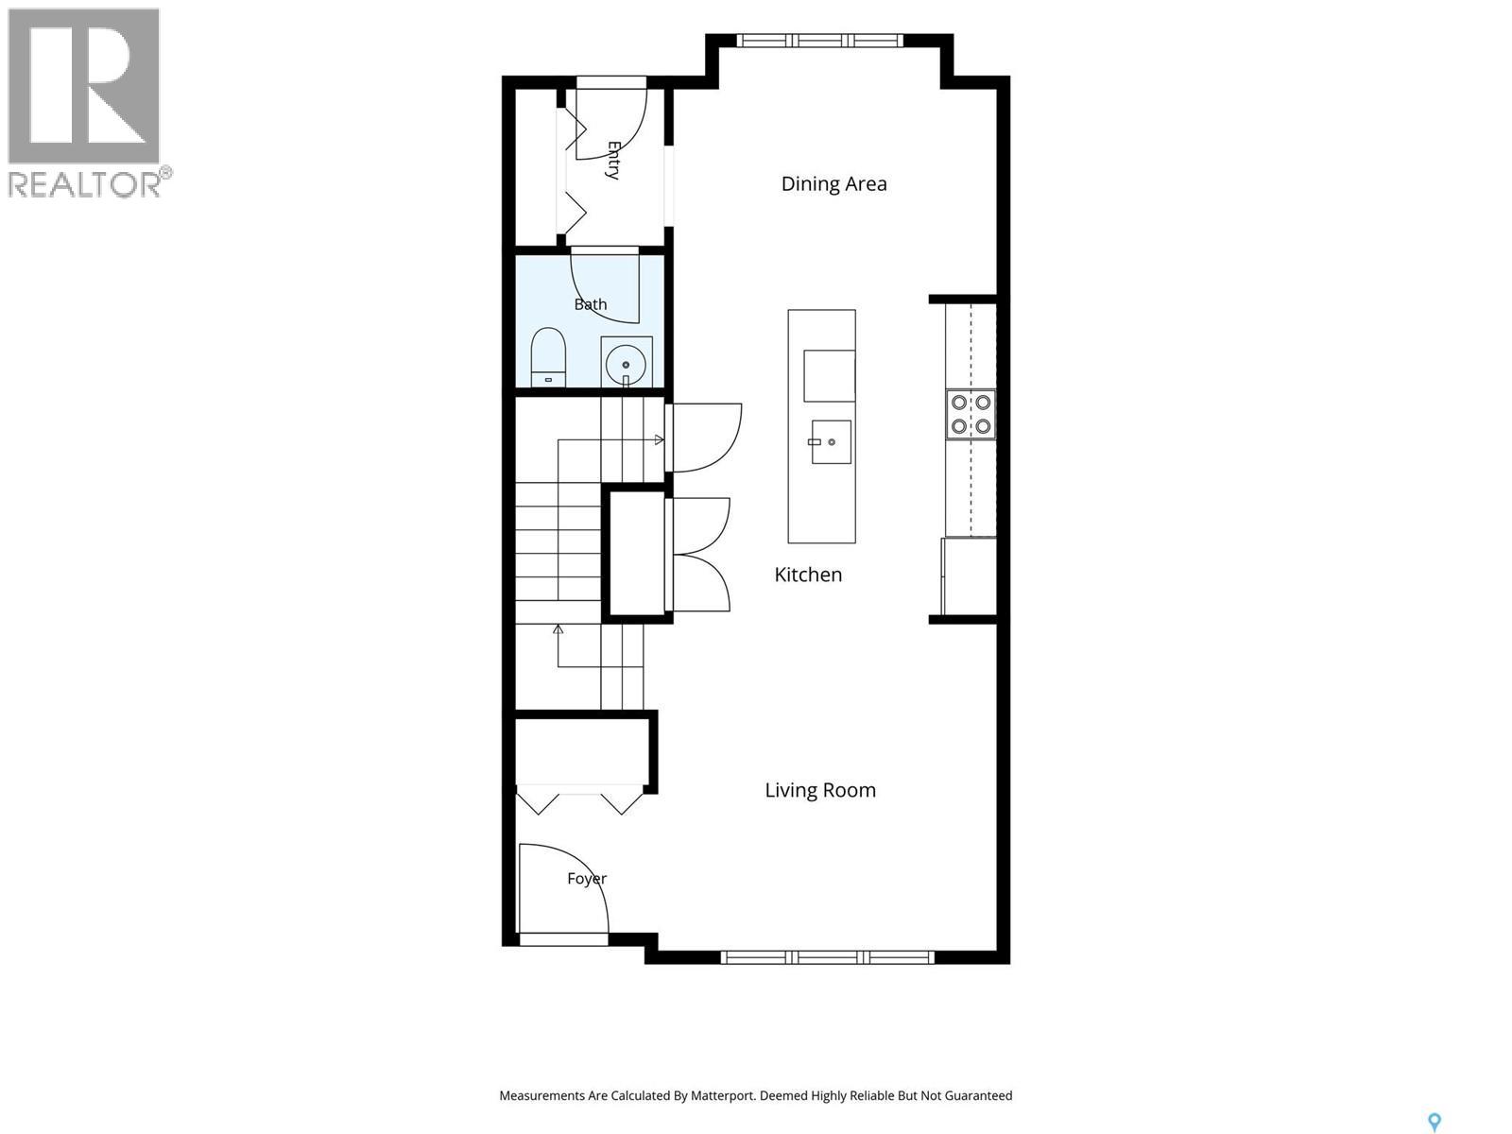
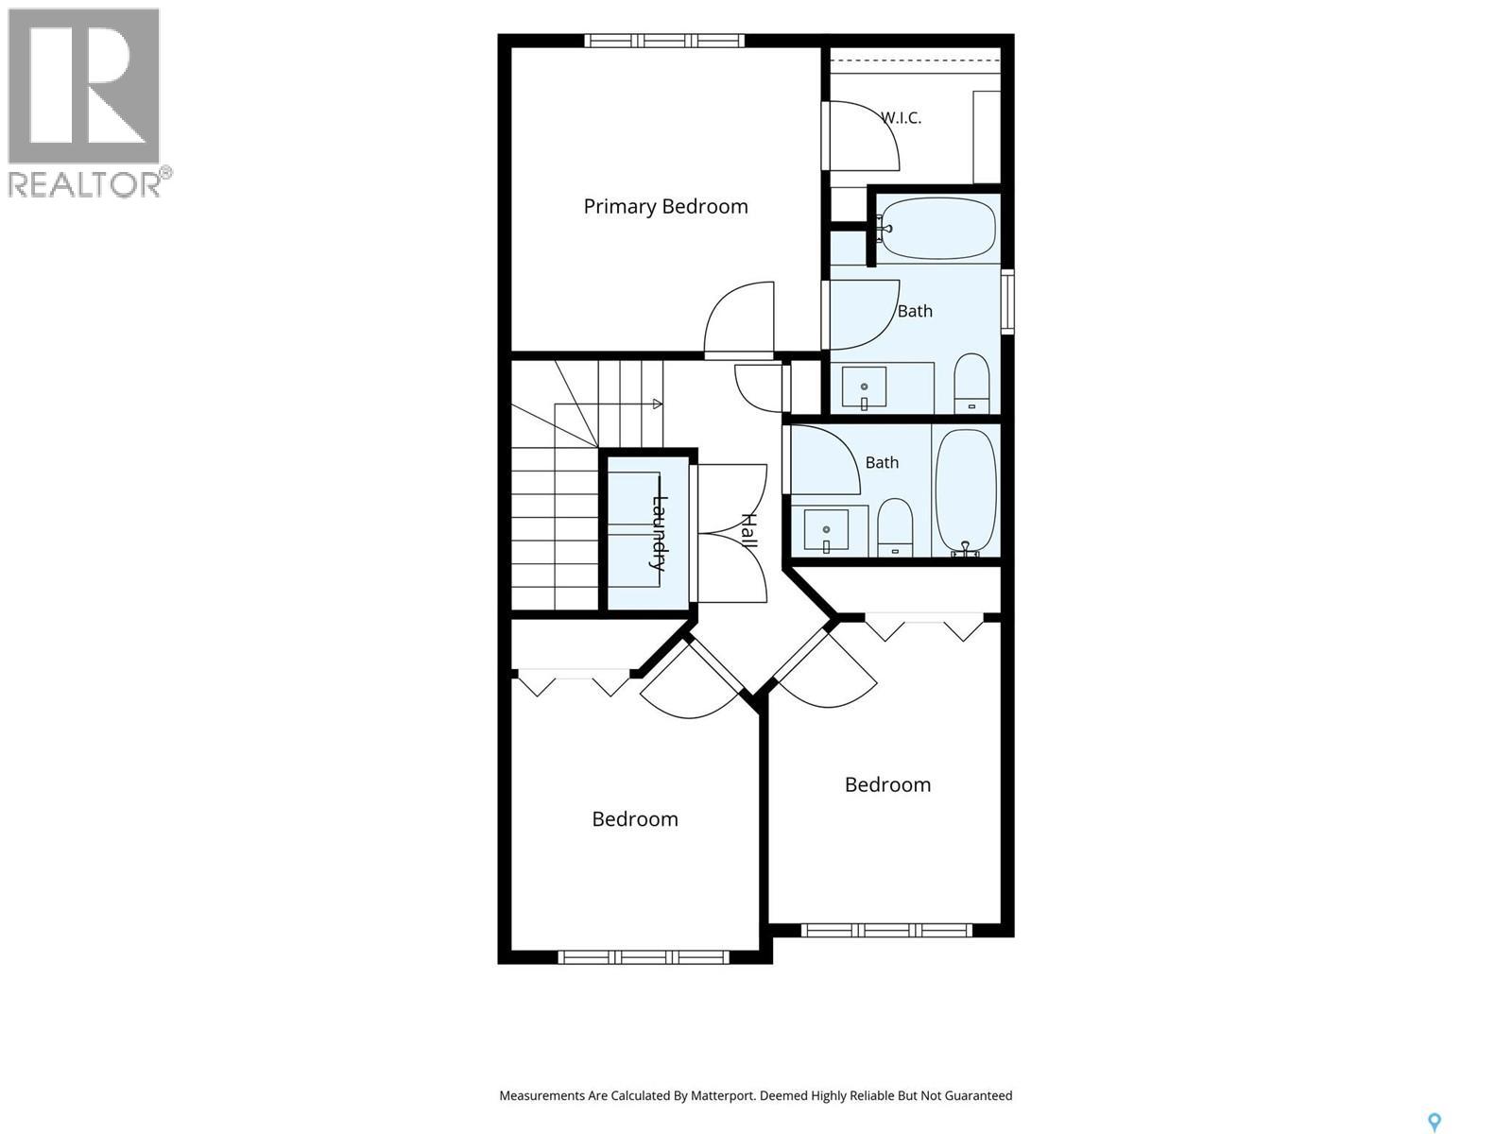
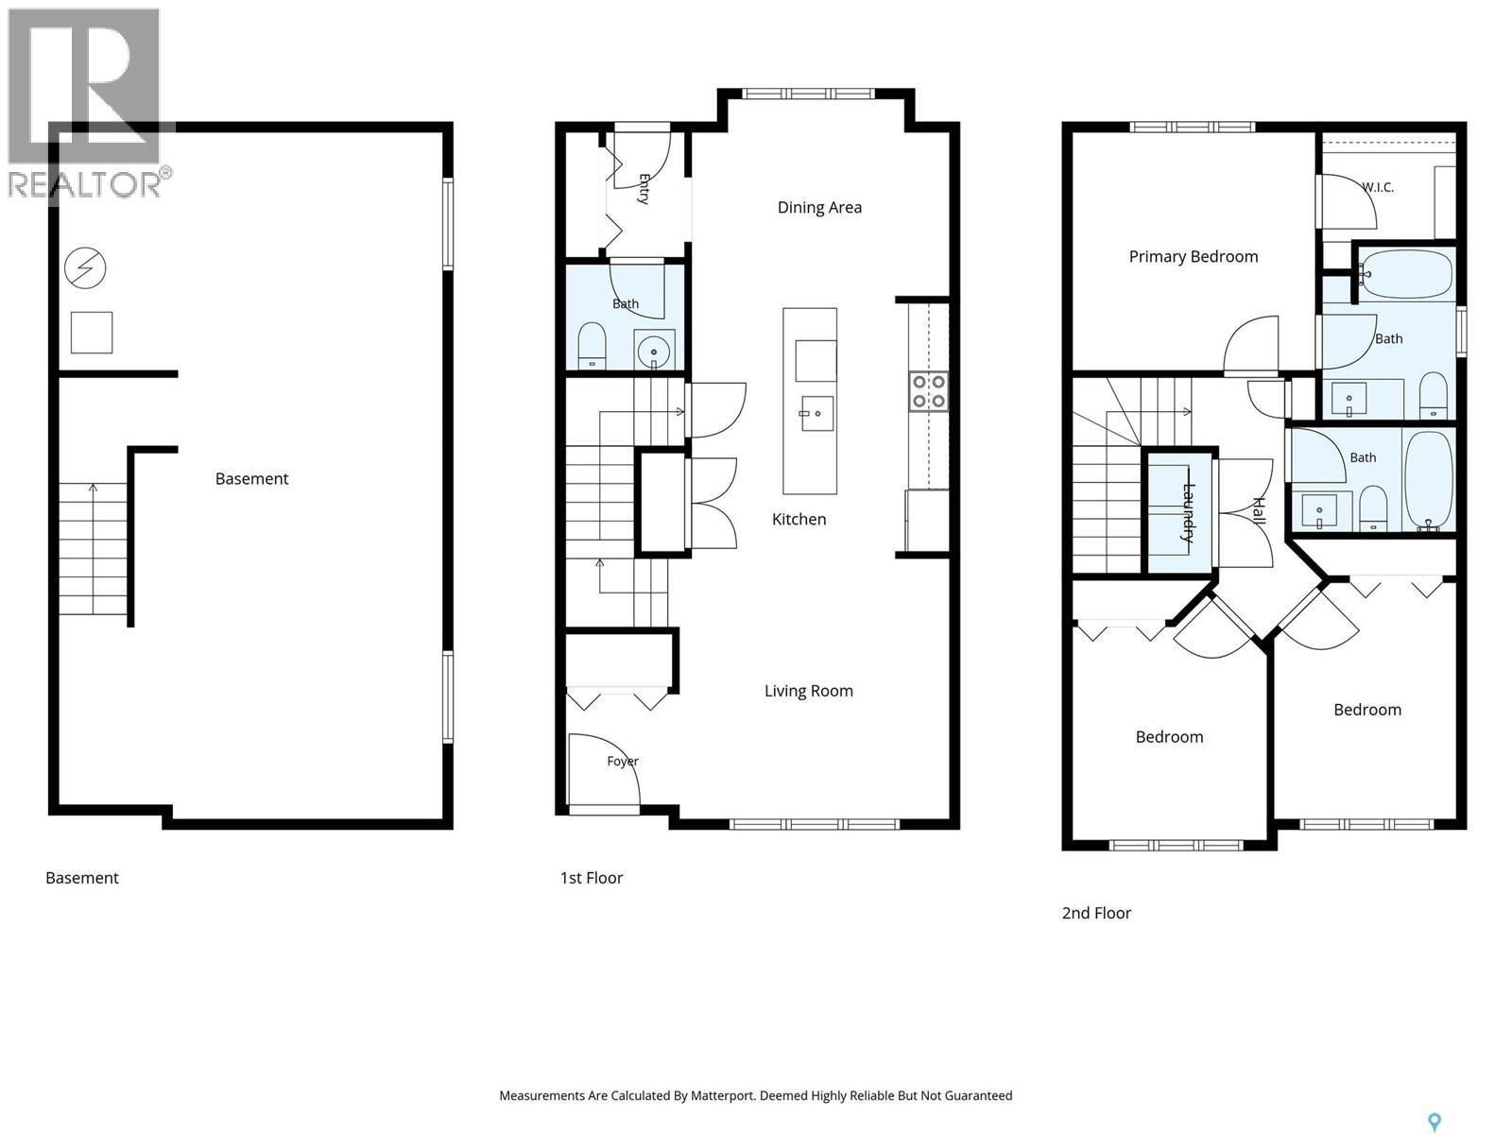
Welcome to 5644 Vedette Rd in Harbour Landing! Proudly offered by the original owners, this beautifully maintained 1,400 sq ft two-storey home combines modern finishes, a functional open concept layout, with a welcoming layout in a family-friendly neighbourhood. Built in 2017, & featuring 9' ceilings & luxury vinyl plank flooring throughout the entire main floor, the home offers a bright, practical & truly functional design ideal for simple everyday living & perfect for entertaining. Curb appeal is charming! An outdoor deck spans across the front of the home & as you enter, the home envelopes you with natural light. The front living room leads to the large kitchen showcasing plenty of cabinetry, soft-close drawers, quartz counters, tiled backsplash, a pantry, & full appliance package (induction stove). A dining area is at the back of the home & overlooks the yard. Completing the main floor is a 2pc bath with pedestal sink, & back closet/mudroom entry area. The second floor features three spacious bedrooms, a convenient laundry room, & two full bathrooms with ceramic tile flooring. The primary bedroom offers a walk-in closet & the private full bath. Both upstairs bathrooms feature quartz counters. The basement is open for development with roughed-in plumbing for a future bathroom, 2 large egress windows, & all mechanical items are owned (not rented), incl a radon system (lower levels than industry standards). Outside, enjoy a fully fenced 3,030 sq ft lot with a spacious backyard & 20' x 22' detached garage with lane access & entry door to the yard. Location is fabulous - close to the schools, walking paths, public transit, shopping, & easy access to Lewvan, Ring Road & more! 5644 Vedette Road is thoughtfully cared for by its original owners, it is clean, & an attractive home offering modern comfort, stylish finishes, & an excellent location. A wonderful opportunity to make this home your own! Just move in and enjoy! Immediate possession is available! (id:62370)
Property Details
| MLS® Number | SK052203 |
| Property Type | Single Family |
| Neigbourhood | Harbour Landing |
| Features | Treed, Other, Lane, Rectangular |
| Structure | Deck |
Building
| Bathroom Total | 3 |
| Bedrooms Total | 3 |
| Appliances | Washer, Refrigerator, Dishwasher, Dryer, Microwave, Window Coverings, Garage Door Opener Remote(s), Stove |
| Architectural Style | 2 Level |
| Basement Development | Unfinished |
| Basement Type | Full (unfinished) |
| Constructed Date | 2017 |
| Construction Style Attachment | Detached |
| Cooling Type | Central Air Conditioning |
| Heating Fuel | Natural Gas |
| Heating Type | Forced Air |
| Stories Total | 2 |
| Size Interior | 1,400 Ft2 |
| Type | House |
Parking
| Detached Garage | |
| Parking Space(s) | 2 |
Land
| Acreage | No |
| Fence Type | Fence |
| Landscape Features | Lawn |
| Size Irregular | 3030.00 |
| Size Total | 3030 Sqft |
| Size Total Text | 3030 Sqft |
Rooms
| Level | Type | Length | Width | Dimensions |
|---|---|---|---|---|
| Second Level | Primary Bedroom | 11 ft ,6 in | 11 ft ,3 in | 11 ft ,6 in x 11 ft ,3 in |
| Second Level | 4pc Ensuite Bath | 7 ft ,9 in | 6 ft ,2 in | 7 ft ,9 in x 6 ft ,2 in |
| Second Level | Bedroom | 9 ft | 9 ft ,7 in | 9 ft x 9 ft ,7 in |
| Second Level | Bedroom | 8 ft ,8 in | 11 ft ,1 in | 8 ft ,8 in x 11 ft ,1 in |
| Second Level | 4pc Bathroom | 4 ft ,5 in | 7 ft ,4 in | 4 ft ,5 in x 7 ft ,4 in |
| Second Level | Laundry Room | 2 ft ,8 in | 4 ft ,6 in | 2 ft ,8 in x 4 ft ,6 in |
| Basement | Other | - x - | ||
| Basement | Other | - x - | ||
| Basement | Other | - x - | ||
| Main Level | Mud Room | 3 ft ,4 in | 5 ft ,5 in | 3 ft ,4 in x 5 ft ,5 in |
| Main Level | Living Room | 12 ft ,11 in | 11 ft ,9 in | 12 ft ,11 in x 11 ft ,9 in |
| Main Level | Foyer | 5 ft | 5 ft ,3 in | 5 ft x 5 ft ,3 in |
| Main Level | Kitchen/dining Room | 11 ft ,9 in | 22 ft ,4 in | 11 ft ,9 in x 22 ft ,4 in |
| Main Level | 2pc Bathroom | 4 ft ,6 in | 5 ft ,5 in | 4 ft ,6 in x 5 ft ,5 in |



The trademarks REALTOR®, REALTORS®, and the REALTOR® logo are controlled by The Canadian Real Estate Association (CREA) and identify real estate professionals who are members of CREA. The trademarks MLS®, Multiple Listing Service® and the associated logos are owned by The Canadian Real Estate Association (CREA) and identify the quality of services provided by real estate professionals who are members of CREA. The trademark DDF® is owned by The Canadian Real Estate Association (CREA) and identifies CREA's Data Distribution Facility (DDF®)
November 02 2026 11:36:23
Saskatchewan REALTORS® Association
Century 21 Dome Realty Inc.