
5602 Dewdney Avenue Regina, Saskatchewan S4T 1C7

$369,000
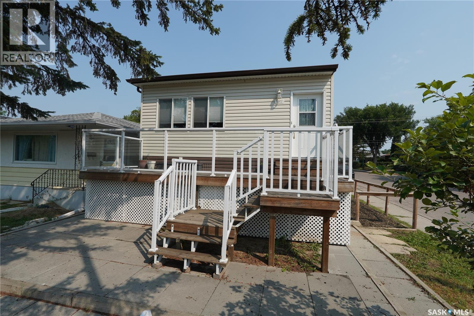
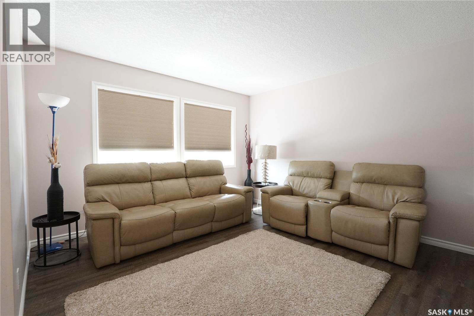
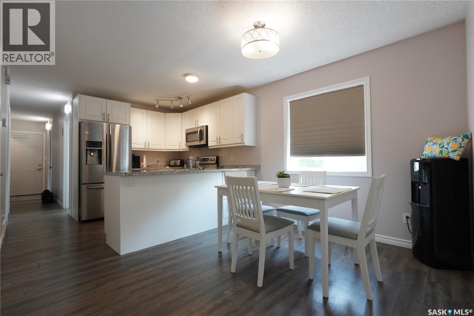
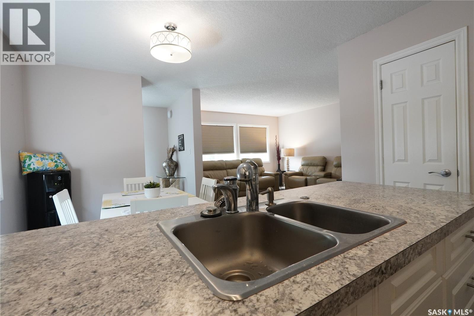
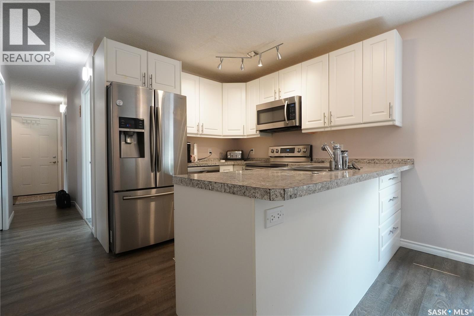
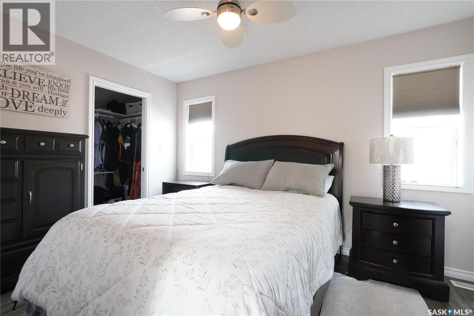
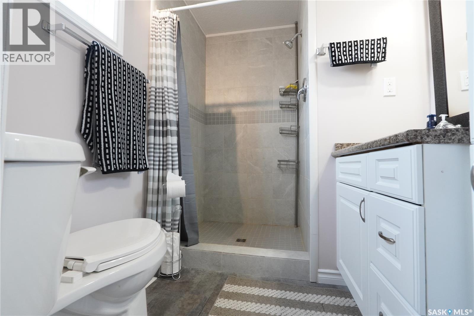
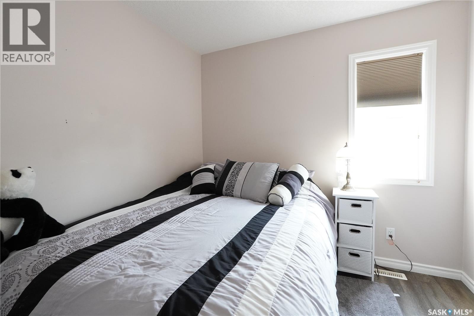
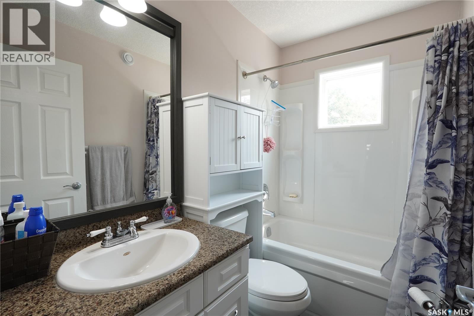
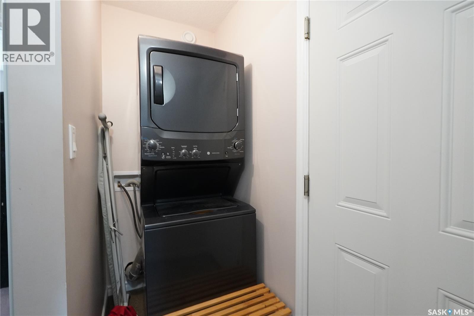
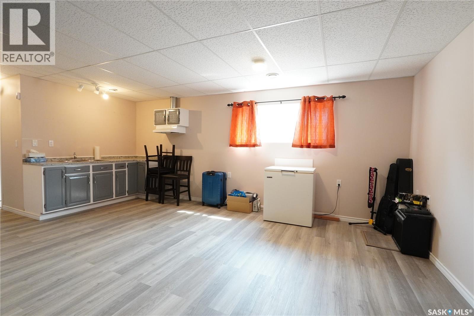
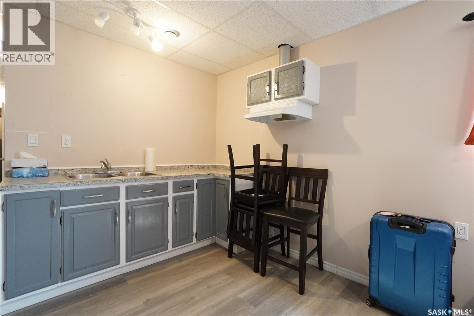
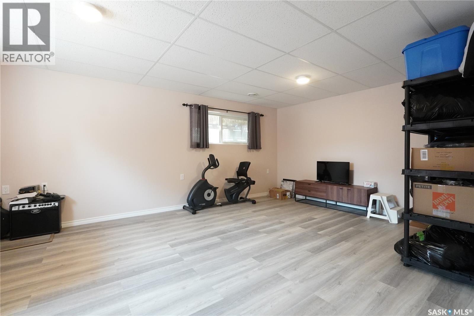
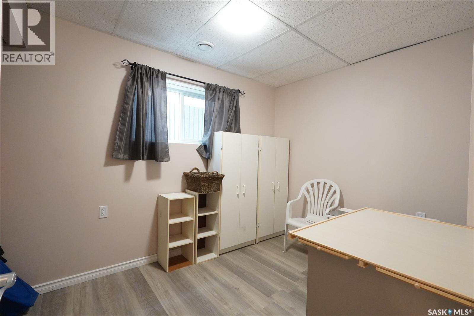
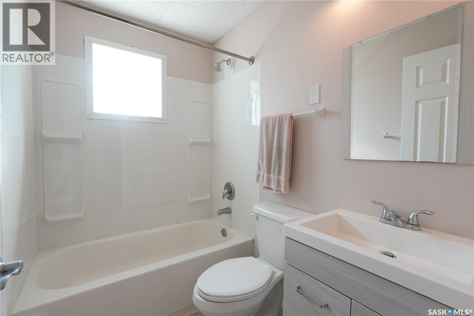
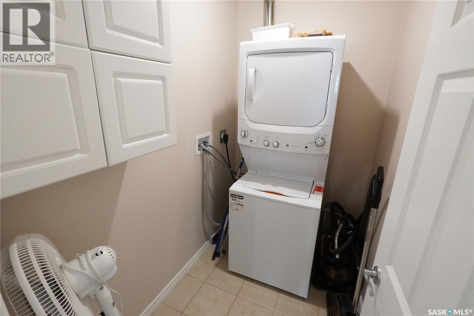
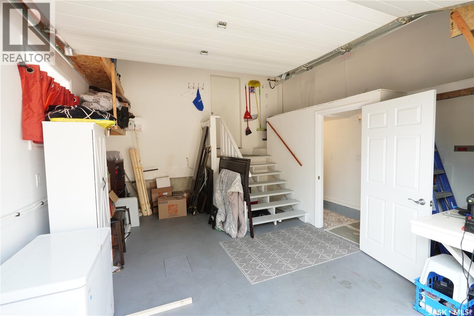
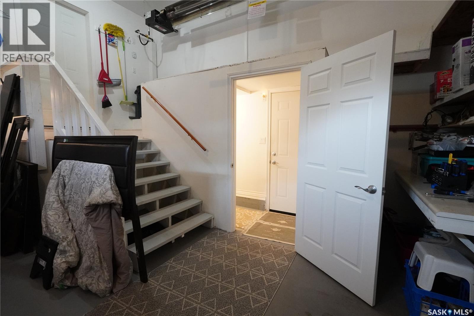
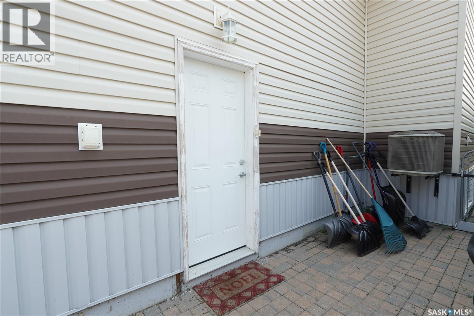
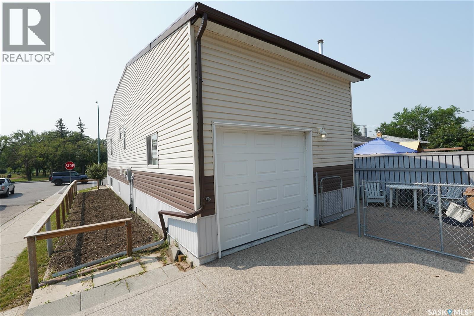
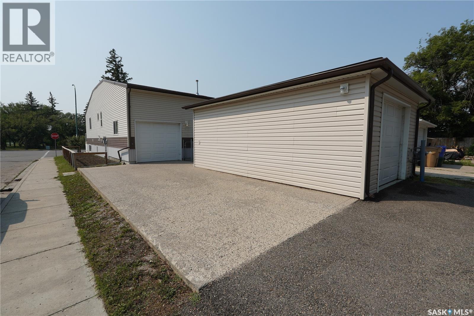
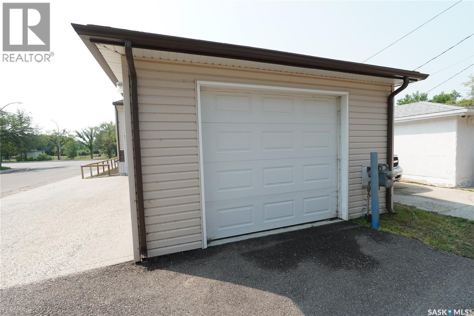
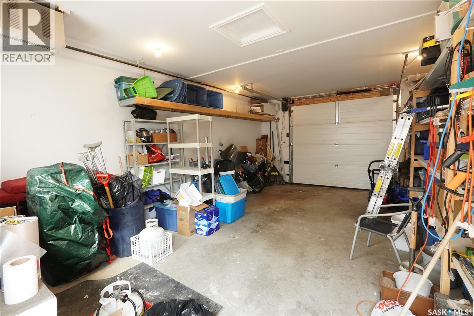
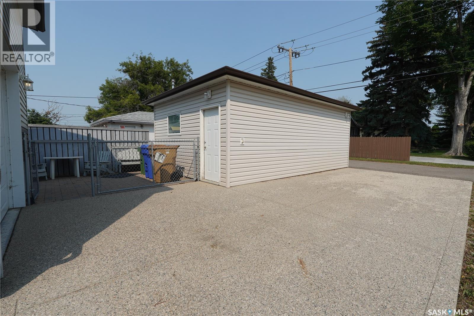
Modern Bungalow with Exceptional Revenue Potential in Rosemont! Welcome to this well-maintained 2018-built bungalow located in the desirable neighbourhood of Rosemont, Regina. Offering modern design, functional living spaces, and excellent income potential, this property is a fantastic opportunity for homeowners and investors alike. The main floor features a bright and open-concept layout with 2 spacious bedrooms and 2 bathrooms. The primary bedroom includes a private 3-piece ensuite, while the second full bathroom serves the main living area and additional bedroom. Convenient main-floor laundry adds to the home's practical and family-friendly design. The fully developed basement offers a separate entrance, creating excellent potential for a future suite. Downstairs you will find 2 bedrooms, a kitchen area, dining space, a comfortable living room, and a second laundry area, allowing for greater independence between the upper and lower levels. This layout is ideal for extended family, guests, or future rental income opportunities. Additional features include a high-efficiency furnace, a heated and insulated attached garage, a heated and insulated detached garage, and extra parking space with plenty of room for vehicles, recreational toys, or tenants. With dual laundry facilities and a layout well suited for upper and lower suite conversion, this property offers outstanding revenue-generating potential. Conveniently located near parks, schools, shopping, and other amenities, it combines modern construction, ample parking, and versatile living space in one of Regina's sought-after neighbourhoods. Basement bedroom windows may not meet current building code. Whether you're looking for a family home or an investment opportunity, this property is one you won't want to miss. Book your private viewing today! (id:62370)
Property Details
| MLS® Number | SK044134 |
| Property Type | Single Family |
| Neigbourhood | Rosemont |
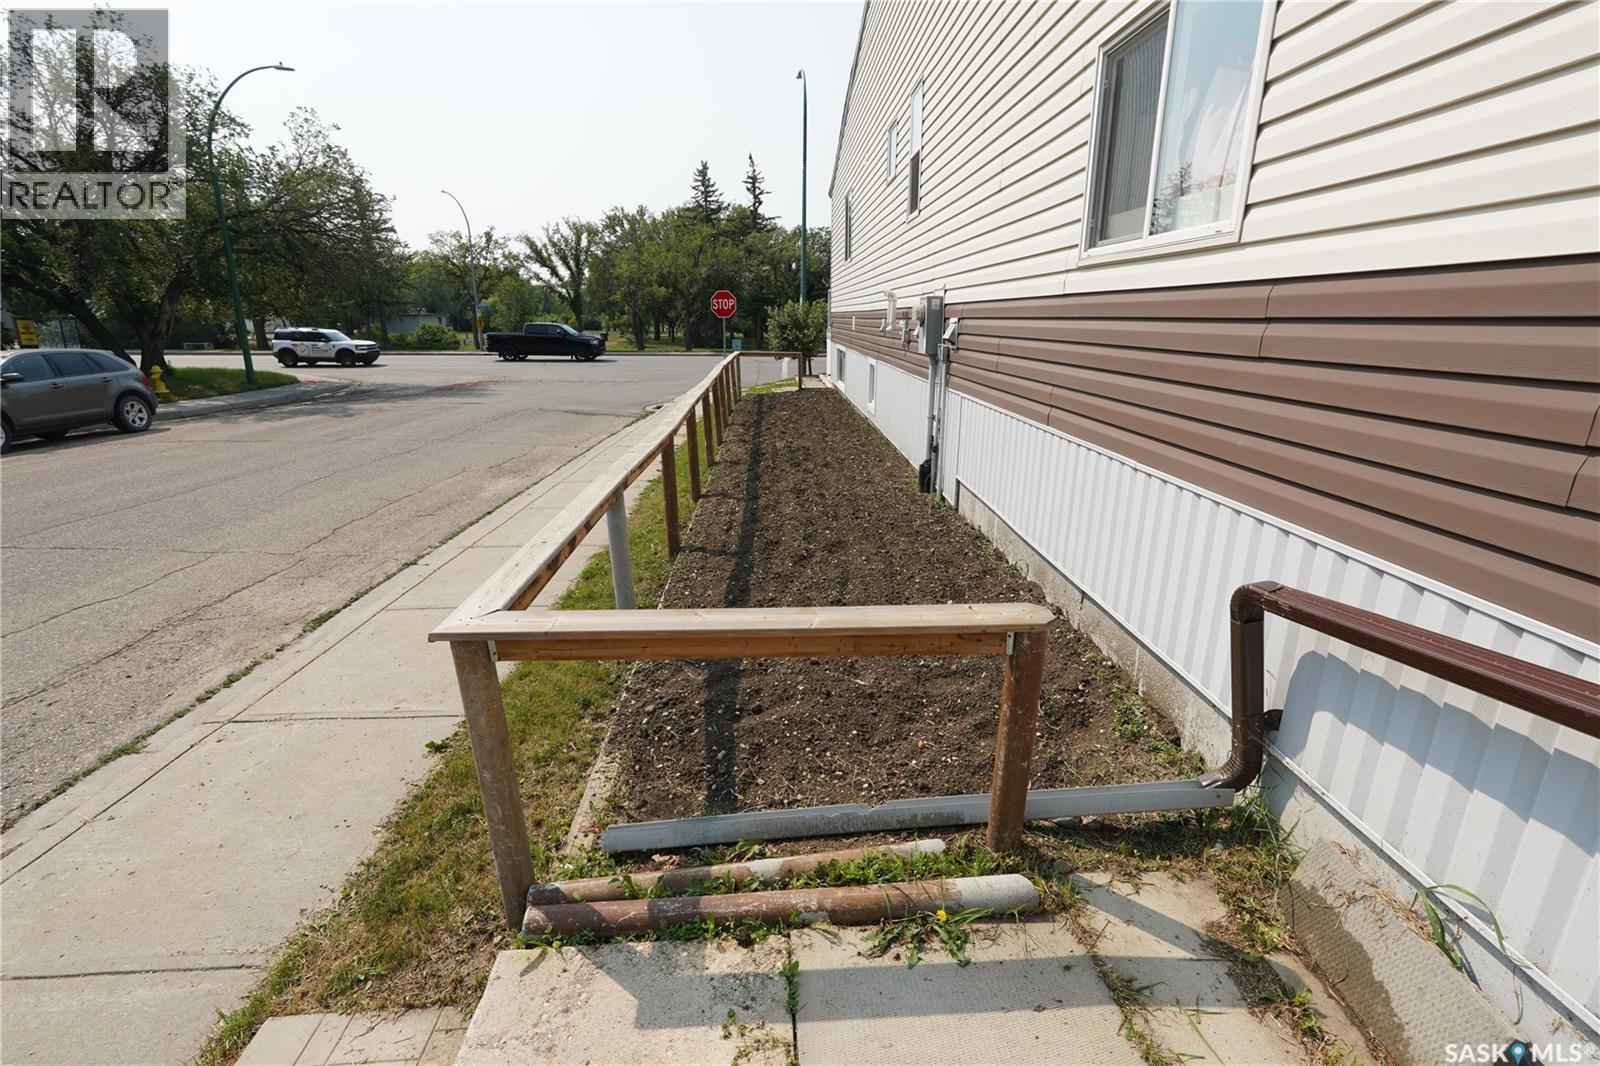
| Features | Corner Site, Lane, Sump Pump |
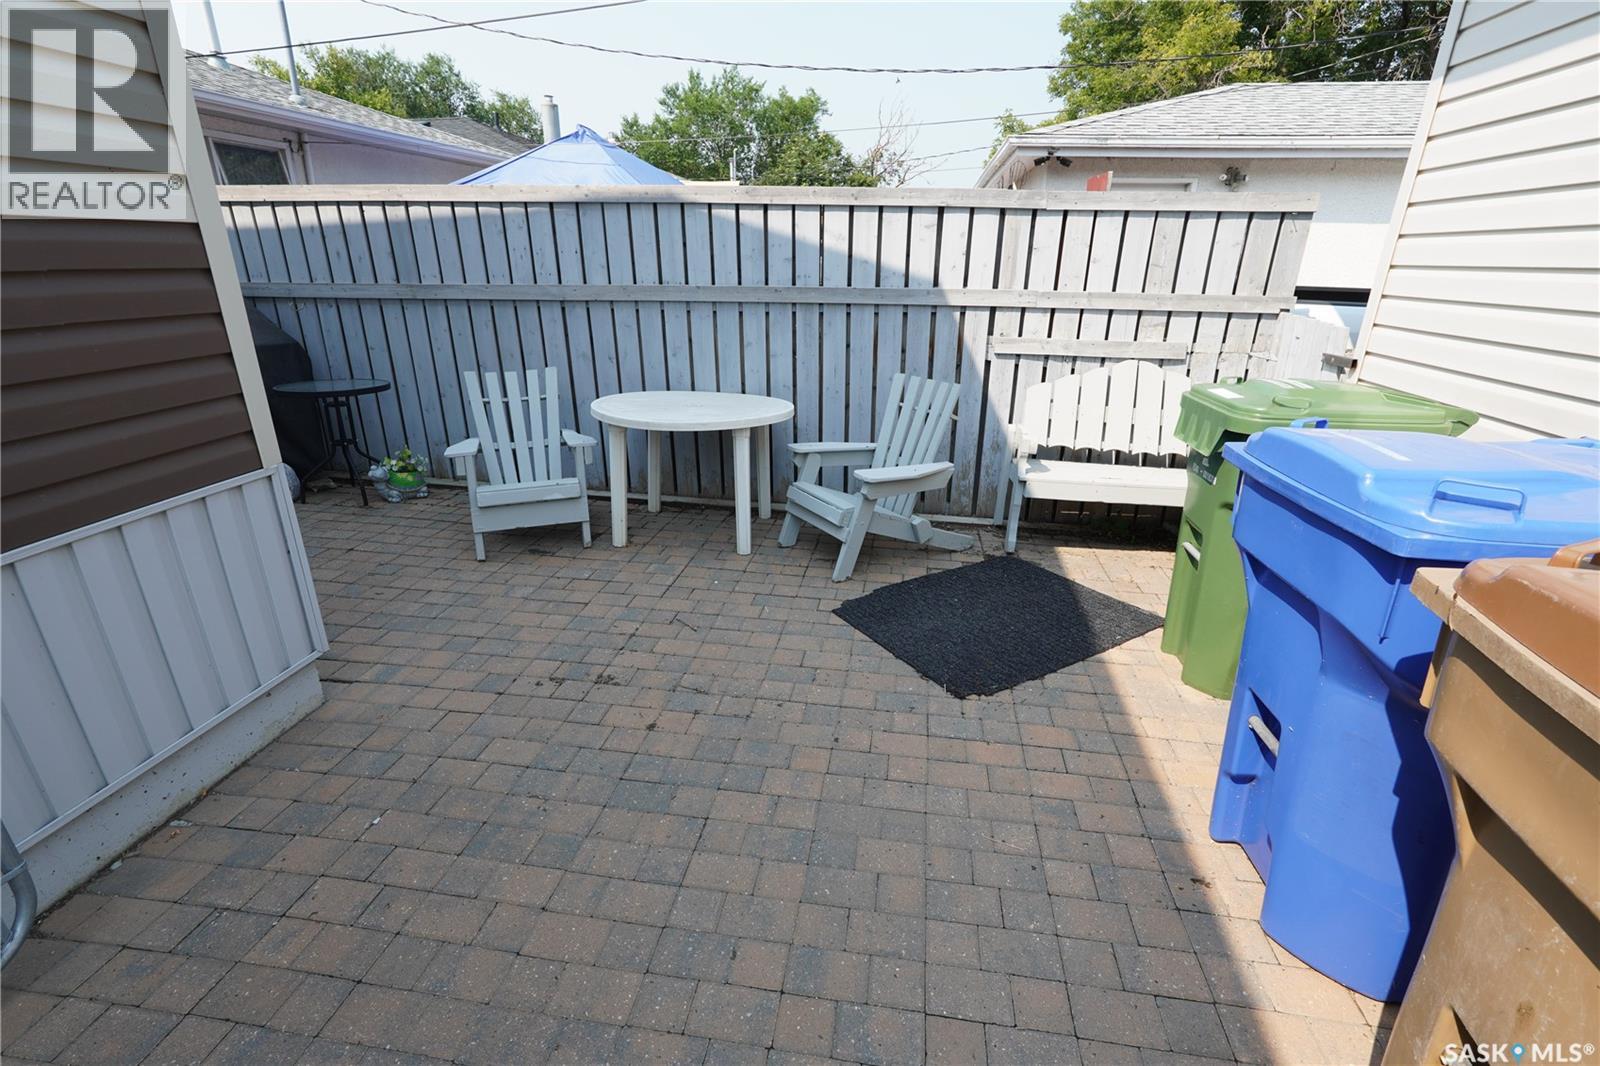
| Structure | Patio(s) |
Building
| Bathroom Total | 3 |
| Bedrooms Total | 4 |
| Appliances | Washer, Refrigerator, Dishwasher, Dryer, Microwave, Window Coverings, Garage Door Opener Remote(s), Stove |
| Architectural Style | Bungalow |
| Basement Development | Finished |
| Basement Type | Full (finished) |
| Constructed Date | 2018 |
| Construction Style Attachment | Detached |
| Cooling Type | Central Air Conditioning |
| Heating Fuel | Natural Gas |
| Heating Type | Forced Air |
| Stories Total | 1 |
| Size Interior | 871 Ft2 |
| Type | House |
Parking
| Attached Garage | |
| Detached Garage | |
| Parking Pad | |
| Heated Garage | |
| Parking Space(s) | 3 |
Land
| Acreage | No |
| Fence Type | Partially Fenced |
| Landscape Features | Lawn, Garden Area |
| Size Frontage | 27 Ft |
| Size Irregular | 3379.00 |
| Size Total | 3379 Sqft |
| Size Total Text | 3379 Sqft |
Rooms
| Level | Type | Length | Width | Dimensions |
|---|---|---|---|---|
| Basement | Living Room | 13 ft ,5 in | 11 ft ,7 in | 13 ft ,5 in x 11 ft ,7 in |
| Basement | Kitchen | 10 ft ,7 in | 9 ft ,7 in | 10 ft ,7 in x 9 ft ,7 in |
| Basement | Dining Room | 9 ft ,8 in | 7 ft ,7 in | 9 ft ,8 in x 7 ft ,7 in |
| Basement | Bedroom | 9 ft ,11 in | 8 ft ,1 in | 9 ft ,11 in x 8 ft ,1 in |
| Basement | Bedroom | 9 ft ,11 in | 8 ft ,1 in | 9 ft ,11 in x 8 ft ,1 in |
| Basement | 4pc Bathroom | 7 ft ,1 in | 4 ft ,11 in | 7 ft ,1 in x 4 ft ,11 in |
| Basement | Laundry Room | 7 ft ,1 in | 4 ft ,7 in | 7 ft ,1 in x 4 ft ,7 in |
| Basement | Other | 8 ft ,8 in | 7 ft ,2 in | 8 ft ,8 in x 7 ft ,2 in |
| Main Level | Kitchen | 9 ft ,4 in | 7 ft ,10 in | 9 ft ,4 in x 7 ft ,10 in |
| Main Level | Living Room | 13 ft ,11 in | 12 ft ,2 in | 13 ft ,11 in x 12 ft ,2 in |
| Main Level | Dining Room | 8 ft ,10 in | 7 ft ,10 in | 8 ft ,10 in x 7 ft ,10 in |
| Main Level | Bedroom | 13 ft | 8 ft ,11 in | 13 ft x 8 ft ,11 in |
| Main Level | 3pc Ensuite Bath | 7 ft ,9 in | 6 ft ,2 in | 7 ft ,9 in x 6 ft ,2 in |
| Main Level | Bedroom | 8 ft ,9 in | 7 ft ,11 in | 8 ft ,9 in x 7 ft ,11 in |
| Main Level | 4pc Bathroom | 7 ft ,7 in | 4 ft ,11 in | 7 ft ,7 in x 4 ft ,11 in |
| Main Level | Laundry Room | 4 ft ,3 in | 3 ft ,3 in | 4 ft ,3 in x 3 ft ,3 in |



The trademarks REALTOR®, REALTORS®, and the REALTOR® logo are controlled by The Canadian Real Estate Association (CREA) and identify real estate professionals who are members of CREA. The trademarks MLS®, Multiple Listing Service® and the associated logos are owned by The Canadian Real Estate Association (CREA) and identify the quality of services provided by real estate professionals who are members of CREA. The trademark DDF® is owned by The Canadian Real Estate Association (CREA) and identifies CREA's Data Distribution Facility (DDF®)
July 31 2026 04:36:14
Saskatchewan REALTORS® Association
Global Direct Realty Inc.