
554 St Anthony Street Bruno, Saskatchewan S0K 0S0



$149,000
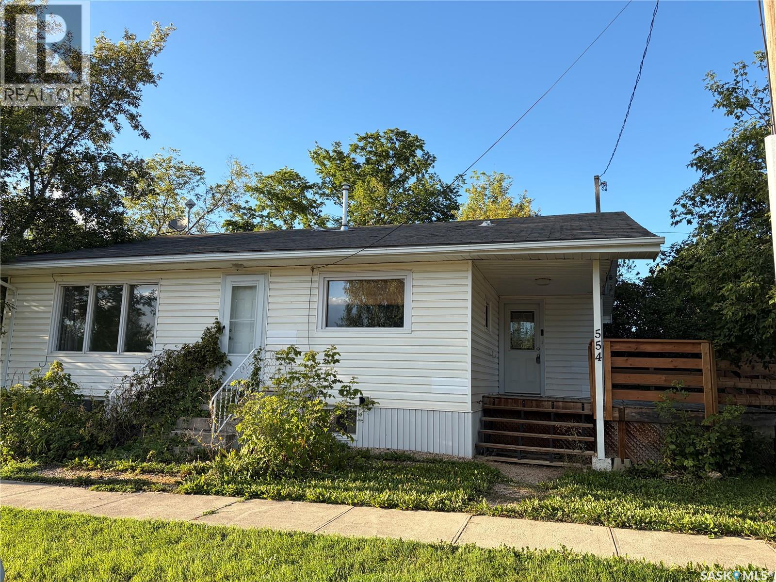
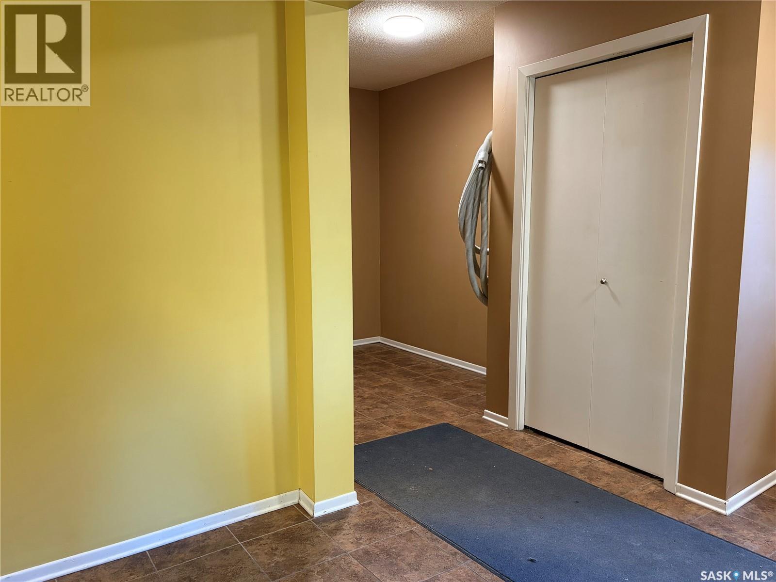
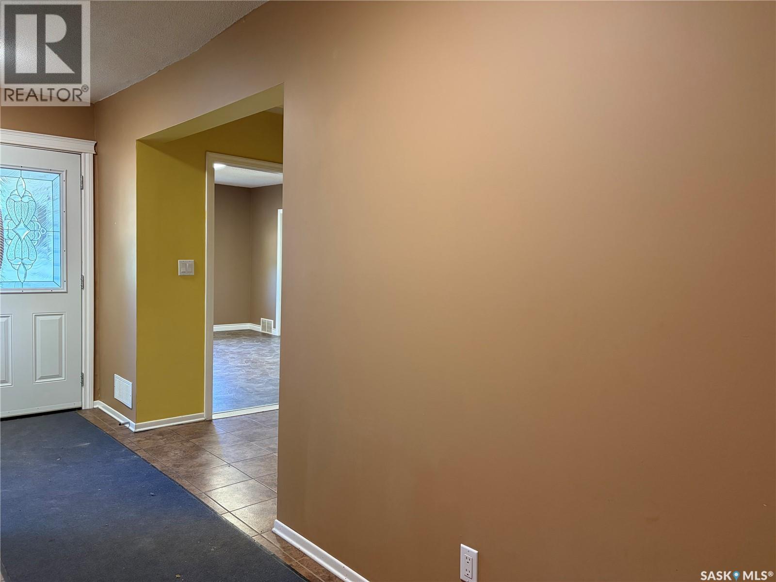
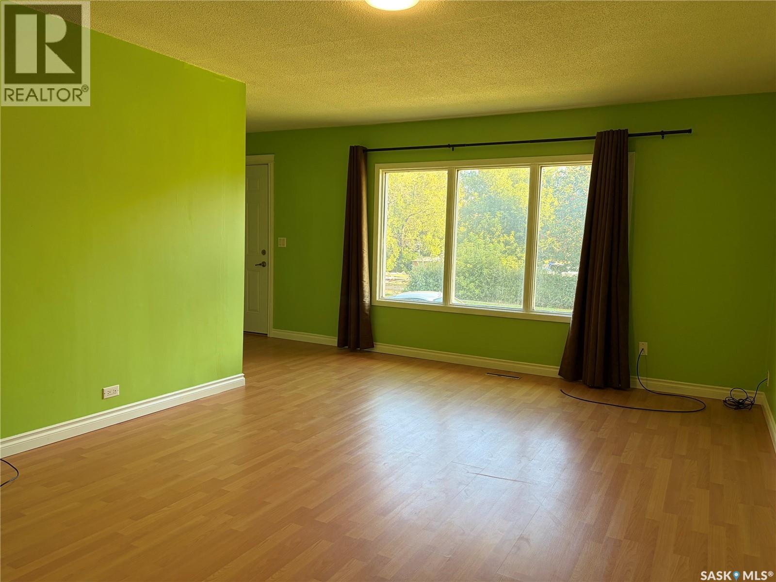
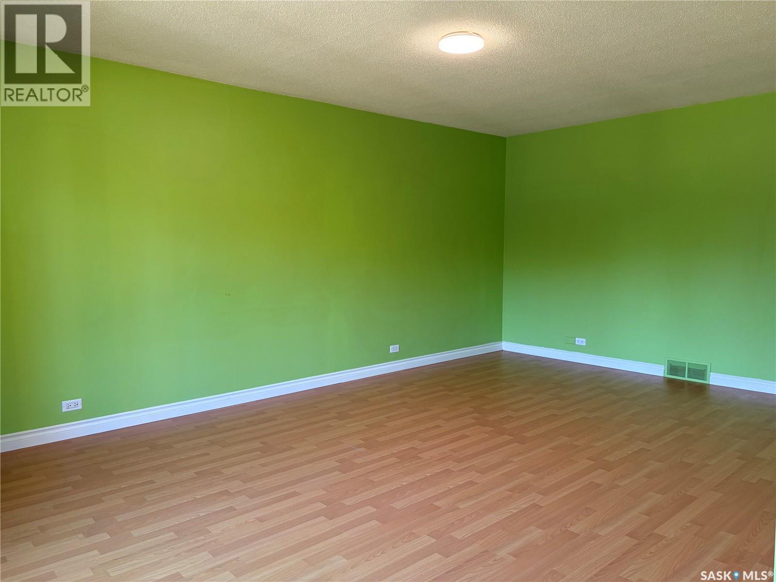
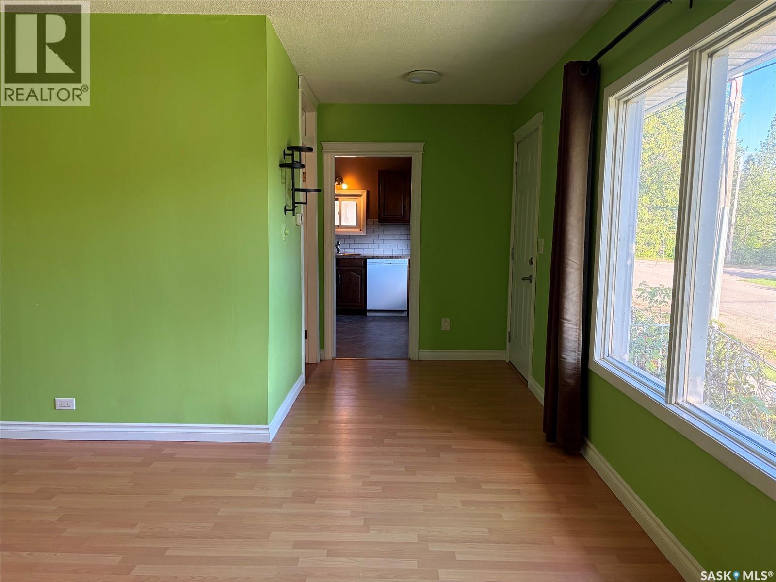
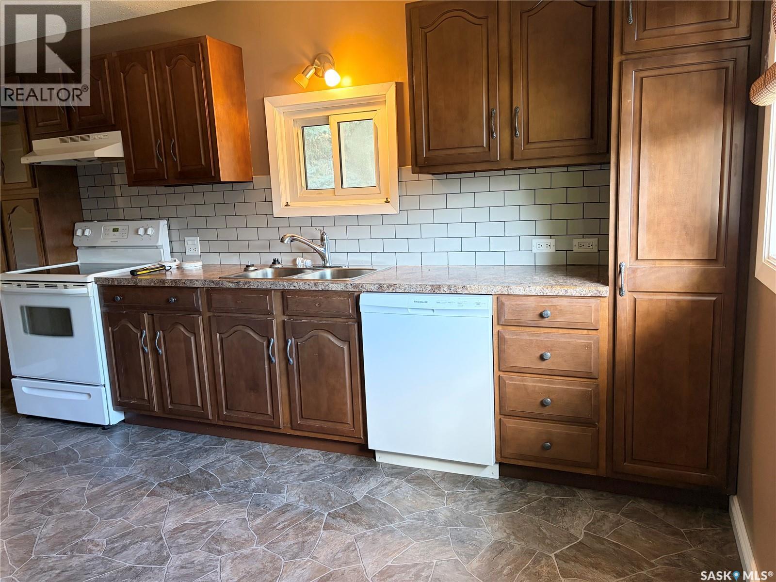
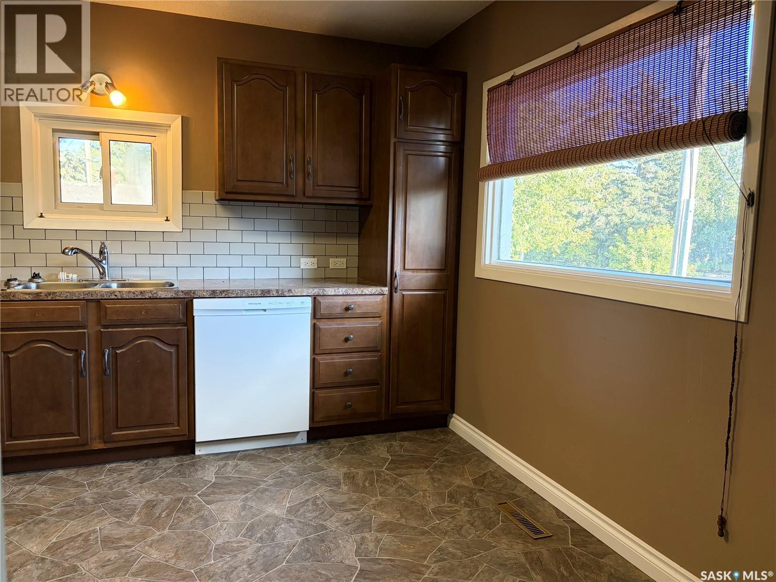
Located in the welcoming community of Bruno, this 1,157 sq. ft. bungalow offers a comfortable layout, plenty of space, and a great location just under an hour from Saskatoon and less than half an hour to Humboldt. The main floor features a spacious entry, large living room, three bedrooms including a generous primary bedroom, and two bathrooms. The kitchen and main-floor bathrooms have been updated, giving the home a fresh, practical feel. The basement includes the third bedroom and laundry, with the remainder left unfinished and ready for whatever additional space you may need down the road. Outside, enjoy the deck overlooking the private yard, with established cherry trees adding a nice touch to the space. A large single detached garage provides plenty of room for parking, storage or a little extra workspace. Bruno is a busy, well-serviced community with many of the everyday amenities close to home, including a grocery store, hardware store, bank, gas station, K-12 school, rink and more. With Saskatoon and Humboldt both within easy driving distance, Bruno offers the convenience of small-town living without feeling too far from the city. (id:62370)
Property Details
| MLS® Number | SK048064 |
| Property Type | Single Family |
| Features | Treed, Rectangular, Sump Pump |
| Structure | Deck |
Building
| Bathroom Total | 2 |
| Bedrooms Total | 3 |
| Appliances | Washer, Refrigerator, Dishwasher, Dryer, Window Coverings, Garage Door Opener Remote(s), Stove |
| Architectural Style | Bungalow |
| Basement Development | Partially Finished |
| Basement Type | Full (partially Finished) |
| Constructed Date | 1951 |
| Construction Style Attachment | Detached |
| Heating Fuel | Natural Gas |
| Heating Type | Forced Air |
| Stories Total | 1 |
| Size Interior | 1,157 Ft2 |
| Type | House |
Parking
| Detached Garage | |
| Gravel | |
| Parking Space(s) | 2 |
Land
| Acreage | No |
| Landscape Features | Lawn |
| Size Frontage | 140 Ft |
| Size Irregular | 0.16 |
| Size Total | 0.16 Ac |
| Size Total Text | 0.16 Ac |
Rooms
| Level | Type | Length | Width | Dimensions |
|---|---|---|---|---|
| Basement | Bedroom | 11 ft ,10 in | 13 ft ,10 in | 11 ft ,10 in x 13 ft ,10 in |
| Basement | Laundry Room | 16 ft ,6 in | 15 ft ,1 in | 16 ft ,6 in x 15 ft ,1 in |
| Basement | Other | 24 ft | 10 ft ,4 in | 24 ft x 10 ft ,4 in |
| Basement | Other | 10 ft ,6 in | 13 ft | 10 ft ,6 in x 13 ft |
| Main Level | Kitchen | 11 ft | 15 ft ,7 in | 11 ft x 15 ft ,7 in |
| Main Level | Living Room | 19 ft ,1 in | 12 ft ,3 in | 19 ft ,1 in x 12 ft ,3 in |
| Main Level | 4pc Bathroom | 7 ft | 6 ft ,5 in | 7 ft x 6 ft ,5 in |
| Main Level | Foyer | 18 ft ,3 in | 6 ft ,7 in | 18 ft ,3 in x 6 ft ,7 in |
| Main Level | Bedroom | 12 ft ,5 in | 8 ft | 12 ft ,5 in x 8 ft |
| Main Level | 3pc Bathroom | 7 ft | 5 ft ,9 in | 7 ft x 5 ft ,9 in |
| Main Level | Bedroom | 13 ft ,9 in | 11 ft ,7 in | 13 ft ,9 in x 11 ft ,7 in |



The trademarks REALTOR®, REALTORS®, and the REALTOR® logo are controlled by The Canadian Real Estate Association (CREA) and identify real estate professionals who are members of CREA. The trademarks MLS®, Multiple Listing Service® and the associated logos are owned by The Canadian Real Estate Association (CREA) and identify the quality of services provided by real estate professionals who are members of CREA. The trademark DDF® is owned by The Canadian Real Estate Association (CREA) and identifies CREA's Data Distribution Facility (DDF®)
October 03 2026 09:36:37
Saskatchewan REALTORS® Association
Exp Realty