
553 26th Street E Prince Albert, Saskatchewan S6V 1V4

$229,900
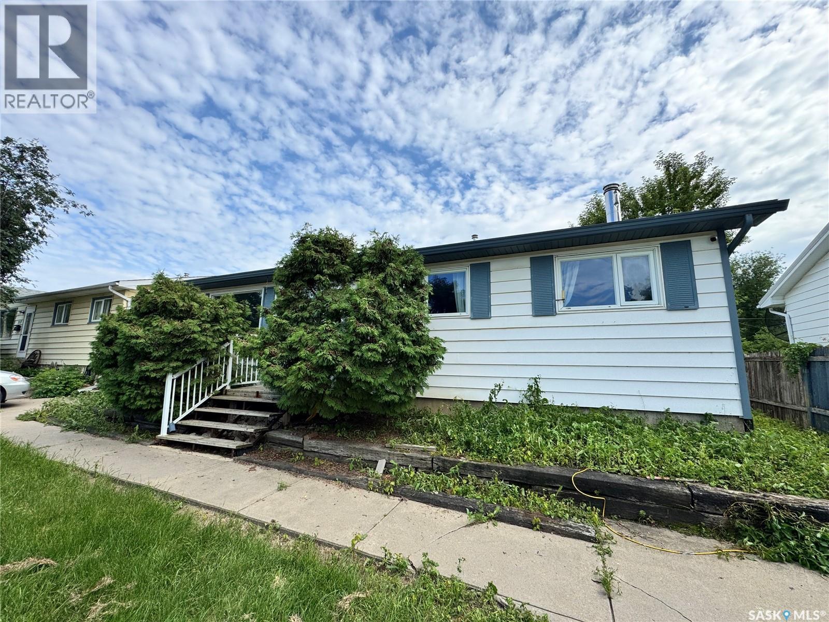
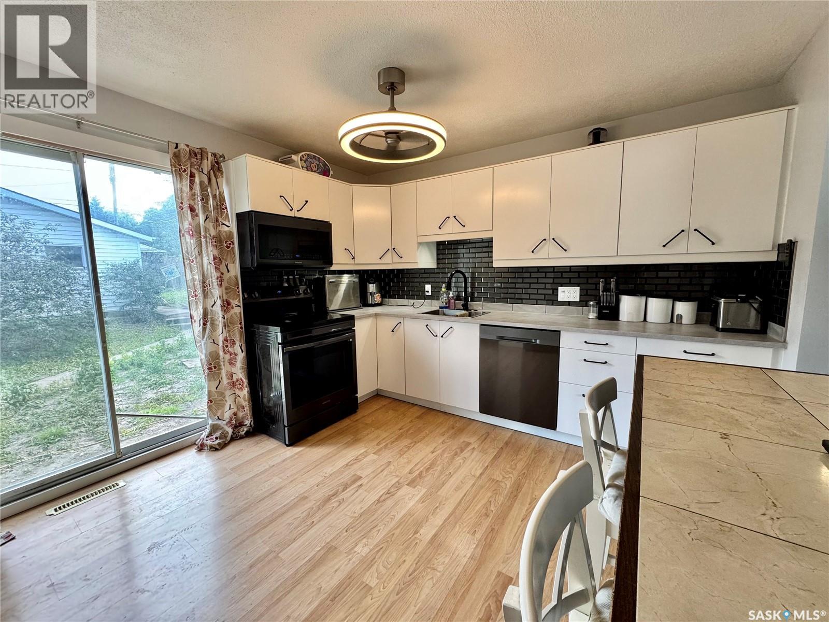
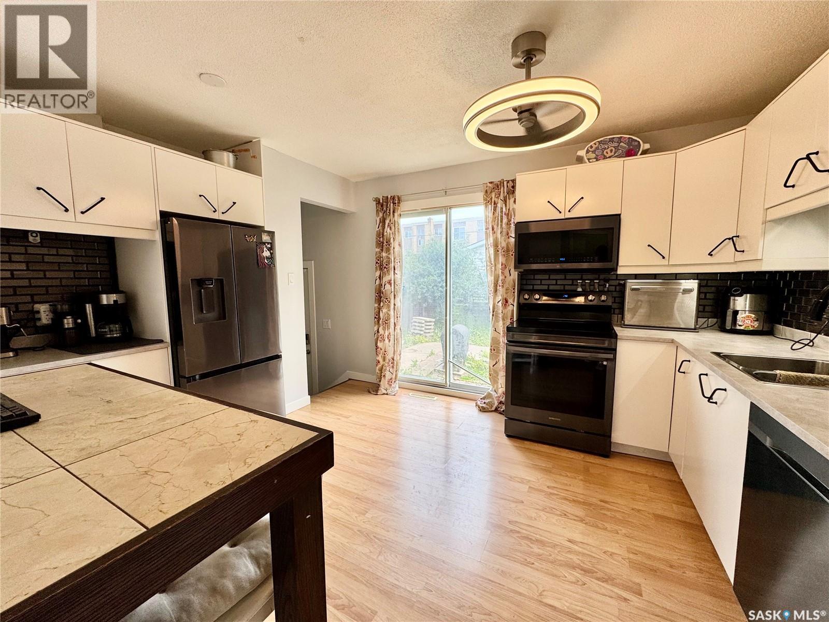
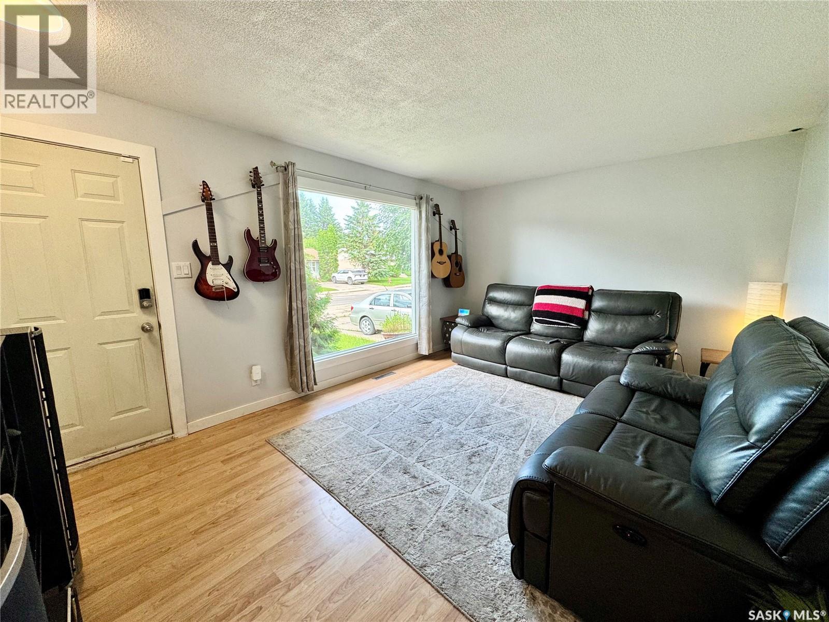
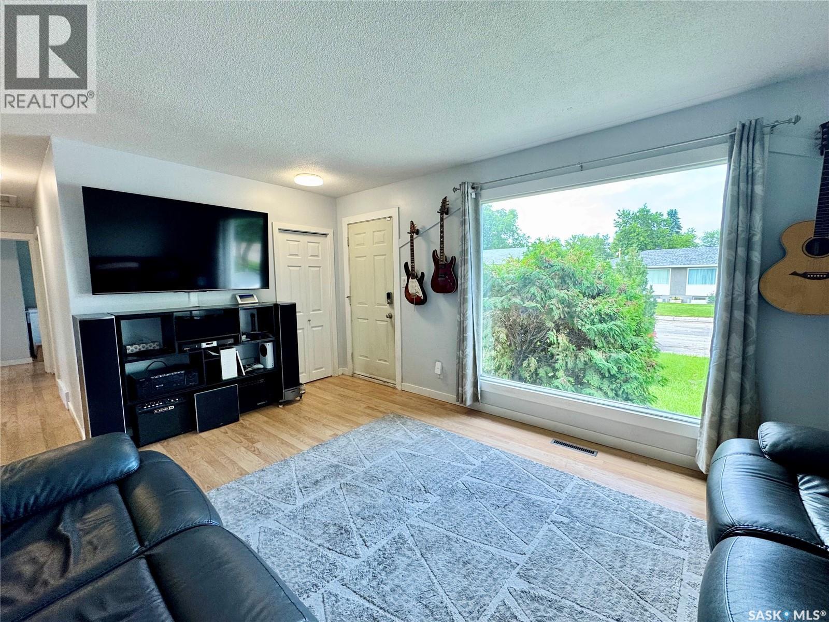
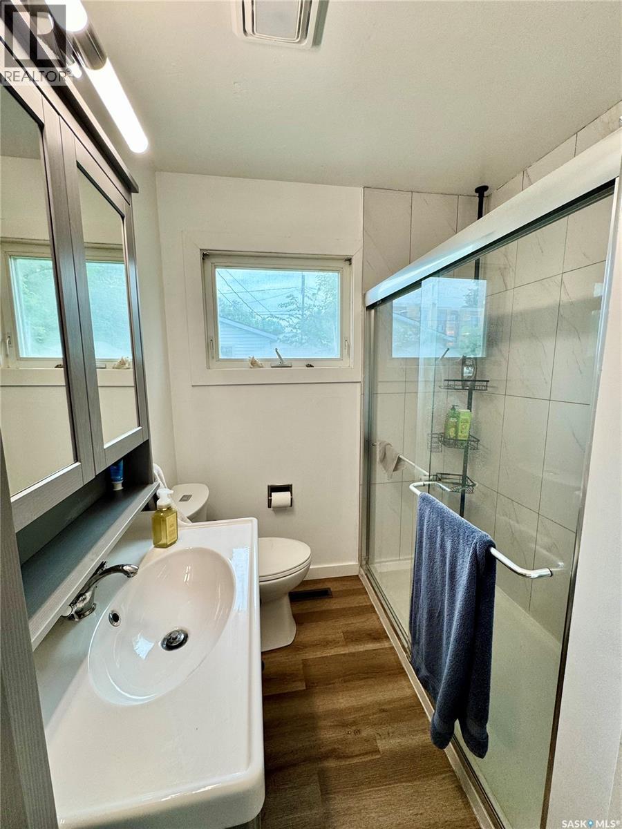
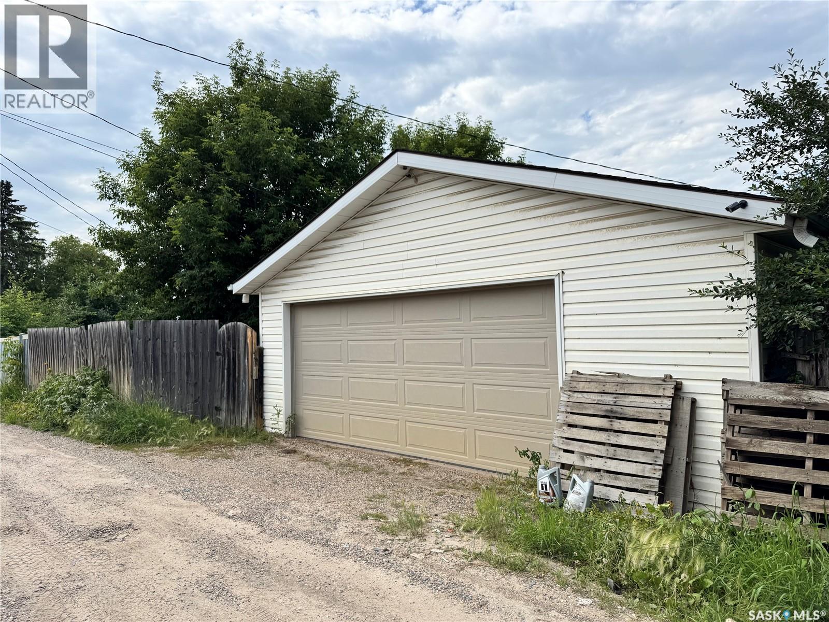
Location! Location! Location! Solid East Hill bungalow with a ton of upside. This 3 bedroom 2 bathroom 912 square foot home comes with stylish modern main level upgrades and a 24 x 24 detached garage off of the rear alley. The main level consists of a newer kitchen with a combined dining area, cozy front living area and loads of natural lighting. The lower level provides the framework to add your own personal finishing touches on the home. The exterior of the property comes fully fenced, mostly landscaped and provides an abundance of mature foliage. (id:62370)
Property Details
| MLS® Number | SK042784 |
| Property Type | Single Family |
| Neigbourhood | East Hill |
| Features | Treed, Lane, Rectangular |
Building
| Bathroom Total | 2 |
| Bedrooms Total | 3 |
| Appliances | Washer, Refrigerator, Dryer, Garage Door Opener Remote(s), Stove |
| Architectural Style | Bungalow |
| Basement Development | Partially Finished |
| Basement Type | Full (partially Finished) |
| Constructed Date | 1966 |
| Construction Style Attachment | Detached |
| Cooling Type | Central Air Conditioning |
| Fireplace Fuel | Wood |
| Fireplace Present | Yes |
| Fireplace Type | Conventional |
| Heating Fuel | Natural Gas |
| Heating Type | Forced Air |
| Stories Total | 1 |
| Size Interior | 912 Ft2 |
| Type | House |
Parking
| Detached Garage | |
| Gravel | |
| Parking Space(s) | 2 |
Land
| Acreage | No |
| Landscape Features | Lawn |
| Size Frontage | 50 Ft ,3 In |
| Size Irregular | 5987.00 |
| Size Total | 5987 Sqft |
| Size Total Text | 5987 Sqft |
Rooms
| Level | Type | Length | Width | Dimensions |
|---|---|---|---|---|
| Basement | Family Room | 25 ft | 11 ft | 25 ft x 11 ft |
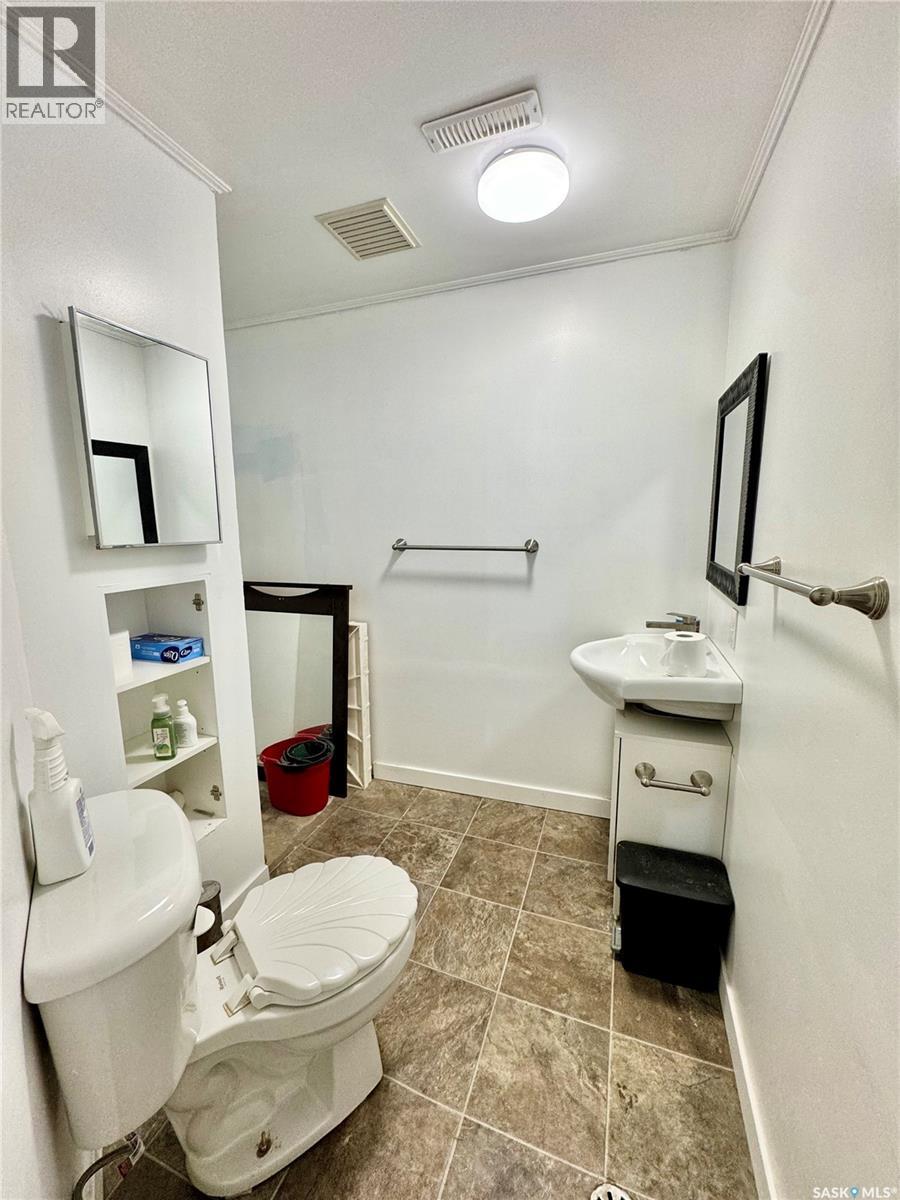
| Basement | 2pc Bathroom | 7 ft | 4 ft | 7 ft x 4 ft |
| Basement | Storage | 12 ft | 10 ft | 12 ft x 10 ft |
| Basement | Laundry Room | 16 ft ,6 in | 11 ft ,7 in | 16 ft ,6 in x 11 ft ,7 in |
| Main Level | Kitchen | 11 ft ,4 in | 8 ft ,10 in | 11 ft ,4 in x 8 ft ,10 in |
| Main Level | Dining Room | 8 ft | 6 ft ,10 in | 8 ft x 6 ft ,10 in |
| Main Level | Living Room | 16 ft ,6 in | 11 ft ,7 in | 16 ft ,6 in x 11 ft ,7 in |
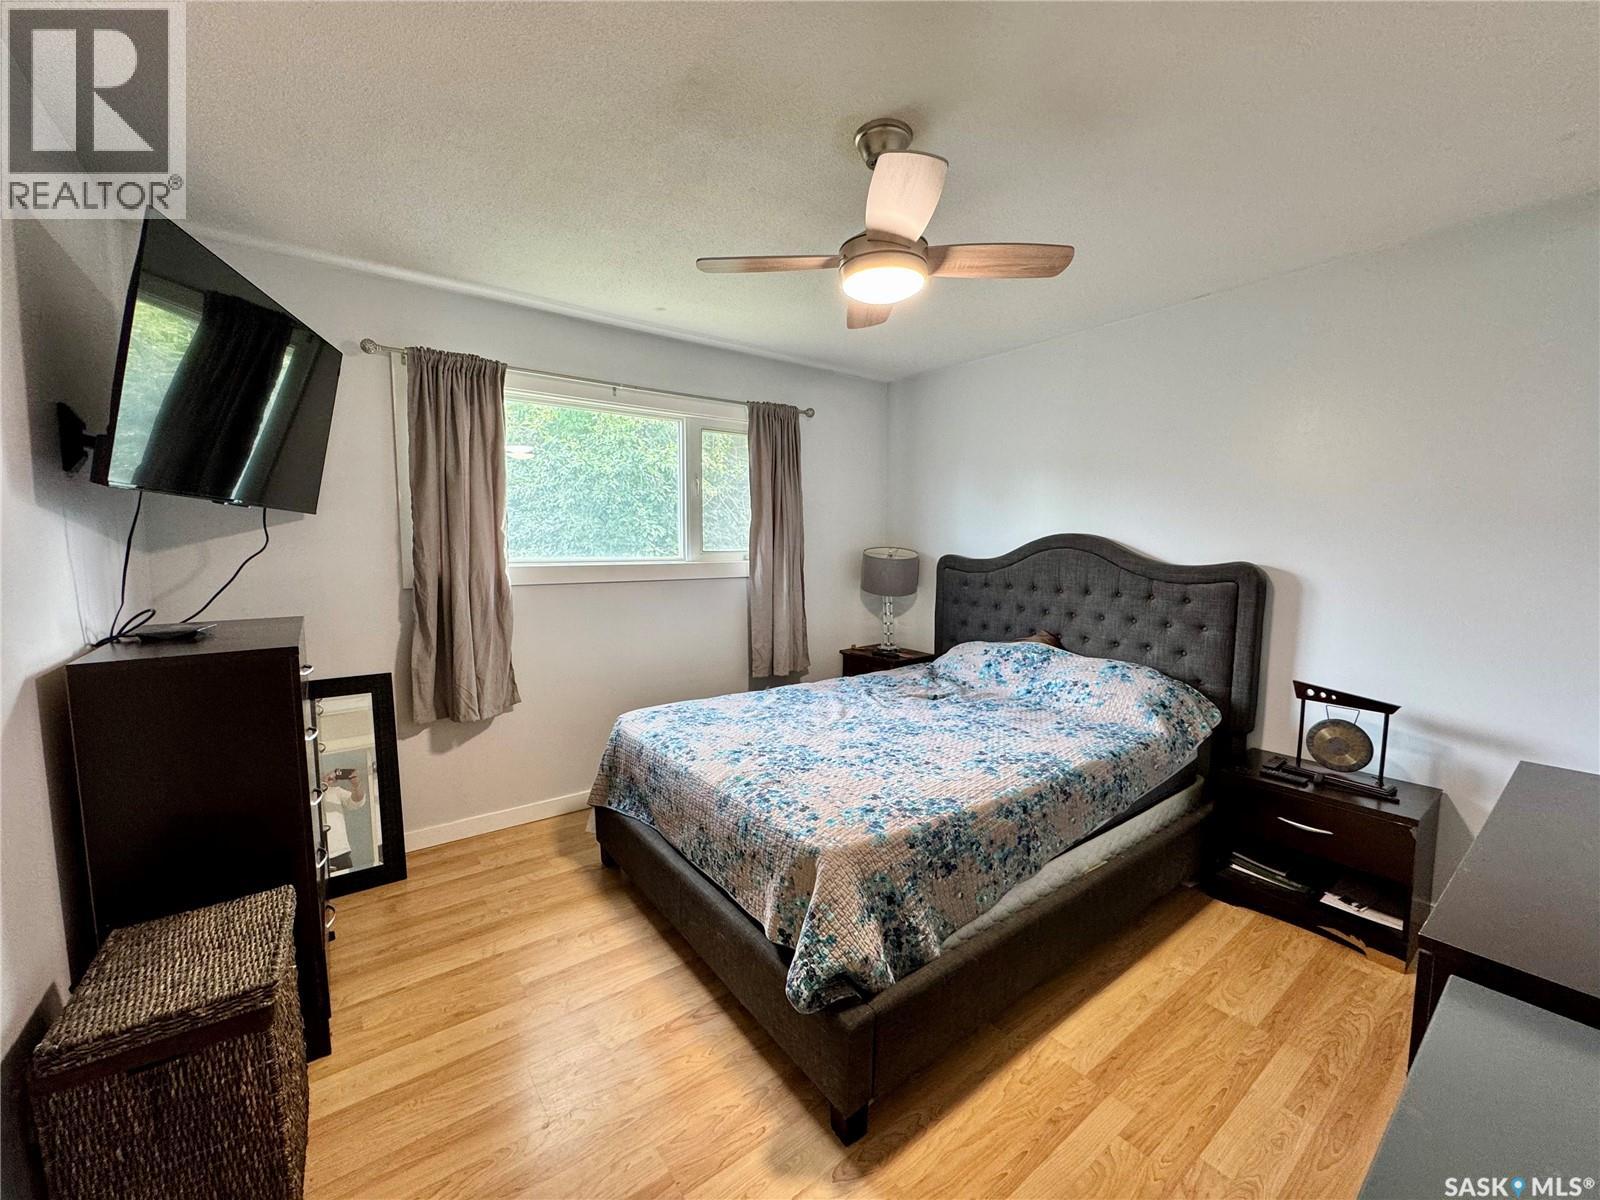
| Main Level | Bedroom | 12 ft | 11 ft ,4 in | 12 ft x 11 ft ,4 in |
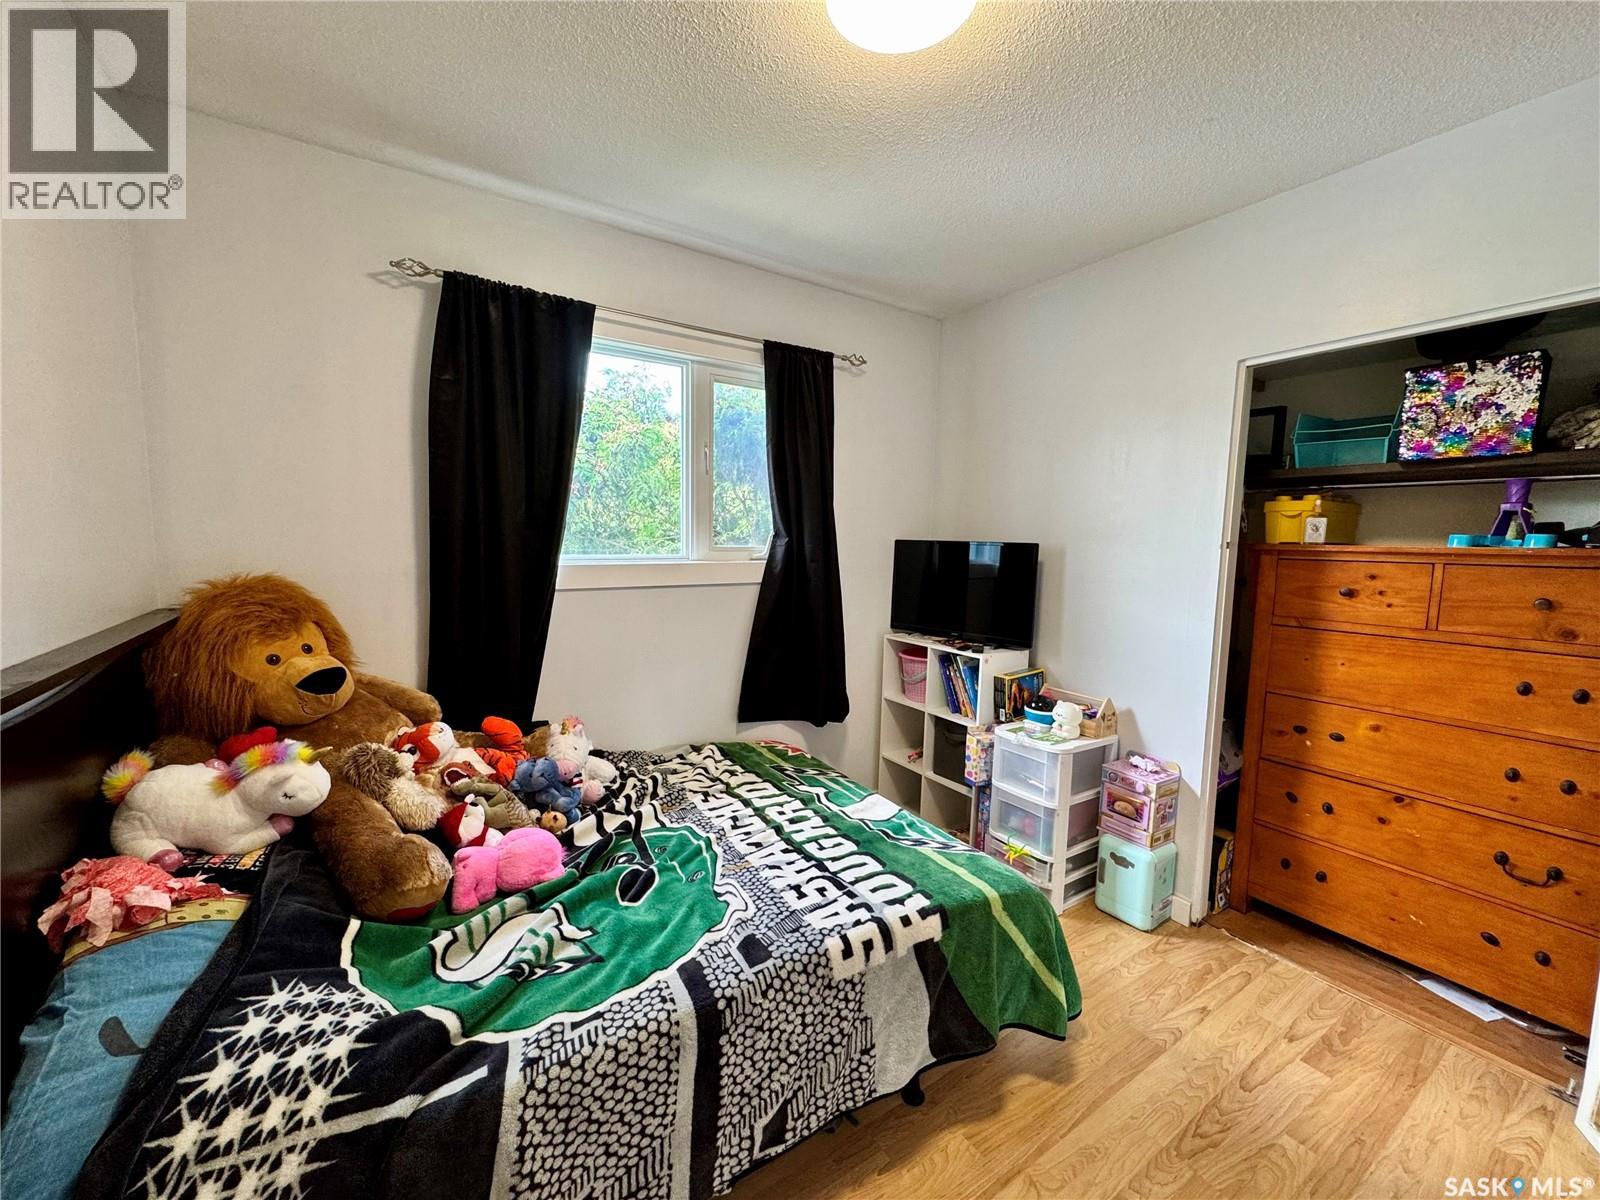
| Main Level | Bedroom | 9 ft ,5 in | 8 ft ,3 in | 9 ft ,5 in x 8 ft ,3 in |
| Main Level | Bedroom | 9 ft ,2 in | 8 ft ,4 in | 9 ft ,2 in x 8 ft ,4 in |
| Main Level | 4pc Bathroom | 7 ft ,6 in | 6 ft ,4 in | 7 ft ,6 in x 6 ft ,4 in |



The trademarks REALTOR®, REALTORS®, and the REALTOR® logo are controlled by The Canadian Real Estate Association (CREA) and identify real estate professionals who are members of CREA. The trademarks MLS®, Multiple Listing Service® and the associated logos are owned by The Canadian Real Estate Association (CREA) and identify the quality of services provided by real estate professionals who are members of CREA. The trademark DDF® is owned by The Canadian Real Estate Association (CREA) and identifies CREA's Data Distribution Facility (DDF®)
July 16 2026 07:11:41
Saskatchewan REALTORS® Association
RE/MAX P.a. Realty