
550 10th Avenue Rosthern, Saskatchewan S0K 3R0

$365,000Maintenance,
$280 Monthly
Maintenance,
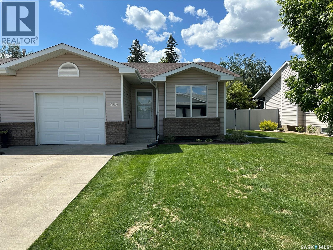
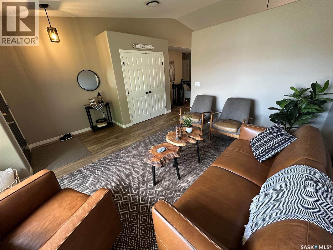
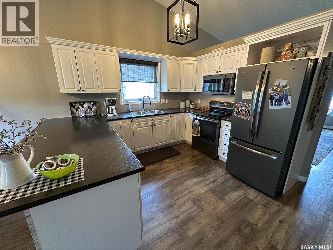
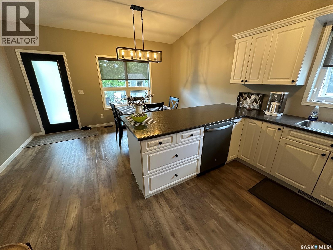
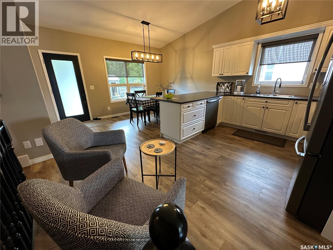
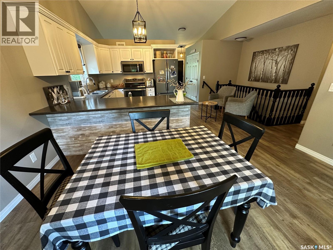
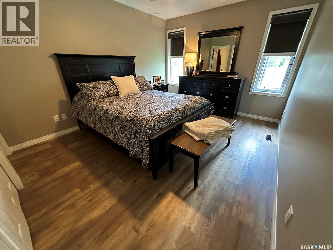
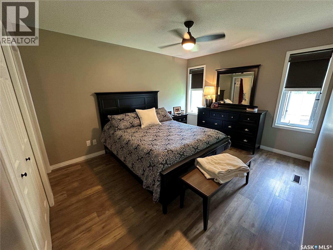
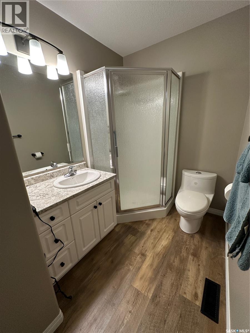
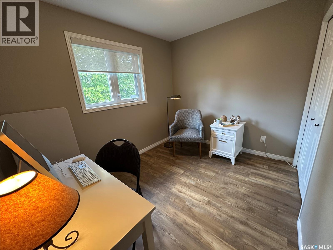
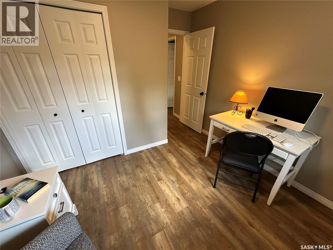
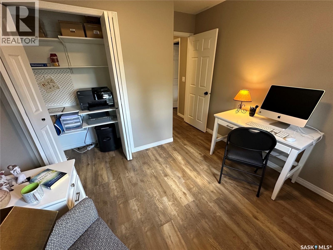
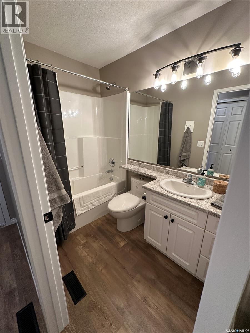
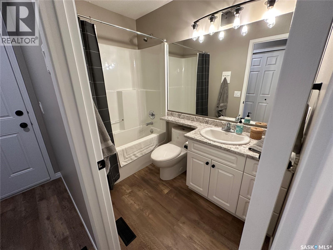
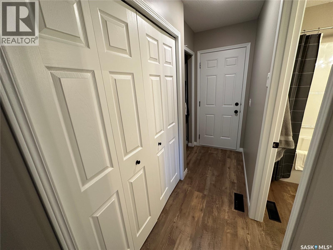
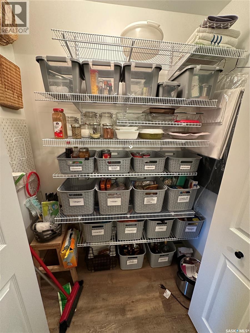
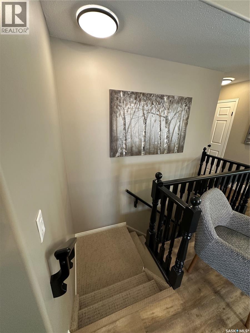
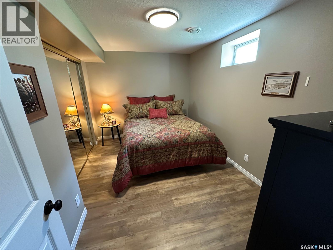
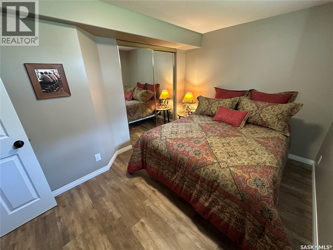
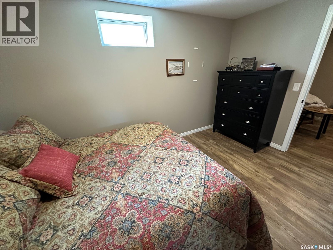
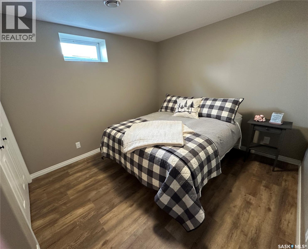
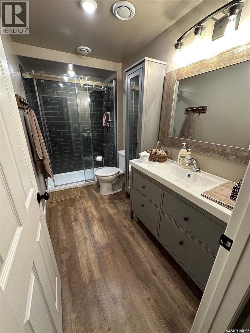
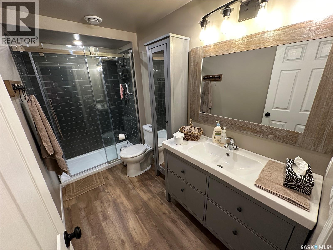
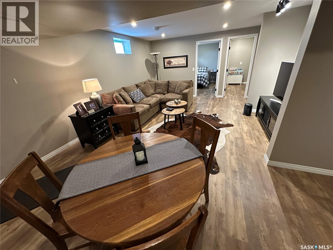
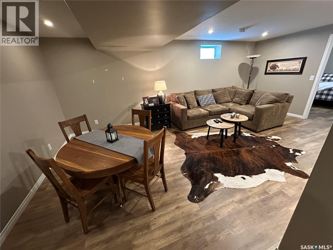
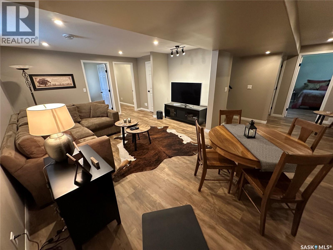
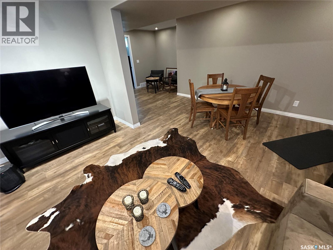
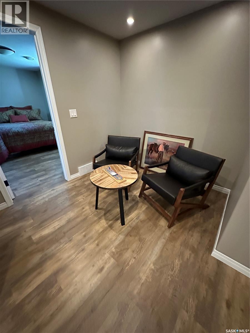
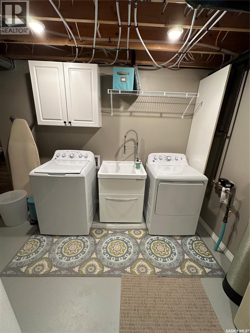
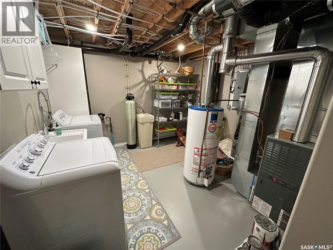
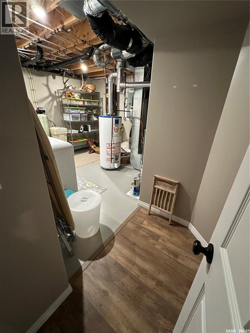
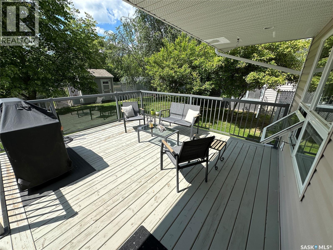
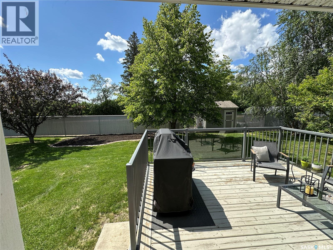
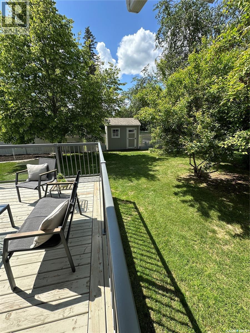
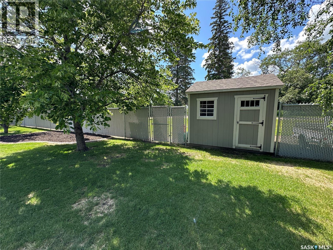
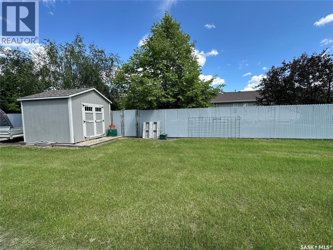
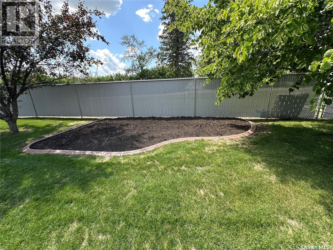
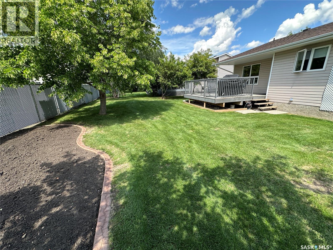
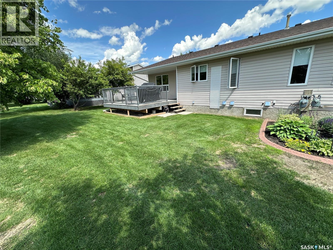
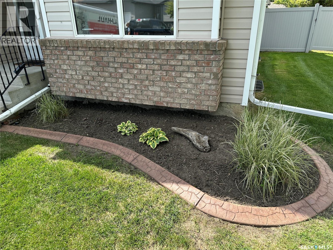
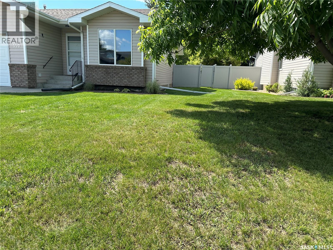
$280 MonthlyBeautifully finished 2005 built duplex condo in Rosthern on a quiet street. Age 55 plus development with lawn maintenance, snow removal, exterior building maintenance, reserve fund and common building insurance covered in the current 280.00/month condo fee. Move in ready with a very thoughtful design! 2 bedrooms up and also 2 bedrooms down in the fully finished basement. Featuring 3 baths with main bath, en-suite with a shower and basement bath with a shower. Single attached front garage and beautiful back yard with a partially covered deck, flower and garden plots, stylish back yard shed. Laundry is currently in the mechanical room but the main floor hall closet currently used as a pantry also has the laundry hookups. The inside of the attached garage measures 13.4'x21'. The lot extends past the back fence by another 15'. Its not too often these kind of properties come up for sale so if this property checks the boxes then don't delay. (id:62370)
Property Details
| MLS® Number | SK040750 |
| Property Type | Single Family |
| Community Features | Pets Not Allowed |
| Features | Treed |
| Structure | Deck |
Building
| Bathroom Total | 3 |
| Bedrooms Total | 4 |
| Appliances | Washer, Refrigerator, Dishwasher, Dryer, Microwave, Window Coverings, Garage Door Opener Remote(s), Storage Shed, Stove |
| Architectural Style | Bungalow |
| Basement Development | Finished |
| Basement Type | Full (finished) |
| Constructed Date | 2005 |
| Construction Style Attachment | Semi-detached |
| Cooling Type | Air Exchanger |
| Heating Fuel | Natural Gas |
| Heating Type | Forced Air |
| Stories Total | 1 |
| Size Interior | 1,116 Ft2 |
Parking
| Attached Garage | |
| Parking Pad | |
| Parking Space(s) | 2 |
Land
| Acreage | Yes |
| Fence Type | Partially Fenced |
| Landscape Features | Lawn, Underground Sprinkler, Garden Area |
| Size Frontage | 407 Ft ,6 In |
| Size Irregular | 1.17 |
| Size Total | 1.17 Ac |
| Size Total Text | 1.17 Ac |
Rooms
| Level | Type | Length | Width | Dimensions |
|---|---|---|---|---|
| Basement | Family Room | 20 ft ,7 in | 14 ft ,6 in | 20 ft ,7 in x 14 ft ,6 in |
| Basement | Bedroom | 13 ft | 10 ft | 13 ft x 10 ft |
| Basement | Bedroom | 10 ft ,4 in | 9 ft ,4 in | 10 ft ,4 in x 9 ft ,4 in |
| Basement | 3pc Bathroom | 10 ft ,8 in | 5 ft ,2 in | 10 ft ,8 in x 5 ft ,2 in |
| Basement | Laundry Room | Measurements not available | ||
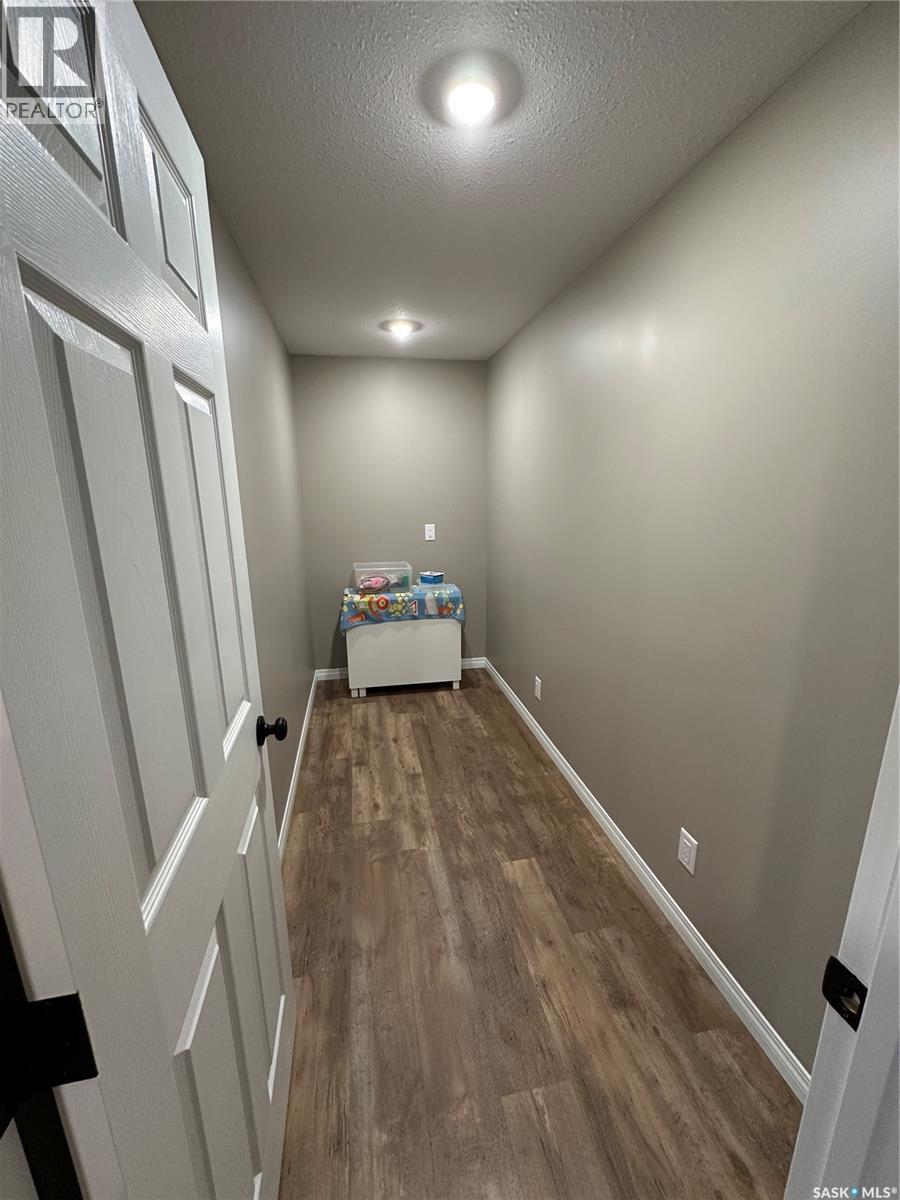
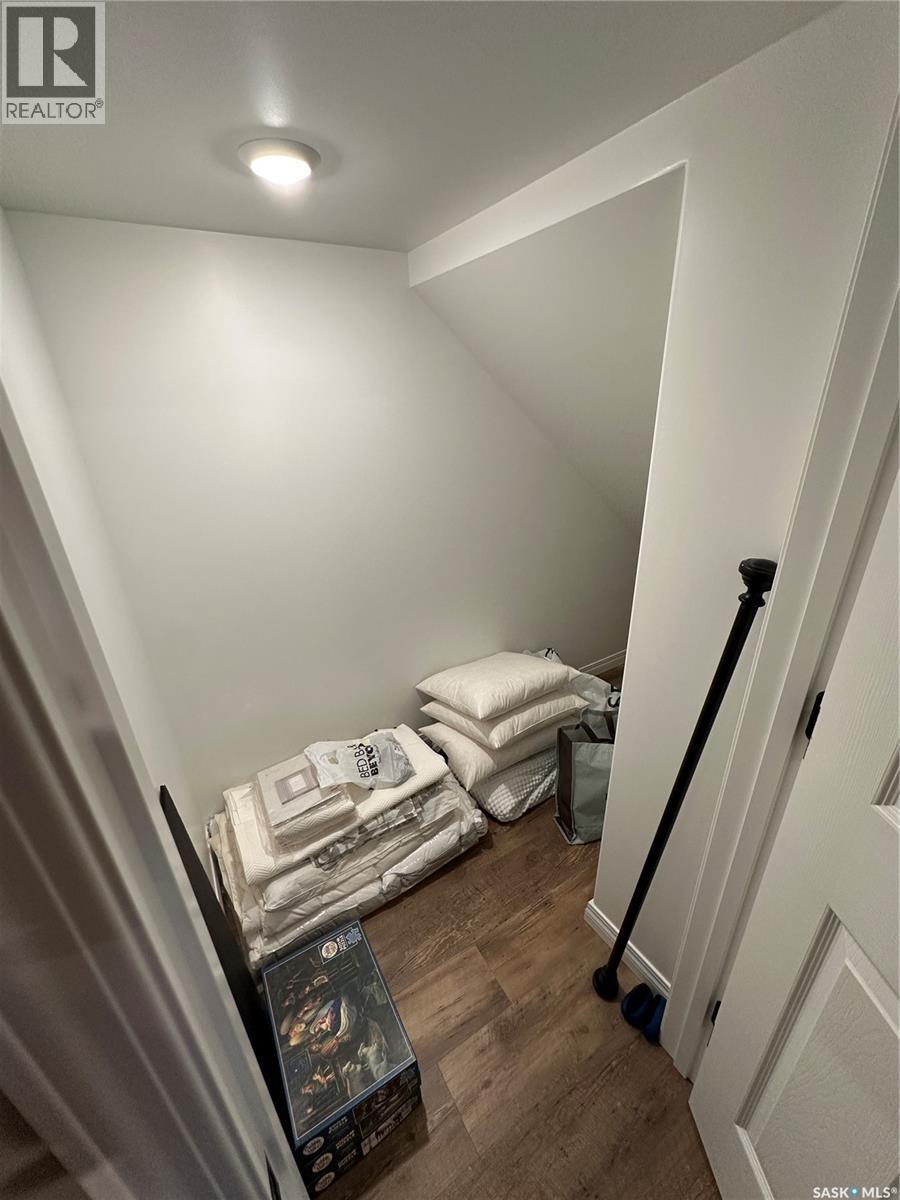
| Basement | Storage | 10 ft ,8 in | 4 ft ,5 in | 10 ft ,8 in x 4 ft ,5 in |
| Basement | Dining Nook | 10 ft ,5 in | 5 ft ,7 in | 10 ft ,5 in x 5 ft ,7 in |
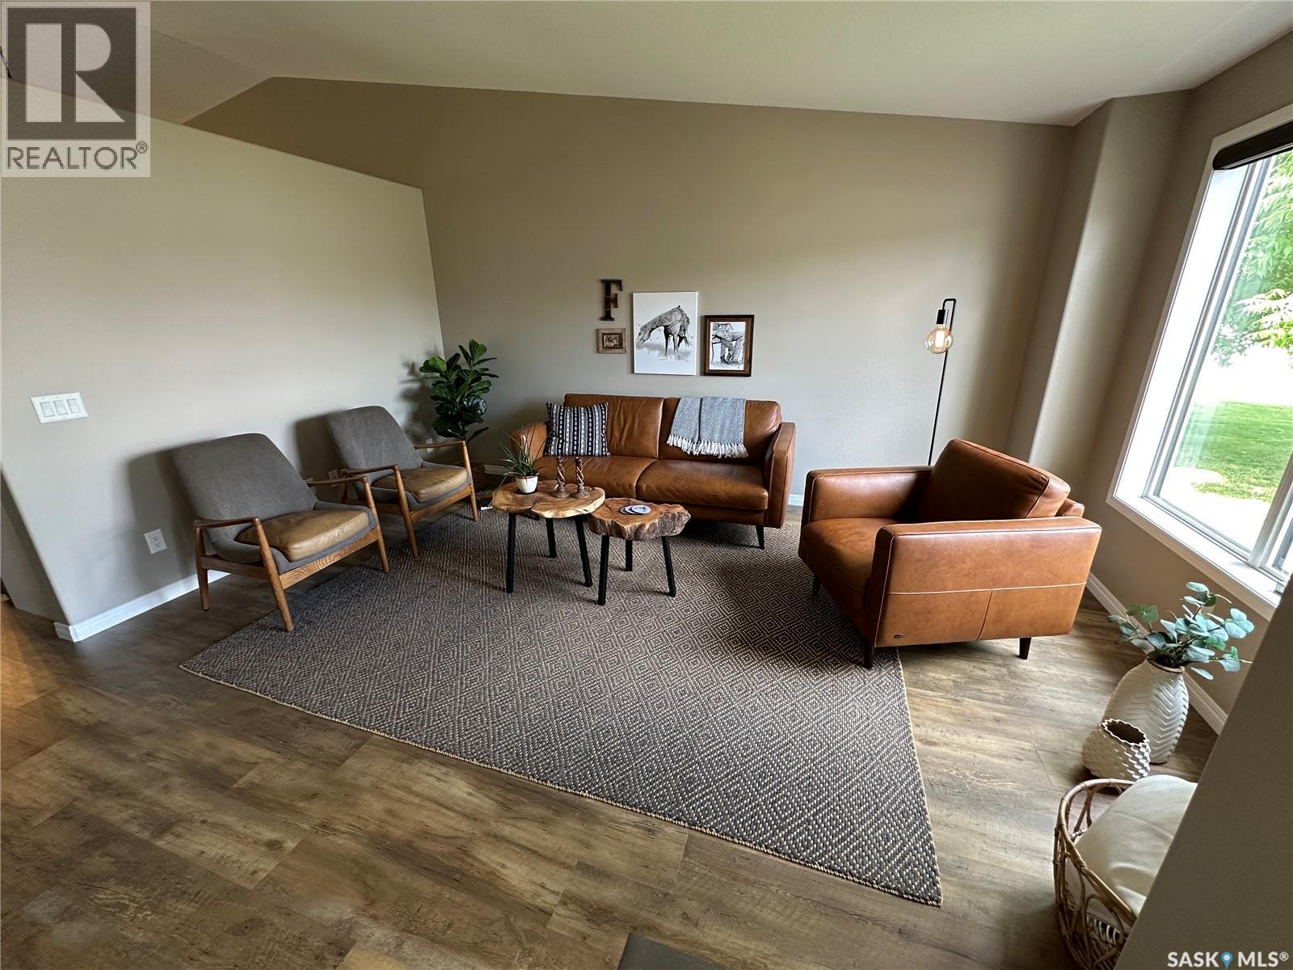
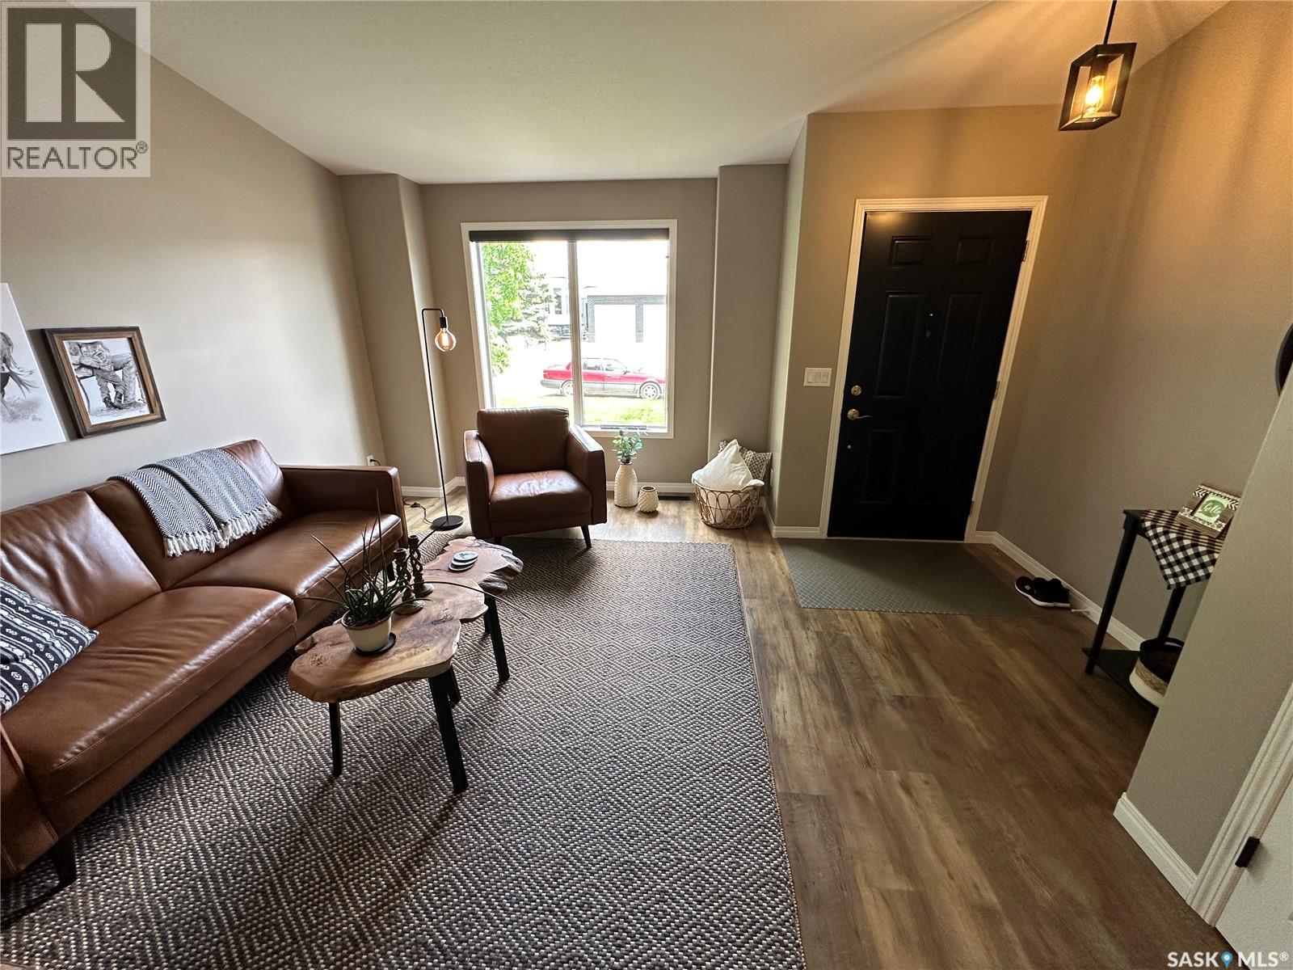
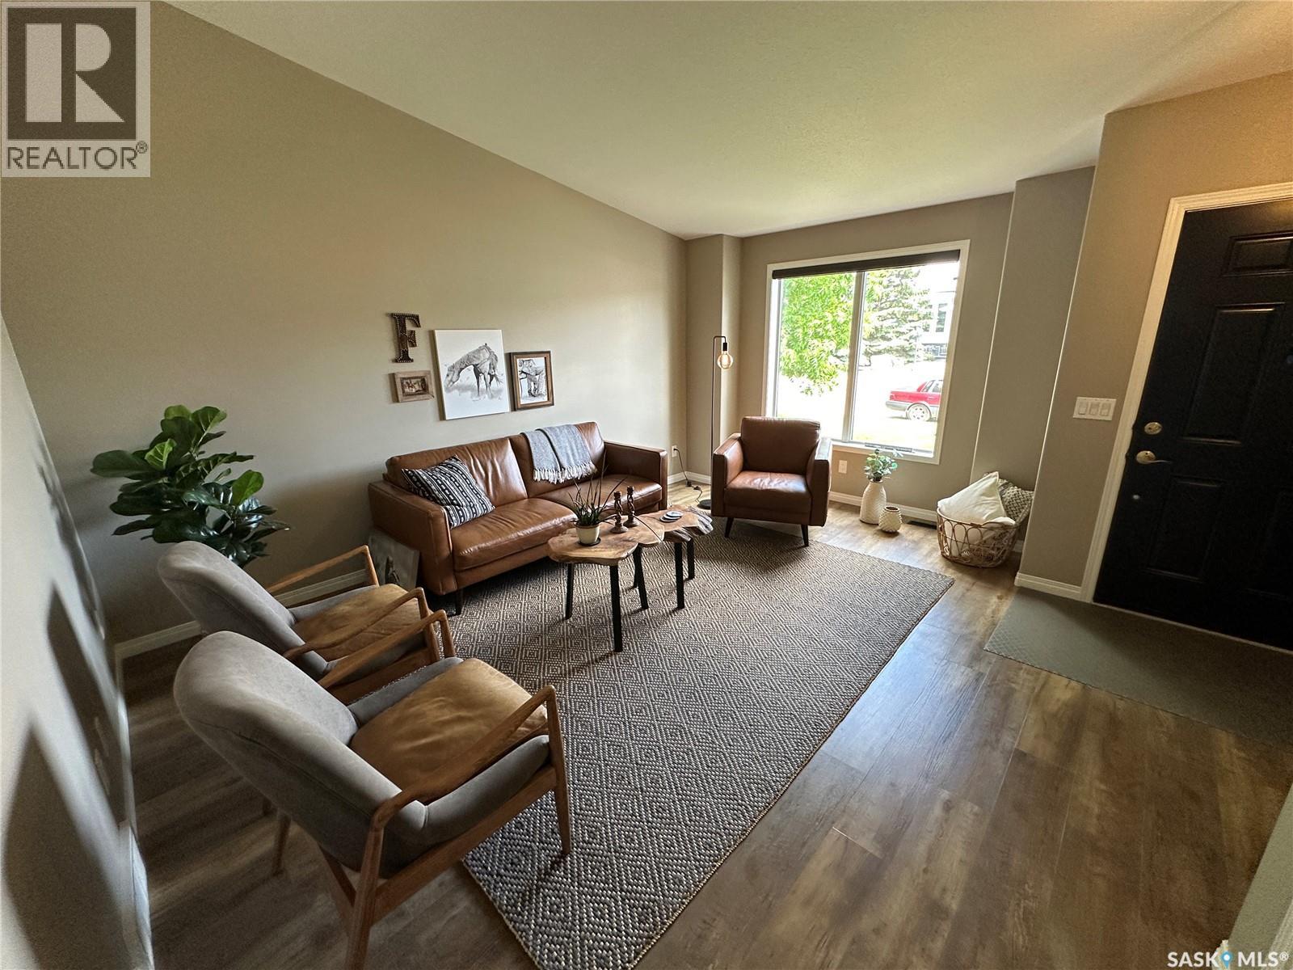
| Main Level | Living Room | 15 ft | 13 ft | 15 ft x 13 ft |
| Main Level | Kitchen | 14 ft | 9 ft | 14 ft x 9 ft |
| Main Level | Dining Room | 15 ft ,3 in | 8 ft ,5 in | 15 ft ,3 in x 8 ft ,5 in |
| Main Level | Bedroom | 13 ft ,1 in | 10 ft ,11 in | 13 ft ,1 in x 10 ft ,11 in |
| Main Level | Bedroom | 10 ft ,3 in | 8 ft ,3 in | 10 ft ,3 in x 8 ft ,3 in |
| Main Level | 3pc Bathroom | 8 ft ,1 in | 4 ft ,11 in | 8 ft ,1 in x 4 ft ,11 in |
| Main Level | 3pc Ensuite Bath | 6 ft ,4 in | 5 ft ,7 in | 6 ft ,4 in x 5 ft ,7 in |



The trademarks REALTOR®, REALTORS®, and the REALTOR® logo are controlled by The Canadian Real Estate Association (CREA) and identify real estate professionals who are members of CREA. The trademarks MLS®, Multiple Listing Service® and the associated logos are owned by The Canadian Real Estate Association (CREA) and identify the quality of services provided by real estate professionals who are members of CREA. The trademark DDF® is owned by The Canadian Real Estate Association (CREA) and identifies CREA's Data Distribution Facility (DDF®)
July 17 2026 05:16:31
Saskatchewan REALTORS® Association
Rosthern Agencies