
5477 Cade Street E Regina, Saskatchewan S4V 3N9

$439,900
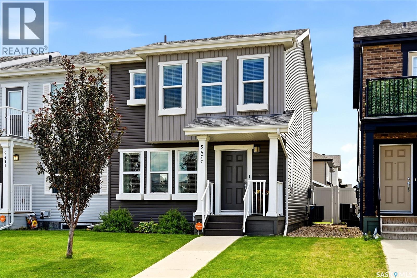
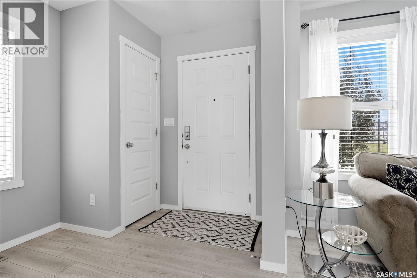
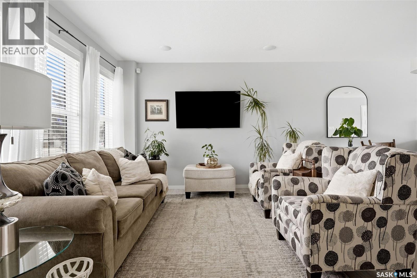
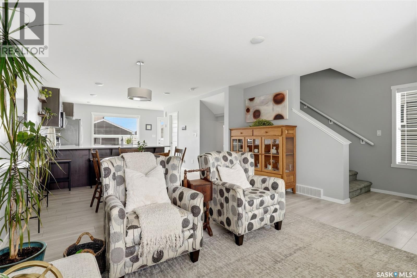
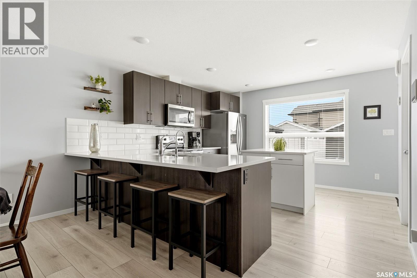
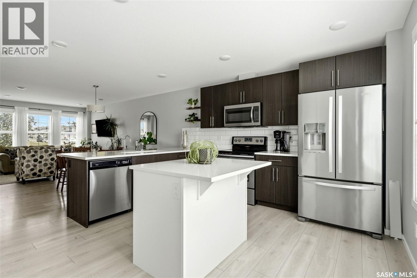
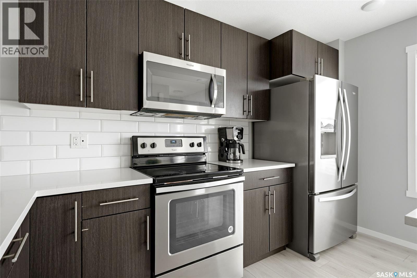
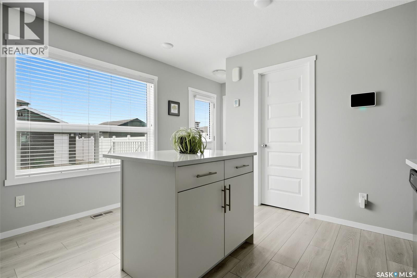
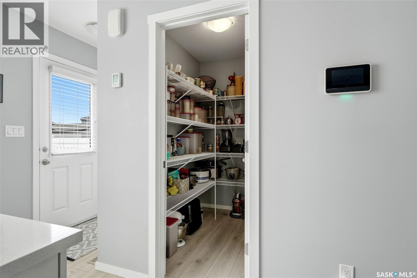
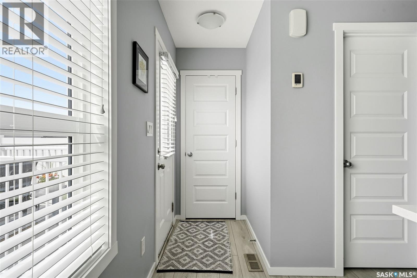
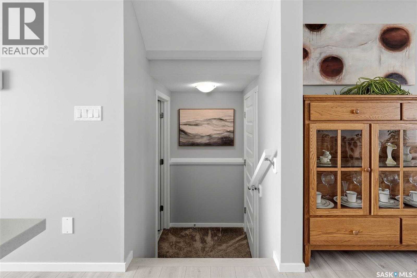
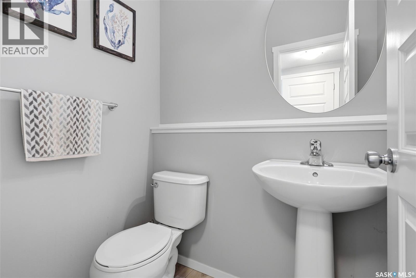
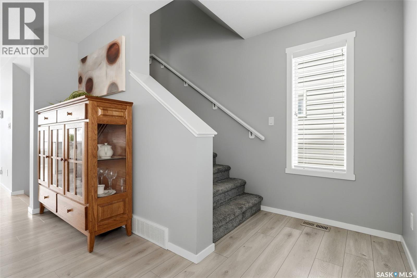
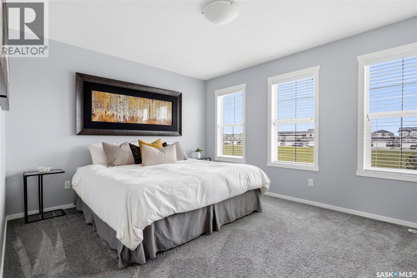
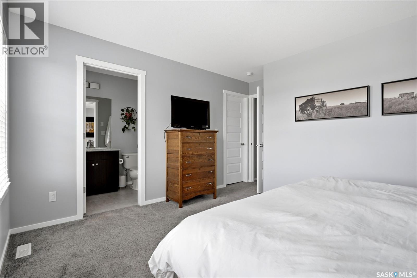
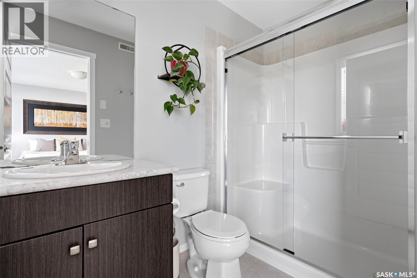
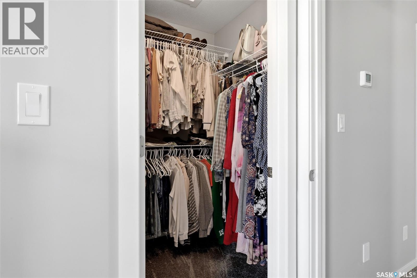
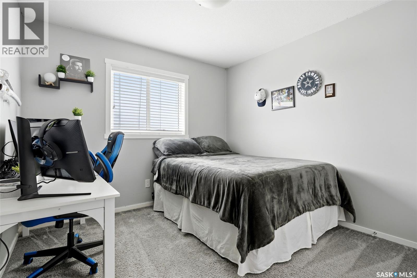
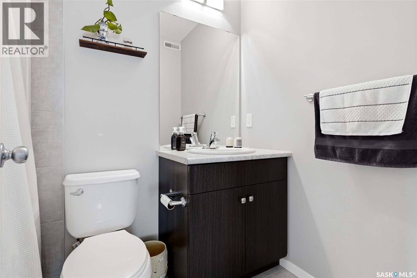
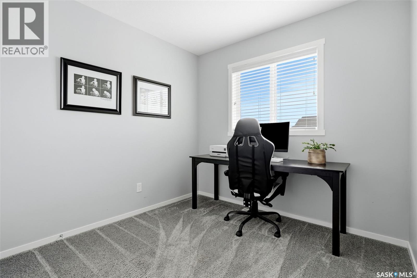
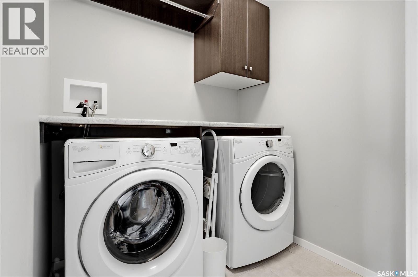
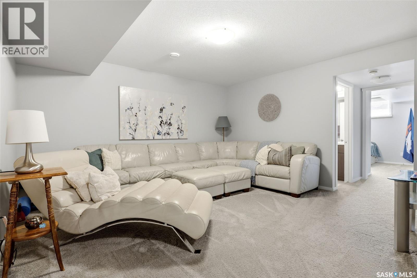
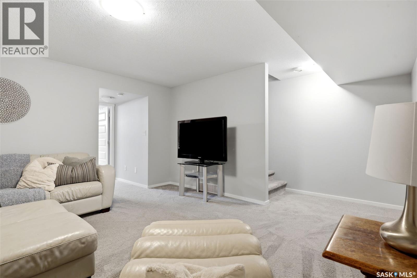
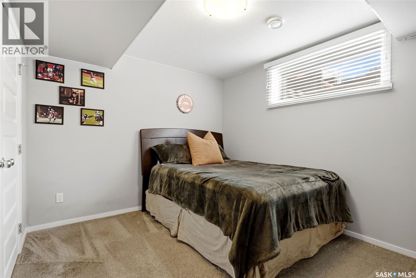
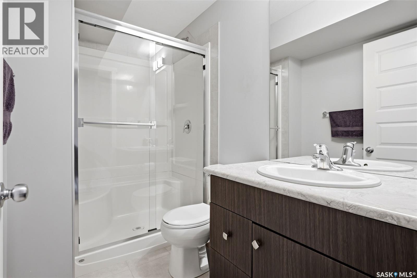
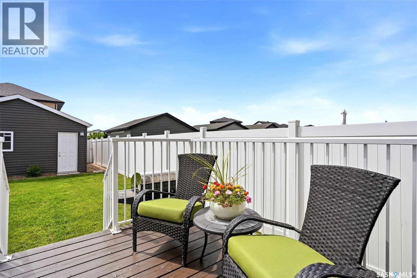
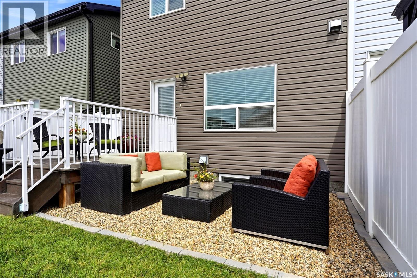
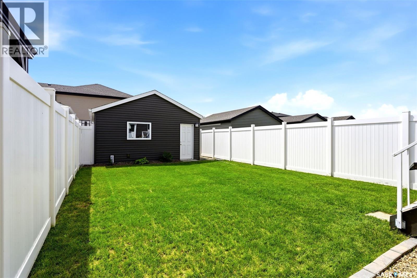
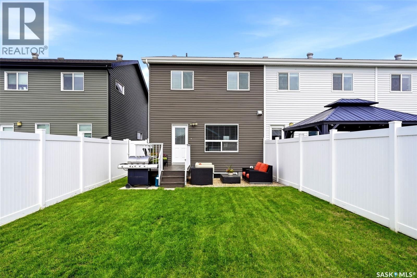
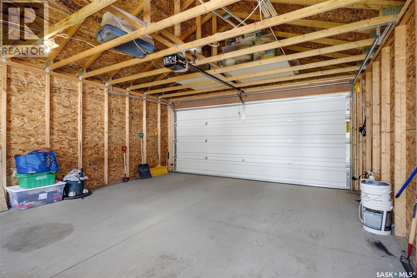
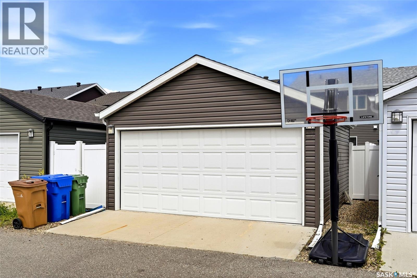
Welcome to 5477 E. Cade Street, a super well-maintained, move-in ready townhome located in the Greens on Gardiner, close to all of the amenities Acre 21 has to offer. With a thoughtfully designed floor plan, this fully developed two-storey offers the perfect combination of modern finishes, functional living space, and a backyard you'll love all summer long. The open-concept main floor is ideal for everyday living and entertaining, featuring a living room, separate dining area, and contemporary kitchen complete with quartz countertops, an island providing extra counter space and storage, ample cabinetry, laminate flooring, and plenty of natural light. A convenient walk-in pantry & 2-piece powder room complete the main level. Upstairs, you'll find three bedrooms, including a spacious primary suite with a walk-in closet and private 3-piece ensuite. An additional full bathroom and second-floor laundry with storage add everyday convenience. The fully developed basement extends your living space with a cozy recreation room that's perfect for movie nights or relaxing with family, along with a generous 4th bedroom, a full 3-piece bathroom. Step outside to the fully fenced backyard, complete with a patio that's perfect for summer evenings, BBQs, or your morning coffee. There is also an 18' x 20' double detached garage. This lovely townhome is ready for its next owners to simply move in and enjoy! Contact your sales agent to schedule your viewing! As per the Seller’s direction, all offers will be presented on 07/13/2026 12:00PM. (id:62370)
Property Details
| MLS® Number | SK042080 |
| Property Type | Single Family |
| Neigbourhood | Greens on Gardiner |
| Features | Treed, Rectangular, Sump Pump |
| Structure | Deck |
Building
| Bathroom Total | 4 |
| Bedrooms Total | 4 |
| Appliances | Washer, Refrigerator, Dishwasher, Dryer, Microwave, Alarm System, Window Coverings, Garage Door Opener Remote(s), Stove |
| Architectural Style | 2 Level |
| Basement Development | Finished |
| Basement Type | Full (finished) |
| Constructed Date | 2017 |
| Construction Style Attachment | Attached |
| Cooling Type | Central Air Conditioning, Air Exchanger |
| Fire Protection | Alarm System |
| Heating Fuel | Natural Gas |
| Heating Type | Forced Air |
| Stories Total | 2 |
| Size Interior | 1,390 Ft2 |
| Type | Row / Townhouse |
Parking
| Detached Garage | |
| Parking Space(s) | 2 |
Land
| Acreage | No |
| Fence Type | Fence |
| Landscape Features | Lawn |
| Size Irregular | 2989.00 |
| Size Total | 2989 Sqft |
| Size Total Text | 2989 Sqft |
Rooms
| Level | Type | Length | Width | Dimensions |
|---|---|---|---|---|
| Second Level | Bedroom | 12' 6" x 10' | ||
| Second Level | Bedroom | 12' 6" x 8' 6" | ||
| Second Level | 4pc Bathroom | 7' 8" x 4' 11" | ||
| Second Level | Primary Bedroom | 11' 3" x 13' 6" | ||
| Second Level | 3pc Ensuite Bath | 8' x 5' | ||
| Second Level | Laundry Room | 6' x 5' 6" | ||
| Basement | Other | 14' x 13' 10" | ||
| Basement | Bedroom | 12' x 12' | ||
| Basement | 3pc Bathroom | 8' 4" x 5' | ||
| Basement | Other | x x x | ||
| Main Level | Living Room | 12' x 10' 10" | ||
| Main Level | Kitchen | 13' 10" x 12' 6" | ||
| Main Level | Dining Room | 12' x 8' 4" | ||
| Main Level | 2pc Bathroom | 4' 4" x 5' 8" |



The trademarks REALTOR®, REALTORS®, and the REALTOR® logo are controlled by The Canadian Real Estate Association (CREA) and identify real estate professionals who are members of CREA. The trademarks MLS®, Multiple Listing Service® and the associated logos are owned by The Canadian Real Estate Association (CREA) and identify the quality of services provided by real estate professionals who are members of CREA. The trademark DDF® is owned by The Canadian Real Estate Association (CREA) and identifies CREA's Data Distribution Facility (DDF®)
July 10 2026 03:11:37
Saskatchewan REALTORS® Association
Jc Realty Regina