
547 Whitewood Crescent Saskatoon, Saskatchewan S7J 4L4

$599,900
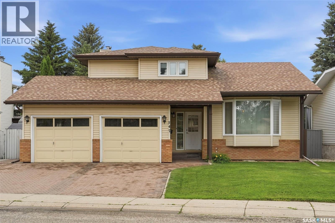
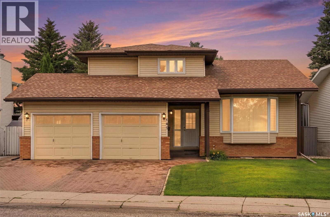
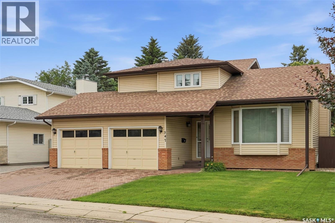
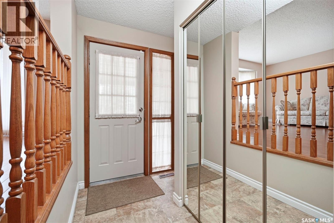
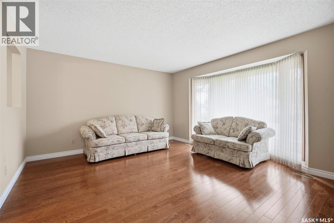
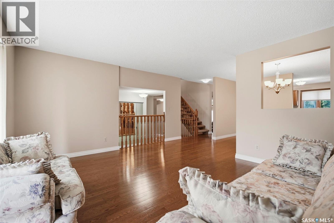
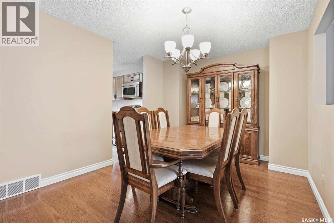
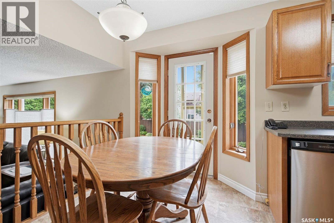
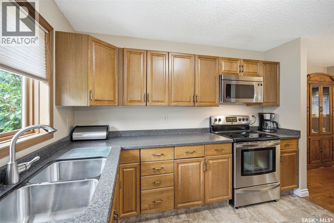
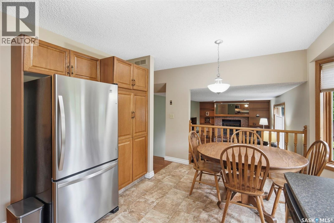
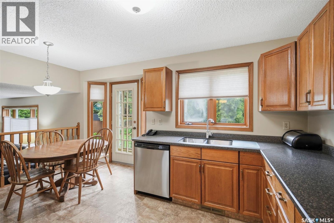
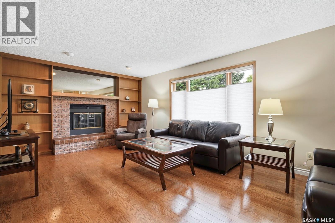
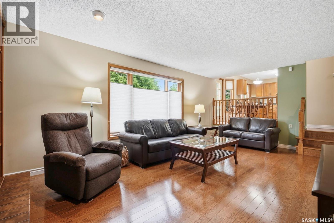
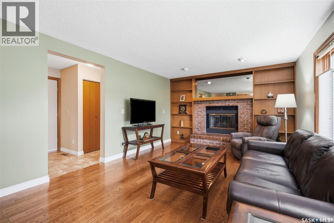
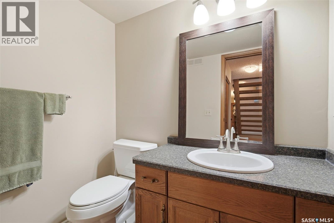
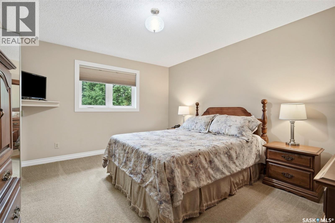
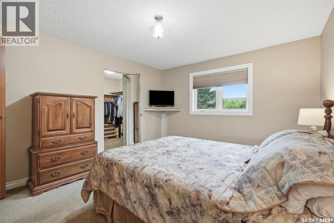
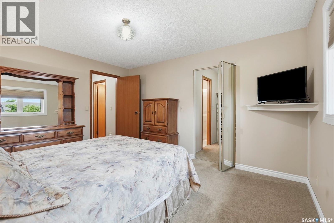
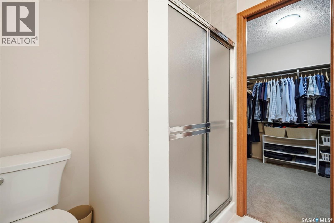
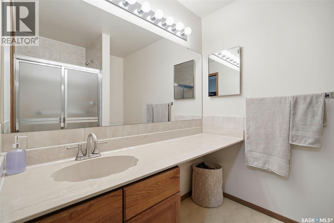
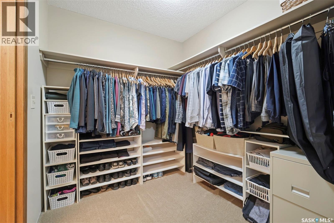
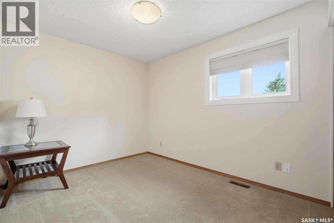
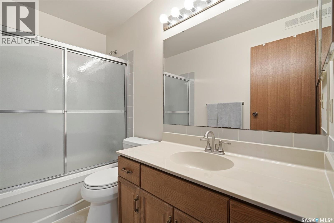
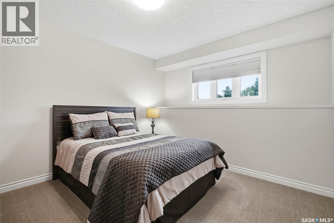
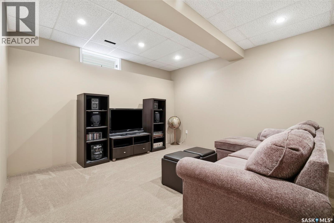
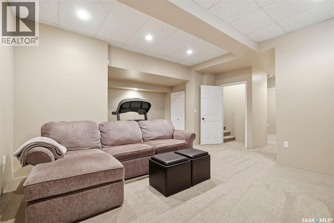
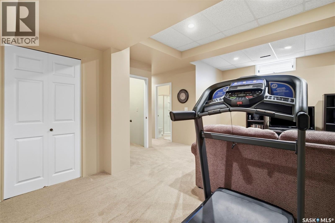
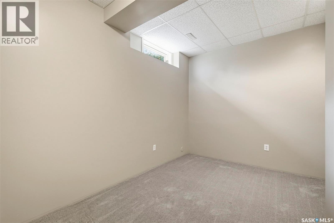
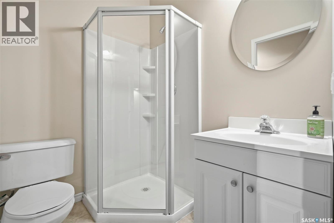
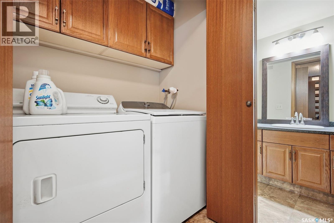
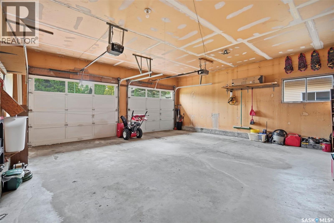
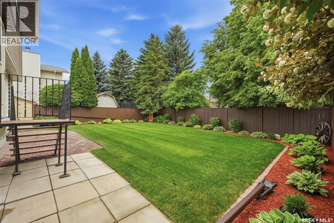
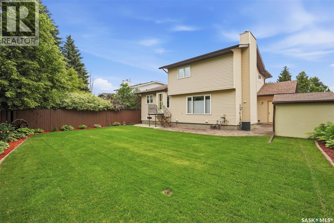
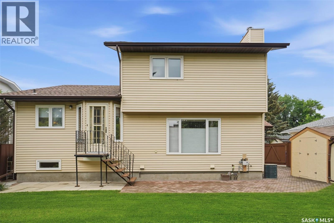
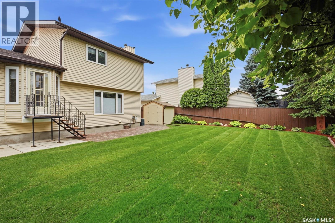
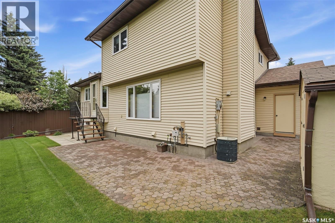
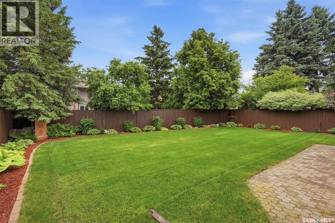
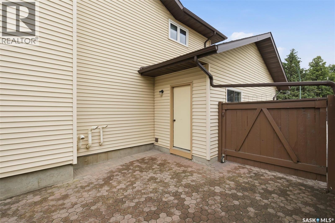
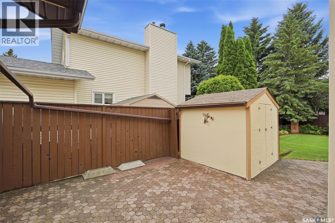
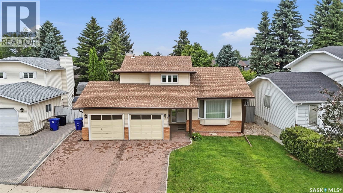
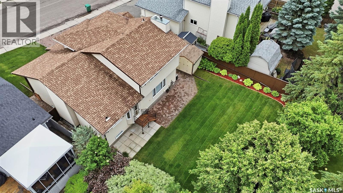
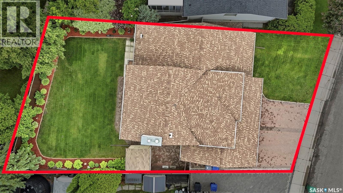
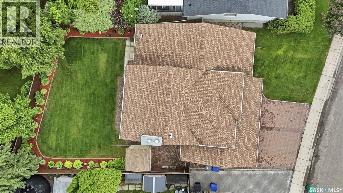
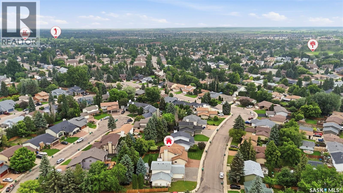
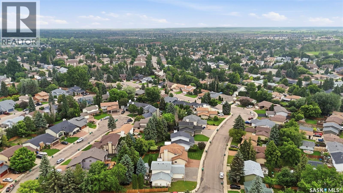
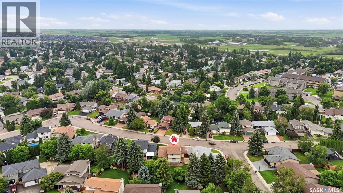
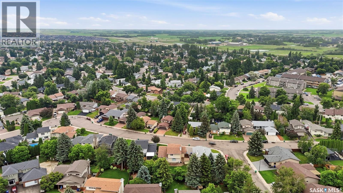
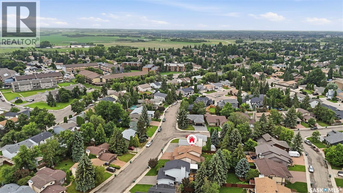
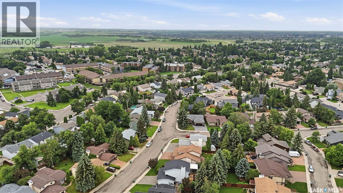
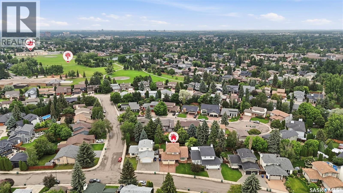
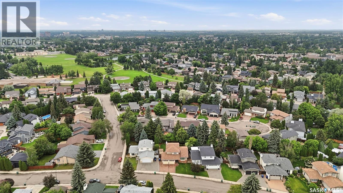
Welcome to 547 Whitewood Crescent in desirable Lakeview! This well-maintained home offers almost 1,800sqft of living space plus a finished basement, 4 bedrooms and 4 baths. The main floor features hardwood flooring, a spacious living room overlooking the front yard, formal dining room and eat-in kitchen with lots of cabinets, stainless appliances and patio access. A few steps down you'll find a cozy family room with a wood burning fireplace and a convenient 2pc bath, as well as access to the 22x23 garage. Upstairs are 3 bedrooms and 2 baths, including the primary suite with a walk-in closet and private 3pc ensuite. The basement provides even more living space with a large family room, 4th bedroom and 3pc bath, making the space ideal for teenagers or overnight guests. Outside you'll love the mature landscaping, fenced and private backyard and beautiful street appeal! Located close to schools and parks, this home is move-in ready and perfect for any family! Call today to book your personal showing -- this one won't last long! (id:62370)
Property Details
| MLS® Number | SK041750 |
| Property Type | Single Family |
| Neigbourhood | Lakeview SA |
| Features | Treed, Irregular Lot Size, Double Width Or More Driveway, Sump Pump |
| Structure | Deck |
Building
| Bathroom Total | 4 |
| Bedrooms Total | 4 |
| Appliances | Washer, Refrigerator, Dishwasher, Dryer, Microwave, Alarm System, Window Coverings, Garage Door Opener Remote(s), Stove |
| Architectural Style | 2 Level |
| Basement Type | Full |
| Constructed Date | 1986 |
| Construction Style Attachment | Detached |
| Cooling Type | Central Air Conditioning |
| Fire Protection | Alarm System |
| Fireplace Fuel | Wood |
| Fireplace Present | Yes |
| Fireplace Type | Conventional |
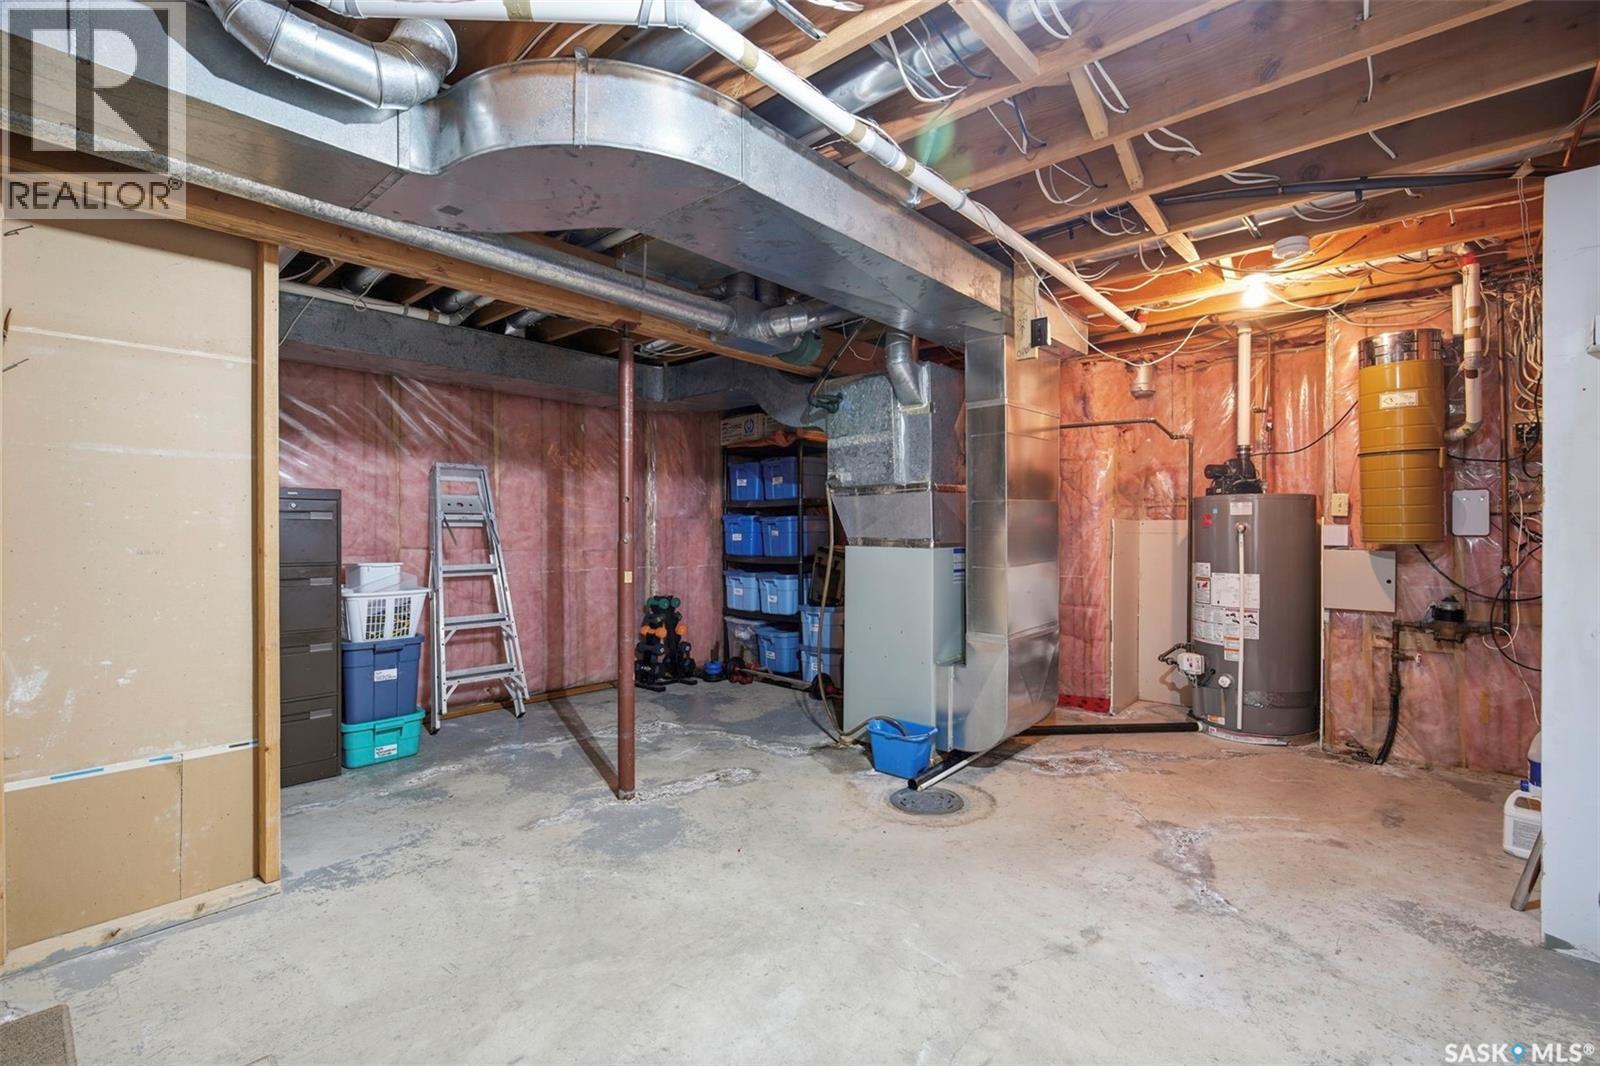
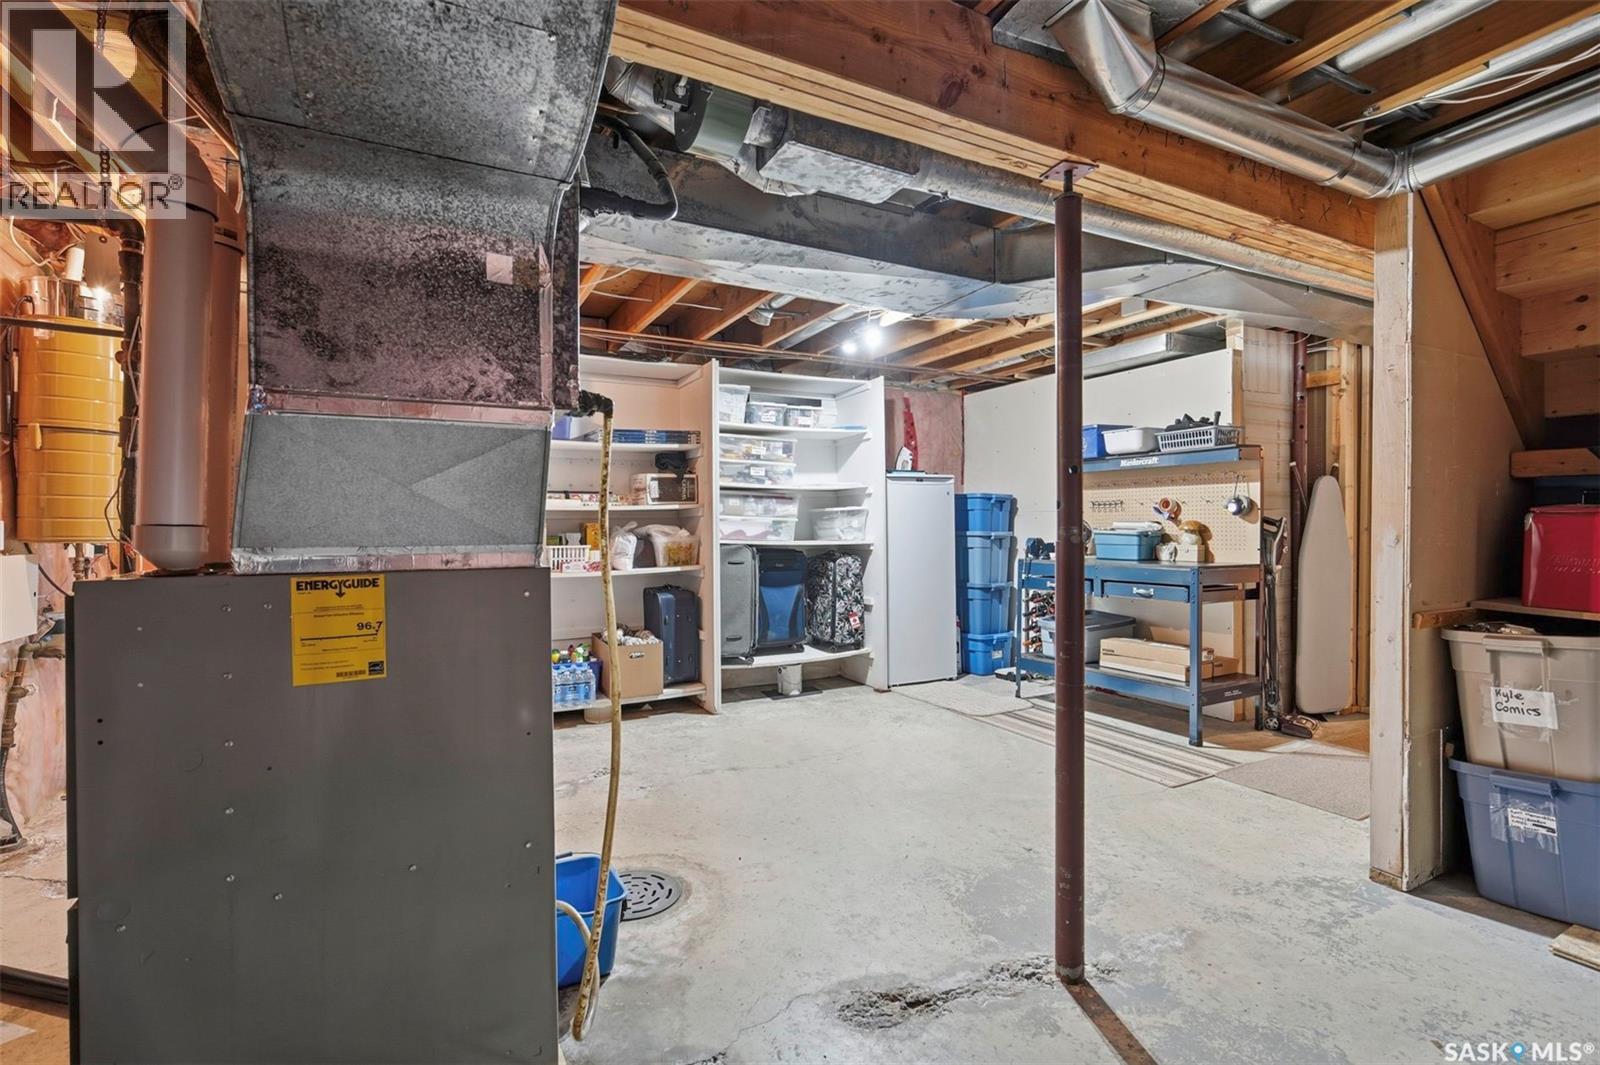
| Heating Fuel | Natural Gas |
| Heating Type | Forced Air |
| Stories Total | 2 |
| Size Interior | 1,790 Ft2 |
| Type | House |
Parking
| Attached Garage | |
| Interlocked | |
| Parking Space(s) | 4 |
Land
| Acreage | No |
| Fence Type | Fence |
| Landscape Features | Lawn, Underground Sprinkler |
| Size Irregular | 6333.00 |
| Size Total | 6333 Sqft |
| Size Total Text | 6333 Sqft |
Rooms
| Level | Type | Length | Width | Dimensions |
|---|---|---|---|---|
| Second Level | Bedroom | 11 ft ,7 in | 13 ft ,8 in | 11 ft ,7 in x 13 ft ,8 in |
| Second Level | 3pc Bathroom | Measurements not available | ||
| Second Level | Bedroom | 8 ft ,8 in | 11 ft | 8 ft ,8 in x 11 ft |
| Second Level | Bedroom | 9 ft ,4 in | 10 ft ,6 in | 9 ft ,4 in x 10 ft ,6 in |
| Second Level | 4pc Bathroom | Measurements not available | ||
| Third Level | Family Room | 12 ft ,4 in | 19 ft ,5 in | 12 ft ,4 in x 19 ft ,5 in |
| Third Level | 2pc Bathroom | Measurements not available | ||
| Basement | Family Room | 13 ft ,4 in | 13 ft ,11 in | 13 ft ,4 in x 13 ft ,11 in |
| Basement | Dining Nook | 6 ft ,8 in | 9 ft | 6 ft ,8 in x 9 ft |
| Basement | Bedroom | 7 ft ,8 in | 13 ft ,4 in | 7 ft ,8 in x 13 ft ,4 in |
| Basement | 3pc Bathroom | Measurements not available | ||
| Basement | Storage | 17 ft | 17 ft | 17 ft x 17 ft |
| Main Level | Kitchen | 10 ft ,7 in | 14 ft ,11 in | 10 ft ,7 in x 14 ft ,11 in |
| Main Level | Dining Room | 9 ft ,9 in | 13 ft ,2 in | 9 ft ,9 in x 13 ft ,2 in |
| Main Level | Living Room | 12 ft ,10 in | 14 ft ,9 in | 12 ft ,10 in x 14 ft ,9 in |



The trademarks REALTOR®, REALTORS®, and the REALTOR® logo are controlled by The Canadian Real Estate Association (CREA) and identify real estate professionals who are members of CREA. The trademarks MLS®, Multiple Listing Service® and the associated logos are owned by The Canadian Real Estate Association (CREA) and identify the quality of services provided by real estate professionals who are members of CREA. The trademark DDF® is owned by The Canadian Real Estate Association (CREA) and identifies CREA's Data Distribution Facility (DDF®)
July 07 2026 05:12:58
Saskatchewan REALTORS® Association
Realty Executives Saskatoon