
539 Emmeline Key Saskatoon, Saskatchewan S7J 5G8

$599,900
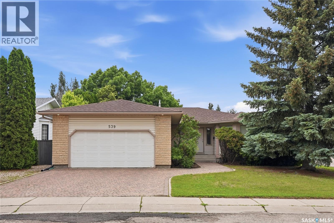
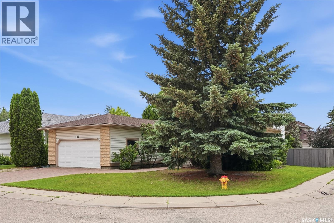
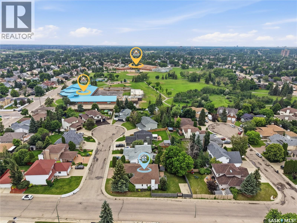
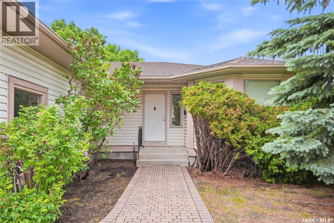
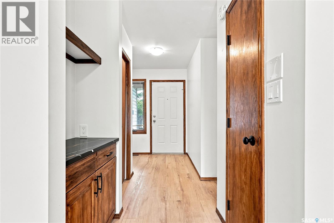
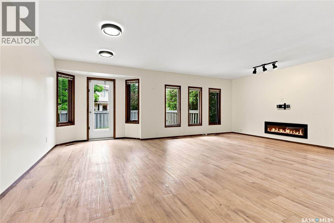
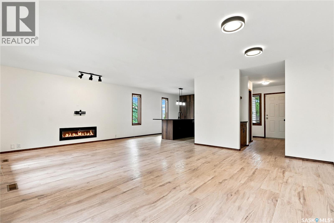
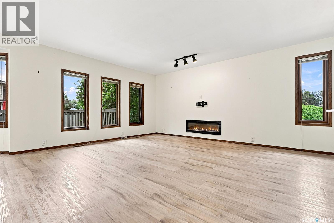
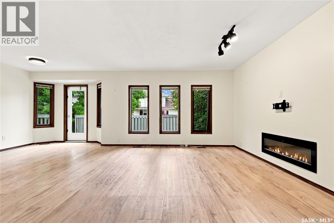
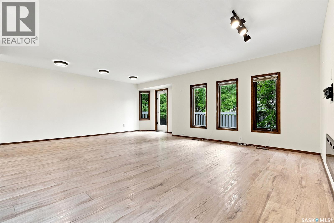
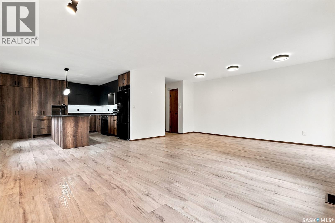
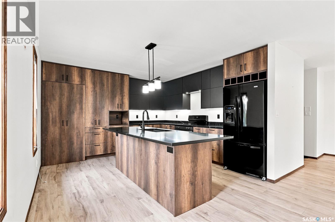
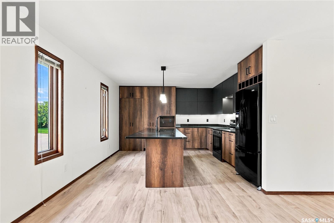
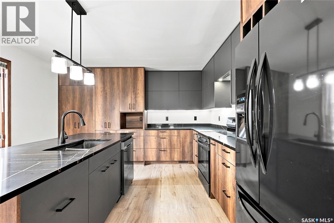
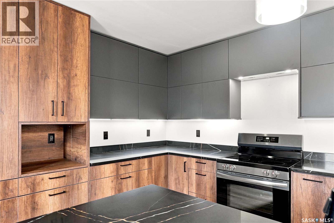
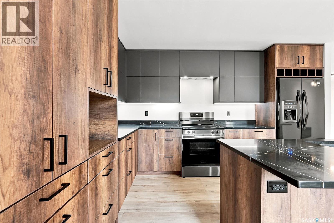
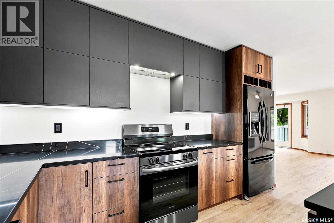
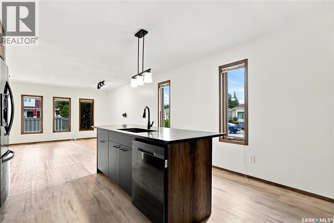
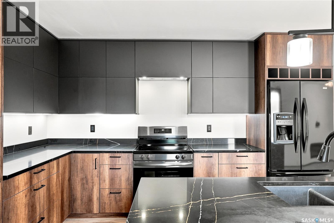
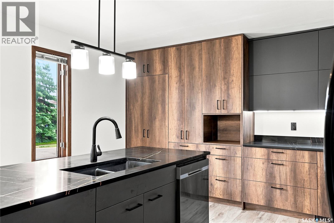
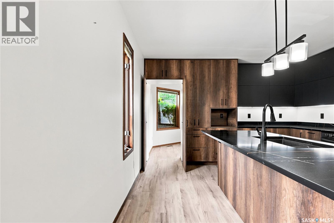
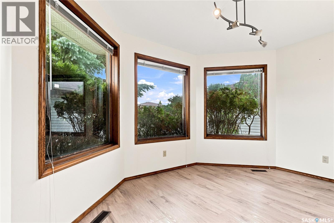
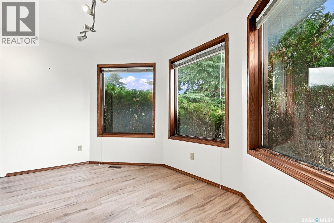
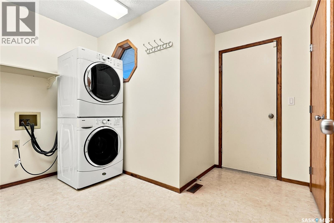
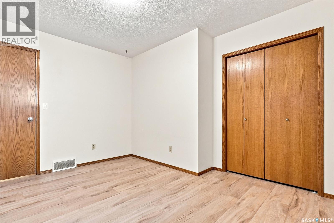
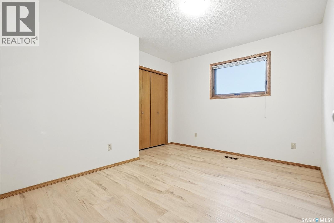
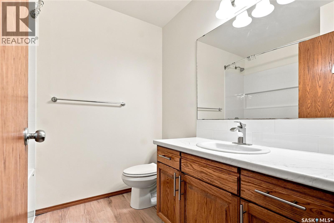
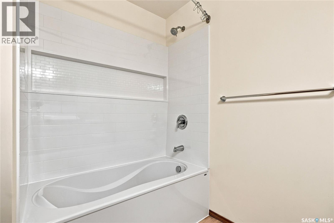
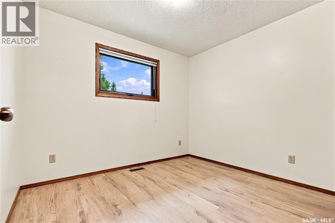
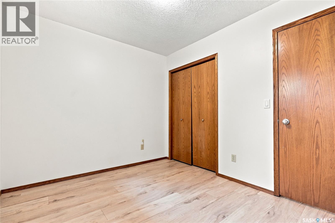
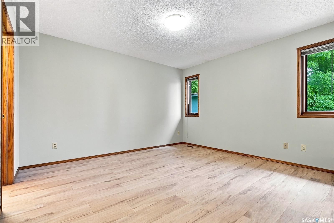
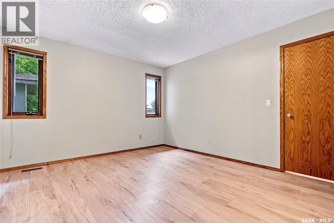
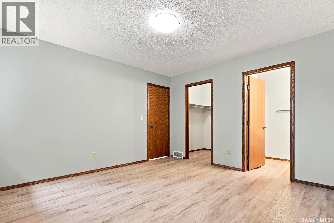
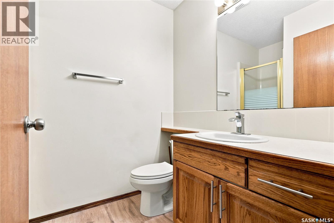
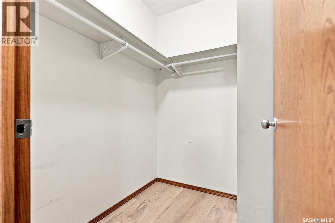
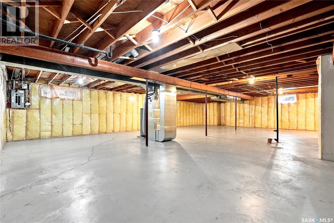
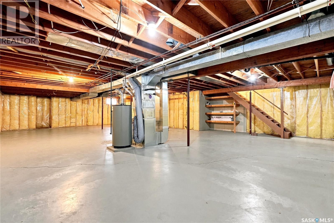
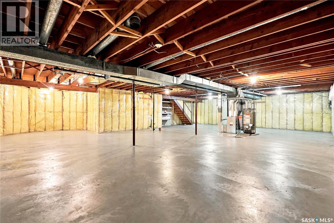
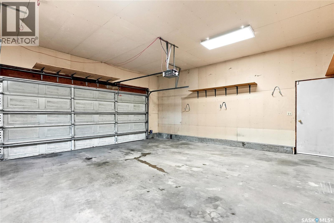
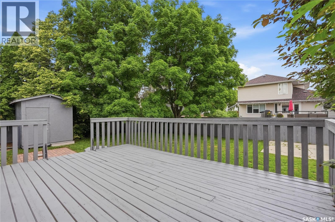
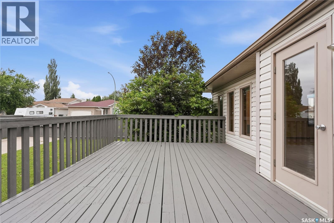
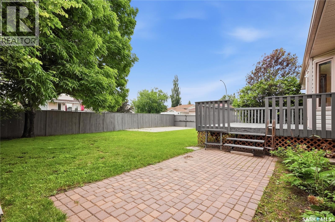
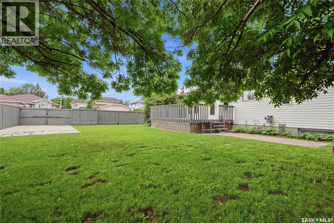
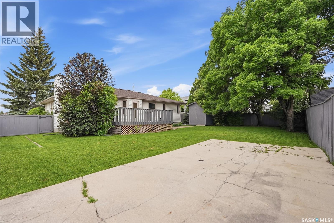
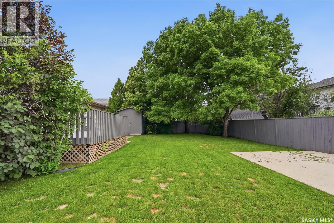
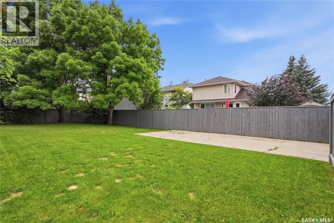
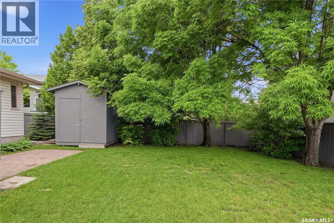
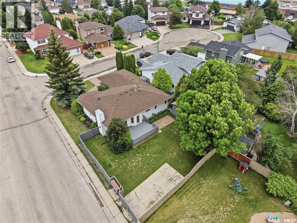
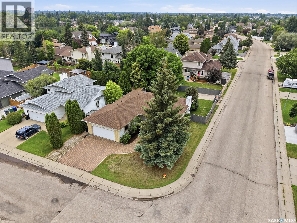
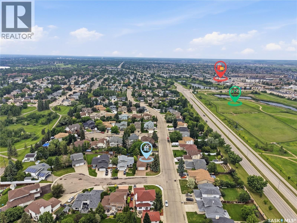
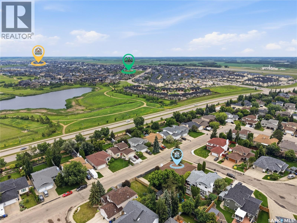
Welcome to 539 Emmeline Key, a beautifully upgraded 1,577 sq. ft. bungalow situated on a spacious corner lot in a quiet cul-de-sac in the highly desirable Lakeridge neighborhood. Exceptional curb appeal begins with the beautifully landscaped front yard, welcoming you into a thoughtfully updated home that offers both comfort and functionality. The main floor features a bright open concept living/dining and kitchen with newer vinyl plank flooring, an electric fireplace, modern lighting, windows offering backyard views and garden door access to the deck. The well-appointed remodeled kitchen offers an abundance of custom milled cabinetry, soft close drawers, newer appliances including black stainless-steel dishwasher and stove, black fridge, custom hoodfan, quartz countertops, & under valant lighting make this a stand out room of the home. Behind a custom made secret pantry door lies a convenient office space. The spacious primary bedroom easily accommodates a king-size bed and features a walk-in closet and private 3-piece ensuite. Two additional bedrooms, a full 4-piece bathroom with new soaker bathtub with surround + product niche, newer faucet and hardware. Convenient main-floor laundry/mudroom with direct access to the double attached garage complete the main level. The unfinished basement presents an excellent opportunity to customize and expand your living space to suit your family's needs. Furnace, water heater and air conditioner were replaced in 2024. Step outside to your own fully fenced backyard, featuring a large painted wood deck, mature trees, RV parking, and an interlocking brick patio perfect for entertaining. Ideally located within walking distance of St. Luke and Lakeridge Elementary Schools, numerous parks, walking trails, and just minutes from 8th Street, Circle Drive, shopping, restaurants, and all everyday amenities, this home offers the perfect combination of location, space, and lifestyle. As per the Seller’s direction, all offers will be presented on 07/12/2026 4:00PM. (id:62370)
Property Details
| MLS® Number | SK041025 |
| Property Type | Single Family |
| Neigbourhood | Lakeridge SA |
| Features | Cul-de-sac, Treed, Corner Site |
| Structure | Deck, Patio(s) |
Building
| Bathroom Total | 2 |
| Bedrooms Total | 3 |
| Appliances | Washer, Refrigerator, Dishwasher, Dryer, Garage Door Opener Remote(s), Hood Fan, Storage Shed, Stove |
| Architectural Style | Bungalow |
| Basement Development | Unfinished |
| Basement Type | Full (unfinished) |
| Constructed Date | 1991 |
| Construction Style Attachment | Detached |
| Cooling Type | Central Air Conditioning, Air Exchanger |
| Fireplace Fuel | Electric |
| Fireplace Present | Yes |
| Fireplace Type | Conventional |
| Heating Fuel | Natural Gas |
| Heating Type | Forced Air |
| Stories Total | 1 |
| Size Interior | 1,577 Ft2 |
| Type | House |
Parking
| Attached Garage | |
| Interlocked | |
| Parking Space(s) | 4 |
Land
| Acreage | No |
| Fence Type | Fence |
| Landscape Features | Lawn, Underground Sprinkler, Garden Area |
| Size Frontage | 67 Ft |
| Size Irregular | 67x115 |
| Size Total Text | 67x115 |
Rooms
| Level | Type | Length | Width | Dimensions |
|---|---|---|---|---|
| Basement | Other | Measurements not available | ||
| Main Level | Living Room | 19 ft ,1 in | 12 ft ,3 in | 19 ft ,1 in x 12 ft ,3 in |
| Main Level | Dining Room | 19 ft ,1 in | 14 ft ,2 in | 19 ft ,1 in x 14 ft ,2 in |
| Main Level | Kitchen | 15 ft ,5 in | 14 ft ,2 in | 15 ft ,5 in x 14 ft ,2 in |
| Main Level | Office | 9 ft ,7 in | 15 ft ,5 in | 9 ft ,7 in x 15 ft ,5 in |
| Main Level | Primary Bedroom | 13 ft | 11 ft ,11 in | 13 ft x 11 ft ,11 in |
| Main Level | 3pc Ensuite Bath | Measurements not available | ||
| Main Level | Bedroom | 11 ft ,11 in | 8 ft ,10 in | 11 ft ,11 in x 8 ft ,10 in |
| Main Level | 4pc Bathroom | Measurements not available | ||
| Main Level | Bedroom | 10 ft ,1 in | 8 ft ,11 in | 10 ft ,1 in x 8 ft ,11 in |
| Main Level | Laundry Room | Measurements not available |



The trademarks REALTOR®, REALTORS®, and the REALTOR® logo are controlled by The Canadian Real Estate Association (CREA) and identify real estate professionals who are members of CREA. The trademarks MLS®, Multiple Listing Service® and the associated logos are owned by The Canadian Real Estate Association (CREA) and identify the quality of services provided by real estate professionals who are members of CREA. The trademark DDF® is owned by The Canadian Real Estate Association (CREA) and identifies CREA's Data Distribution Facility (DDF®)
July 07 2026 08:21:21
Saskatchewan REALTORS® Association
Derrick Stretch Realty Inc.