
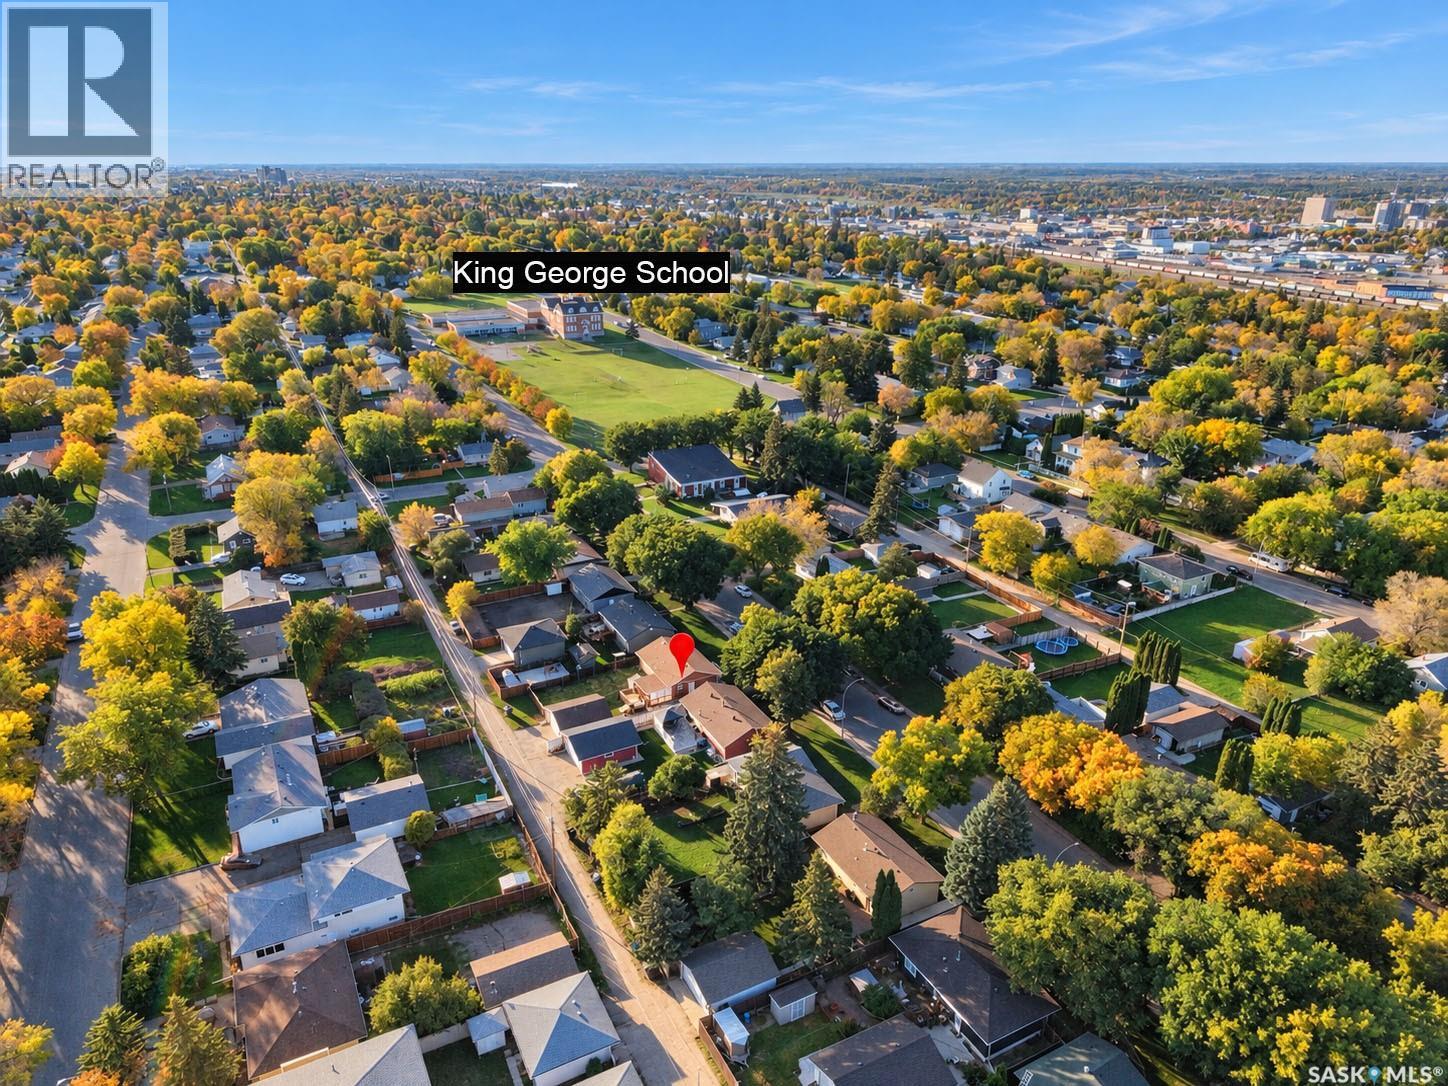
539 24th Street E Prince Albert, Saskatchewan S6V 1S1

$309,900
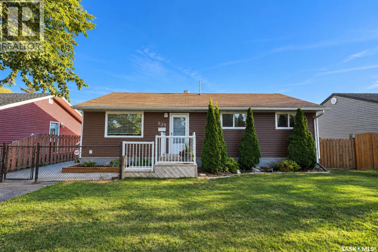
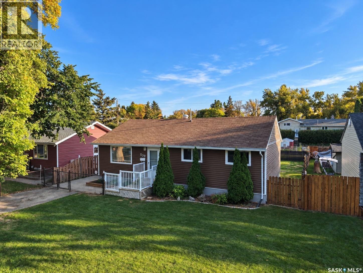
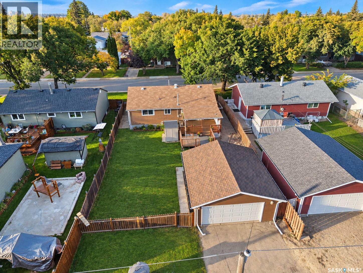
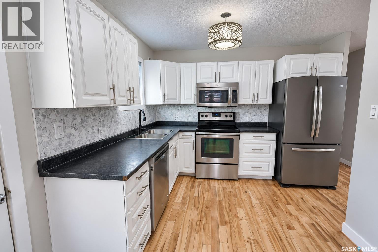
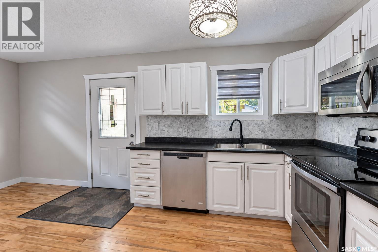
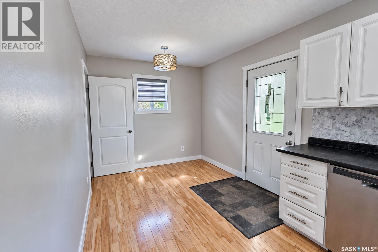
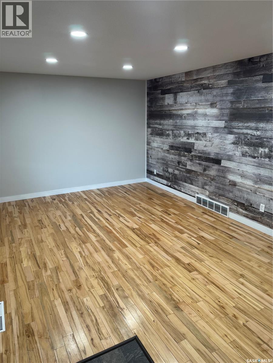
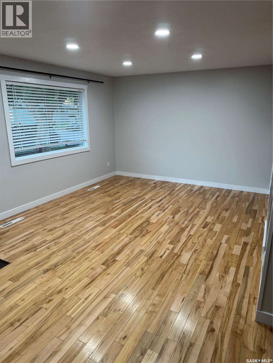
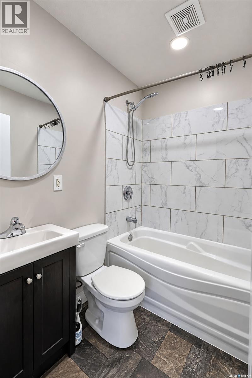
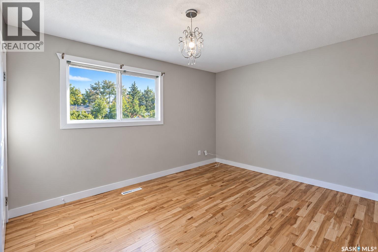
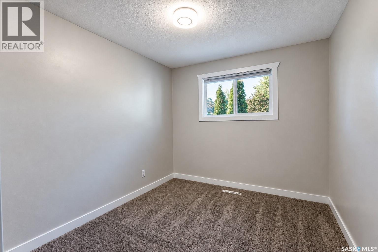
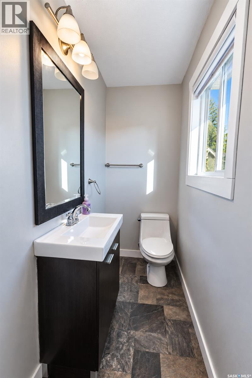
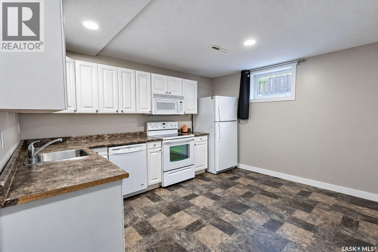
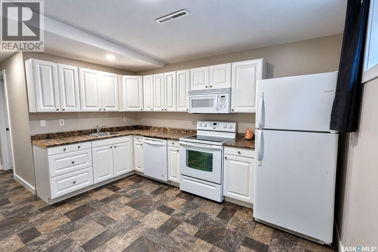
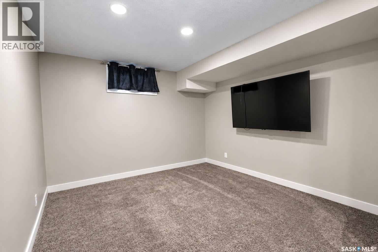
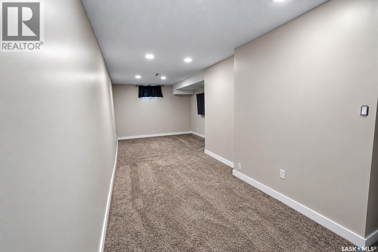
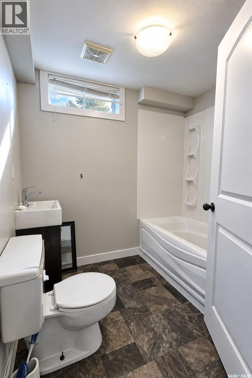
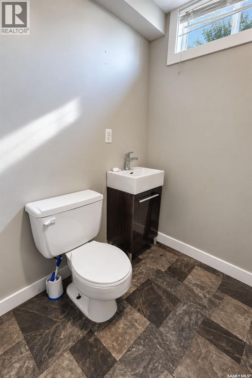
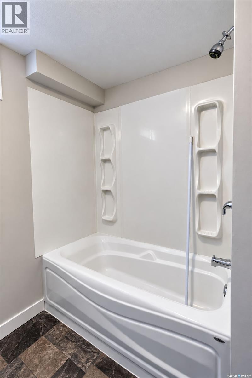
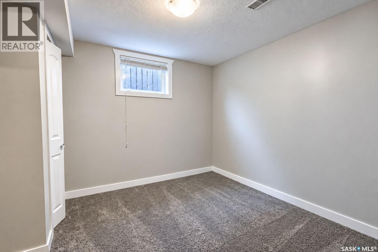
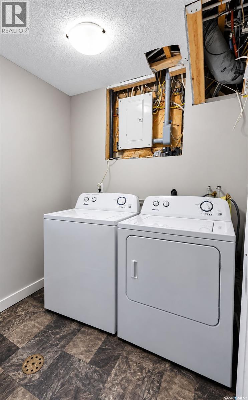
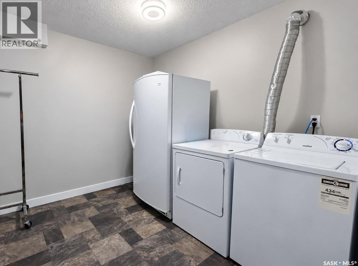
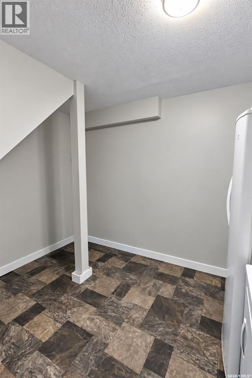
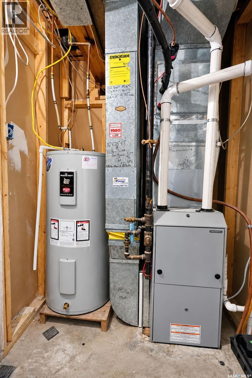
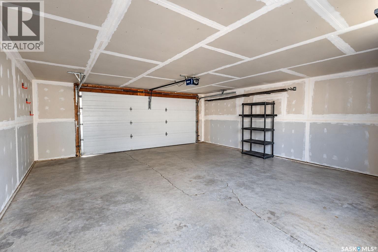
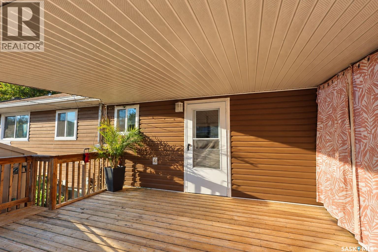
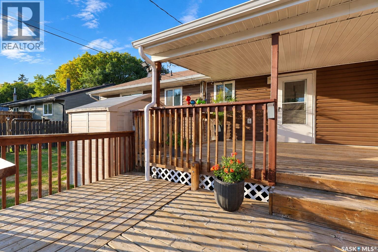
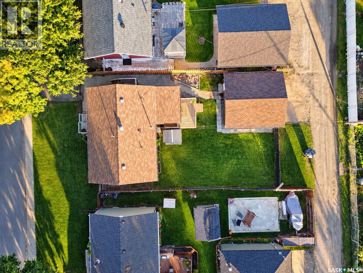
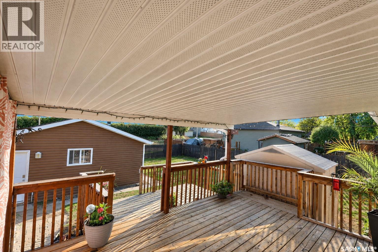
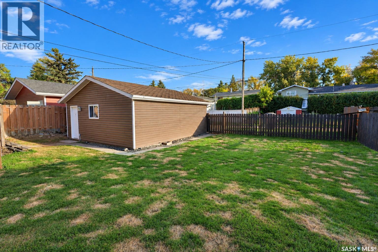
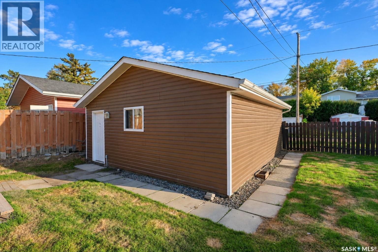
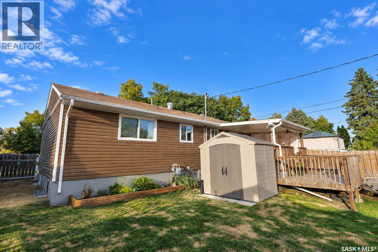
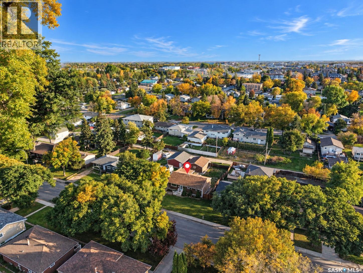
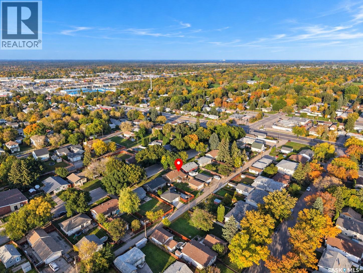
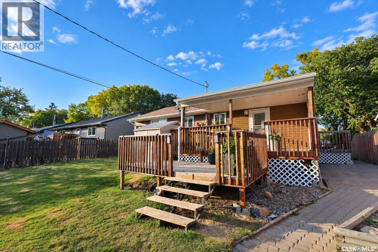
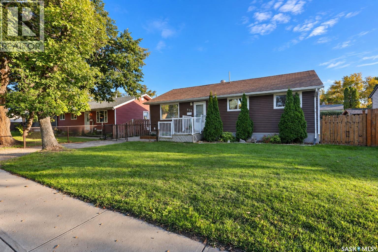
Beautifully updated 1962 bungalow offering approximately 1,000 sq. ft. with four bedrooms and three bathrooms, featuring a fully finished lower level with a separate entrance and excellent potential for additional living space or rental income. The main level has been completely remodeled with contemporary colours, maple hardwood flooring, an updated kitchen with stainless steel appliances, and an updated four-piece bathroom, along with a convenient two-piece ensuite. Numerous major updates have been completed, including newer PVC windows and a newer high-efficiency furnace. The lower level includes a bedroom, full kitchen, full bathroom and its own laundry area, while the main floor has a separate laundry area for added convenience. Outside, enjoy a fully fenced yard with a desirable south-facing backyard and a fully insulated double detached garage. A well-maintained and extensively updated home offering comfortable living with excellent flexibility for a family, extended family, or revenue opportunity. (id:62370)
Property Details
| MLS® Number | SK049638 |
| Property Type | Single Family |
| Neigbourhood | East Hill |
| Features | Rectangular |
| Structure | Deck |
Building
| Bathroom Total | 3 |
| Bedrooms Total | 4 |
| Appliances | Washer, Refrigerator, Dishwasher, Dryer, Window Coverings, Garage Door Opener Remote(s), Storage Shed, Stove |
| Architectural Style | Bungalow |
| Basement Development | Finished |
| Basement Type | Full (finished) |
| Constructed Date | 1962 |
| Construction Style Attachment | Detached |
| Cooling Type | Central Air Conditioning |
| Heating Fuel | Natural Gas |
| Heating Type | Forced Air |
| Stories Total | 1 |
| Size Interior | 1,000 Ft2 |
| Type | House |
Parking
| Detached Garage | |
| Gravel | |
| Parking Space(s) | 2 |
Land
| Acreage | No |
| Fence Type | Fence |
| Landscape Features | Lawn |
| Size Frontage | 55 Ft |
| Size Irregular | 0.15 |
| Size Total | 0.15 Ac |
| Size Total Text | 0.15 Ac |
Rooms
| Level | Type | Length | Width | Dimensions |
|---|---|---|---|---|
| Basement | Kitchen | 13 ft ,3 in | 10 ft ,1 in | 13 ft ,3 in x 10 ft ,1 in |
| Basement | Family Room | 12 ft ,2 in | 11 ft ,8 in | 12 ft ,2 in x 11 ft ,8 in |
| Basement | Laundry Room | 4 ft ,2 in | 7 ft ,1 in | 4 ft ,2 in x 7 ft ,1 in |
| Basement | Laundry Room | 9 ft ,9 in | 8 ft ,2 in | 9 ft ,9 in x 8 ft ,2 in |
| Basement | Bedroom | 9 ft ,11 in | 10 ft ,2 in | 9 ft ,11 in x 10 ft ,2 in |
| Basement | Other | 5 ft ,9 in | 5 ft ,10 in | 5 ft ,9 in x 5 ft ,10 in |
| Basement | 4pc Bathroom | 6 ft ,11 in | 6 ft ,1 in | 6 ft ,11 in x 6 ft ,1 in |
| Main Level | Kitchen | 10 ft ,8 in | 8 ft ,6 in | 10 ft ,8 in x 8 ft ,6 in |
| Main Level | Dining Room | 5 ft | 8 ft ,6 in | 5 ft x 8 ft ,6 in |
| Main Level | Living Room | 17 ft ,9 in | 11 ft ,10 in | 17 ft ,9 in x 11 ft ,10 in |
| Main Level | 4pc Bathroom | 10 ft ,4 in | 5 ft | 10 ft ,4 in x 5 ft |
| Main Level | Primary Bedroom | 13 ft ,4 in | 10 ft ,1 in | 13 ft ,4 in x 10 ft ,1 in |
| Main Level | Bedroom | 10 ft ,1 in | 8 ft ,11 in | 10 ft ,1 in x 8 ft ,11 in |
| Main Level | Bedroom | 11 ft ,5 in | 10 ft | 11 ft ,5 in x 10 ft |
| Main Level | 2pc Ensuite Bath | 3 ft ,6 in | 7 ft ,1 in | 3 ft ,6 in x 7 ft ,1 in |



The trademarks REALTOR®, REALTORS®, and the REALTOR® logo are controlled by The Canadian Real Estate Association (CREA) and identify real estate professionals who are members of CREA. The trademarks MLS®, Multiple Listing Service® and the associated logos are owned by The Canadian Real Estate Association (CREA) and identify the quality of services provided by real estate professionals who are members of CREA. The trademark DDF® is owned by The Canadian Real Estate Association (CREA) and identifies CREA's Data Distribution Facility (DDF®)
September 26 2026 01:49:56
Saskatchewan REALTORS® Association
Century 21 Fusion