
538 Highlands Terrace Saskatoon, Saskatchewan S7H 4Y6

$639,900
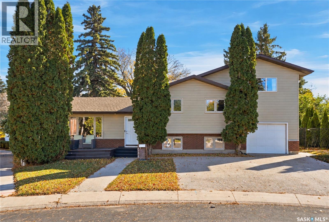
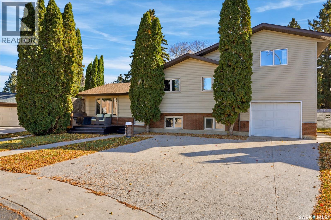
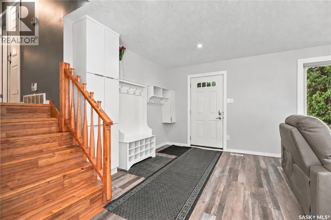
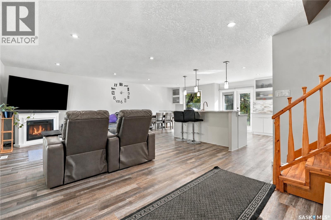
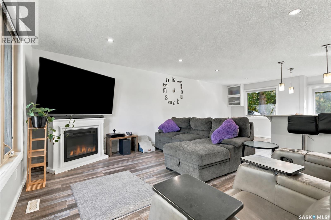
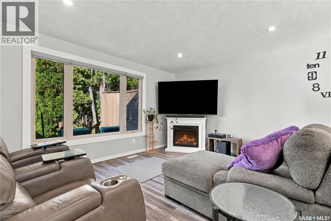
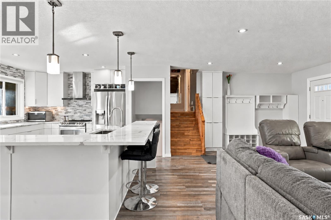
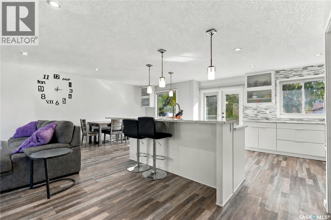
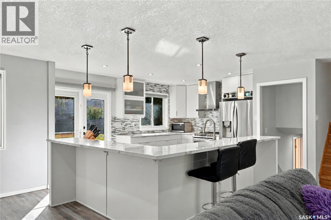
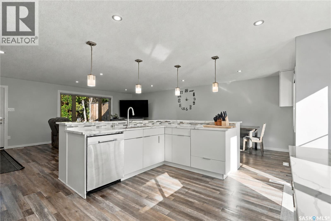
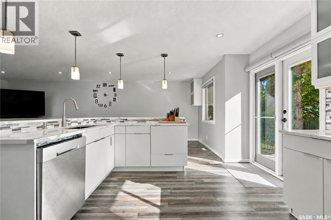
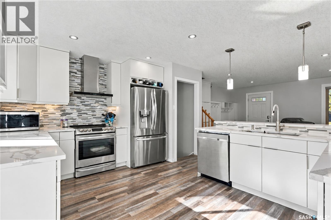
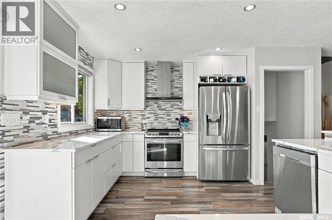
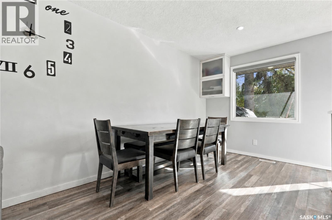
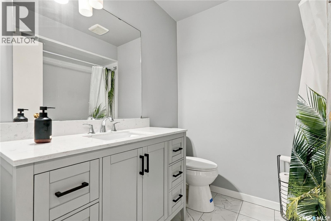
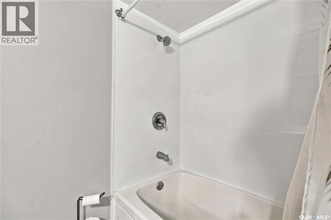
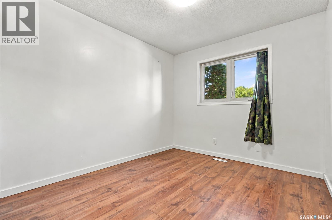
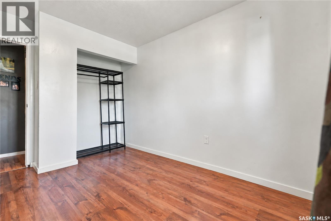
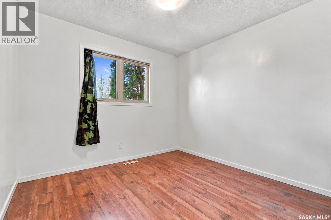
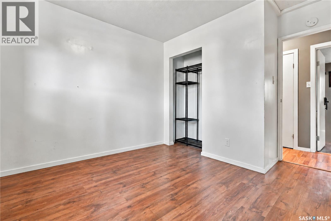
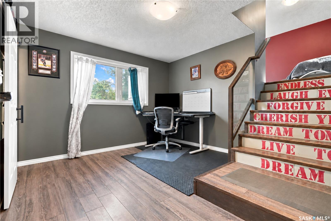
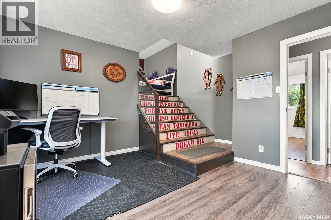
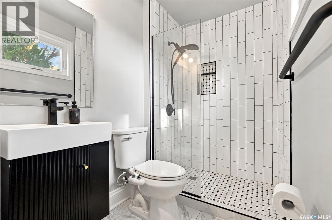
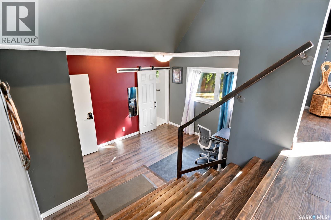
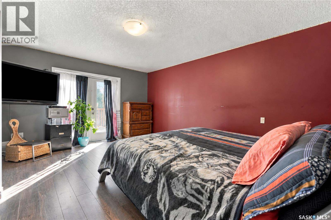
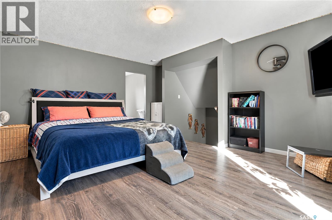
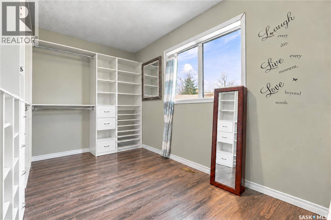
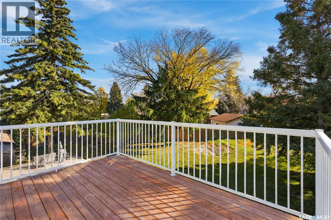
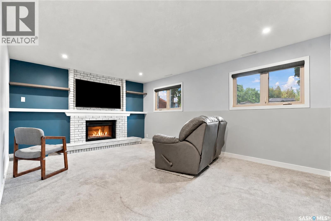
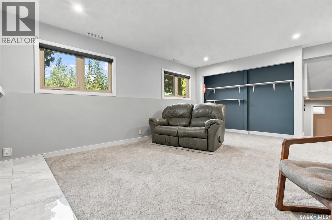
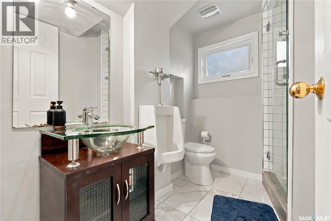
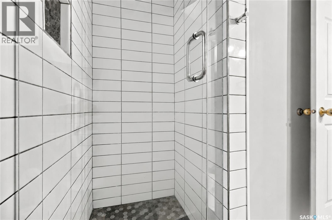
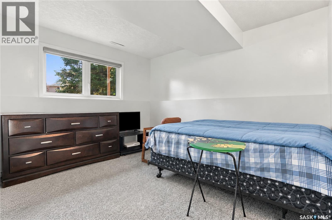
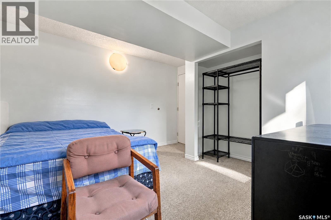
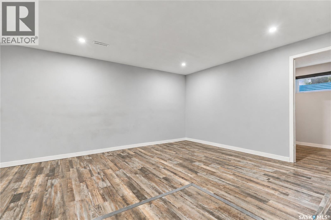
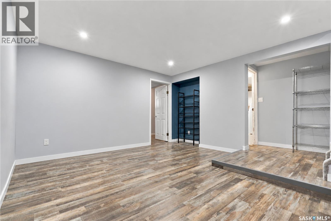
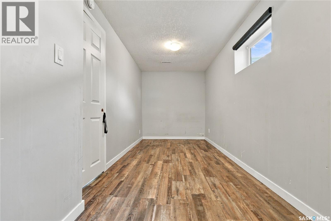
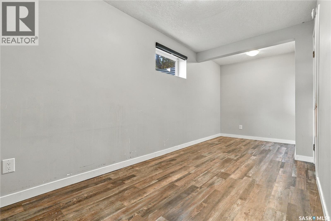
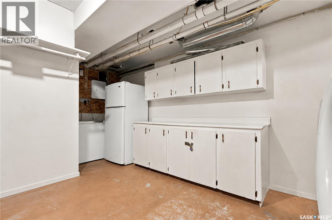
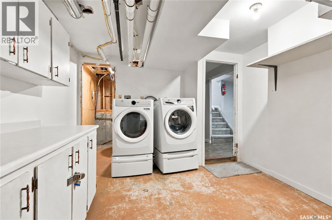
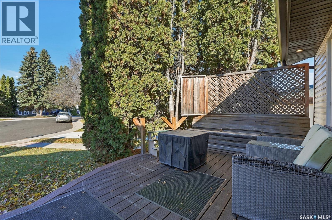
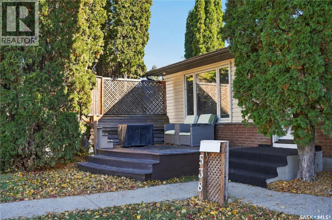
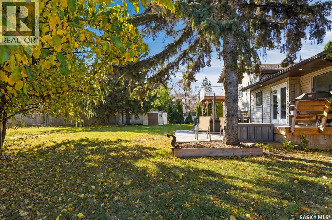
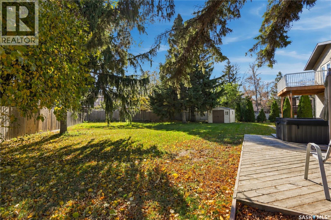
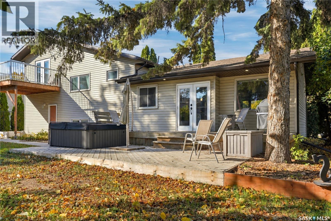
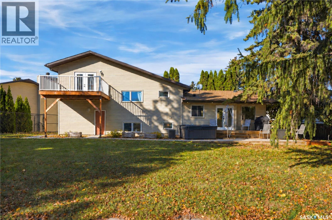
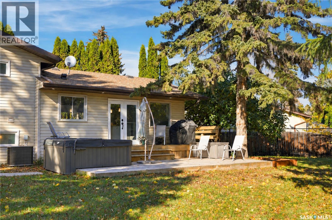
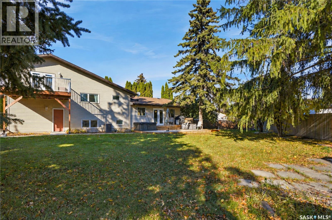
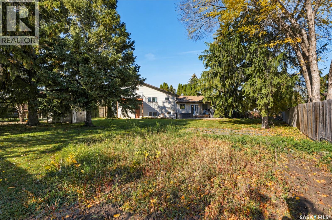
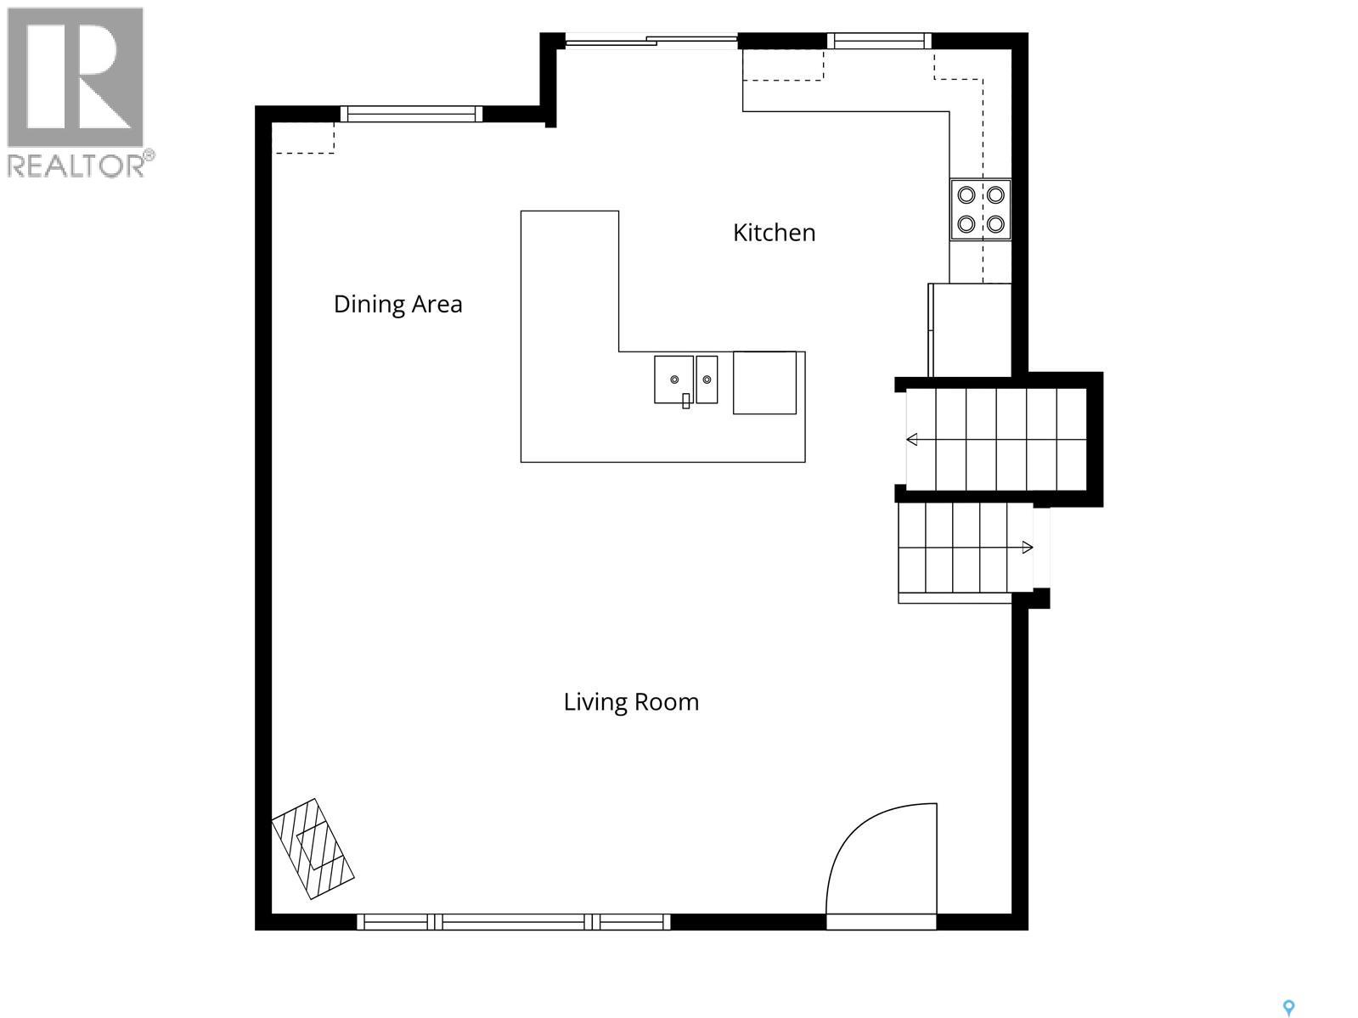
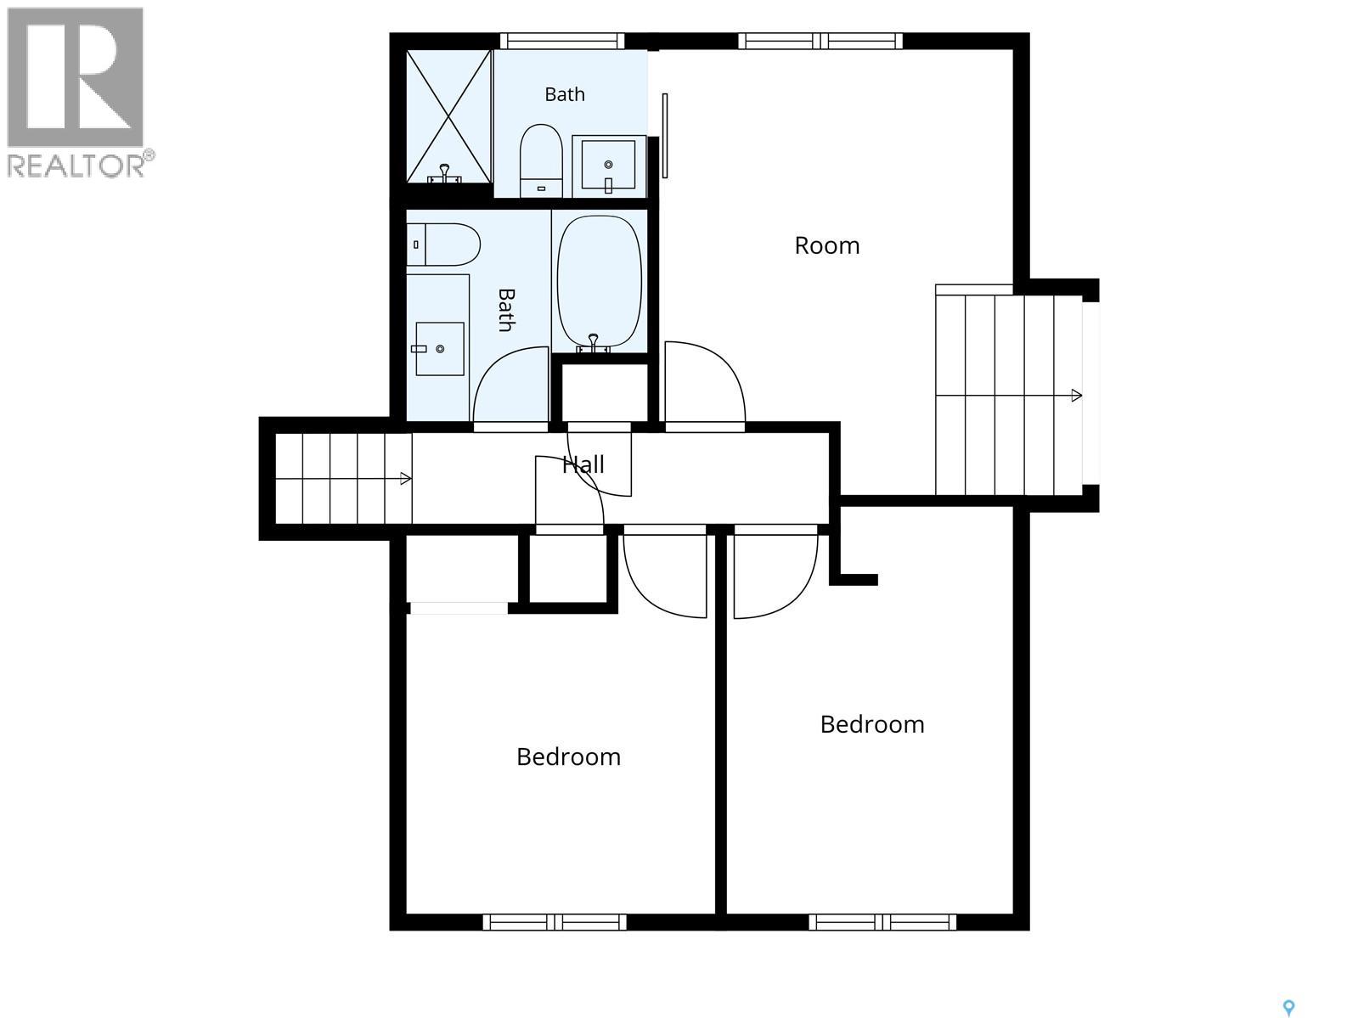
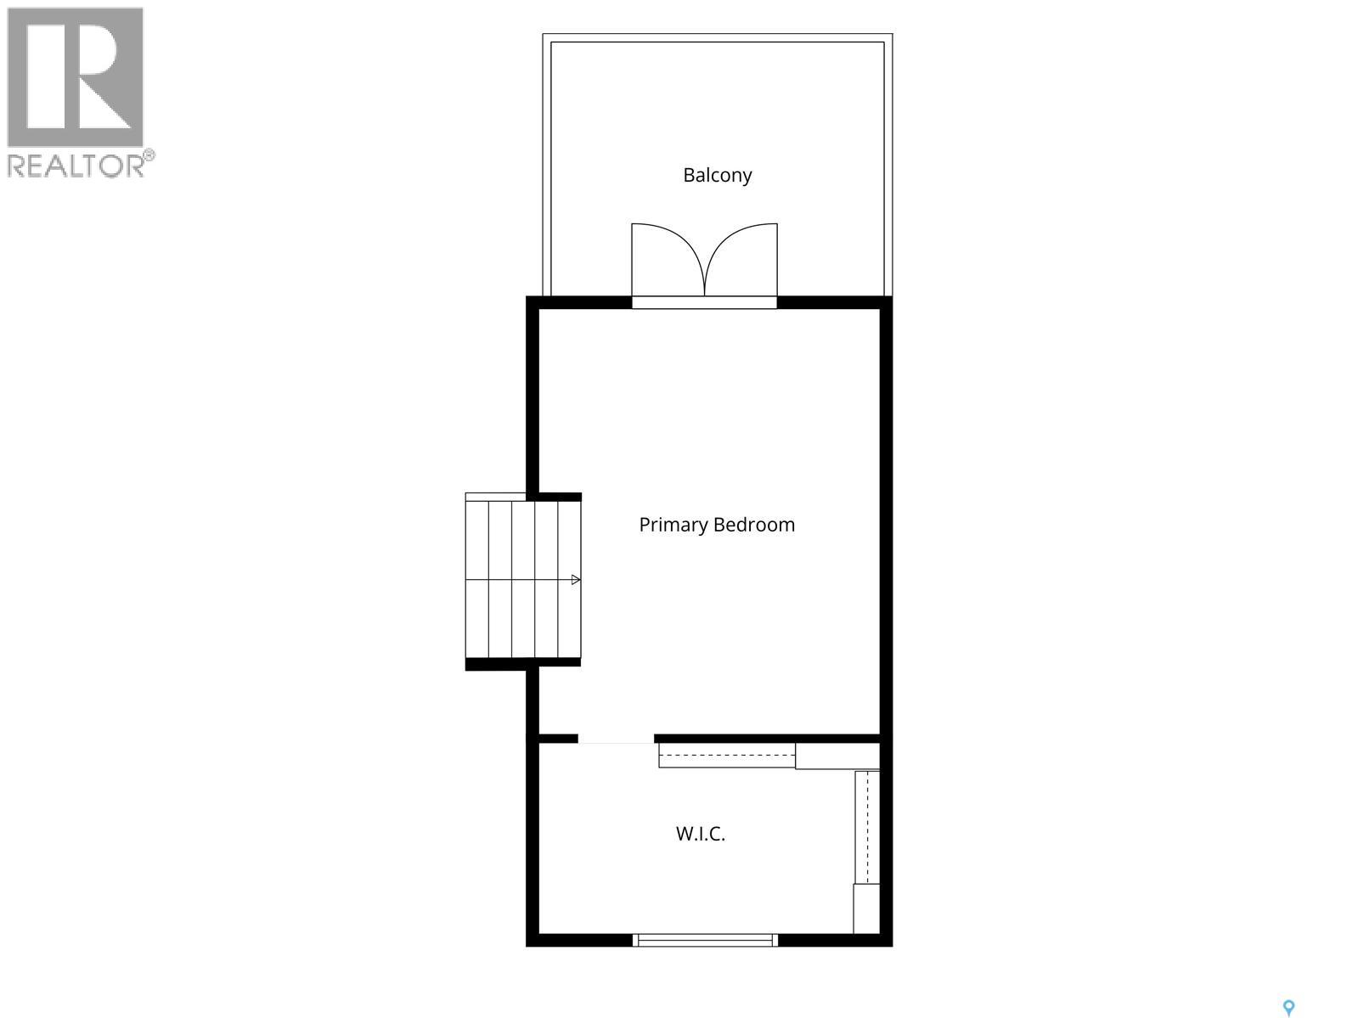
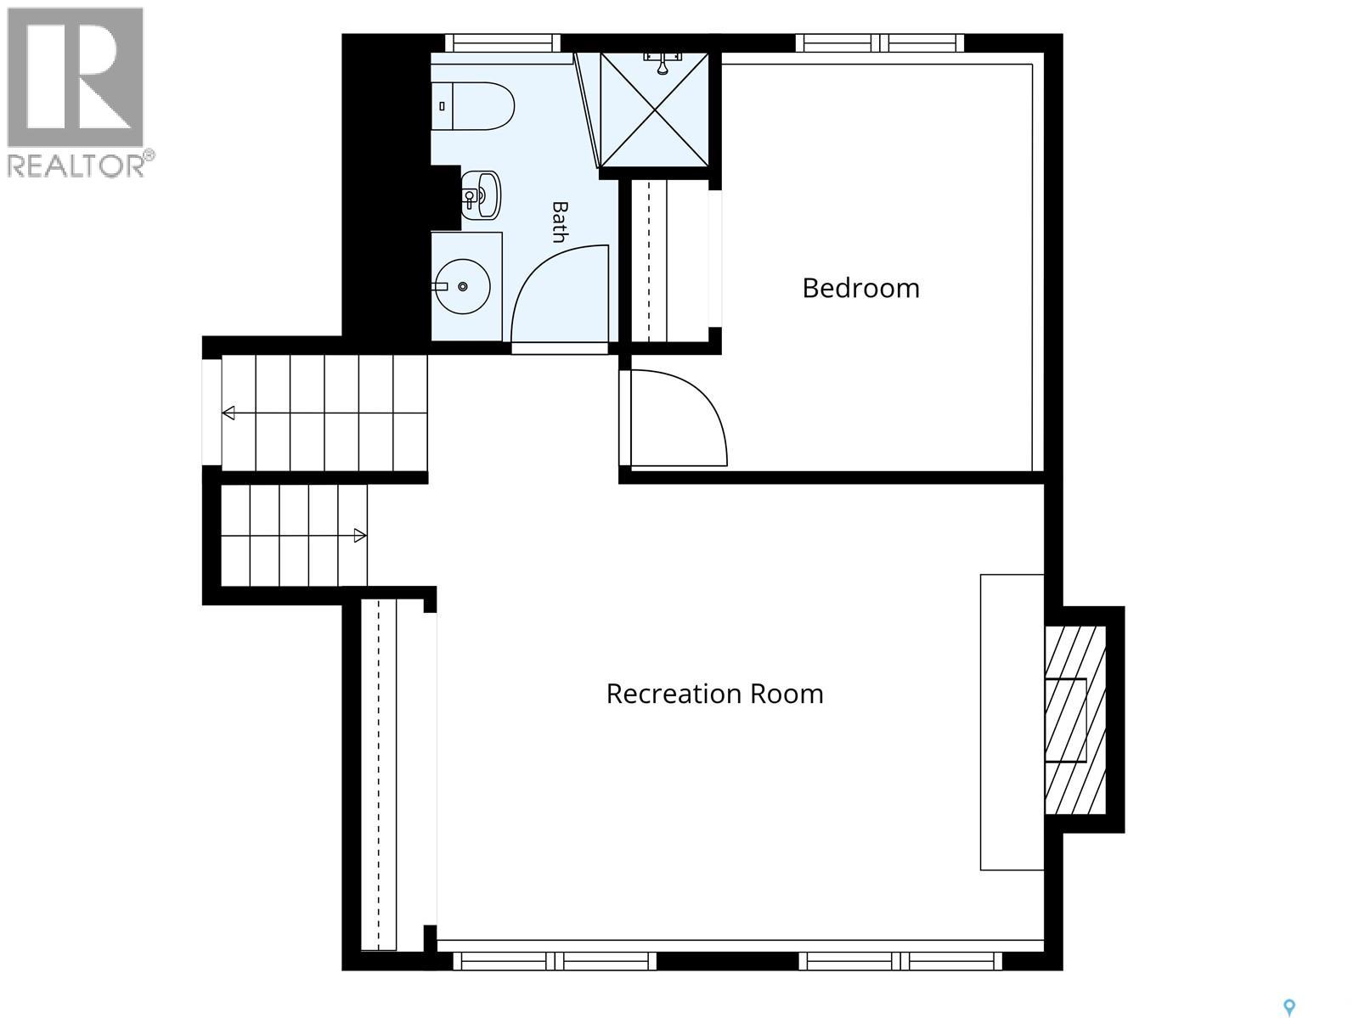
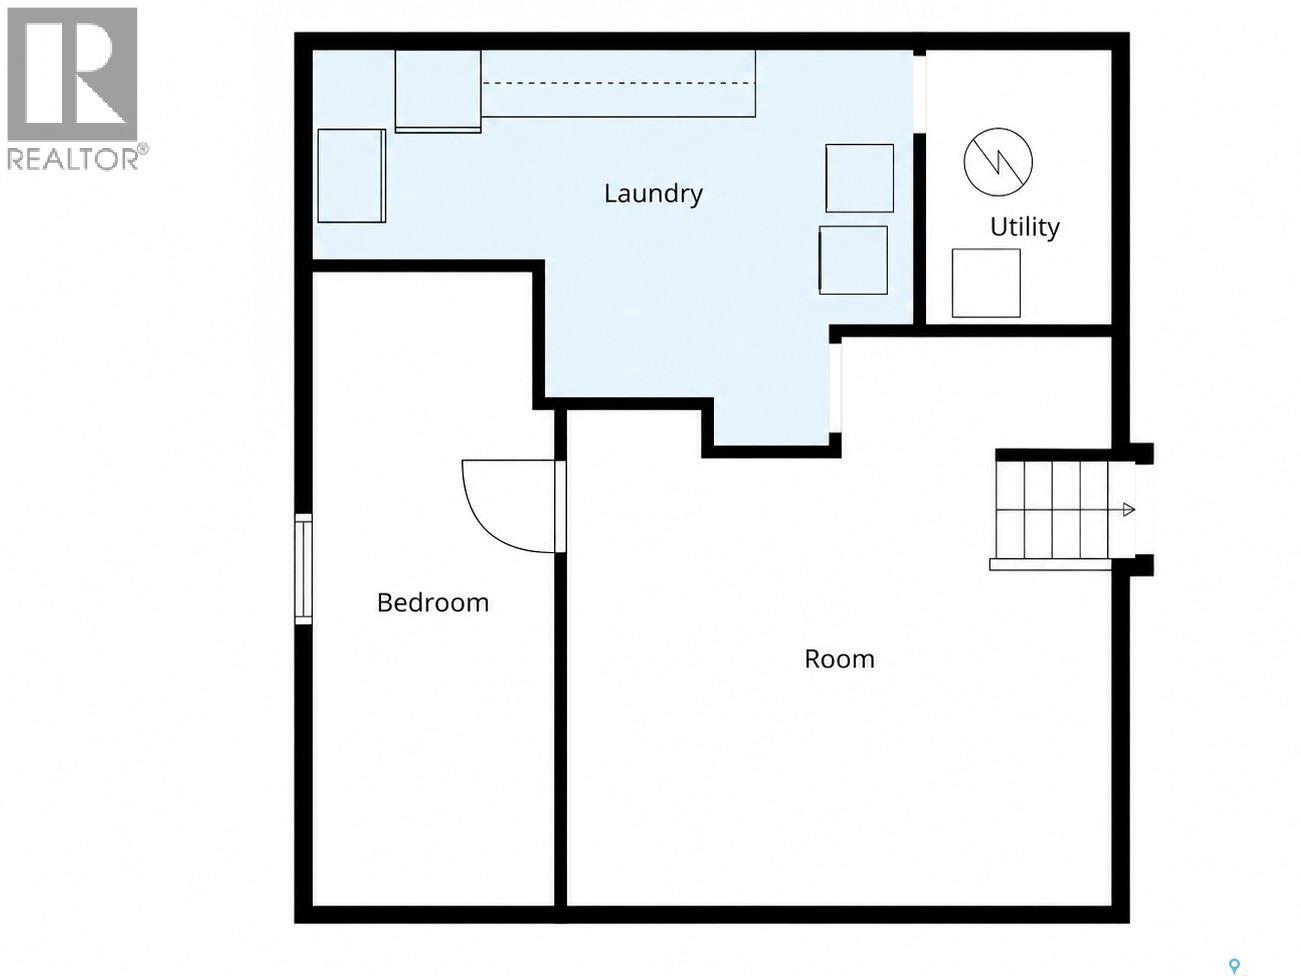
The family home you’ve been waiting for in Wildwood! Tucked away on a quiet cul-de-sac this beautifully updated 5-bedroom, 3-bathroom four-level split offers incredible space inside and out, complete with a single attached garage and a welcoming front deck that’s perfect for enjoying your morning coffee. Step inside to a spacious, open-concept main floor designed for everyday living and entertaining. The kitchen is a standout, featuring a beautifully designed island and quartz countertops. Upstairs, you’ll find two additional bedrooms and a recently renovated 4-piece bathroom. A true highlight of this home is the impressive primary bedroom retreat. Expanded to create an abundance of space, it features a huge bedroom, a private 3-piece ensuite, a large walk-in closet, and its own deck overlooking the backyard. The lower levels offer even more room for the family, with two additional bedrooms, a spacious family room, a separate recreation room, and another 3-piece bathroom. A large laundry and utility room provides plenty of additional space and storage, while the multiple levels offer flexibility for relaxing, entertaining, hobbies, and family time. Step outside to an incredible mature lot, complete with a hot tub and plenty of room to enjoy the outdoors. Whether you’re hosting friends, watching the kids play, or simply enjoying the privacy of your backyard, this outdoor space is sure to impress. Conveniently located close to 8th Street shopping, schools, parks, and everyday amenities, this home combines thoughtful updates, with a beautiful yard and exceptional family living space in an established neighbourhood. Call your favourite REALTOR® today to book your private viewing and see everything this fantastic family home has to offer! (id:62370)
Property Details
| MLS® Number | SK051172 |
| Property Type | Single Family |
| Neigbourhood | Wildwood |
| Features | Treed, Irregular Lot Size, Balcony |
| Structure | Deck |
Building
| Bathroom Total | 3 |
| Bedrooms Total | 5 |
| Appliances | Washer, Refrigerator, Satellite Dish, Dishwasher, Dryer, Freezer, Garburator, Oven - Built-in, Window Coverings, Garage Door Opener Remote(s), Hood Fan, Storage Shed, Stove |
| Basement Development | Finished |
| Basement Type | Full (finished) |
| Constructed Date | 1978 |
| Construction Style Attachment | Detached |
| Construction Style Split Level | Split Level |
| Cooling Type | Central Air Conditioning |
| Fireplace Fuel | Electric |
| Fireplace Present | Yes |
| Fireplace Type | Conventional |
| Heating Fuel | Natural Gas |
| Heating Type | Forced Air |
| Size Interior | 1,612 Ft2 |
| Type | House |
Parking
| Attached Garage | |
| Parking Space(s) | 3 |
Land
| Acreage | No |
| Fence Type | Fence |
| Landscape Features | Lawn, Underground Sprinkler |
| Size Irregular | 11037.00 |
| Size Total | 11037 Sqft |
| Size Total Text | 11037 Sqft |
Rooms
| Level | Type | Length | Width | Dimensions |
|---|---|---|---|---|
| Second Level | Bedroom | 11'1" x 9'10" | ||
| Second Level | Bedroom | 11'1" x 9' | ||
| Second Level | 4pc Bathroom | x x x | ||
| Second Level | Office | 12'11" x 11'7" | ||
| Second Level | 3pc Ensuite Bath | x x x | ||
| Second Level | Primary Bedroom | 16'4" x 13'4" | ||
| Second Level | Storage | 8'6" x 13'4" | ||
| Third Level | 4pc Bathroom | x x x | ||
| Third Level | Bedroom | 11'5" x 12' | ||
| Third Level | Family Room | 15'7" x 18'2" | ||
| Fourth Level | Bedroom | 17'5" x 7'3" | ||
| Fourth Level | Other | 16'2" x 15'5" | ||
| Fourth Level | Laundry Room | 11'3" x 17'8" | ||
| Fourth Level | Other | x x x | ||
| Main Level | Living Room | 15'3" x 23'4" | ||
| Main Level | Dining Room | 8'6" x 9'1" | ||
| Main Level | Kitchen | 10'9" x 14'3" |



The trademarks REALTOR®, REALTORS®, and the REALTOR® logo are controlled by The Canadian Real Estate Association (CREA) and identify real estate professionals who are members of CREA. The trademarks MLS®, Multiple Listing Service® and the associated logos are owned by The Canadian Real Estate Association (CREA) and identify the quality of services provided by real estate professionals who are members of CREA. The trademark DDF® is owned by The Canadian Real Estate Association (CREA) and identifies CREA's Data Distribution Facility (DDF®)
October 16 2026 06:20:16
Saskatchewan REALTORS® Association
Realty Executives Saskatoon