
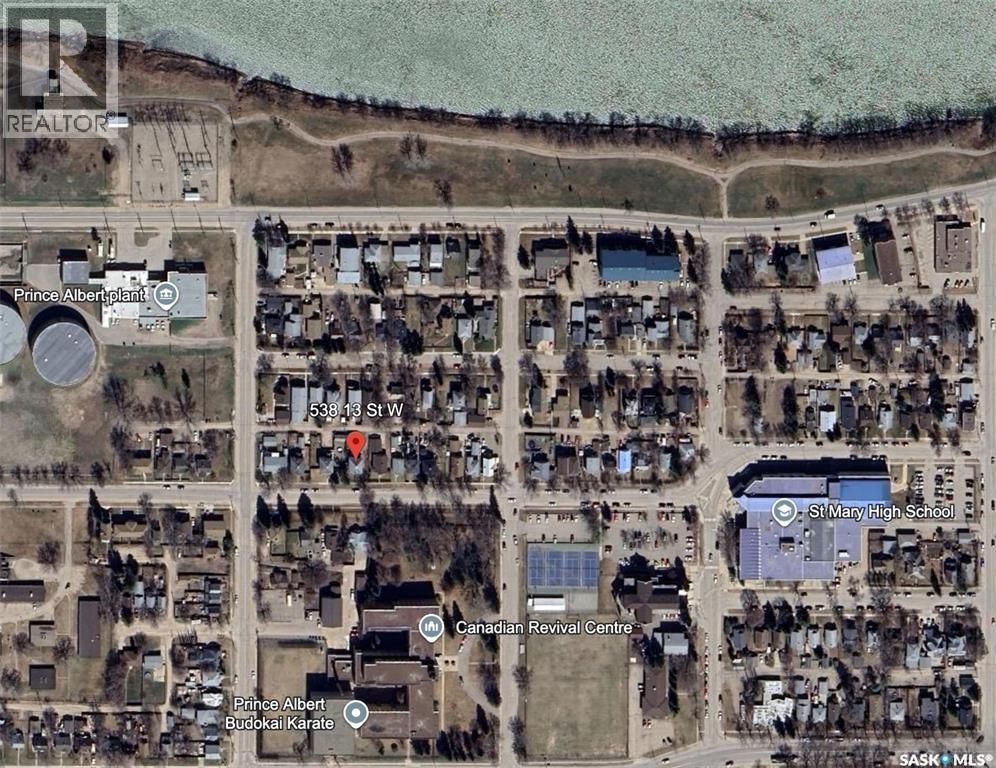
538 13th Street W Prince Albert, Saskatchewan S6V 3G7

$89,900
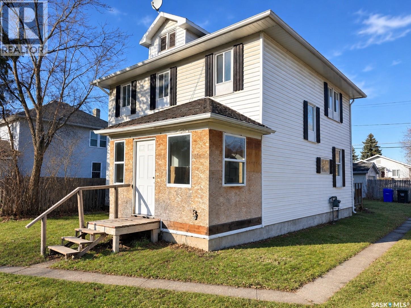
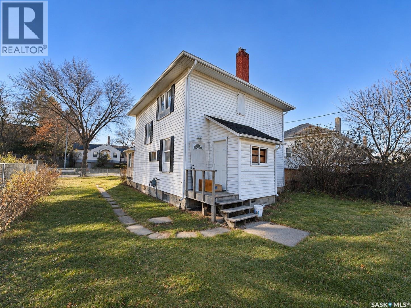
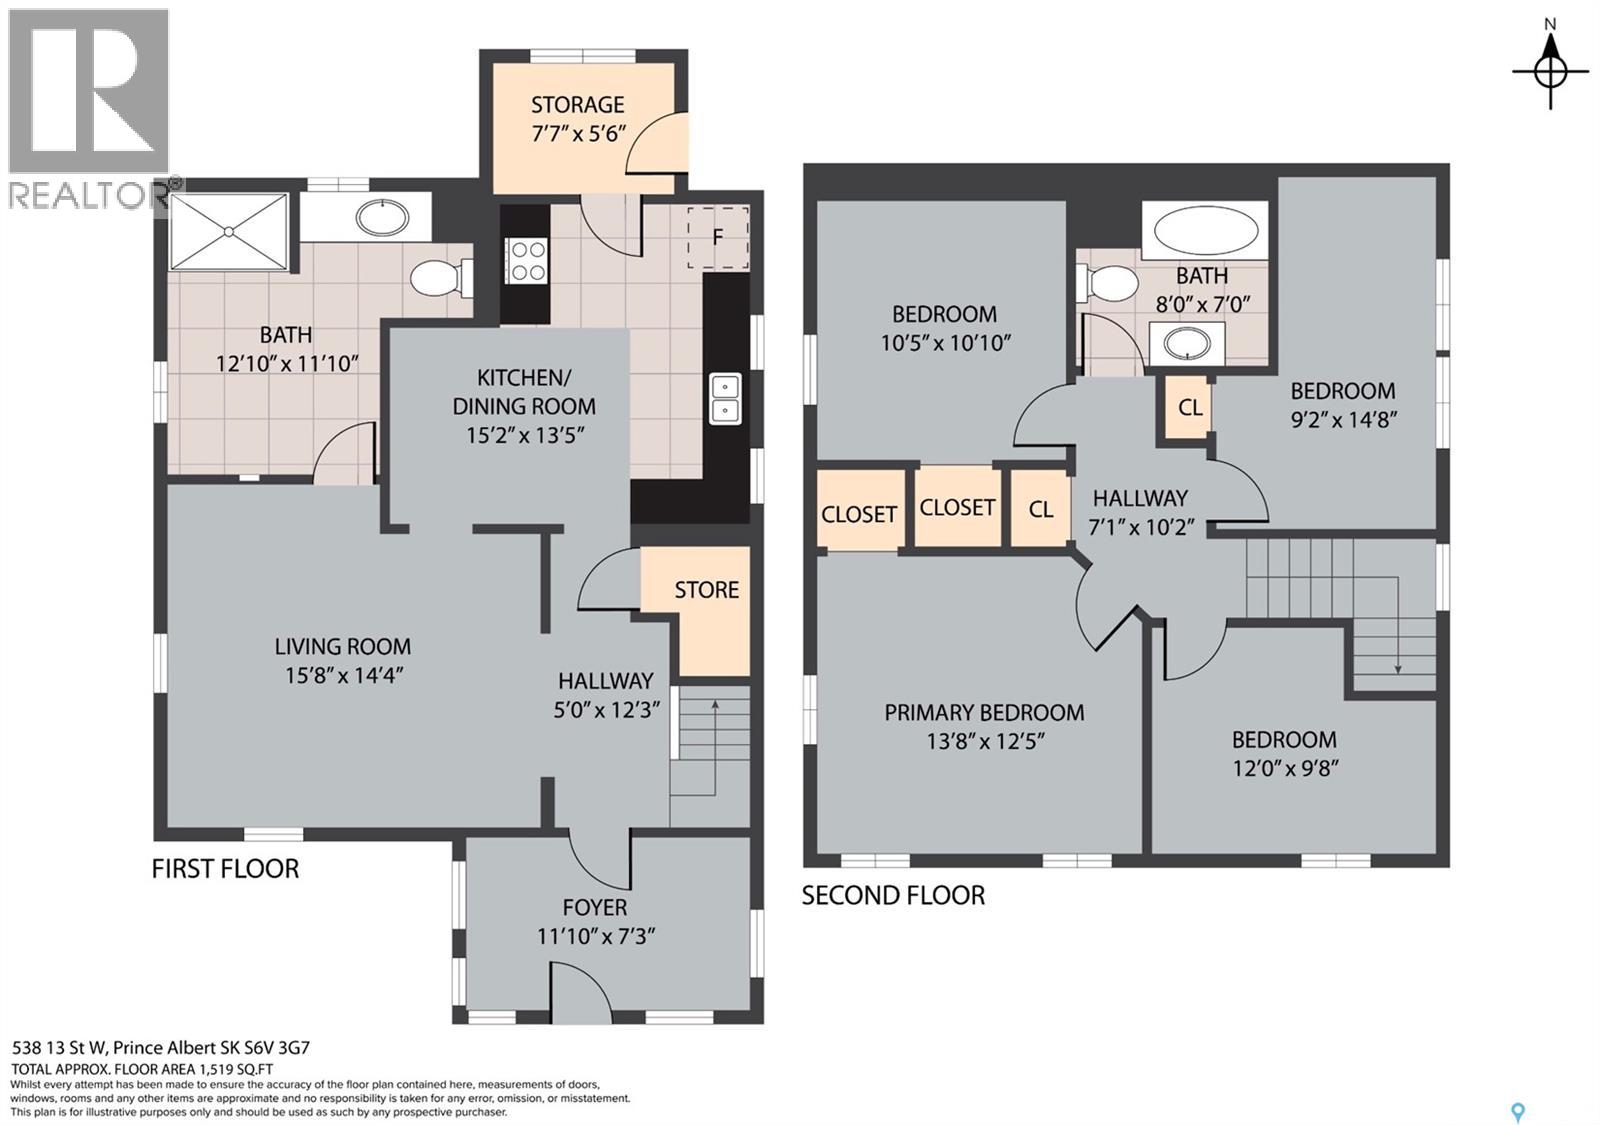
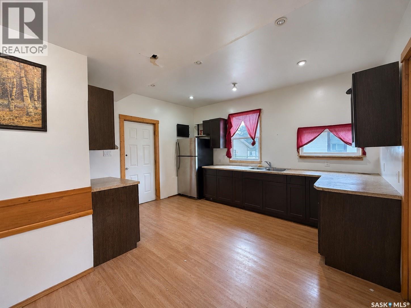
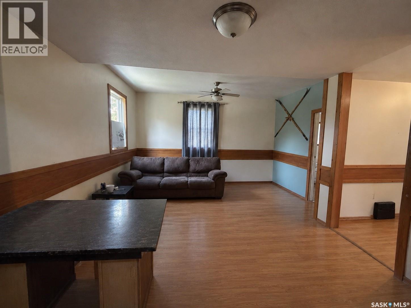
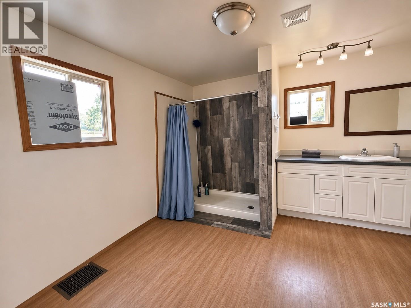
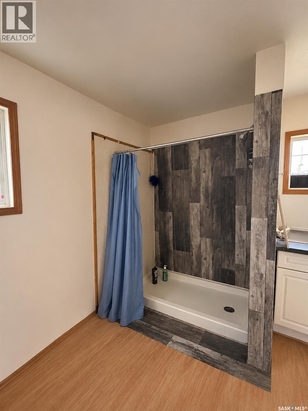
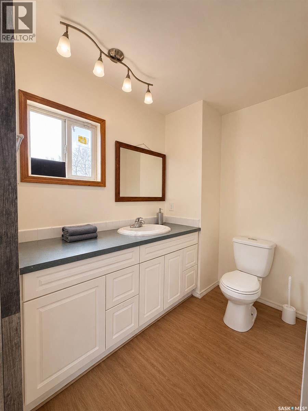
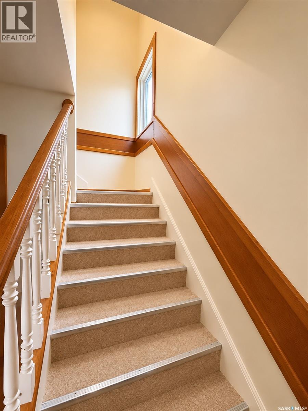
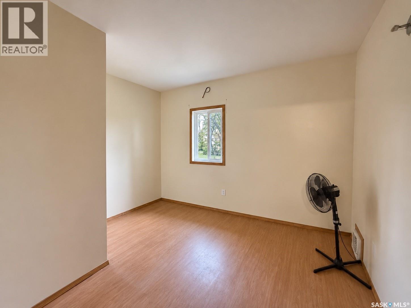
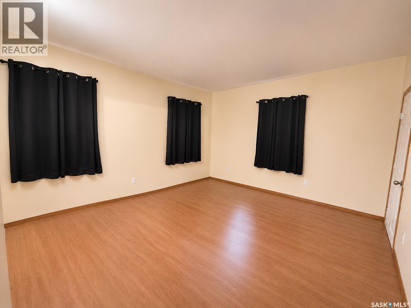
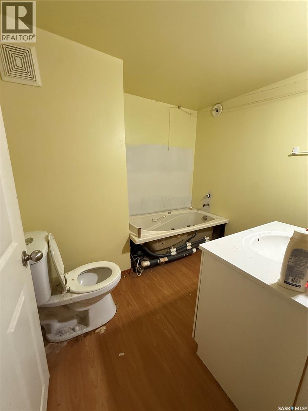
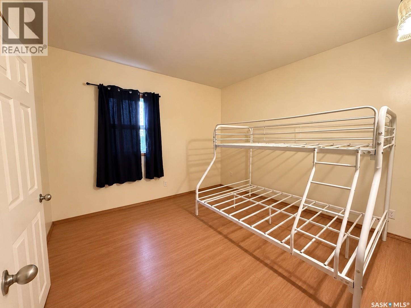
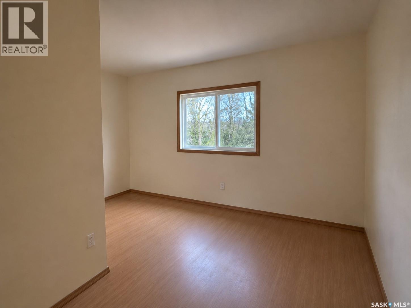
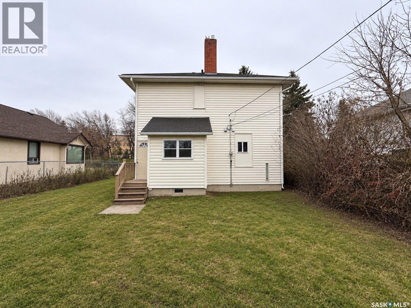
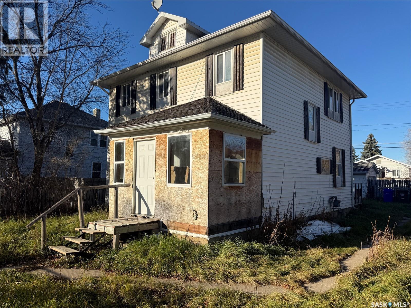
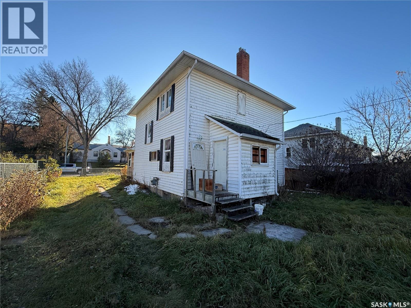
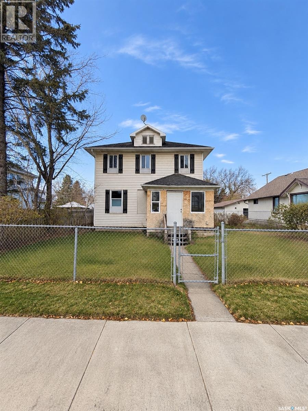
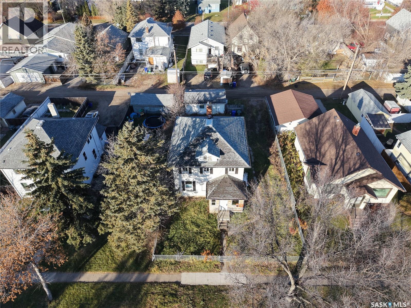
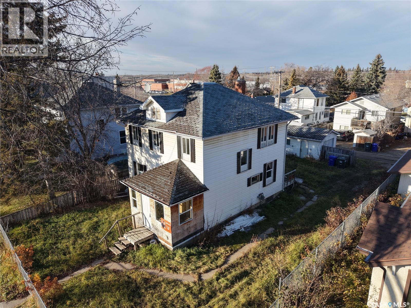
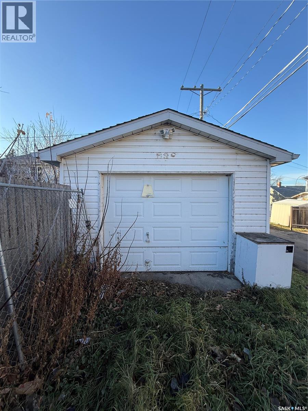
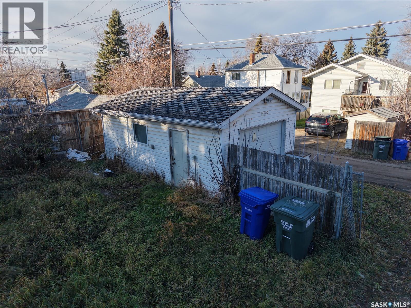
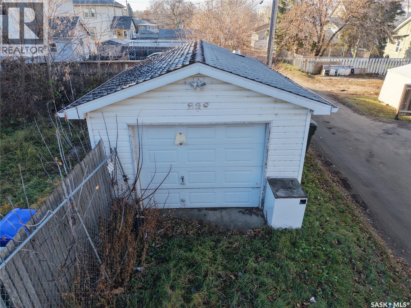
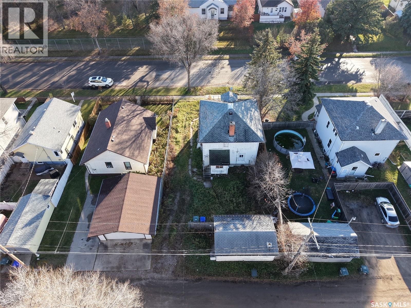
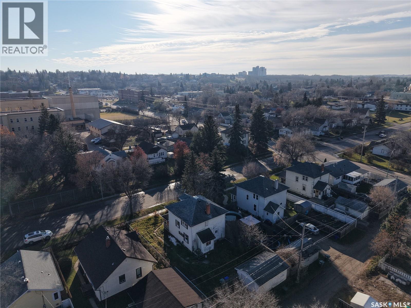
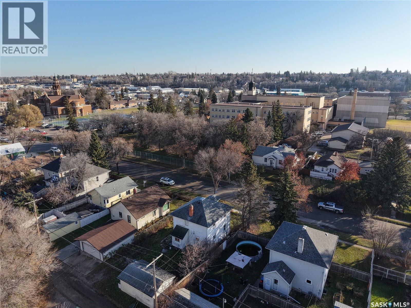
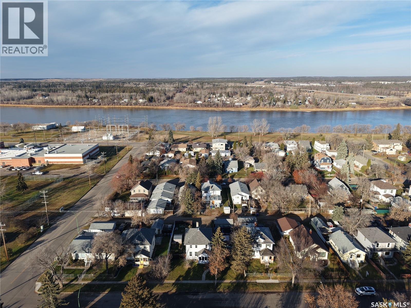
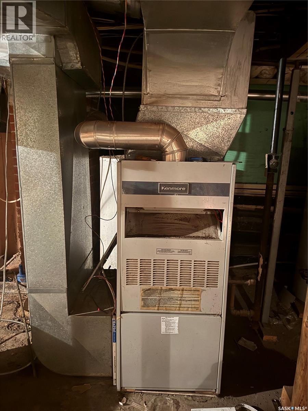
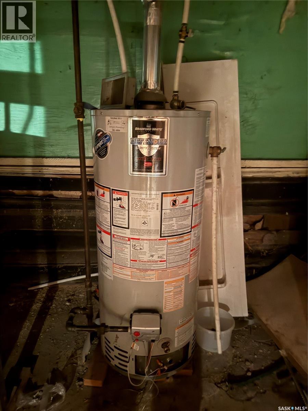
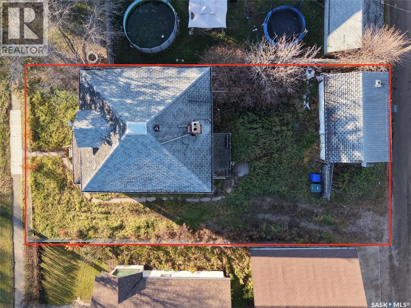
Good bones and great potential! This 1,512 sq. ft. two-storey home offers 4 bedrooms and 2 bathrooms on a 48 x 105 ft lot. The main floor features a spacious living room, kitchen, dining area, combined laundry/bathroom, and front and back porches. Upstairs offers all 4 bedrooms and a 4-piece bath. Detached garage included. The home needs TLC, cleaning, and furnace attention, but offers an opportunity to build equity. Conveniently located steps from St. Mary High School. Ideal for investors, renovators, or buyers looking for a project. Sold as is, with possession subject to court approval. Please note: Photos have been AI-enhanced, including digital cleaning and removal of items. (id:62370)
Property Details
| MLS® Number | SK052816 |
| Property Type | Single Family |
| Neigbourhood | West Flat |
| Features | Rectangular |
Building
| Bathroom Total | 2 |
| Bedrooms Total | 4 |
| Appliances | Washer, Refrigerator, Dryer, Stove |
| Architectural Style | 2 Level |
| Constructed Date | 1917 |
| Construction Style Attachment | Detached |
| Heating Fuel | Natural Gas |
| Stories Total | 2 |
| Size Interior | 1,512 Ft2 |
| Type | House |
Parking
| Detached Garage | |
| Gravel | |
| Parking Space(s) | 4 |
Land
| Acreage | No |
| Landscape Features | Lawn |
| Size Frontage | 48 Ft |
| Size Irregular | 0.12 |
| Size Total | 0.12 Ac |
| Size Total Text | 0.12 Ac |
Rooms
| Level | Type | Length | Width | Dimensions |
|---|---|---|---|---|
| Second Level | Bedroom | 10 ft | 10 ft | 10 ft x 10 ft |
| Second Level | Bedroom | 9 ft | 9 ft | 9 ft x 9 ft |
| Second Level | Bedroom | 9 ft | 8 ft | 9 ft x 8 ft |
| Second Level | Bedroom | 12 ft | 13 ft | 12 ft x 13 ft |
| Second Level | 4pc Bathroom | 7 ft | 8 ft | 7 ft x 8 ft |
| Main Level | Living Room | 15 ft | Measurements not available x 15 ft | |
| Main Level | Kitchen | 11 ft | 11 ft x Measurements not available | |
| Main Level | Dining Room | 7 ft | 8 ft | 7 ft x 8 ft |
| Main Level | Laundry Room | 12 ft | 11 ft | 12 ft x 11 ft |



The trademarks REALTOR®, REALTORS®, and the REALTOR® logo are controlled by The Canadian Real Estate Association (CREA) and identify real estate professionals who are members of CREA. The trademarks MLS®, Multiple Listing Service® and the associated logos are owned by The Canadian Real Estate Association (CREA) and identify the quality of services provided by real estate professionals who are members of CREA. The trademark DDF® is owned by The Canadian Real Estate Association (CREA) and identifies CREA's Data Distribution Facility (DDF®)
November 07 2026 12:19:55
Saskatchewan REALTORS® Association
Exp Realty