
5312 2nd Street Regina, Saskatchewan S4T 0B8

$190,000
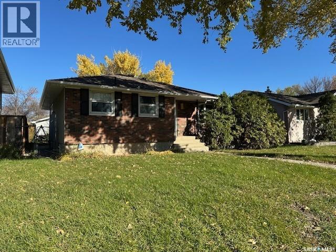
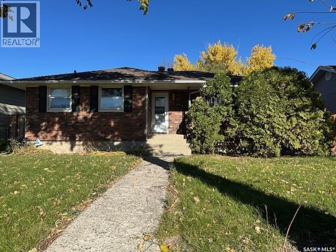
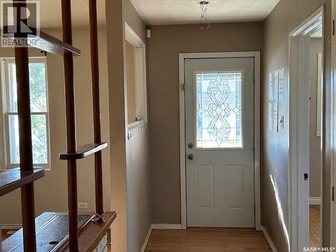
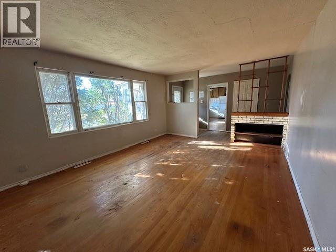
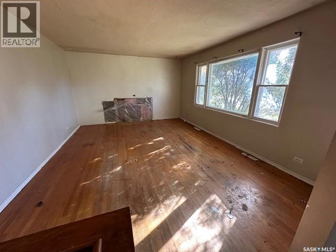
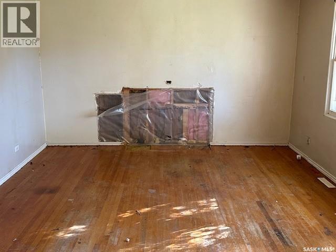
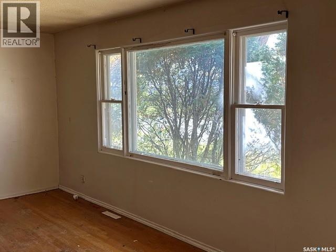
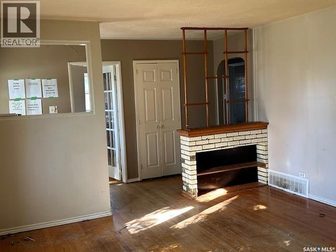
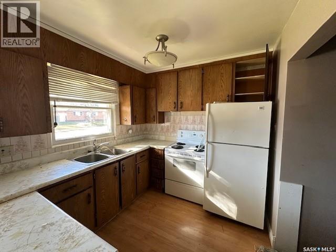
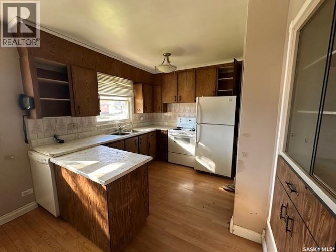
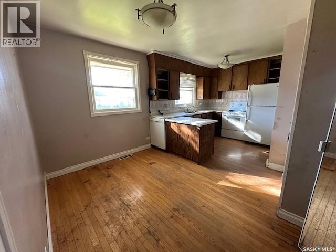
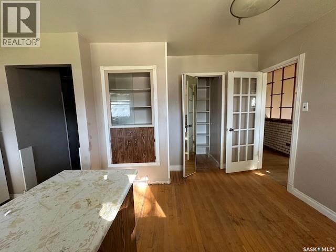
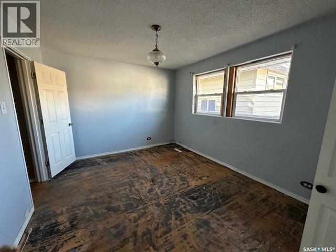
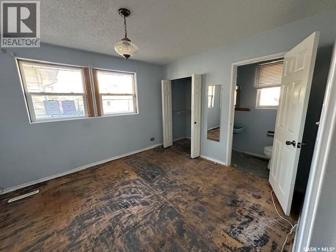
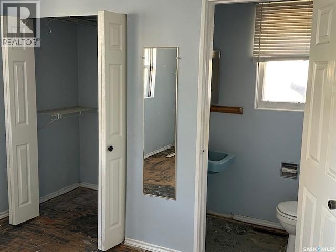
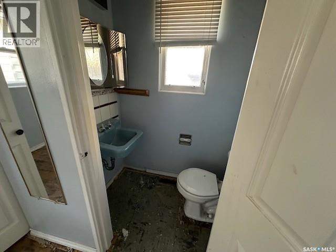
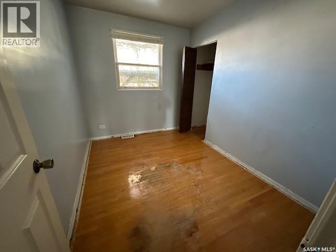
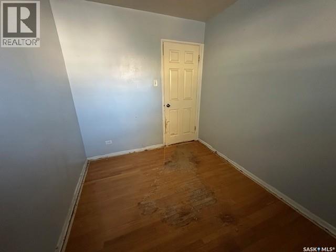
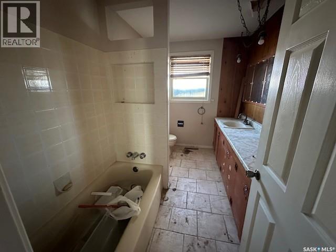
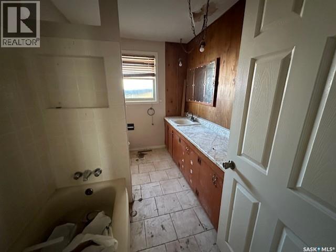
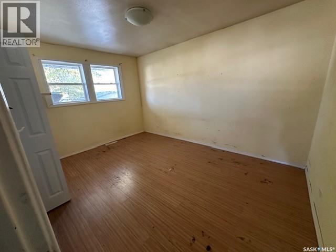
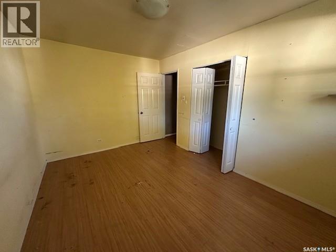
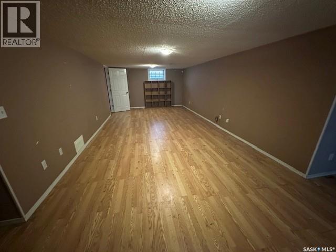
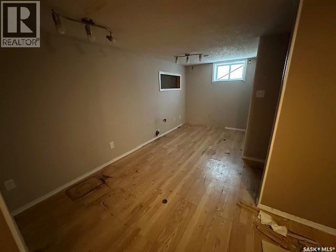
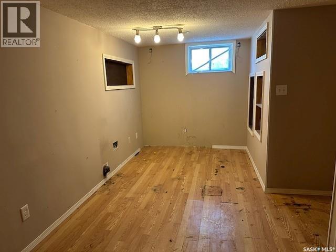
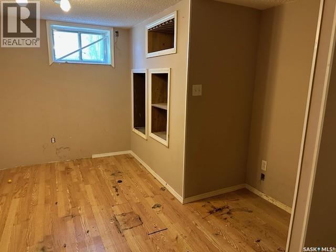
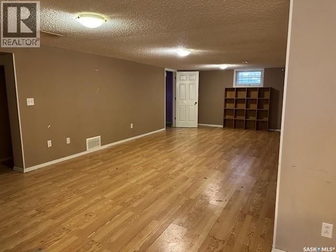
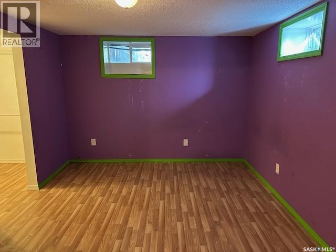
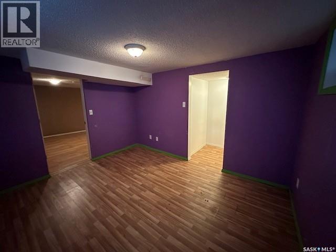
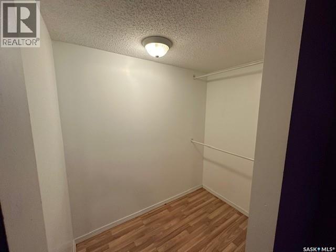
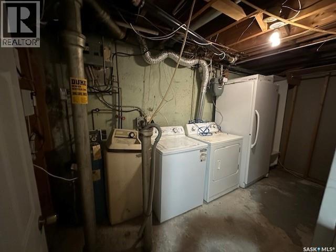
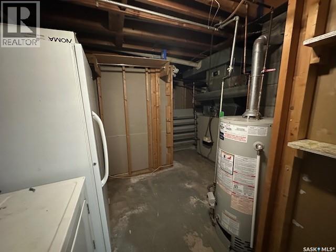
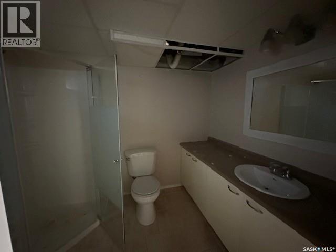
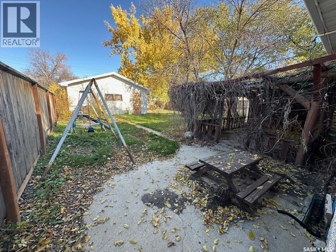
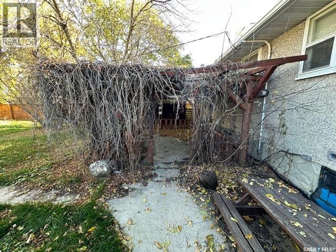
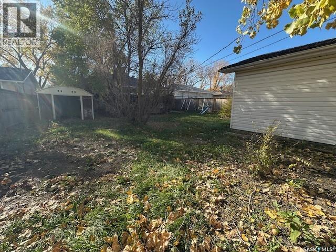
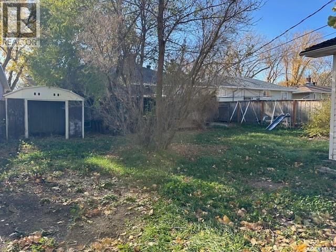
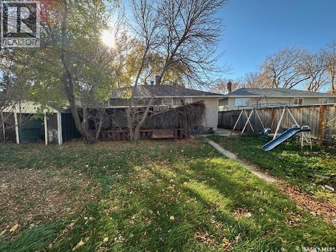
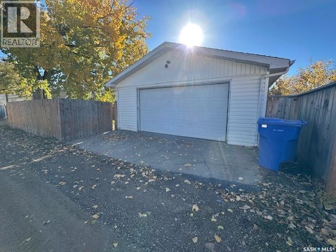
Calling all renovators, investors, and buyers looking for a project! This 1,192 sq. ft. bungalow in Regina’s established Rosemont neighborhood is in need of TLC throughout but offers plenty of potential for those willing to roll up their sleeves and bring new life to this property. Step inside to find a spacious living room with plenty of room for family gatherings and everyday living. The eat-in kitchen features a built-in china cabinet and offers a functional space ready for your personal touch. Down the hall, you'll find three bedrooms, including a primary bedroom complete with its own 2-piece ensuite, along with a 4-piece main bathroom. The developed basement provides additional living space with a generous recreation room, a den that could serve as an additional bedroom, a 3-piece bathroom, laundry area, and plenty of storage. Outside, the fully fenced backyard offers space for kids, pets, gardening, or simply enjoying the outdoors. The backyard also includes a double detached garage. Located in the established Rosemont neighborhood, with convenient access to schools, parks, shopping, and everyday amenities, this property offers an opportunity to build equity and make it your own. Bring your ideas, your tools, and your vision to unlock the possibilities! (id:62370)
Property Details
| MLS® Number | SK051775 |
| Property Type | Single Family |
| Neigbourhood | Rosemont |
Building
| Bathroom Total | 3 |
| Bedrooms Total | 3 |
| Architectural Style | Bungalow |
| Basement Development | Partially Finished |
| Basement Type | Full (partially Finished) |
| Constructed Date | 1955 |
| Construction Style Attachment | Detached |
| Cooling Type | Central Air Conditioning |
| Heating Fuel | Natural Gas |
| Heating Type | Forced Air |
| Stories Total | 1 |
| Size Interior | 1,192 Ft2 |
| Type | House |
Parking
| Detached Garage |
Land
| Acreage | No |
| Size Irregular | 6996.00 |
| Size Total | 6996 Sqft |
| Size Total Text | 6996 Sqft |
Rooms
| Level | Type | Length | Width | Dimensions |
|---|---|---|---|---|
| Basement | Other | 26 ft | 12 ft | 26 ft x 12 ft |
| Basement | Den | 10 ft ,3 in | 12 ft ,2 in | 10 ft ,3 in x 12 ft ,2 in |
| Basement | 3pc Bathroom | x x x | ||
| Basement | Other | x x x | ||
| Basement | Dining Nook | 15 ft | 7 ft ,8 in | 15 ft x 7 ft ,8 in |
| Main Level | Kitchen | 16 ft ,9 in | 9 ft ,4 in | 16 ft ,9 in x 9 ft ,4 in |
| Main Level | Living Room | 12 ft ,10 in | 17 ft ,9 in | 12 ft ,10 in x 17 ft ,9 in |
| Main Level | Bedroom | 13 ft ,5 in | 9 ft ,6 in | 13 ft ,5 in x 9 ft ,6 in |
| Main Level | Bedroom | 7 ft ,8 in | 10 ft ,1 in | 7 ft ,8 in x 10 ft ,1 in |
| Main Level | Bedroom | 12 ft ,6 in | 10 ft ,7 in | 12 ft ,6 in x 10 ft ,7 in |
| Main Level | 2pc Ensuite Bath | x x x | ||
| Main Level | 4pc Bathroom | x x x |



The trademarks REALTOR®, REALTORS®, and the REALTOR® logo are controlled by The Canadian Real Estate Association (CREA) and identify real estate professionals who are members of CREA. The trademarks MLS®, Multiple Listing Service® and the associated logos are owned by The Canadian Real Estate Association (CREA) and identify the quality of services provided by real estate professionals who are members of CREA. The trademark DDF® is owned by The Canadian Real Estate Association (CREA) and identifies CREA's Data Distribution Facility (DDF®)
October 22 2026 10:19:51
Saskatchewan REALTORS® Association
Exp Realty