
531 6th Street Humboldt, Saskatchewan S0K 2A0

$239,000
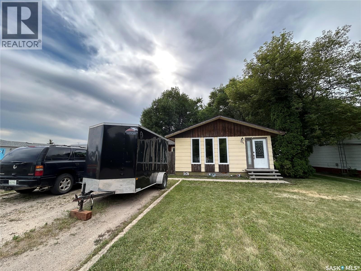
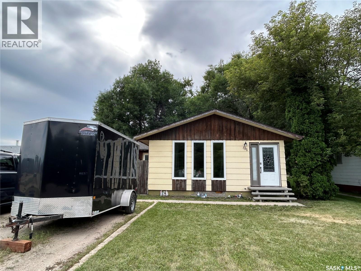
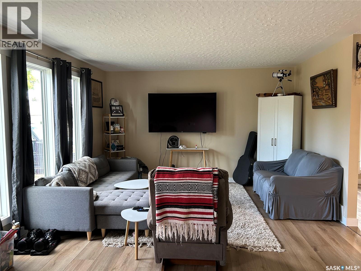
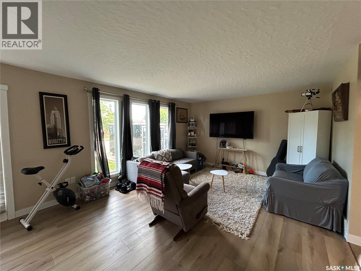
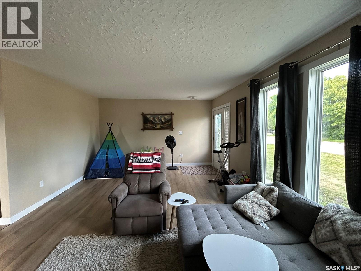
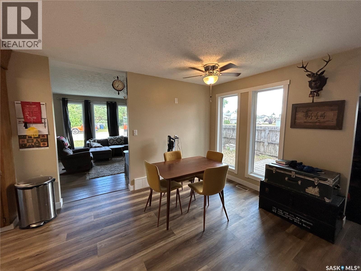
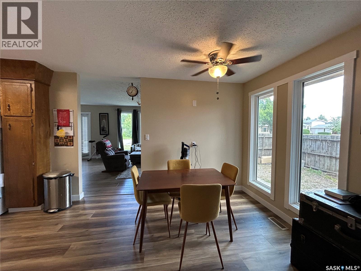
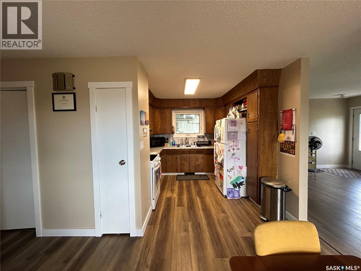
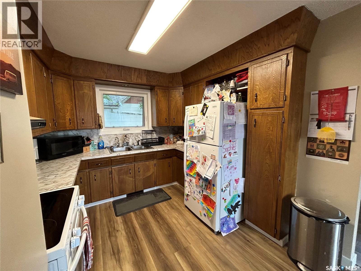
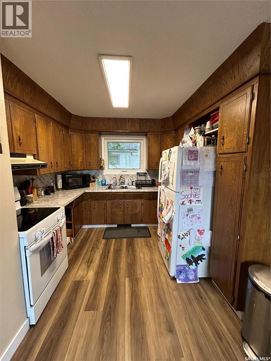
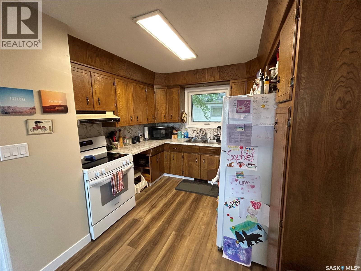
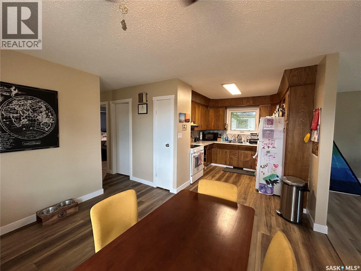
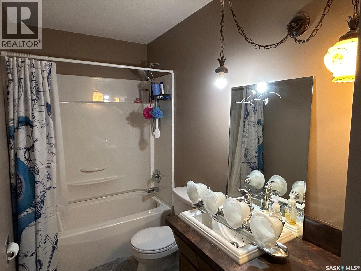
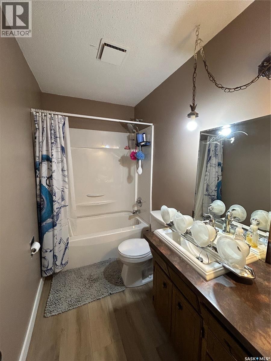
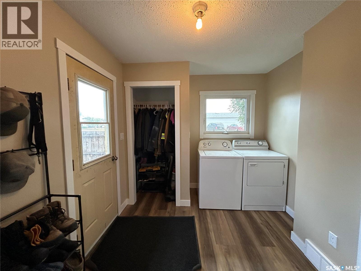
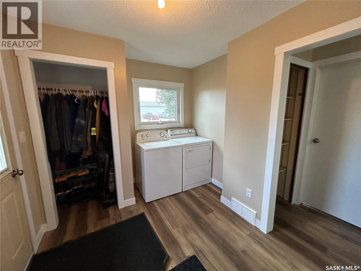
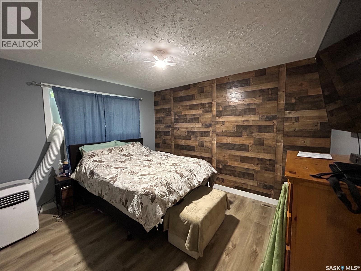
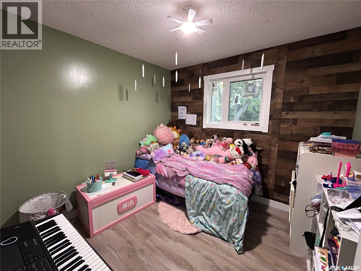
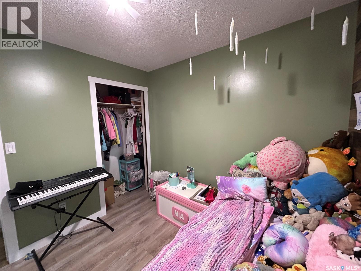
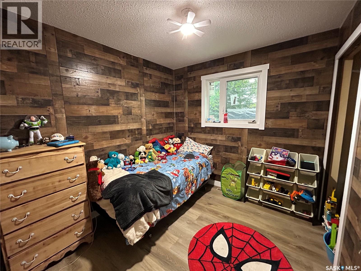
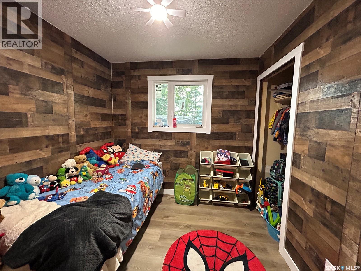
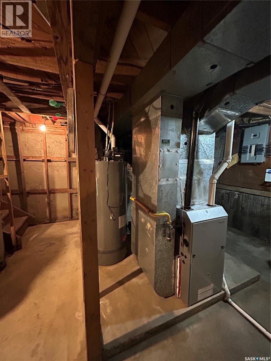
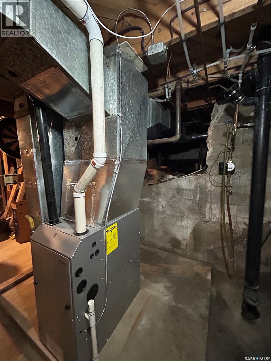
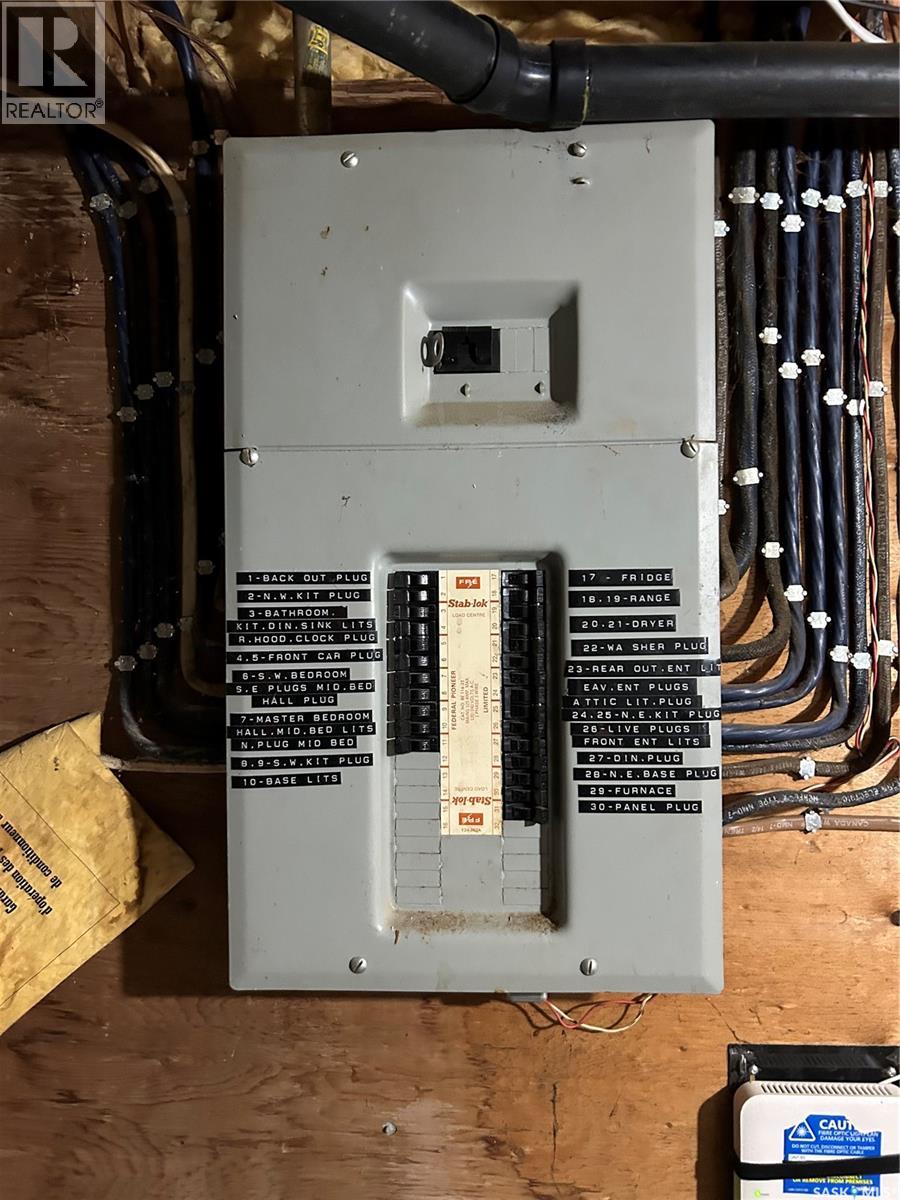
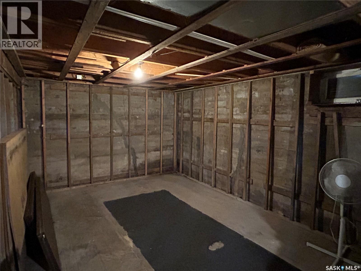
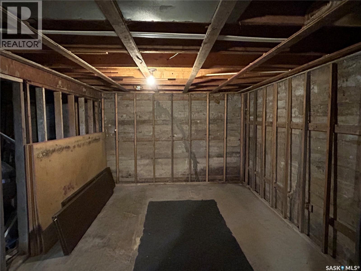
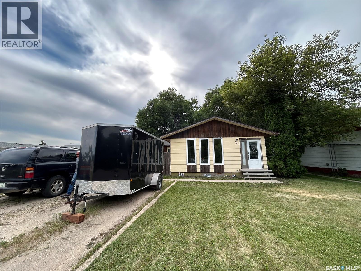
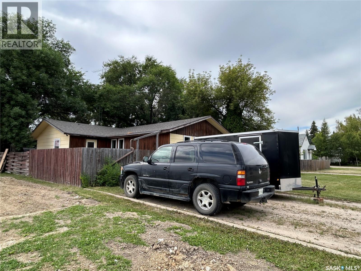
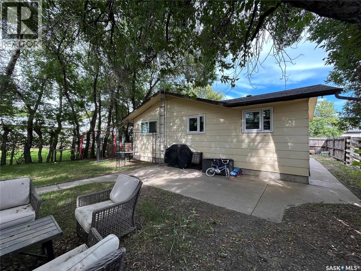
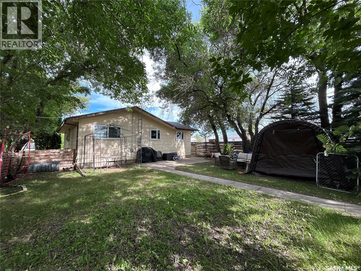
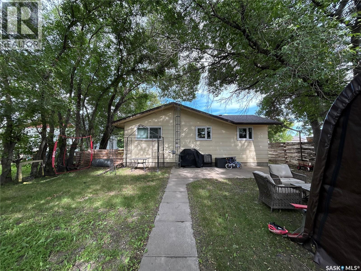
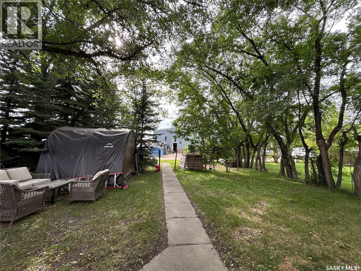
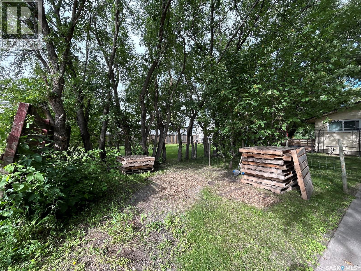
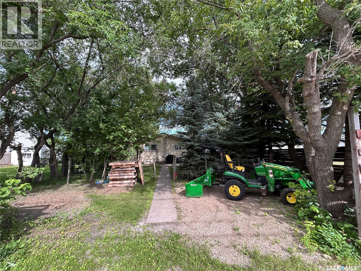
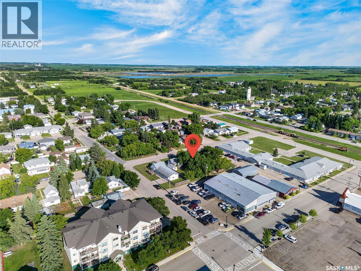
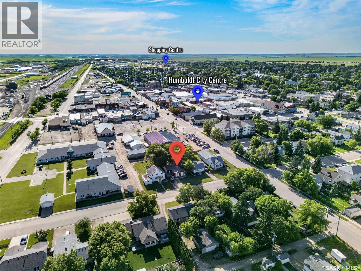
Welcome to 535 6th Street in Humboldt! Move right in to this updated and affordable three bedroom home offering a spacious, functional floor plan with the added convenience of main floor laundry. Numerous updates throughout provide modern comfort and piece of mind when purchasing. (updates include shingles, main floor windows, kitchen appliances, flooring, furnace and water heater, and more). The main floor offers a large front living room with plenty of natural light. A well appointed kitchen opens to the separate dining area with room for a large dining table. A full bath is located down the hall with three spacious bedrooms. The basement is unfinished and great for storage or future development. Outside you will appreciate the fully fenced backyard featuring a patio, mature trees, and plenty of space to relax, entertain, or let the kids play. Parking is no issue with oversized double parking at the front, plus additional parking at the rear of the property. Conveniently located, close to the downtown, this home is ideal for first time buyers, downsizers, or investors looking for a move in ready property at an affordable price. Don't miss out on this fantastic opportunity! Call to view! There will be no presentation of offers until Tuesday August 11, 2026 at 10:00am. As per the Seller’s direction, all offers will be presented on 08/11/2026 10:00AM. (id:62370)
Property Details
| MLS® Number | SK044568 |
| Property Type | Single Family |
| Features | Treed, Lane |
| Structure | Patio(s) |
Building
| Bathroom Total | 1 |
| Bedrooms Total | 3 |
| Appliances | Washer, Refrigerator, Dryer, Stove |
| Architectural Style | Bungalow |
| Basement Development | Unfinished |
| Basement Type | Partial (unfinished) |
| Constructed Date | 1950 |
| Construction Style Attachment | Detached |
| Heating Fuel | Natural Gas |
| Heating Type | Forced Air |
| Stories Total | 1 |
| Size Interior | 1,134 Ft2 |
| Type | House |
Parking
| None | |
| Gravel | |
| Parking Space(s) | 2 |
Land
| Acreage | No |
| Fence Type | Fence |
| Landscape Features | Lawn |
| Size Frontage | 50 Ft |
| Size Irregular | 50x131.0 |
| Size Total Text | 50x131.0 |
Rooms
| Level | Type | Length | Width | Dimensions |
|---|---|---|---|---|
| Basement | Other | 20 ft ,7 in | 25 ft | 20 ft ,7 in x 25 ft |
| Main Level | Bedroom | 9 ft ,6 in | 9 ft | 9 ft ,6 in x 9 ft |
| Main Level | Other | 9 ft ,8 in | 7 ft ,10 in | 9 ft ,8 in x 7 ft ,10 in |
| Main Level | Living Room | 21 ft ,6 in | 13 ft ,4 in | 21 ft ,6 in x 13 ft ,4 in |
| Main Level | Kitchen | 10 ft ,5 in | 9 ft ,5 in | 10 ft ,5 in x 9 ft ,5 in |
| Main Level | Dining Room | 9 ft ,2 in | 8 ft ,7 in | 9 ft ,2 in x 8 ft ,7 in |
| Main Level | 4pc Bathroom | 9 ft ,10 in | 5 ft | 9 ft ,10 in x 5 ft |
| Main Level | Primary Bedroom | 12 ft ,5 in | 10 ft ,10 in | 12 ft ,5 in x 10 ft ,10 in |
| Main Level | Bedroom | 8 ft ,6 in | 8 ft ,10 in | 8 ft ,6 in x 8 ft ,10 in |



The trademarks REALTOR®, REALTORS®, and the REALTOR® logo are controlled by The Canadian Real Estate Association (CREA) and identify real estate professionals who are members of CREA. The trademarks MLS®, Multiple Listing Service® and the associated logos are owned by The Canadian Real Estate Association (CREA) and identify the quality of services provided by real estate professionals who are members of CREA. The trademark DDF® is owned by The Canadian Real Estate Association (CREA) and identifies CREA's Data Distribution Facility (DDF®)
August 06 2026 04:12:10
Saskatchewan REALTORS® Association
Century 21 Fusion - Humboldt