
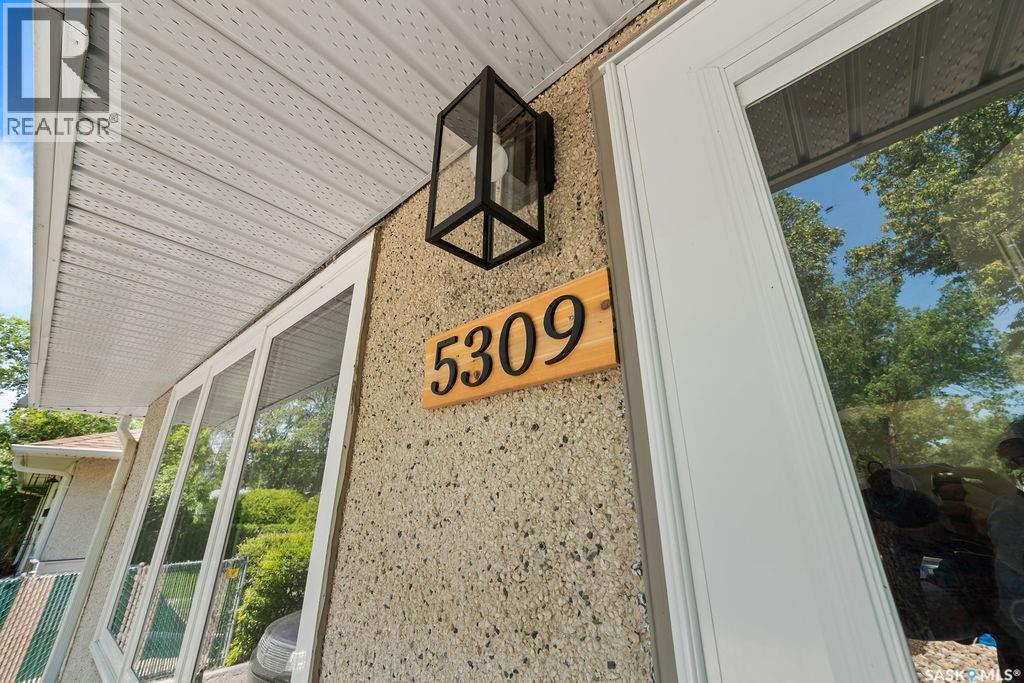
5309 1st Avenue Regina, Saskatchewan S4T 0A7

$364,900
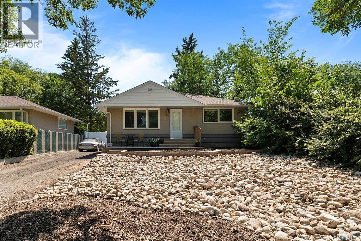
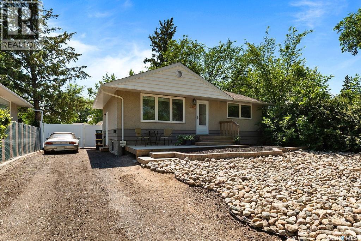
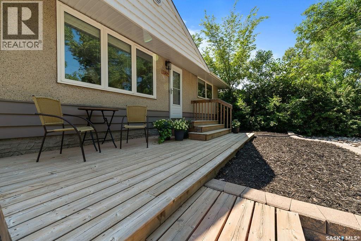
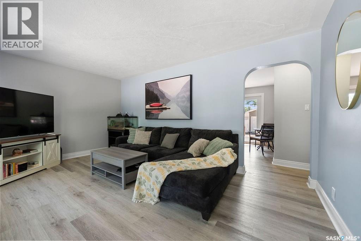
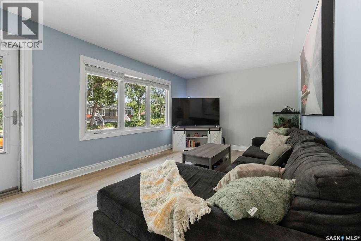
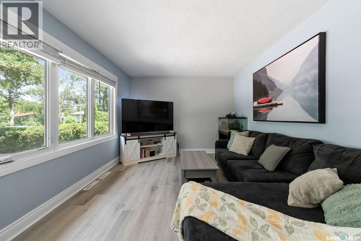
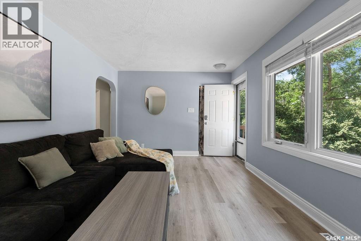
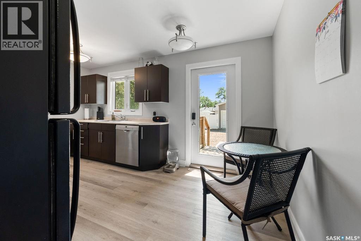
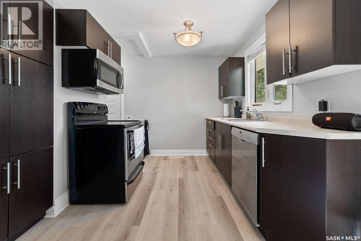
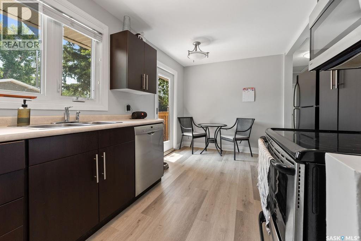
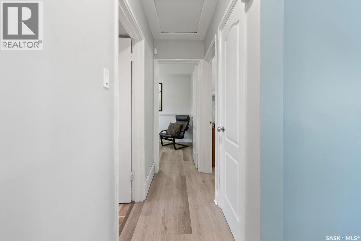
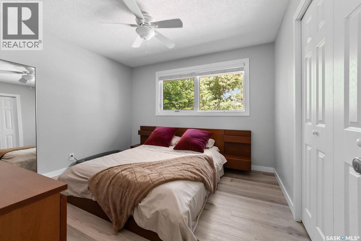
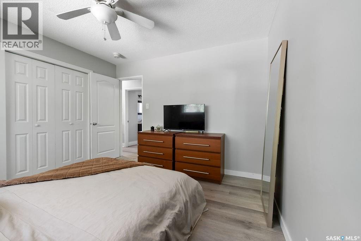
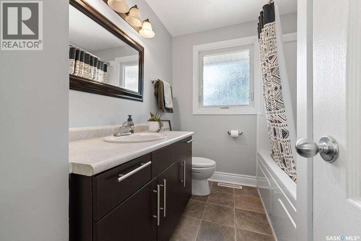
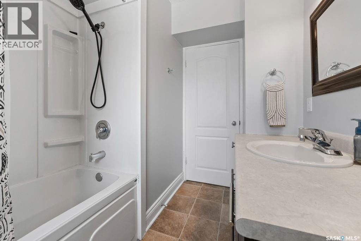
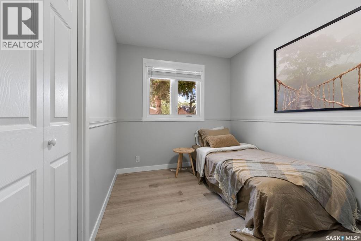
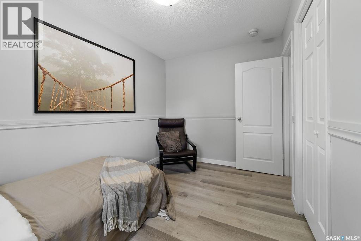
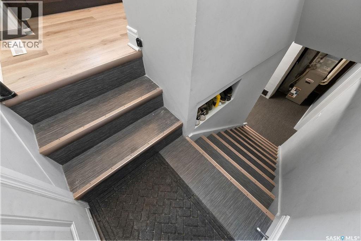
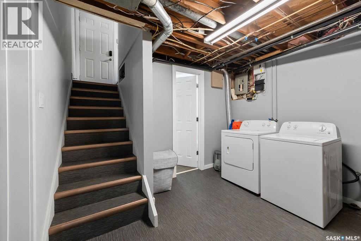
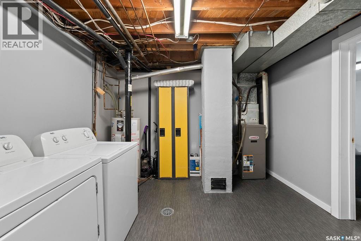
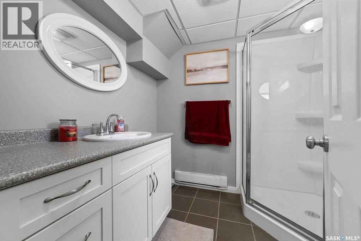
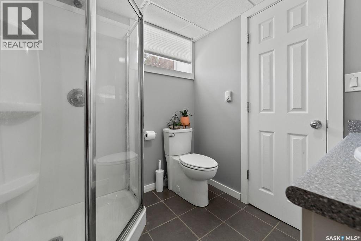
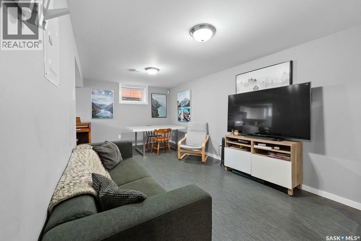
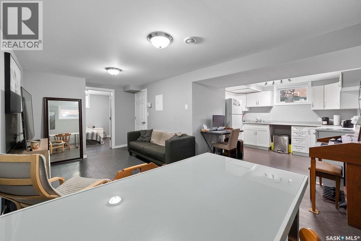
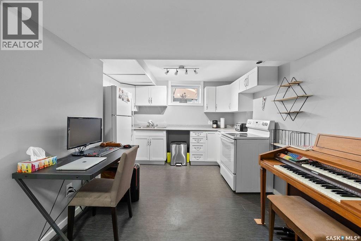
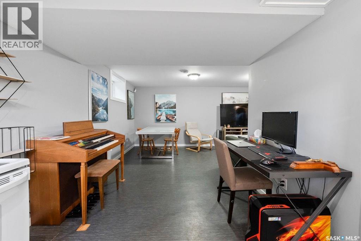
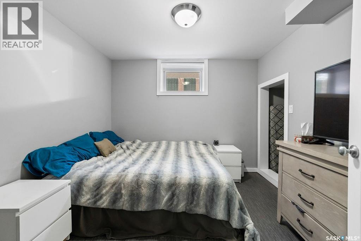
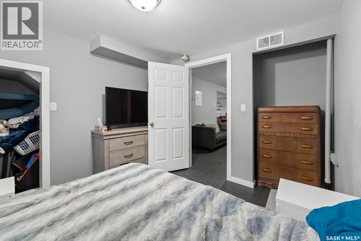
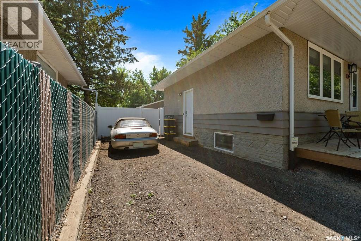
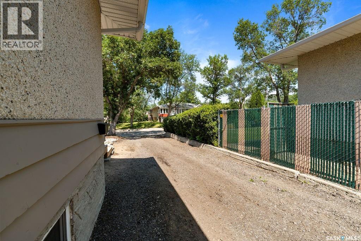
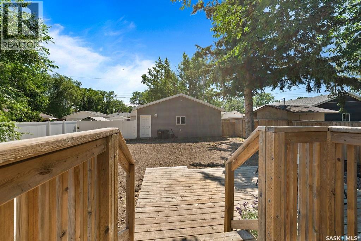
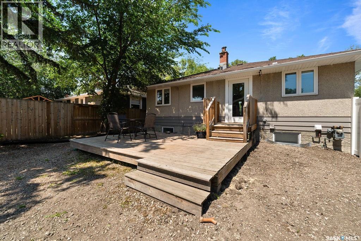
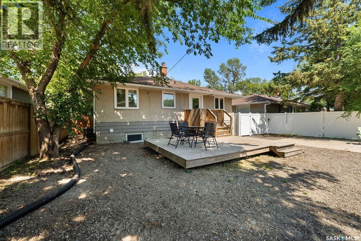
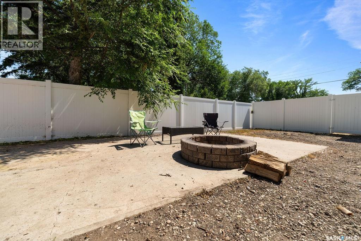
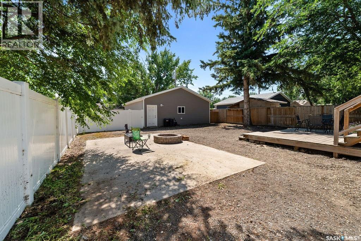
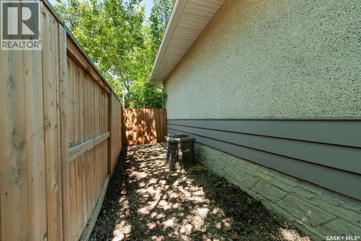
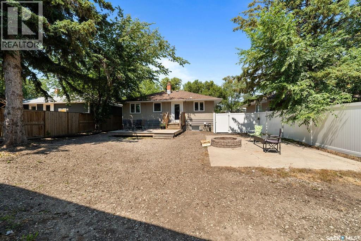
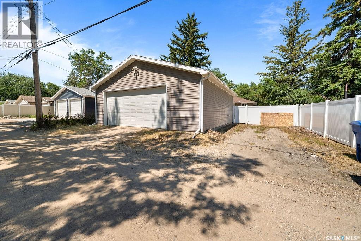
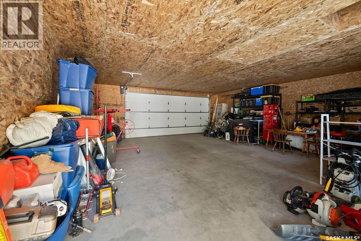
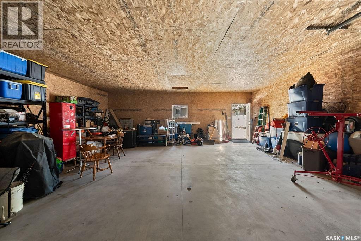
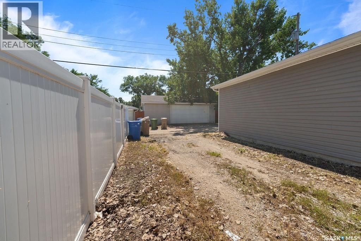
Welcome to this exceptionally well-maintained bungalow in the heart of Rosemont, perfectly situated directly across from a beautiful park and offering an excellent combination of comfort, functionality, and income potential. Pride of ownership is evident from the moment you arrive, with this home having been meticulously cared for over the years and featuring numerous updates, including newer windows and updated shingles. The bright and inviting main floor offers a spacious living room filled with natural light, a functional eat-in kitchen with plenty of cabinet space, two comfortable bedrooms, and a full bathroom, making it an ideal layout for first-time buyers, downsizers, or young families. The fully finished basement features a separate entrance and a non-regulation one-bedroom suite complete with its own kitchen, living room, bathroom, and vinyl plank flooring, providing an excellent opportunity to generate rental income and help offset your mortgage or accommodate extended family. Additional features include central air conditioning and a practical layout that has been thoughtfully maintained throughout. Outside, you'll appreciate the low-maintenance xeriscaped front and backyard, a fully fenced yard, and the impressive oversized 27' x 28' double detached garage, offering plenty of room for vehicles, toys, storage, or a workshop. Situated on a generous 7,002 sq. ft. lot with ample off-street parking for multiple vehicles, this property combines convenience, value, and versatility in one of Regina's established neighbourhoods. Whether you're searching for your next family home or an investment with built-in mortgage assistance, this property is one you won't want to miss. Make this home yours today! (id:62370)
Property Details
| MLS® Number | SK043063 |
| Property Type | Single Family |
| Neigbourhood | Rosemont |
| Features | Rectangular, Sump Pump |
| Structure | Deck, Patio(s) |
Building
| Bathroom Total | 2 |
| Bedrooms Total | 3 |
| Appliances | Washer, Refrigerator, Dishwasher, Dryer, Microwave, Window Coverings, Garage Door Opener Remote(s), Stove |
| Architectural Style | Bungalow |
| Basement Development | Finished |
| Basement Type | Full (finished) |
| Constructed Date | 1955 |
| Construction Style Attachment | Detached |
| Cooling Type | Central Air Conditioning |
| Heating Fuel | Natural Gas |
| Heating Type | Forced Air |
| Stories Total | 1 |
| Size Interior | 768 Ft2 |
| Type | House |
Parking
| Detached Garage | |
| Gravel | |
| Parking Space(s) | 7 |
Land
| Acreage | No |
| Fence Type | Fence |
| Size Irregular | 7002.00 |
| Size Total | 7002 Sqft |
| Size Total Text | 7002 Sqft |
Rooms
| Level | Type | Length | Width | Dimensions |
|---|---|---|---|---|
| Basement | Other | 11 ft | 11 ft x Measurements not available | |
| Basement | Living Room | 17'4 x 9'9 | ||
| Basement | Kitchen | 11'6 x 9'2 | ||
| Basement | 3pc Bathroom | Measurements not available | ||
| Basement | Bedroom | 9'11 x 9'4 | ||
| Main Level | Living Room | 16'9 x 10'9 | ||
| Main Level | Kitchen/dining Room | 15'00 x 11'00 | ||
| Main Level | 4pc Bathroom | Measurements not available | ||
| Main Level | Bedroom | 11'3 x 10'10 | ||
| Main Level | Bedroom | 11'9 x 8'00 |



The trademarks REALTOR®, REALTORS®, and the REALTOR® logo are controlled by The Canadian Real Estate Association (CREA) and identify real estate professionals who are members of CREA. The trademarks MLS®, Multiple Listing Service® and the associated logos are owned by The Canadian Real Estate Association (CREA) and identify the quality of services provided by real estate professionals who are members of CREA. The trademark DDF® is owned by The Canadian Real Estate Association (CREA) and identifies CREA's Data Distribution Facility (DDF®)
July 20 2026 01:40:11
Saskatchewan REALTORS® Association
Coldwell Banker Local Realty