
53 1600 Muzzy Drive Prince Albert, Saskatchewan S6X 0A1

$324,900Maintenance,
$330 Monthly
Maintenance,
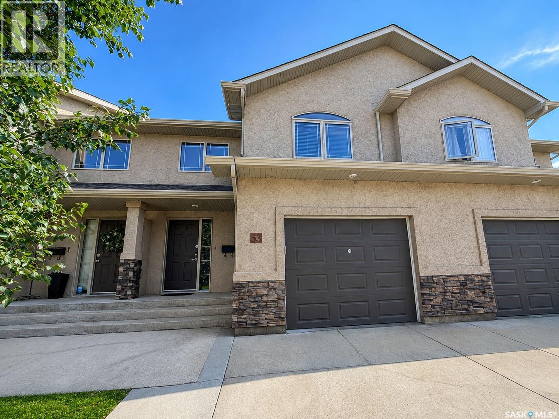
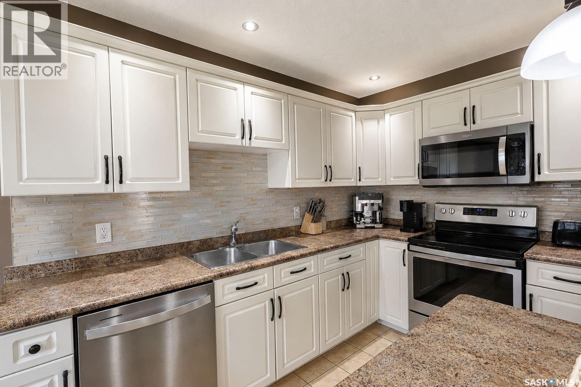
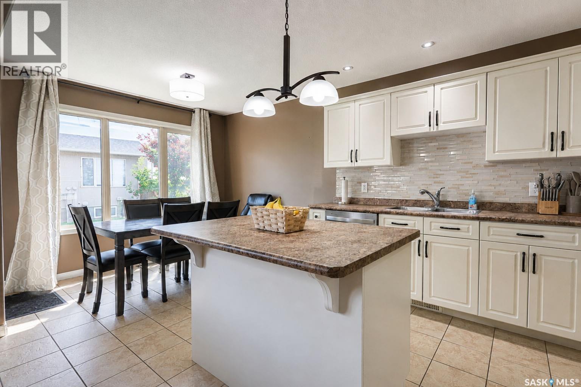
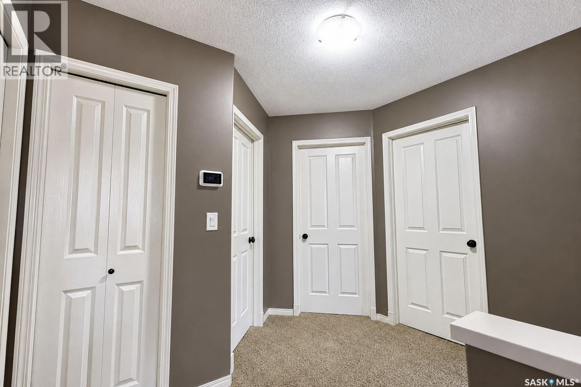
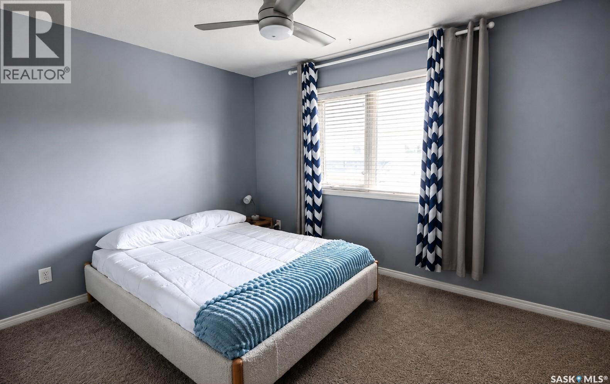
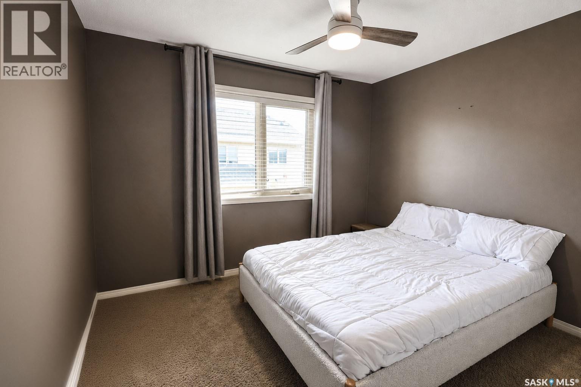
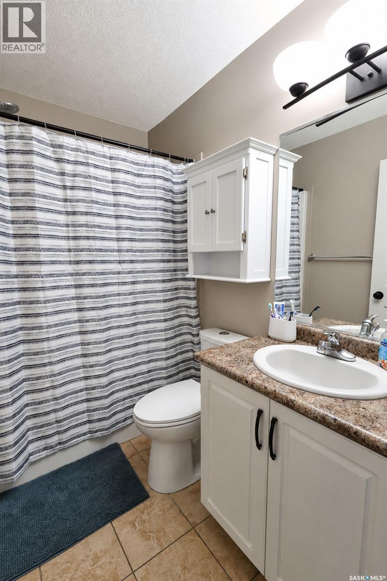
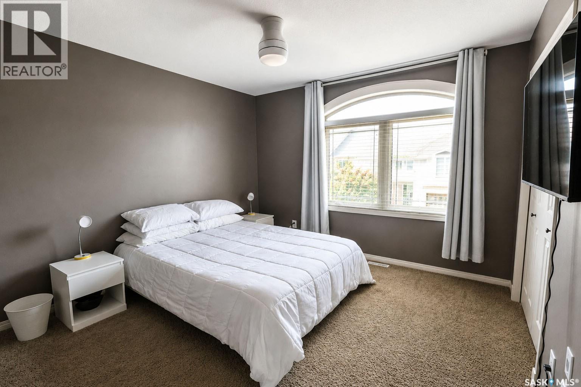
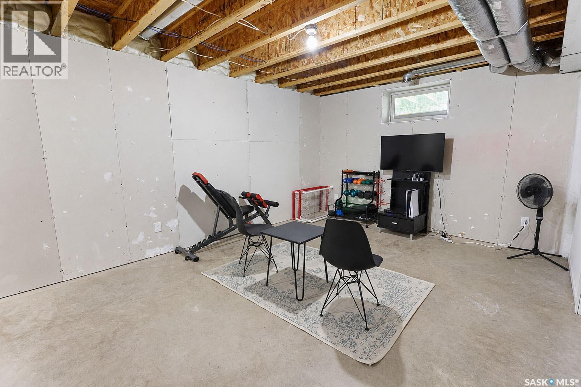
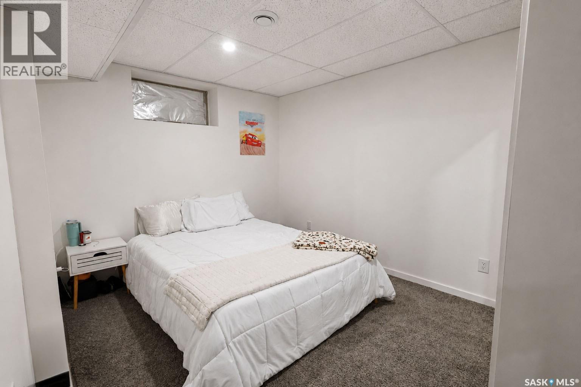
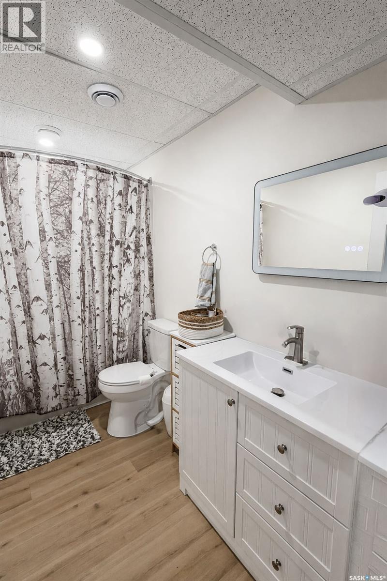
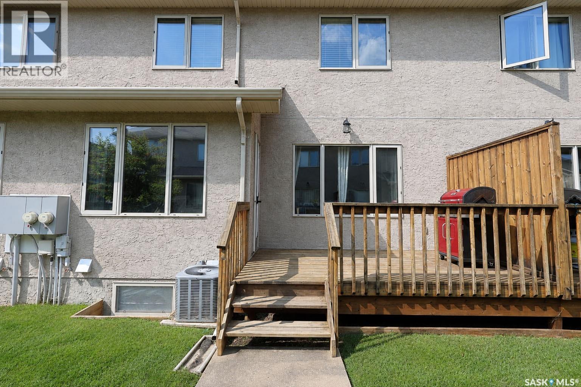
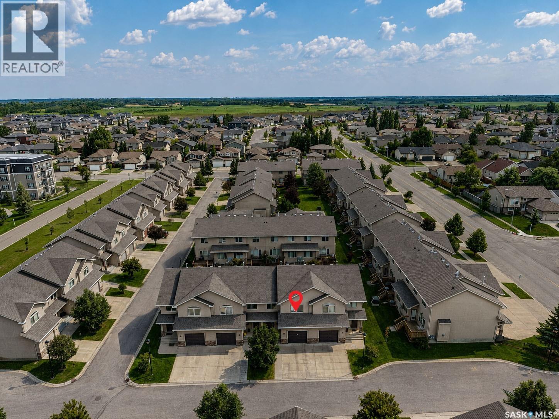
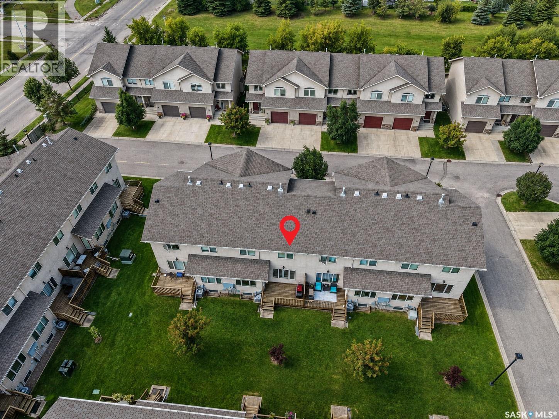
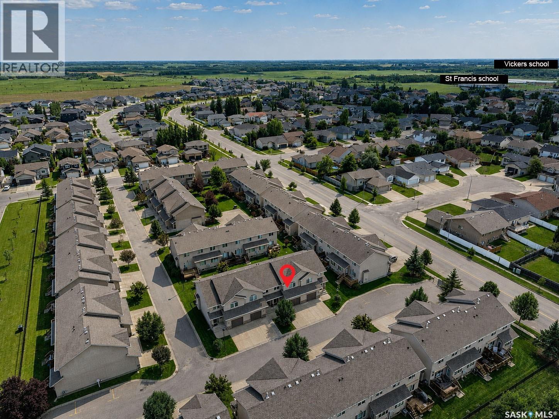
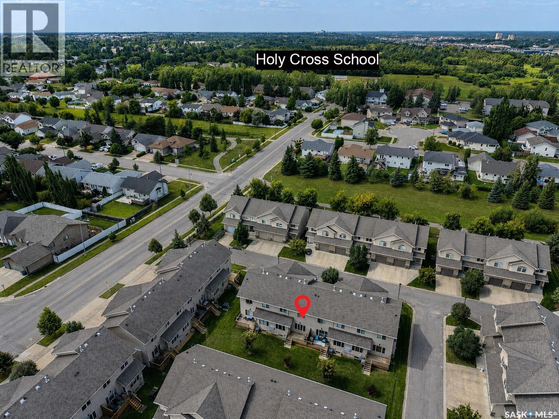
$330 MonthlyThis 1,300 sq/ft Two-Story townhouse-style home is located in the sought-after Crescent Acres subdivision. Featuring 4 bedrooms and 4 bathrooms, this spacious and versatile property is designed to accomodate low maintenance living. Whether you're a working professional looking for a comfortable home base, an investor seeking a rental opportunity, or a first-time buyer searching for the perfect starter home, this property offers plenty of flexibility to fit your lifestyle. With the convenience of being located close to schools, Cook golf course and the new Yard District, this property fits all avenues of buyers. With space, versatility, and a great location, this Crescent Acres property has family living, rental potential, and first-time homeownership written all over it. Don’t miss your opportunity to check it out! (id:62370)
Property Details
| MLS® Number | SK046188 |
| Property Type | Single Family |
| Neigbourhood | Crescent Acres |
| Community Features | Pets Allowed With Restrictions |
| Features | Treed, Rectangular |
Building
| Bathroom Total | 4 |
| Bedrooms Total | 4 |
| Appliances | Washer, Refrigerator, Dishwasher, Dryer, Microwave, Window Coverings, Garage Door Opener Remote(s), Stove |
| Basement Development | Partially Finished |
| Basement Type | Full (partially Finished) |
| Constructed Date | 2007 |
| Construction Style Attachment | Attached |
| Cooling Type | Central Air Conditioning |
| Heating Fuel | Natural Gas |
| Heating Type | Forced Air |
| Size Interior | 1,300 Ft2 |
| Type | Row / Townhouse |
Parking
| Attached Garage | |
| Other | |
| Parking Space(s) | 2 |
Land
| Acreage | Yes |
| Landscape Features | Lawn |
| Size Irregular | 3.36 |
| Size Total | 3.36 Ac |
| Size Total Text | 3.36 Ac |
Rooms
| Level | Type | Length | Width | Dimensions |
|---|---|---|---|---|
| Second Level | 4pc Bathroom | 4' 10 x 7' 5 | ||
| Second Level | Primary Bedroom | 11' 4 x 12' 10 | ||
| Second Level | 4pc Ensuite Bath | 7' 2 x 4' 11 | ||
| Second Level | Laundry Room | 4' 10 x 4' 9 | ||
| Second Level | Bedroom | 11' 6 x 9' 8 | ||
| Second Level | Bedroom | 10' 9 x 9' 5 | ||
| Basement | Other | 12' 3 x 15' 6 | ||
| Basement | Bedroom | 12' 2 x 9' 8 | ||
| Basement | 3pc Bathroom | 4' 11 x 9' 6 | ||
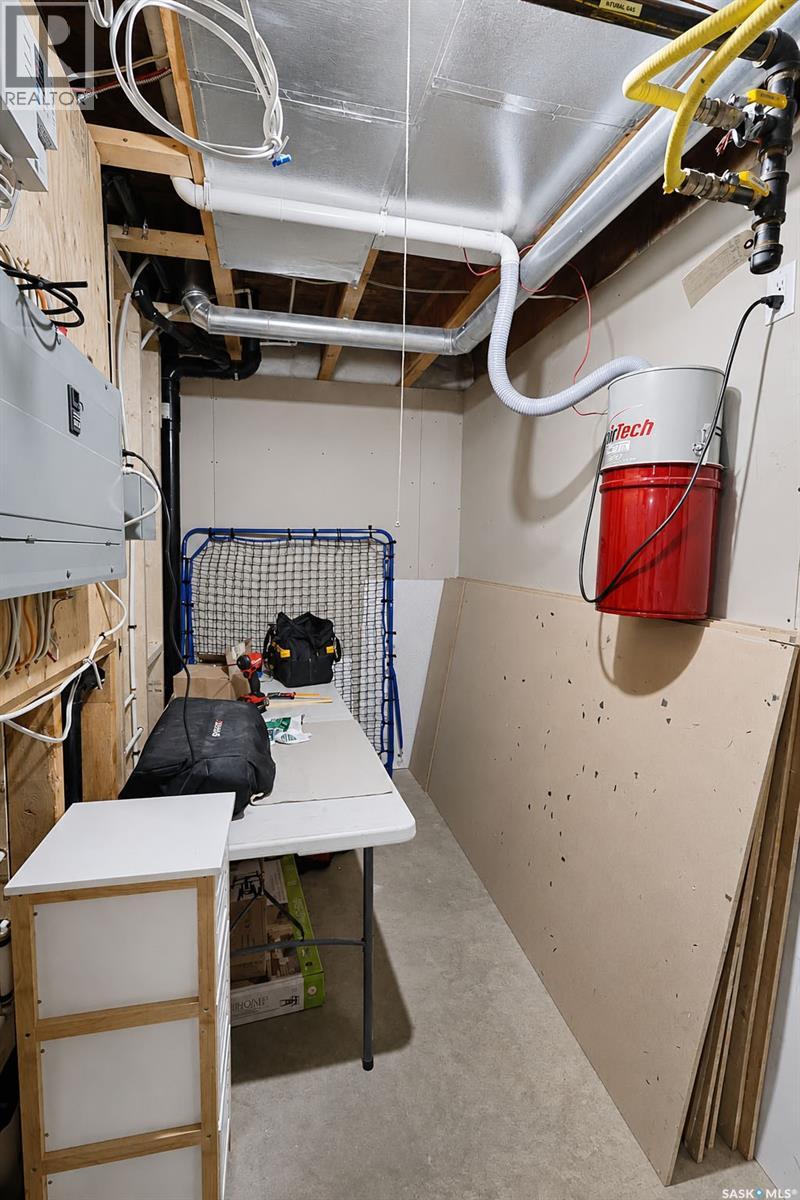
| Basement | Other | 5' 3 x 14' 4 | ||
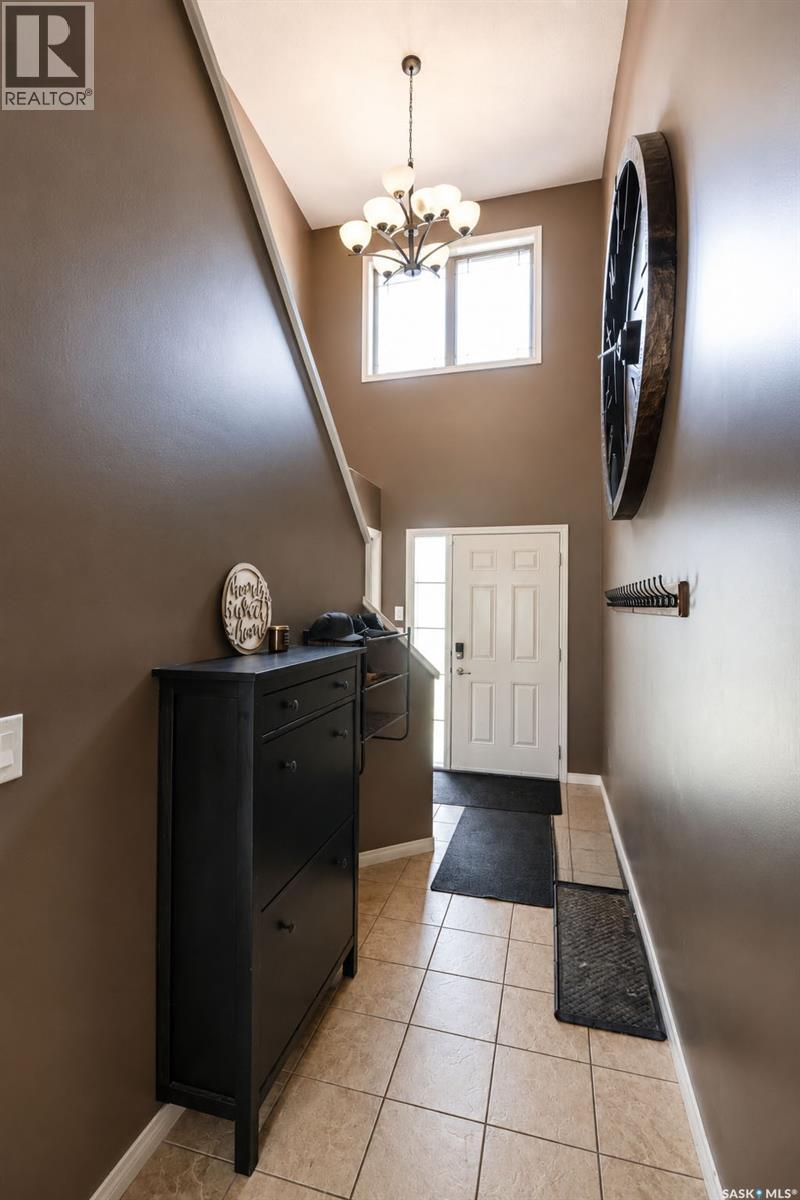
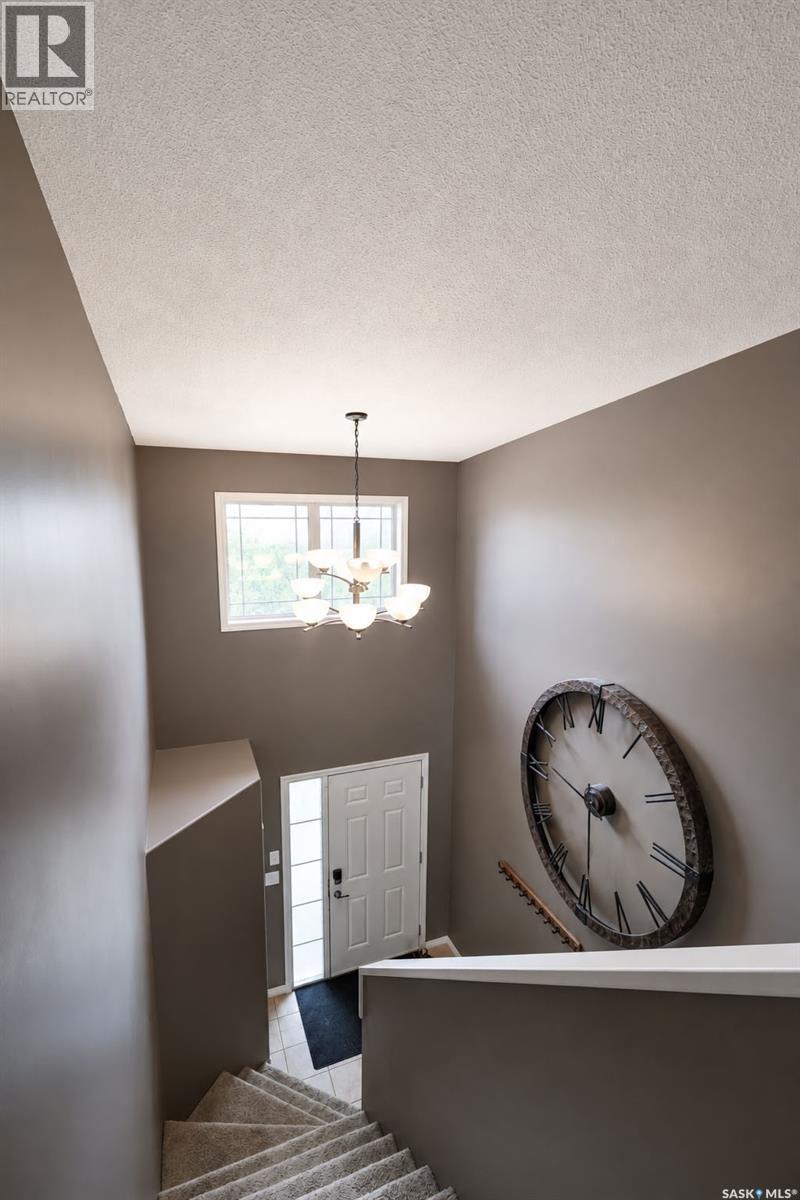
| Main Level | Foyer | 8' 7 x 10' 7 | ||
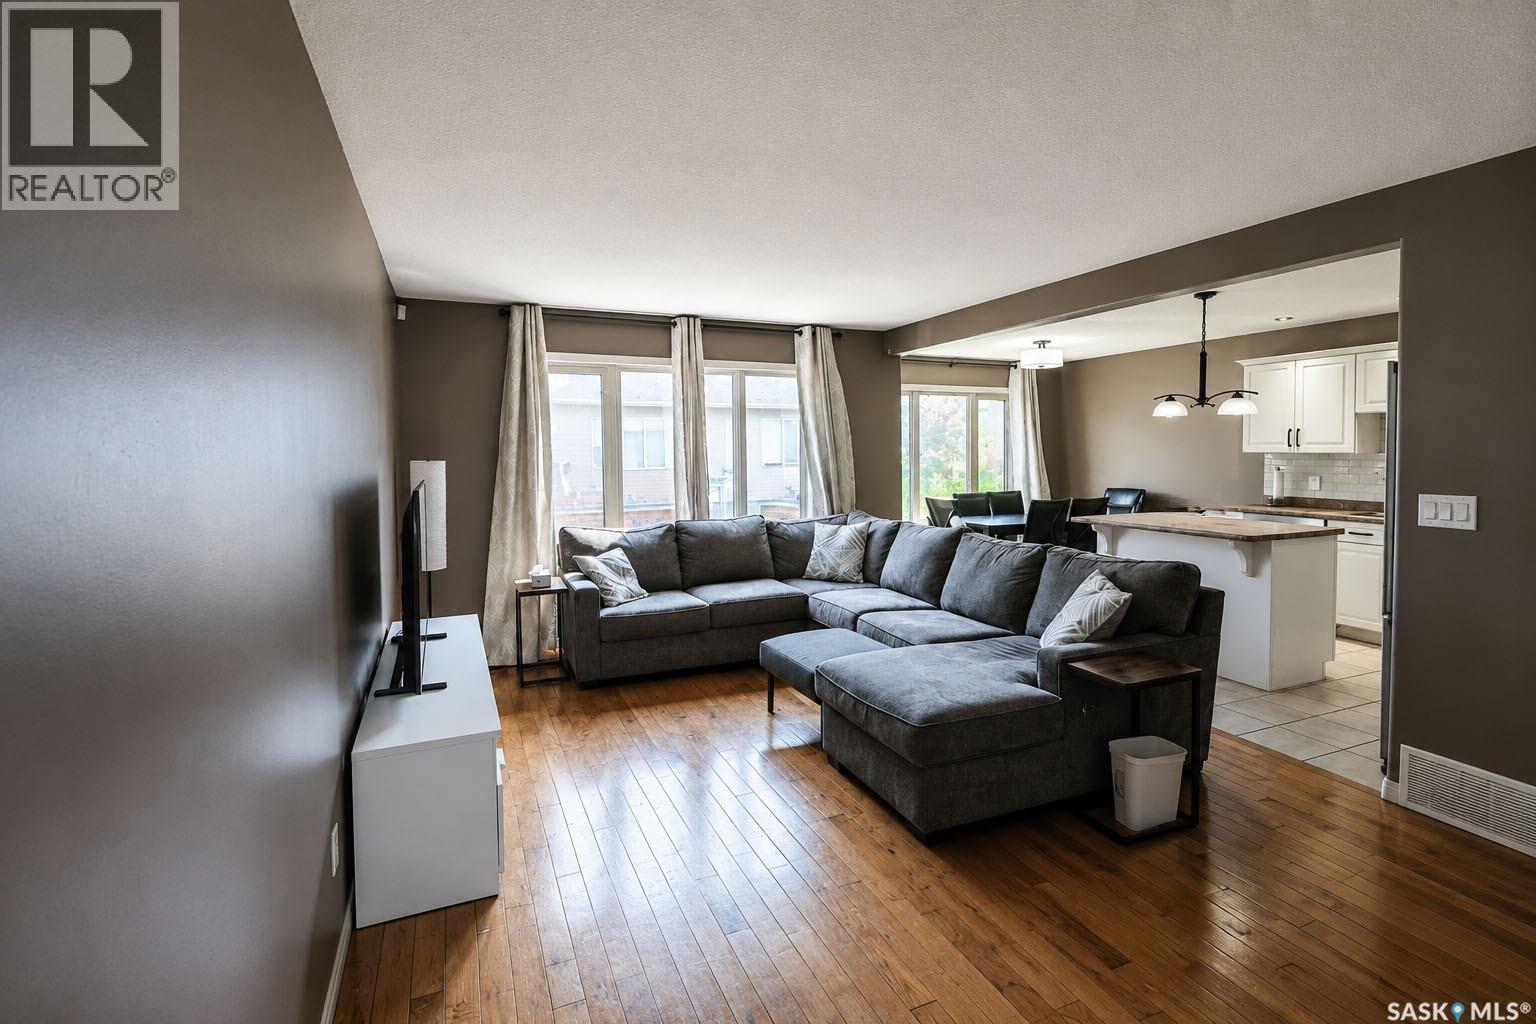
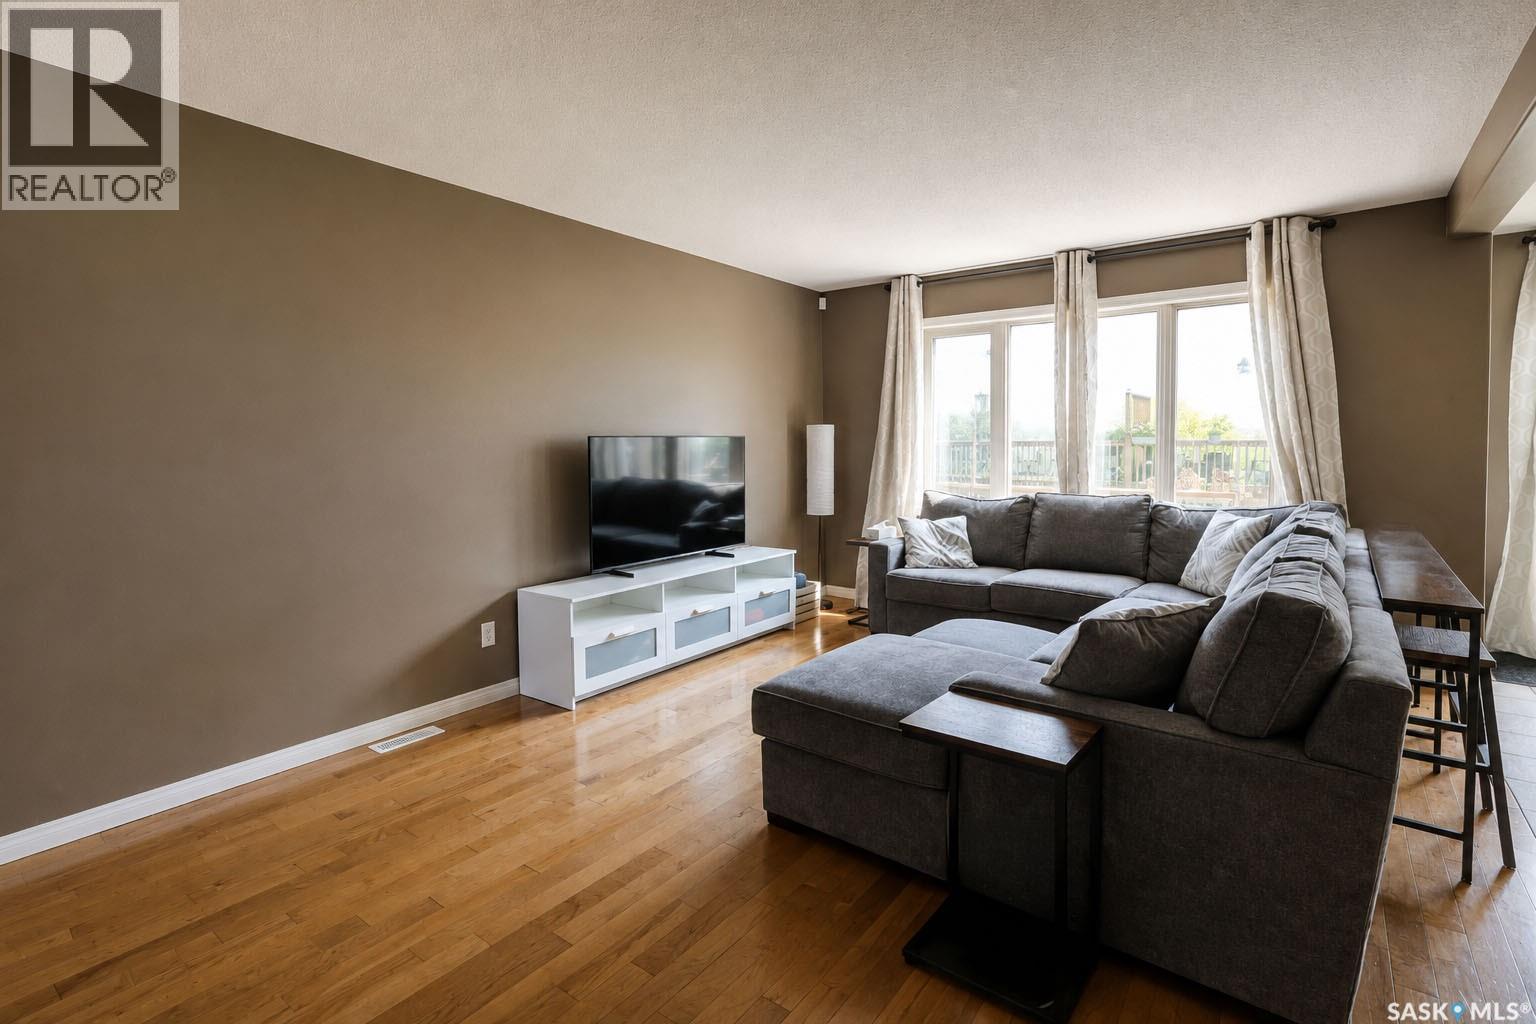
| Main Level | Living Room | 12' 3 x 16' 7 | ||
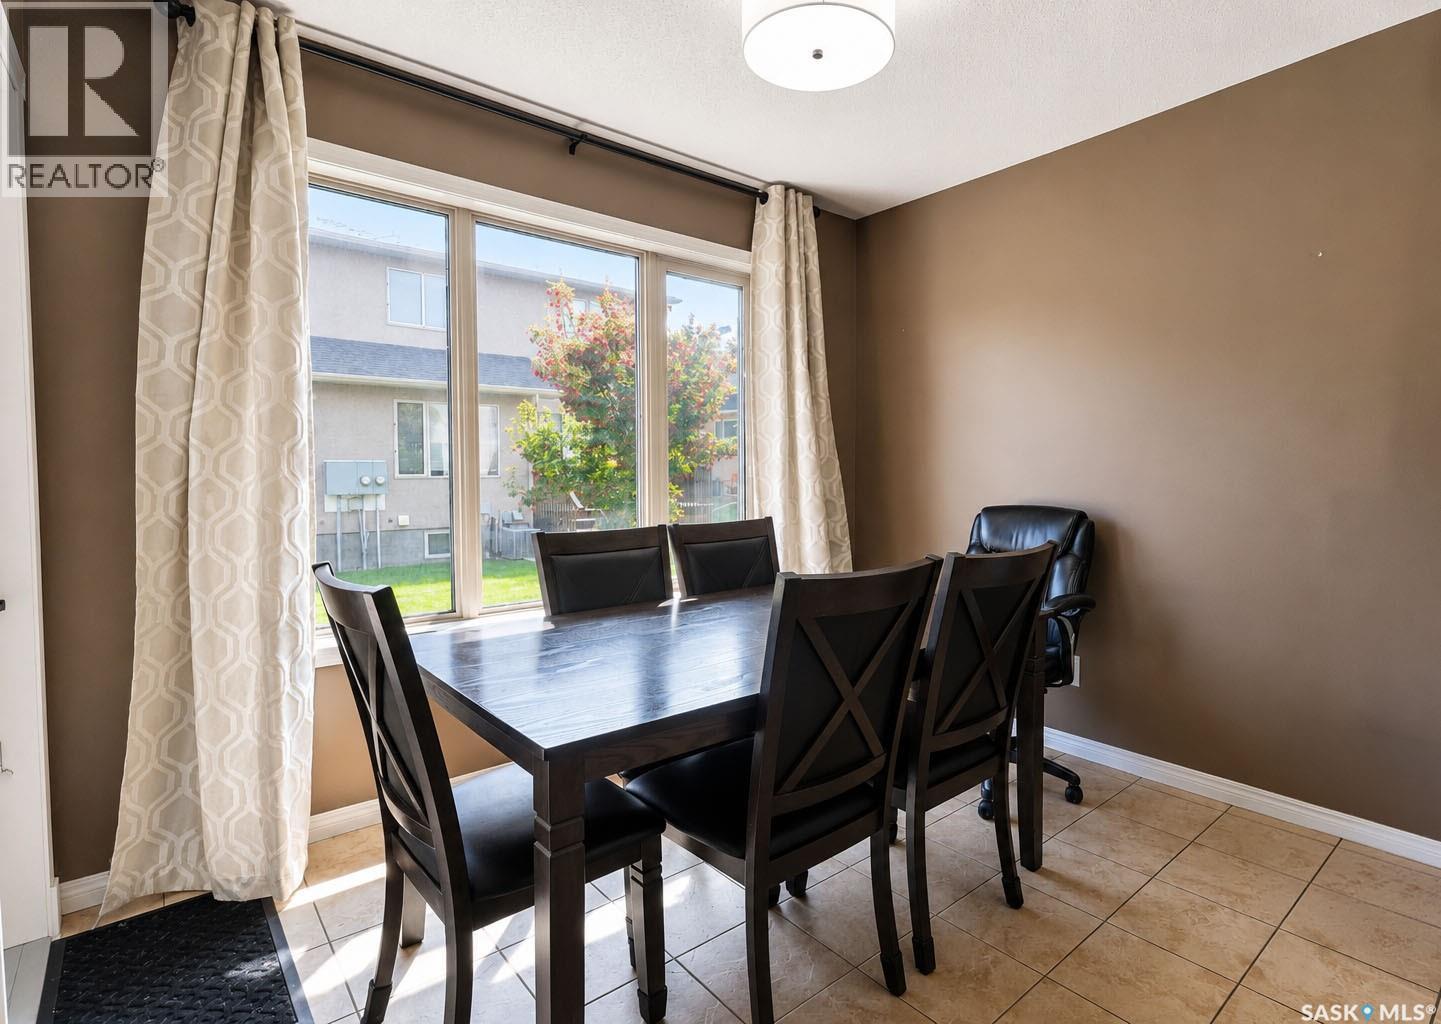
| Main Level | Kitchen/dining Room | 18' 3 x 9' 10 | ||
| Main Level | 2pc Bathroom | 5' 8 x 4' 10 |



The trademarks REALTOR®, REALTORS®, and the REALTOR® logo are controlled by The Canadian Real Estate Association (CREA) and identify real estate professionals who are members of CREA. The trademarks MLS®, Multiple Listing Service® and the associated logos are owned by The Canadian Real Estate Association (CREA) and identify the quality of services provided by real estate professionals who are members of CREA. The trademark DDF® is owned by The Canadian Real Estate Association (CREA) and identifies CREA's Data Distribution Facility (DDF®)
September 08 2026 06:50:50
Saskatchewan REALTORS® Association
Coldwell Banker Signature