
52 Last Mountain Road Last Mountain Lake, Saskatchewan S0G 4L0

$435,000
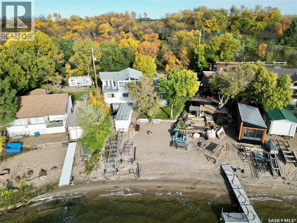
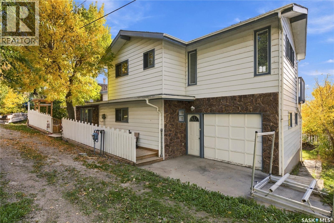
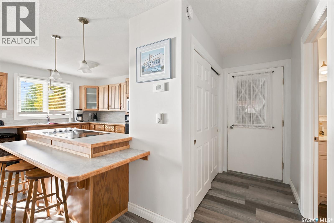
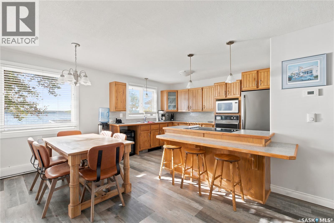
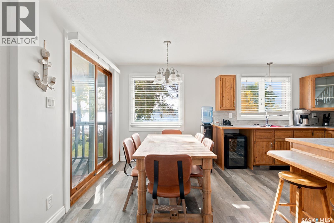
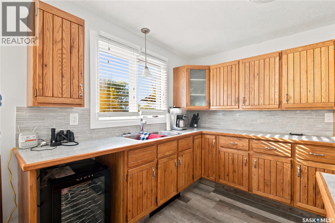
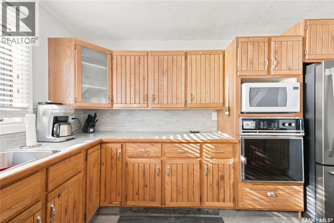
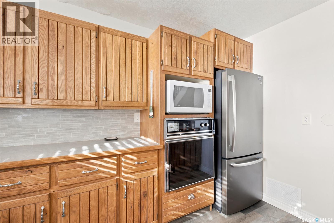
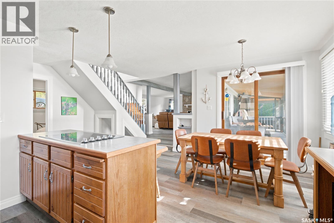
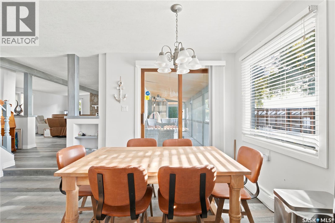
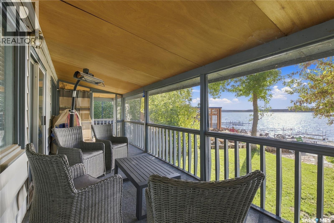
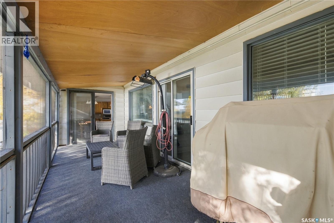
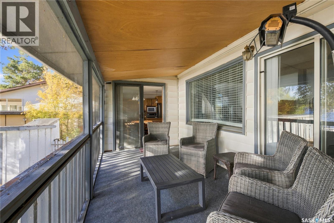
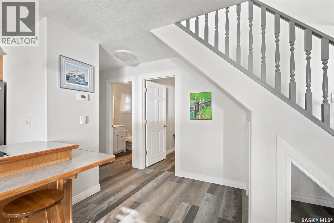
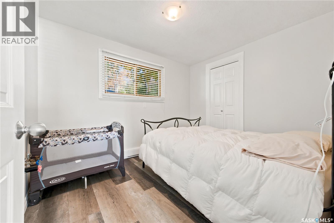
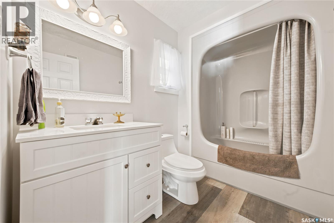
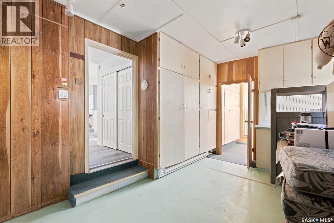
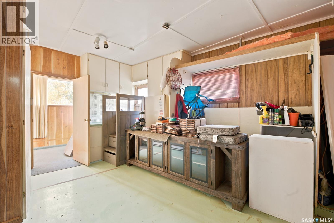
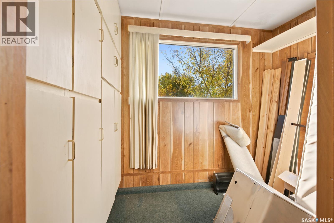
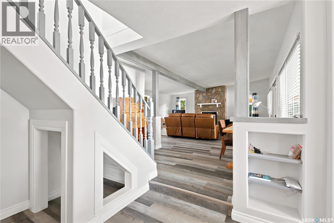
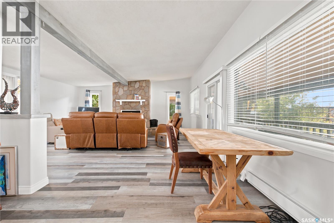
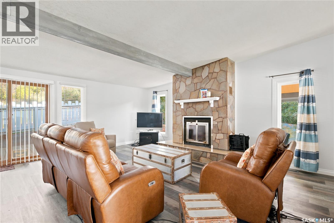
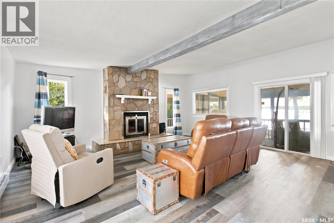
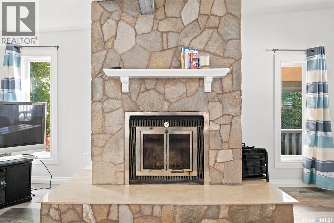
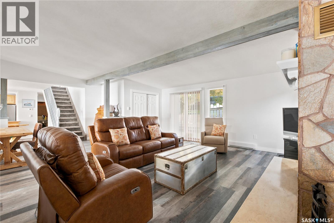
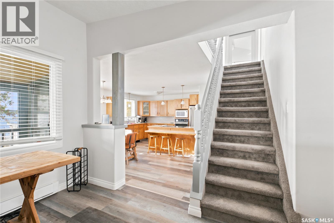
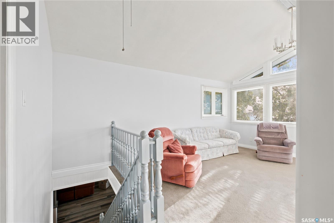
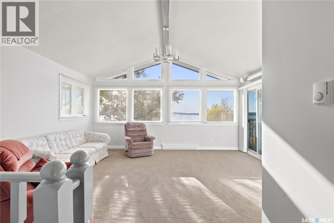
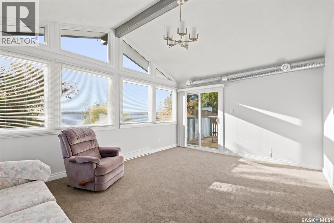
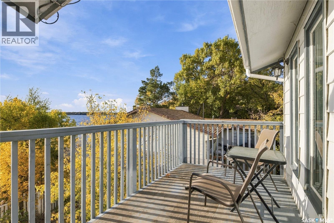
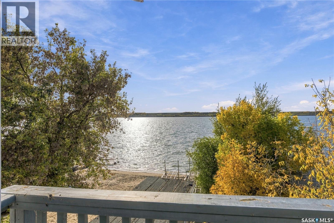
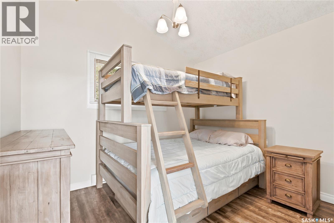
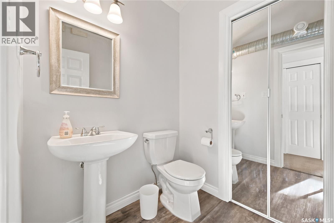
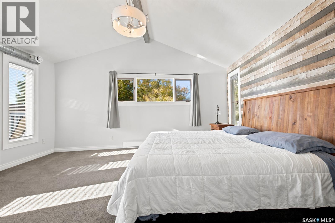
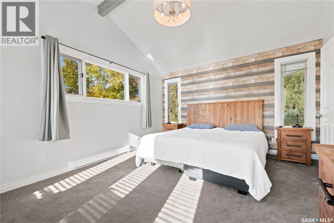
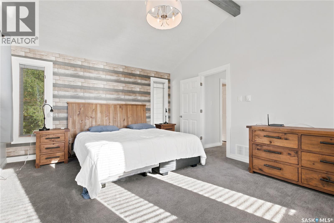
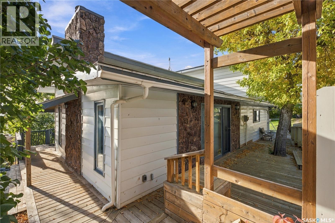
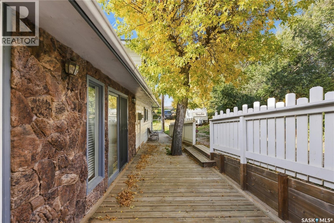
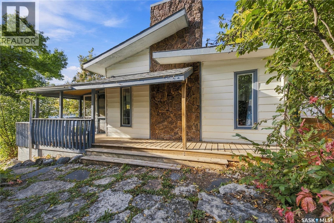
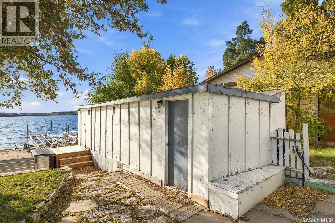
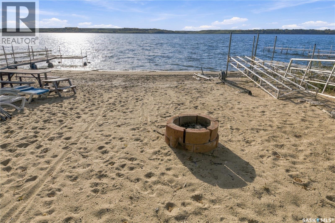
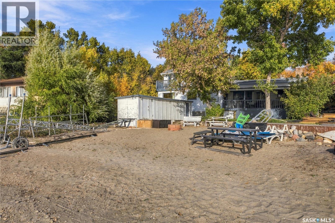
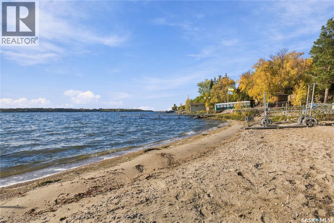
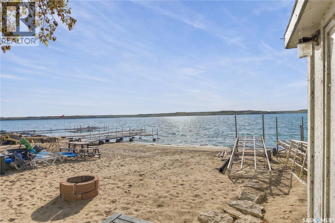
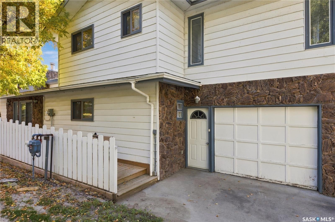
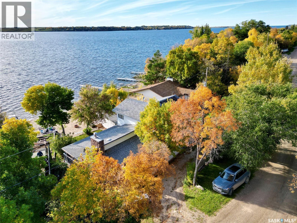
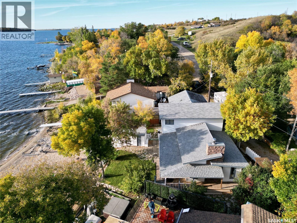
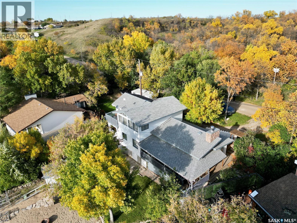
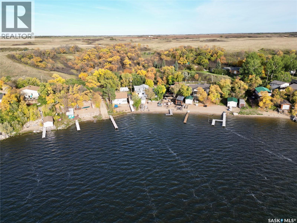
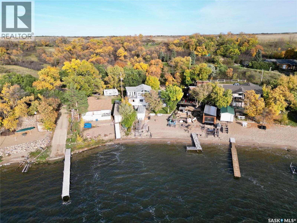
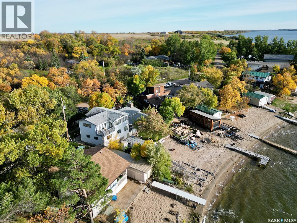
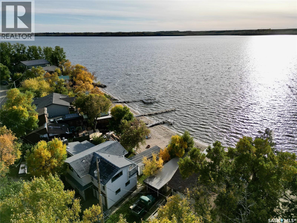
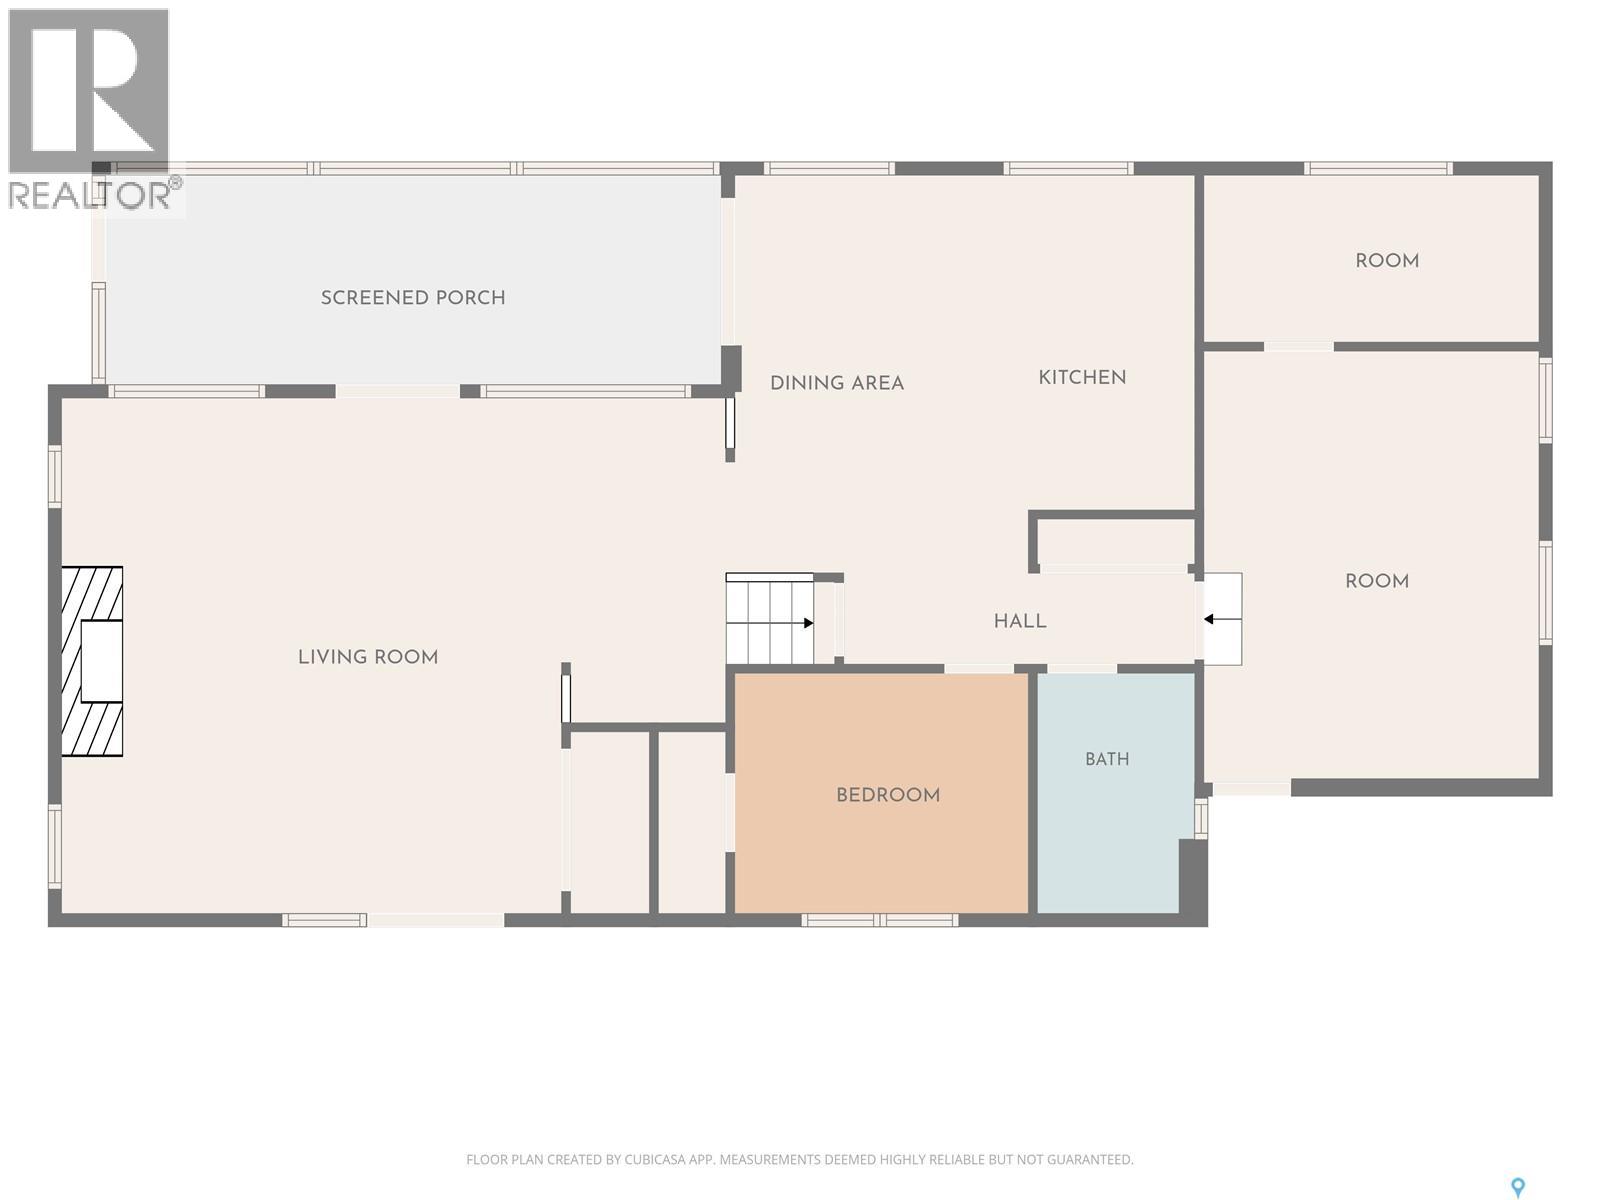
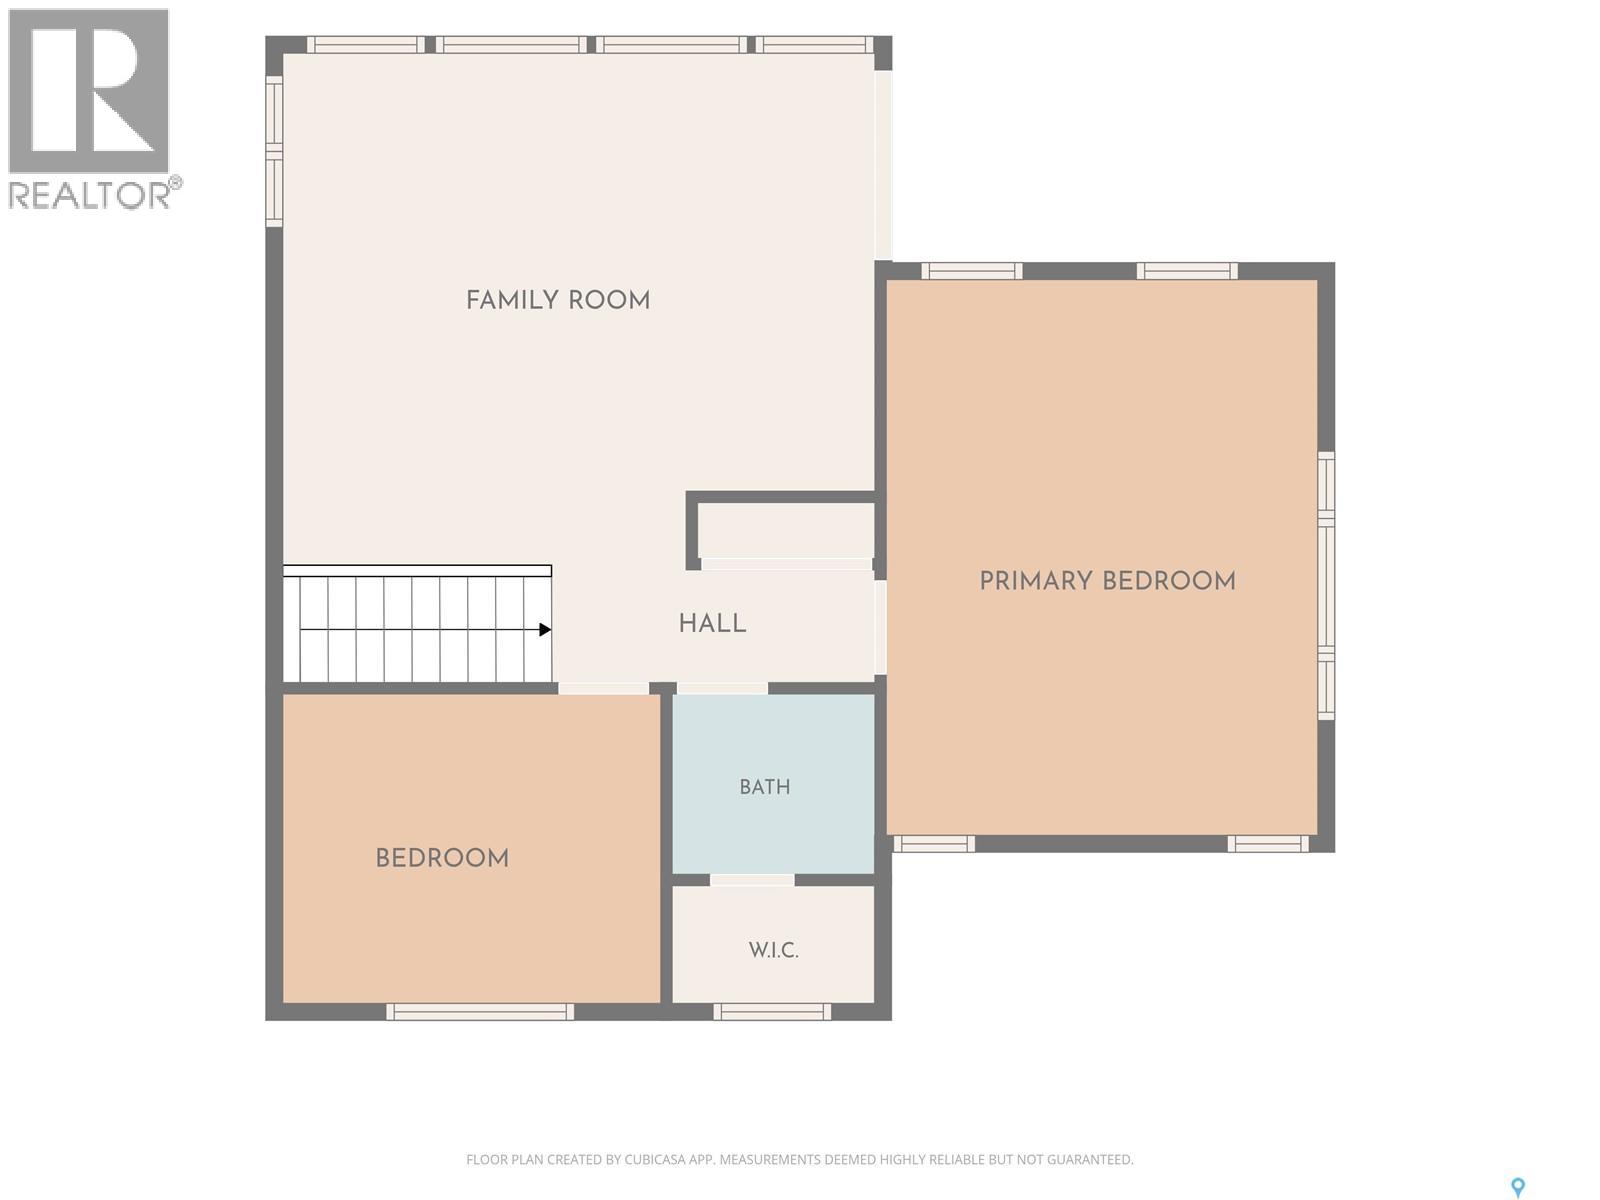
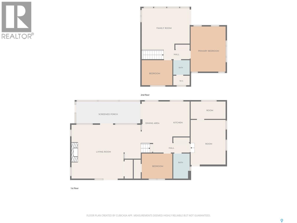
Discover an exceptional waterfront property at 52 Last Mountain Road in Clearview Resort! With one of the nicest stretches of sandy beach you’ll find on Last Mountain Lake and a gentle slope to the shoreline, this property offers a wonderful place to enjoy lake life. Watch the kids play on the beach right from your kitchen window, and spend your days enjoying the sand, water, and beautiful surroundings. Bright and spacious, this 3-bedroom, 2-bathroom home is filled with natural light and is heated for year-round enjoyment. The main floor features a porch, kitchen, dining room, and an inviting living room with a wood-burning fireplace for cozy evenings. A bedroom, nook, 4-piece bathroom, and storage complete this level. Upstairs, the primary bedroom, an additional bedroom, a family room, a 2-piece bathroom, and a storage room provide plenty of space for family and guests. Additional features include a cistern with a capacity of more than 900 gallons, convenient cam-lock connections for water delivery and septic servicing, and a pump in the boathouse that supplies the rear yard’s underground sprinklers. The standout feature is the waterfront itself! A beautiful sandy beach, an easy approach to the shore, and a setting where lake days become lasting family memories. Contact us today to arrange your viewing! (id:62370)
Property Details
| MLS® Number | SK049993 |
| Property Type | Single Family |
| Neigbourhood | Last Mountain Lake |
| Features | Treed, Irregular Lot Size |
| Structure | Deck |
| Water Front Type | Waterfront |
Building
| Bathroom Total | 2 |
| Bedrooms Total | 3 |
| Appliances | Refrigerator, Satellite Dish, Microwave, Freezer, Oven - Built-in, Window Coverings, Storage Shed, Stove |
| Basement Development | Unfinished |
| Basement Type | Crawl Space (unfinished) |
| Constructed Date | 1968 |
| Construction Style Attachment | Detached |
| Cooling Type | Central Air Conditioning |
| Fireplace Fuel | Wood |
| Fireplace Present | Yes |
| Fireplace Type | Conventional |
| Heating Fuel | Electric, Natural Gas |
| Heating Type | Baseboard Heaters, Forced Air |
| Stories Total | 2 |
| Size Interior | 1,726 Ft2 |
| Type | House |
Parking
| None | |
| Gravel | |
| Parking Space(s) | 3 |
Land
| Acreage | No |
| Landscape Features | Lawn |
| Size Frontage | 43 Ft |
| Size Irregular | 5142.00 |
| Size Total | 5142 Sqft |
| Size Total Text | 5142 Sqft |
Rooms
| Level | Type | Length | Width | Dimensions |
|---|---|---|---|---|
| Second Level | Family Room | 17'2 x 12'10 | ||
| Second Level | Bedroom | 10'8 x 9'2 | ||
| Second Level | 2pc Bathroom | 6' x 5'3 | ||
| Second Level | Storage | Measurements not available | ||
| Second Level | Primary Bedroom | 12'7 x 16'9 | ||
| Main Level | Enclosed Porch | 7'10 x 24'1 | ||
| Main Level | Dining Room | 7'2 x 10'2 | ||
| Main Level | Kitchen | 12'6 x 9'6 | ||
| Main Level | Bedroom | 11'1 x 9'2 | ||
| Main Level | 4pc Bathroom | 5'10 x 9'10 | ||
| Main Level | Mud Room | 16'3 x 12'11 | ||
| Main Level | Storage | 9'2 x 6'4 | ||
| Main Level | Dining Nook | 5'5 x 12'7 | ||
| Main Level | Living Room | 19'8 x 19'2 |



The trademarks REALTOR®, REALTORS®, and the REALTOR® logo are controlled by The Canadian Real Estate Association (CREA) and identify real estate professionals who are members of CREA. The trademarks MLS®, Multiple Listing Service® and the associated logos are owned by The Canadian Real Estate Association (CREA) and identify the quality of services provided by real estate professionals who are members of CREA. The trademark DDF® is owned by The Canadian Real Estate Association (CREA) and identifies CREA's Data Distribution Facility (DDF®)
October 21 2026 05:20:43
Saskatchewan REALTORS® Association
C&c Realty