
519 Webster Street Saskatoon, Saskatchewan S7N 3G6

$400,000
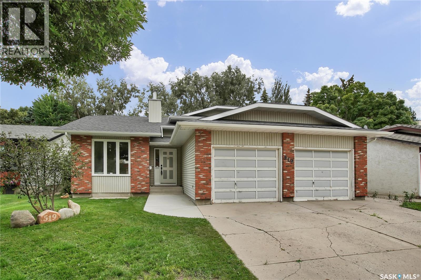
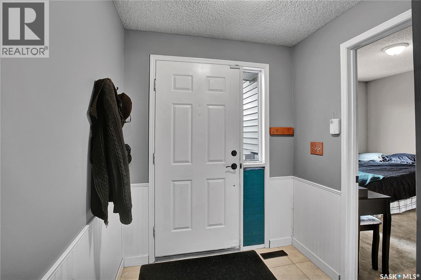
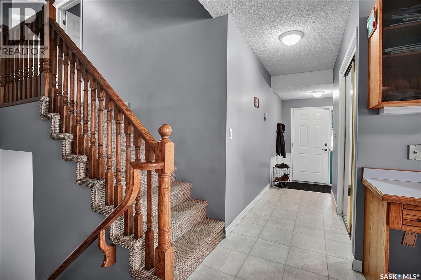
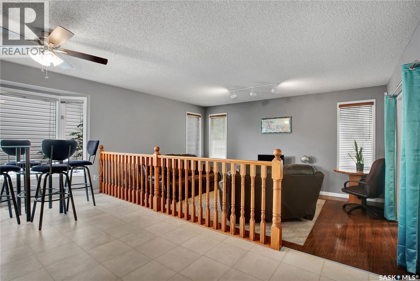
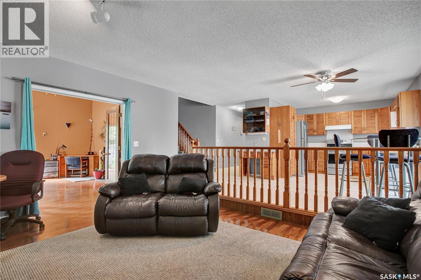
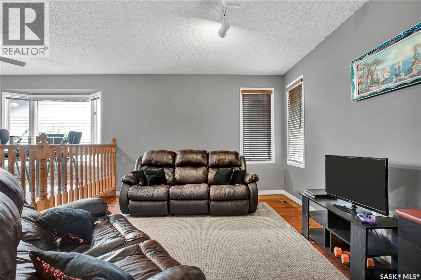
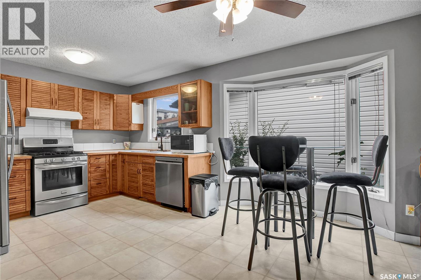
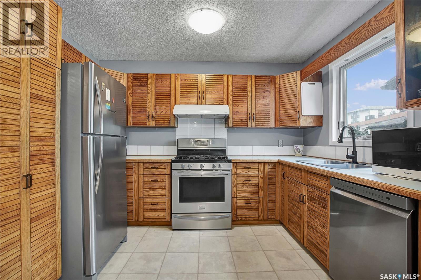
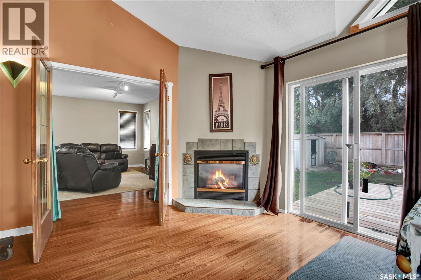
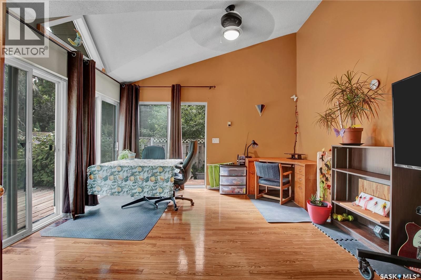
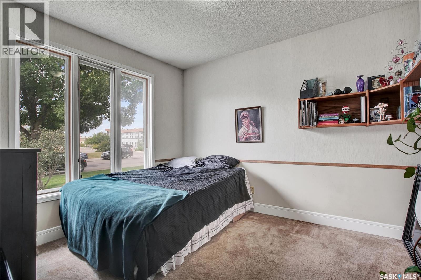
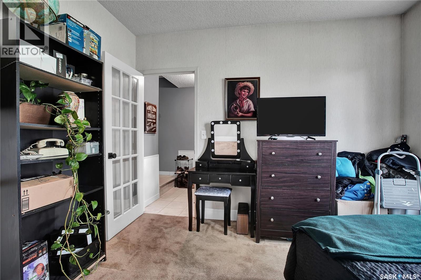
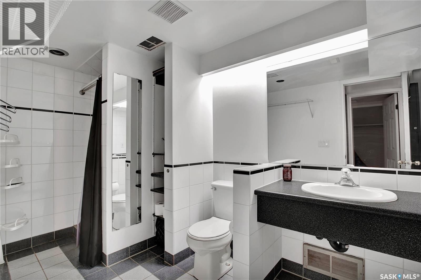
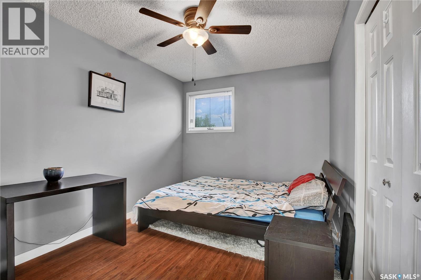
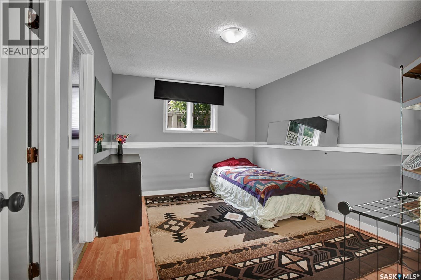
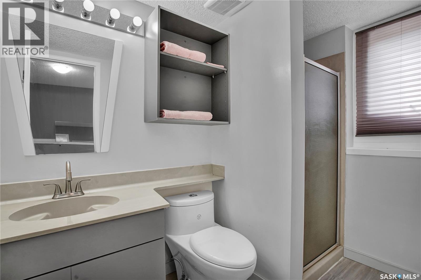
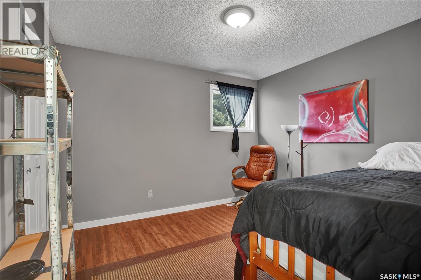
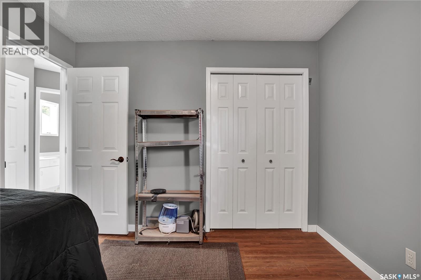
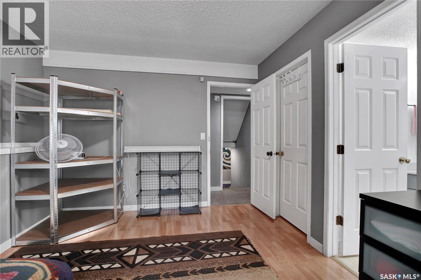
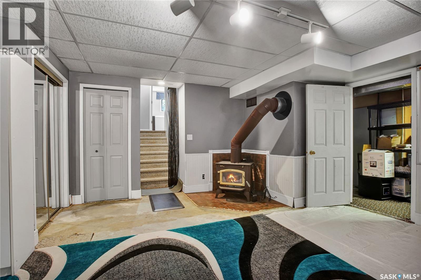
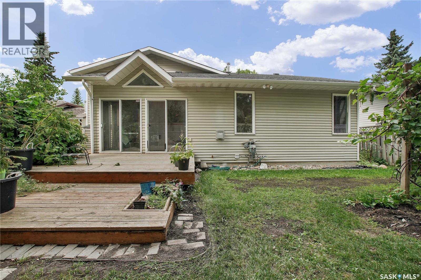
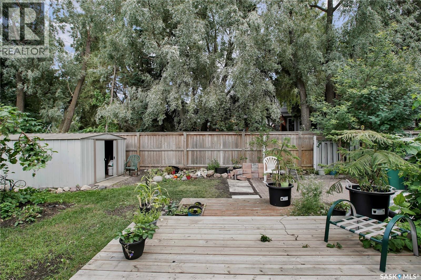
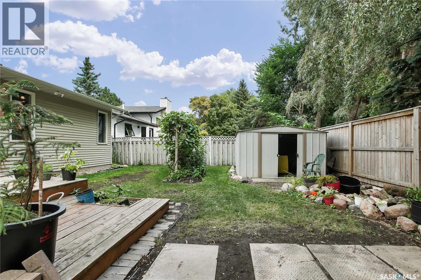
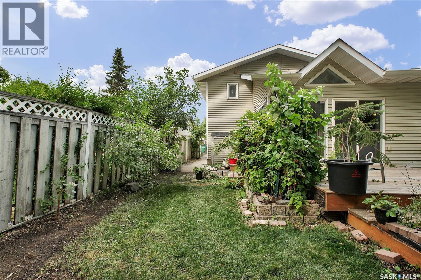
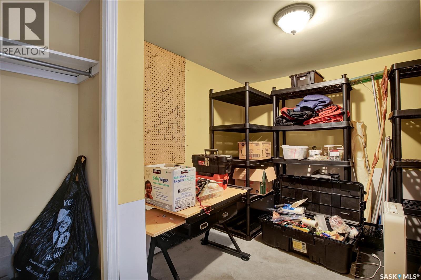
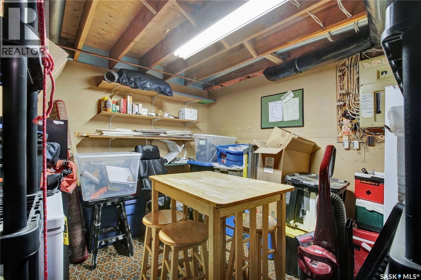
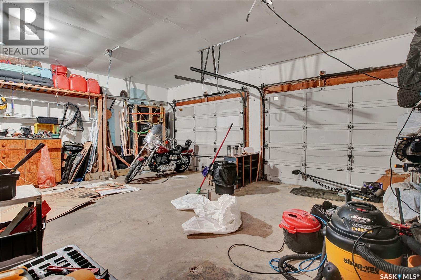
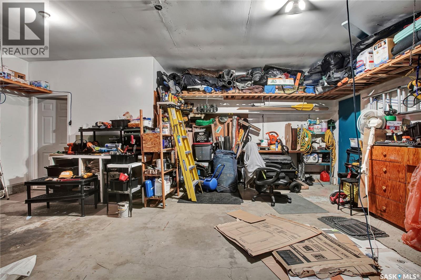
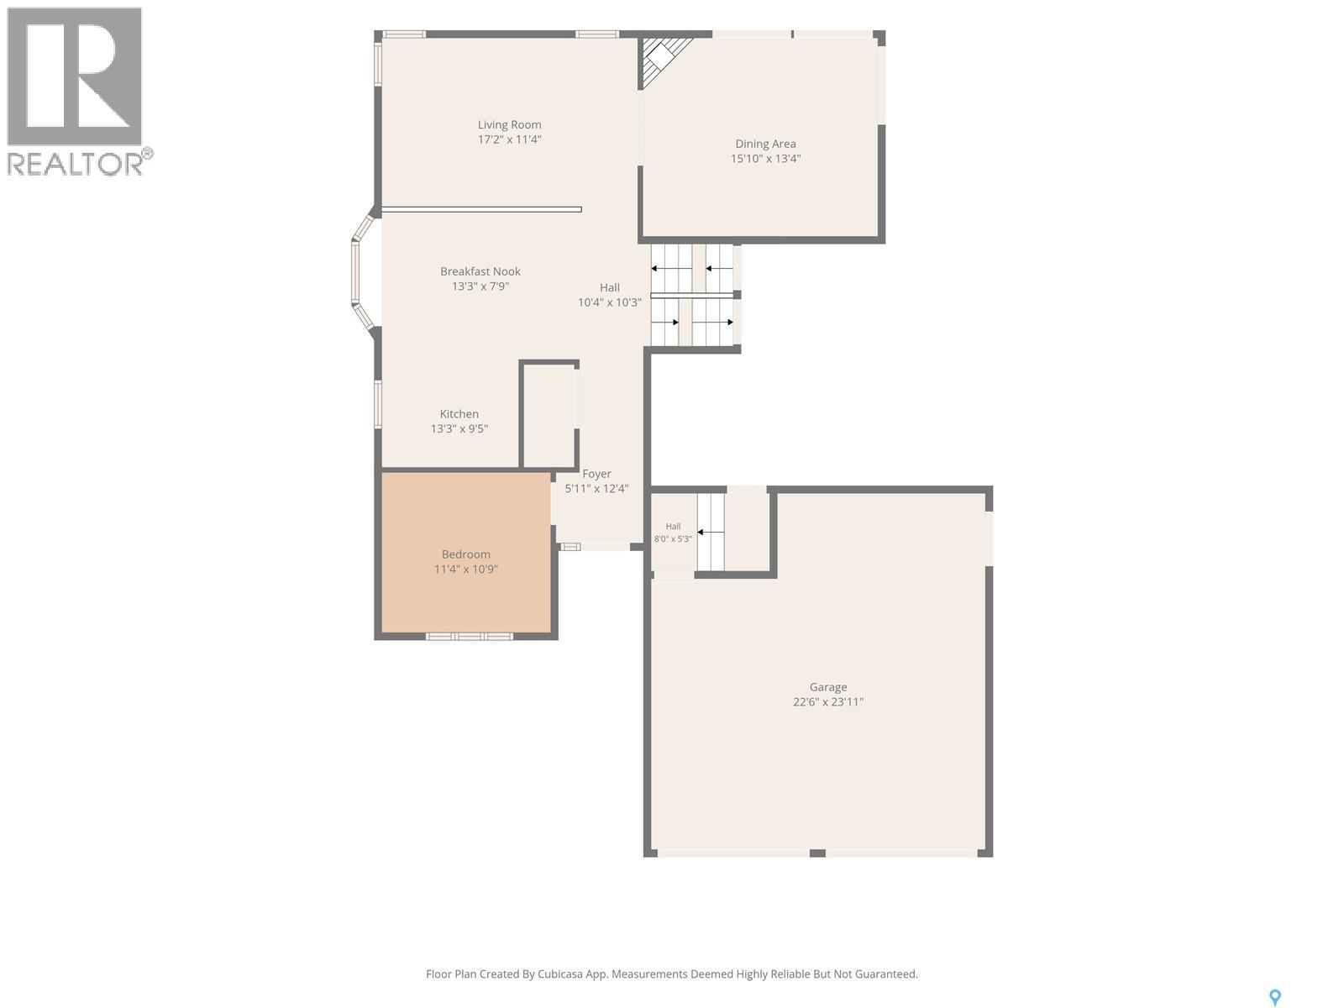
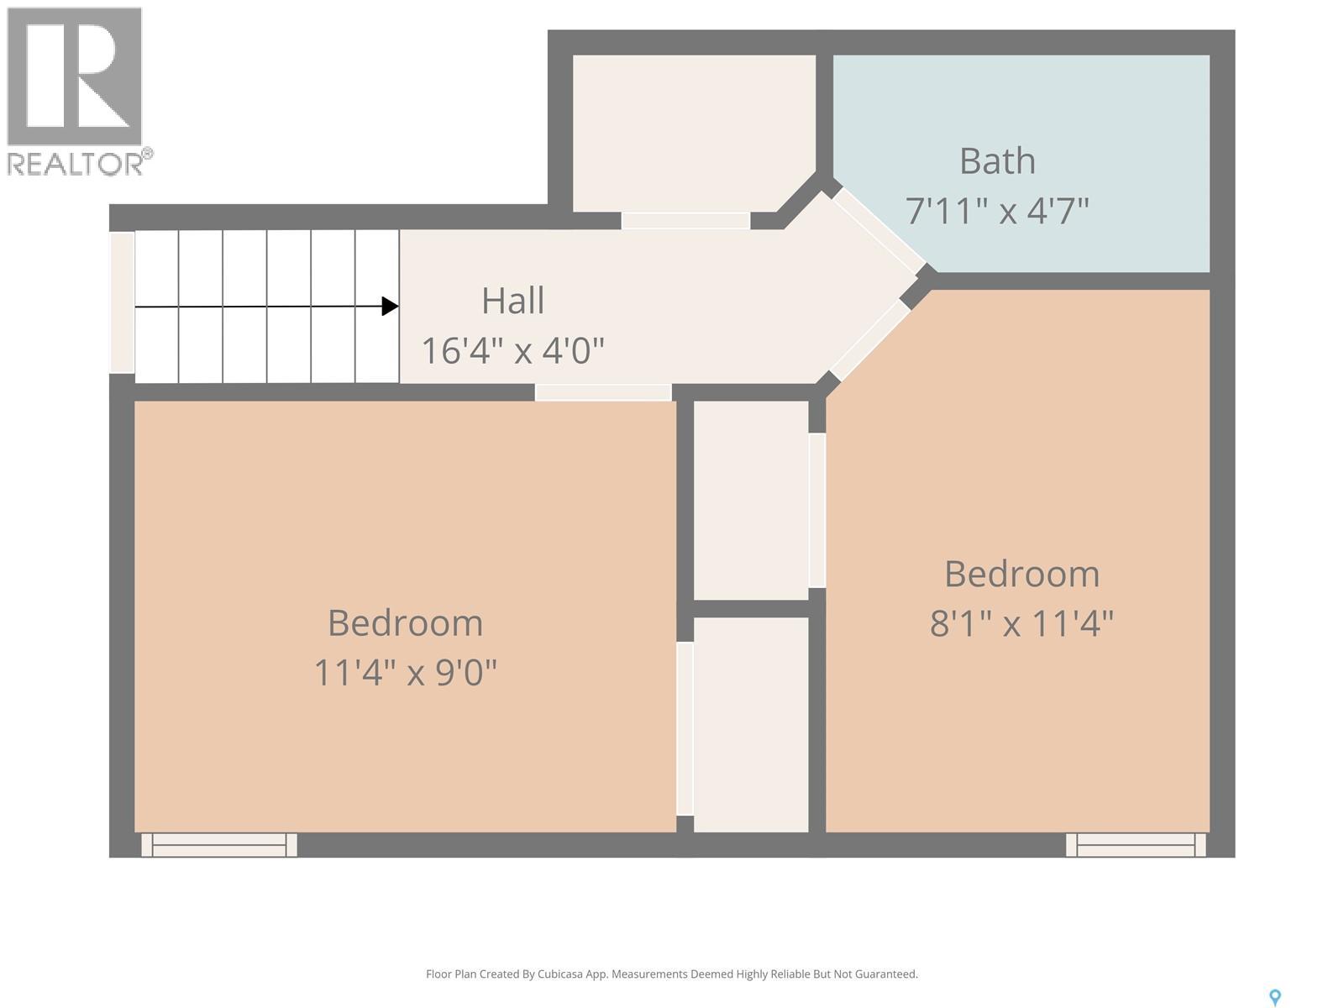
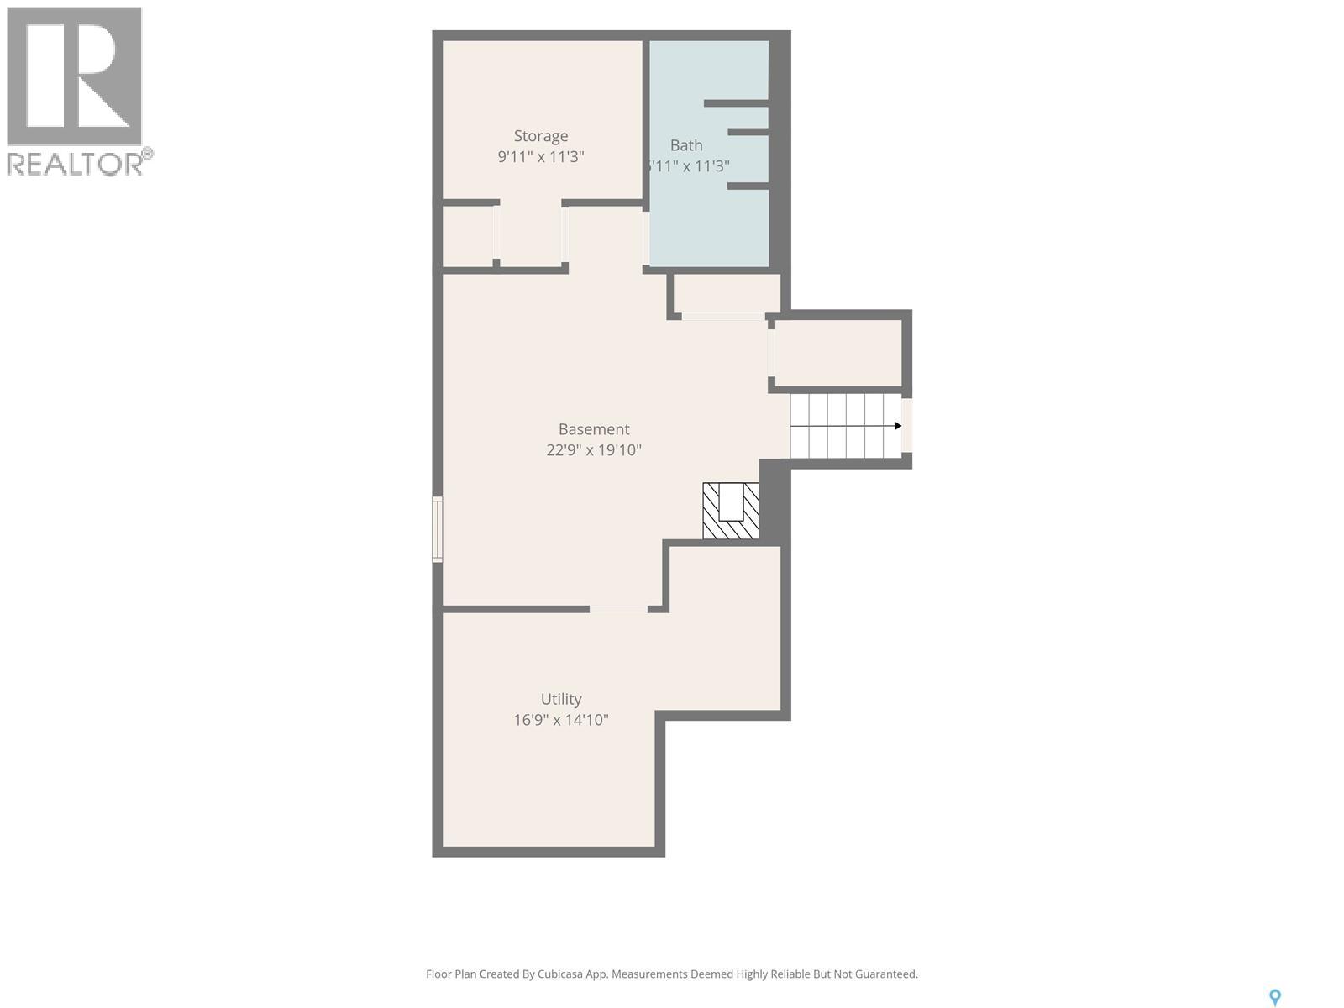
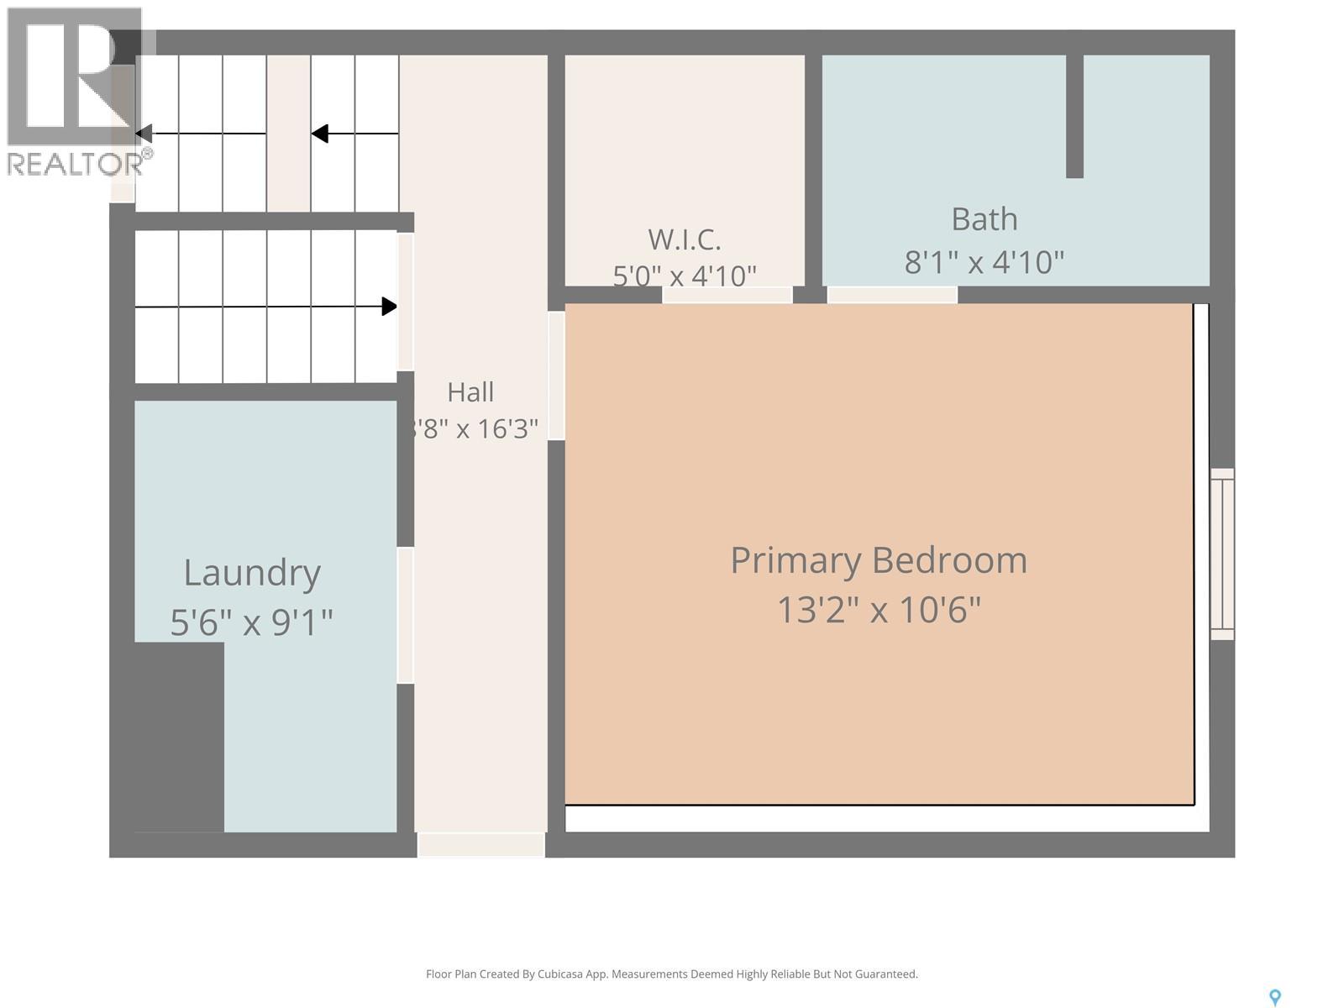
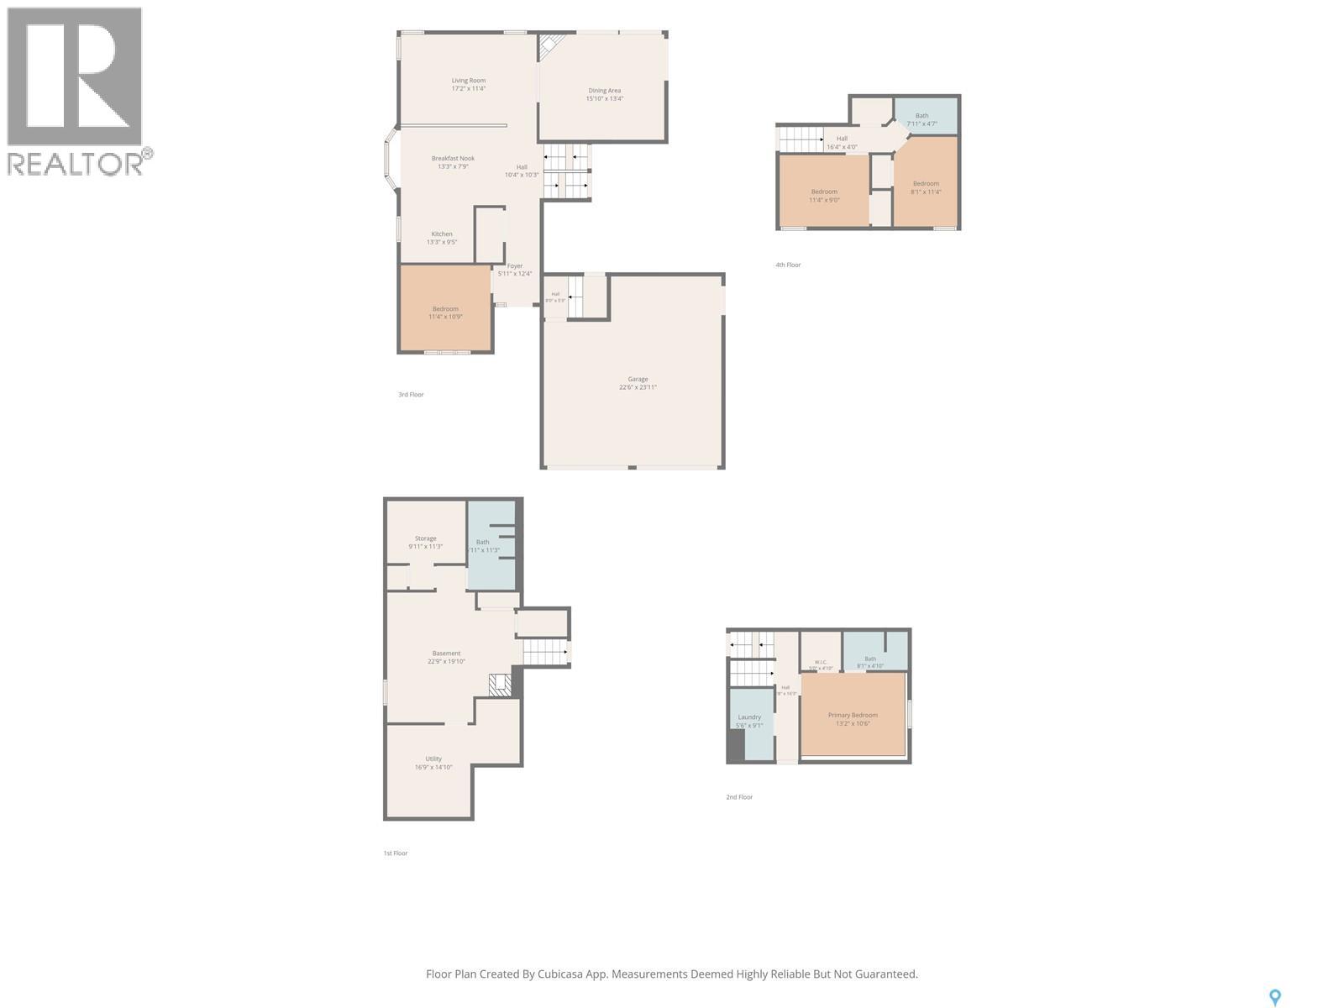
Excellent location on this family home! Just one block away from St Joseph's High School and one block away from Ecole Forest Grove School, the school transport is effortless. The Saskatoon Soccer Centre and the Saskatoon Zoo are also within walking distance. You will find direct access to public transport just steps from your front door, as well as churches, and all of the University Heights Urban Centre amenities. The house itself is a well-laid 4-level split sitting on a comfortably sized lot. The interior calls for some TLC and upgrading throughout, but it is an excellent opportunity to add your own style to a solid home. The kitchen, dining, and living room share a bright, open concept. You will then find a fantastic great room off the backyard showcasing a gas fireplace and cathedral ceiling. Upstairs has one 4pc bathroom, two bedrooms, then downstairs there is another bedroom boasting a 3pc ensuite bathroom. Family sharing space and storage can be found throughout the home with direct garage access nearby the laundry room. The backyard is a gardener's dream with flourishing grape vines, raspberry bushes, and various foliage making for a serene BBQ scenery. Other notable features include a kitchen gas range, blown in attic insulation (2017), new shingles (2018), water heater (2019), and various landscaping upgrades (2021). Note property is priced below market value. Presentation of Offers scheduled for Tuesday, August 18th at 11am. Open houses scheduled for August 15th and 16th from 2-4pm each day. As per the Seller’s direction, all offers will be presented on 08/18/2026 11:00AM. (id:62370)
Open House
This property has open houses!
2:00 pm
Ends at:4:00 pm
2:00 pm
Ends at:4:00 pm
Property Details
| MLS® Number | SK045613 |
| Property Type | Single Family |
| Neigbourhood | Forest Grove |
| Features | Treed, Double Width Or More Driveway |
| Structure | Deck, Patio(s) |
Building
| Bathroom Total | 3 |
| Bedrooms Total | 3 |
| Appliances | Washer, Refrigerator, Dishwasher, Dryer, Alarm System, Window Coverings, Central Vacuum - Roughed In, Storage Shed, Stove |
| Basement Development | Finished |
| Basement Type | Full (finished) |
| Constructed Date | 1987 |
| Construction Style Attachment | Detached |
| Construction Style Split Level | Split Level |
| Cooling Type | Central Air Conditioning |
| Fire Protection | Alarm System |
| Fireplace Fuel | Gas,wood |
| Fireplace Present | Yes |
| Fireplace Type | Conventional,conventional |
| Heating Fuel | Natural Gas |
| Heating Type | Forced Air |
| Size Interior | 1,407 Ft2 |
| Type | House |
Parking
| Attached Garage | |
| Parking Space(s) | 4 |
Land
| Acreage | No |
| Fence Type | Fence |
| Landscape Features | Lawn, Underground Sprinkler, Garden Area |
| Size Irregular | 5947.00 |
| Size Total | 5947 Sqft |
| Size Total Text | 5947 Sqft |
Rooms
| Level | Type | Length | Width | Dimensions |
|---|---|---|---|---|
| Second Level | Bedroom | 13 ft | 12 ft | 13 ft x 12 ft |
| Second Level | Bedroom | 11 ft | 13 ft | 11 ft x 13 ft |
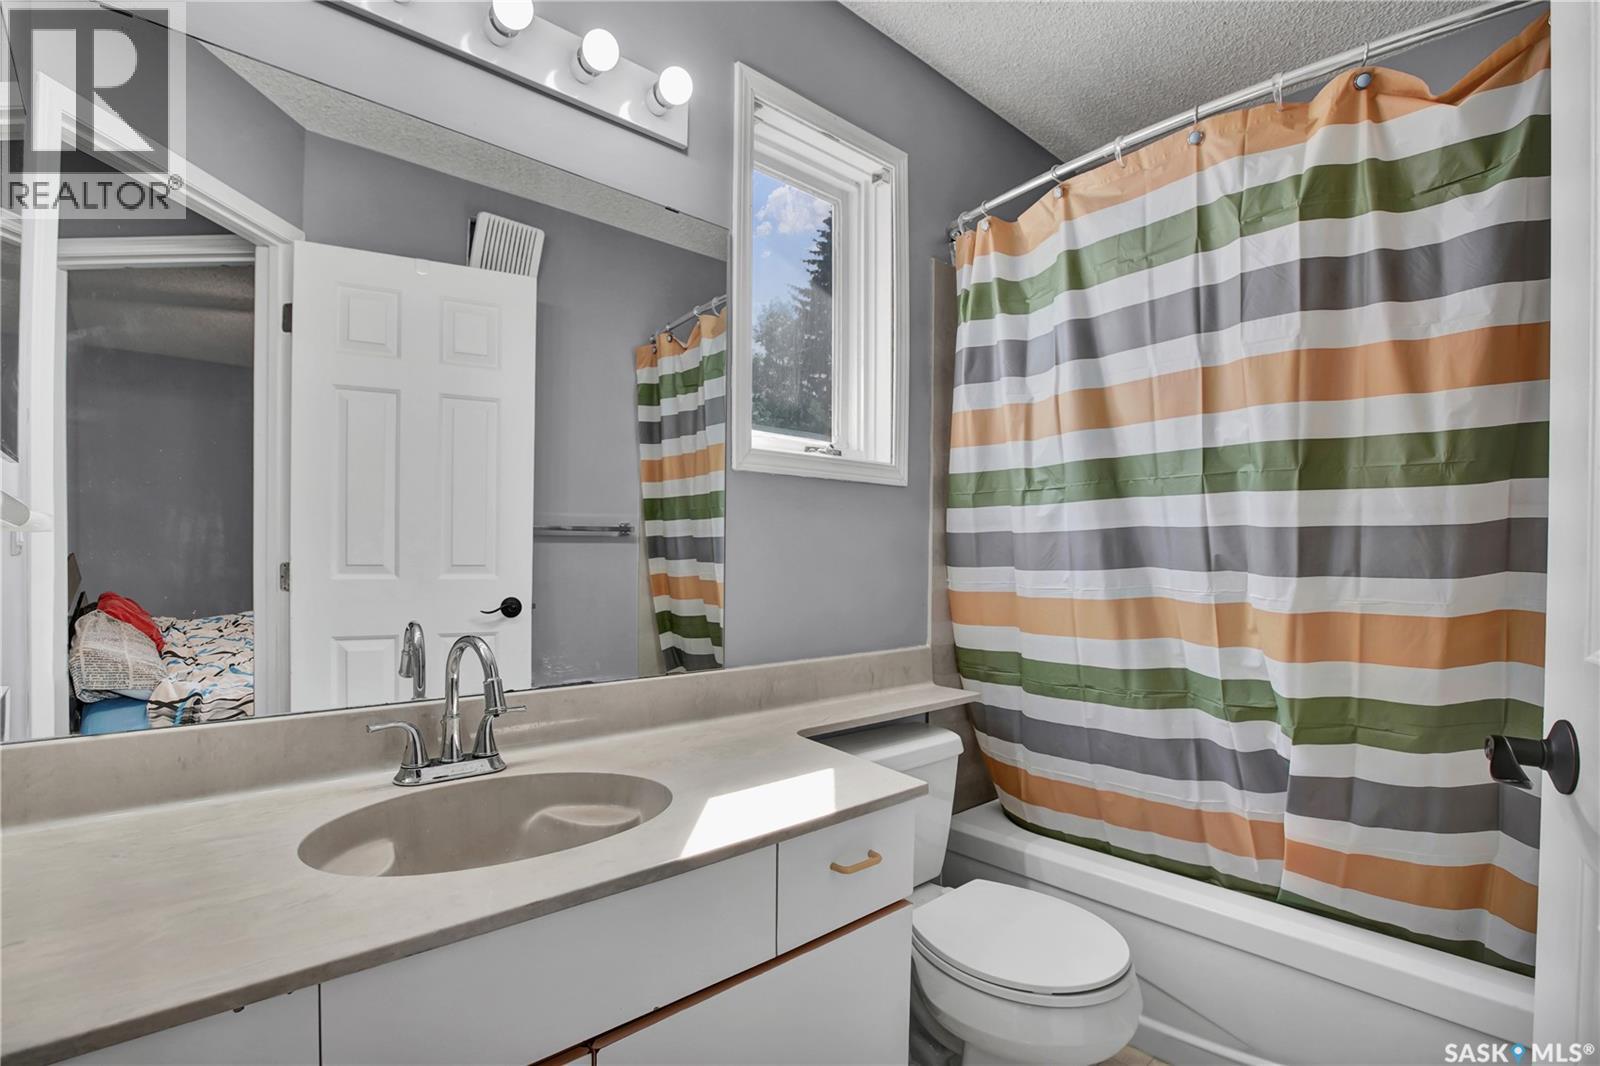
| Second Level | 4pc Bathroom | Measurements not available | ||
| Third Level | Bedroom | 12 ft | 14 ft | 12 ft x 14 ft |
| Third Level | 3pc Bathroom | Measurements not available | ||
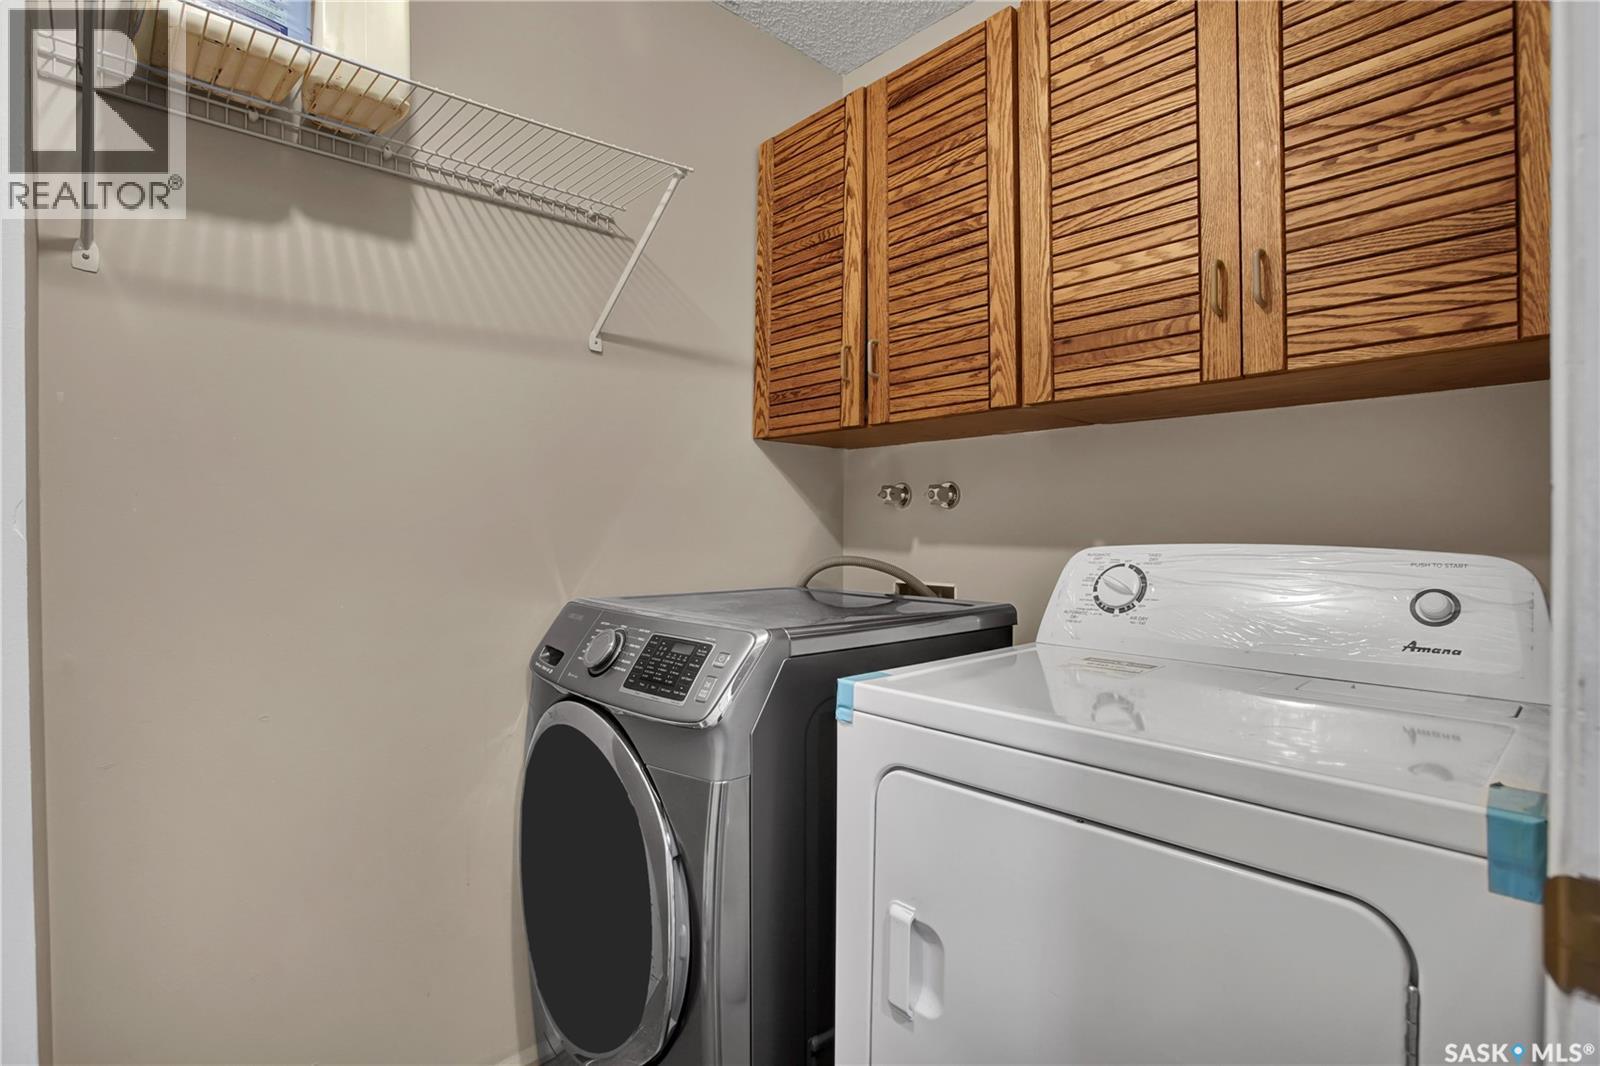
| Third Level | Laundry Room | Measurements not available | ||
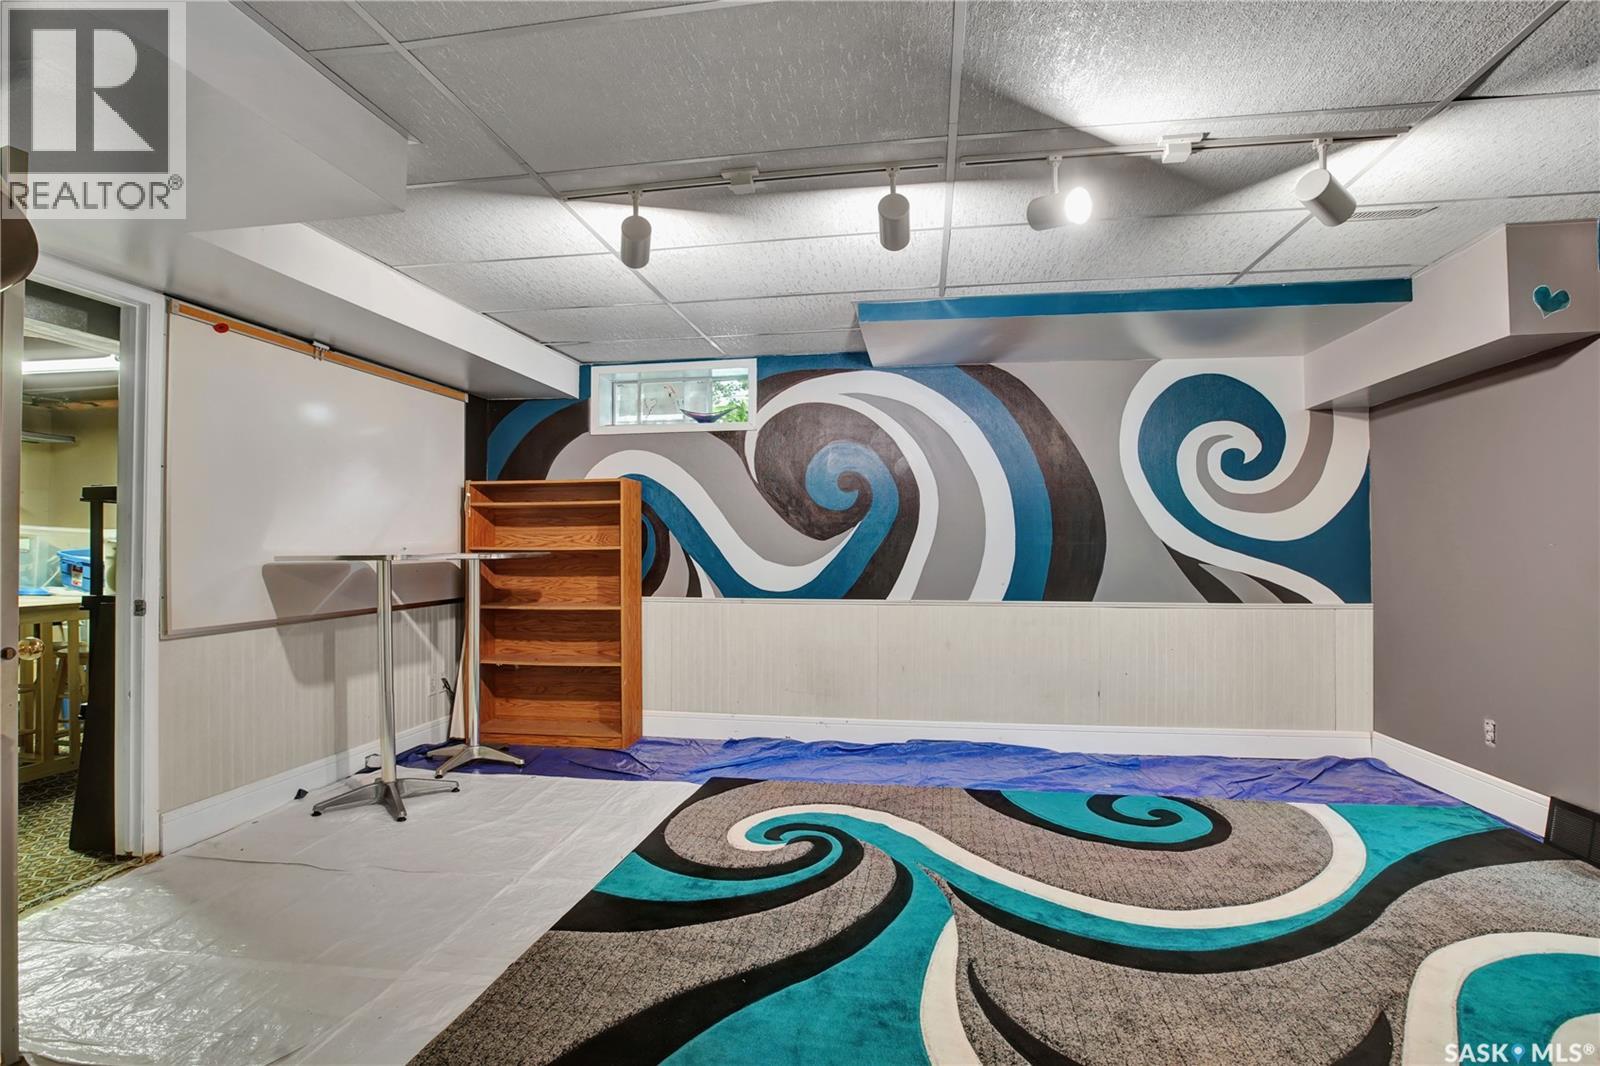
| Fourth Level | Games Room | 16 ft | 16 ft | 16 ft x 16 ft |
| Main Level | Den | 9 ft | 10 ft | 9 ft x 10 ft |
| Main Level | Kitchen | 12 ft | 11 ft | 12 ft x 11 ft |
| Main Level | Dining Nook | 11 ft | 12 ft | 11 ft x 12 ft |
| Main Level | Other | 13 ft | 18 ft | 13 ft x 18 ft |
| Main Level | Family Room | 15 ft | 15 ft | 15 ft x 15 ft |



The trademarks REALTOR®, REALTORS®, and the REALTOR® logo are controlled by The Canadian Real Estate Association (CREA) and identify real estate professionals who are members of CREA. The trademarks MLS®, Multiple Listing Service® and the associated logos are owned by The Canadian Real Estate Association (CREA) and identify the quality of services provided by real estate professionals who are members of CREA. The trademark DDF® is owned by The Canadian Real Estate Association (CREA) and identifies CREA's Data Distribution Facility (DDF®)
August 14 2026 07:50:05
Saskatchewan REALTORS® Association
Royal LePage Varsity