
518 Peterson Crescent Saskatoon, Saskatchewan S7L 7H7

$535,000
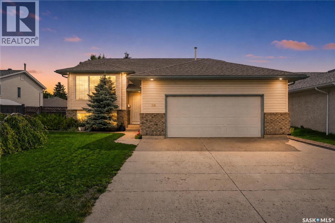
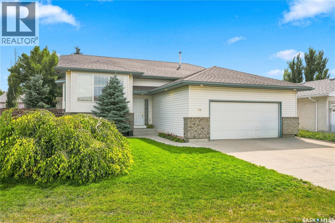
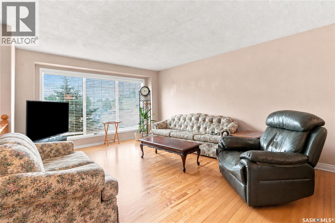
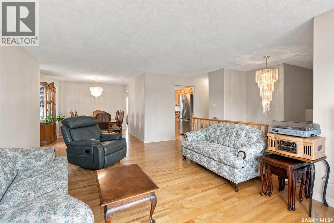
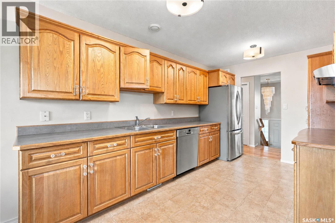
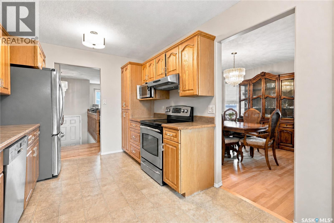
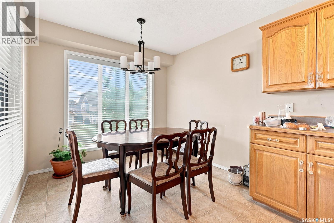
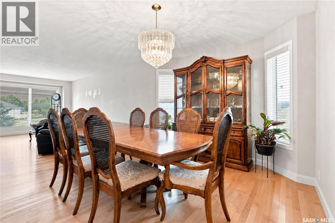
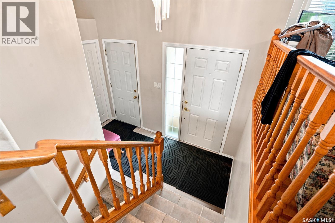
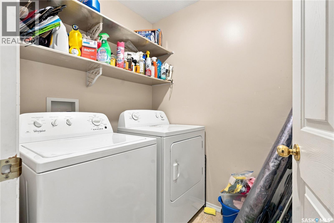
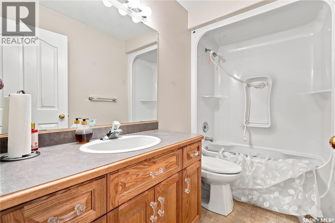
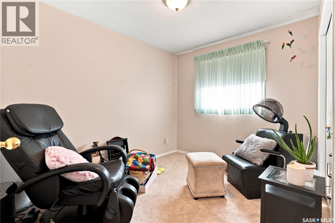
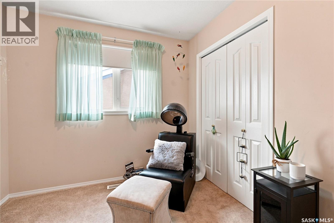
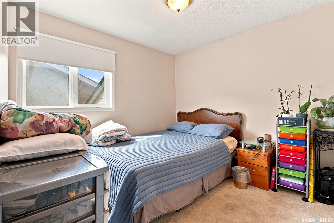
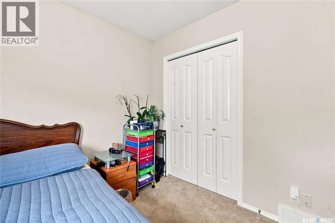
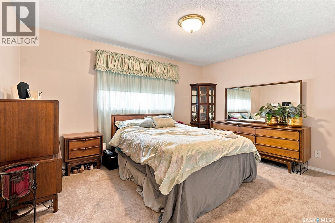
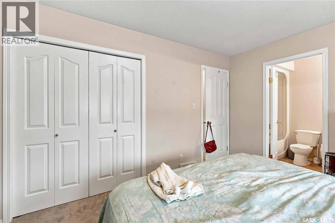
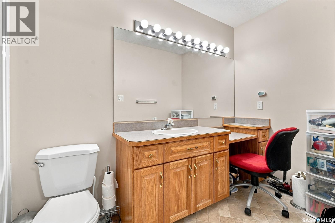
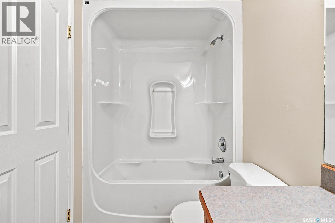
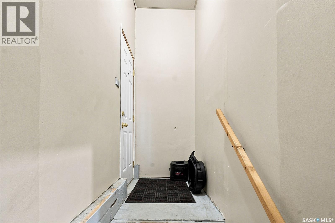
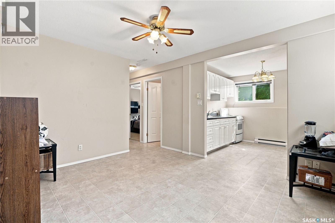
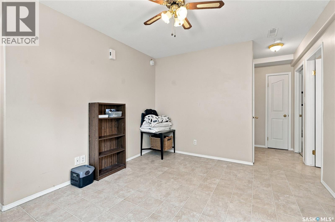
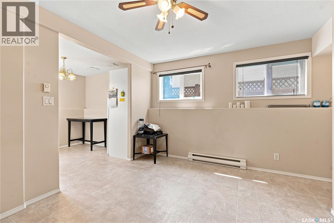
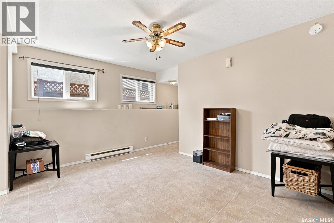
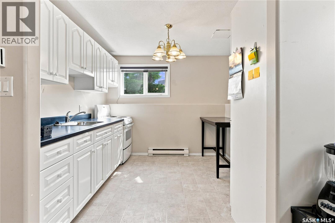
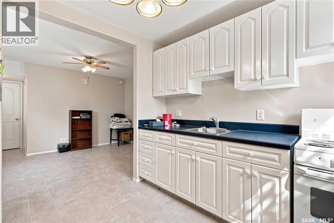
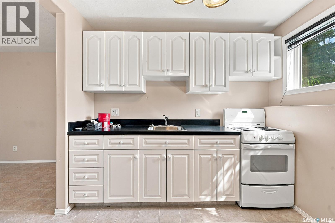
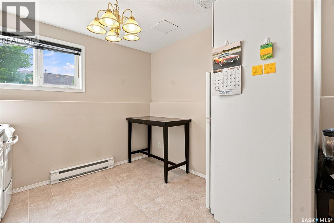
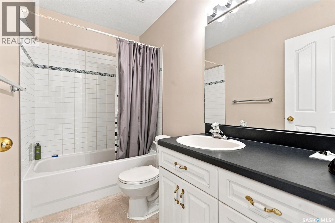
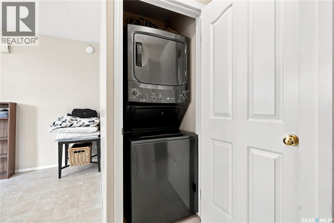
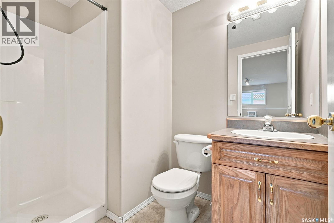
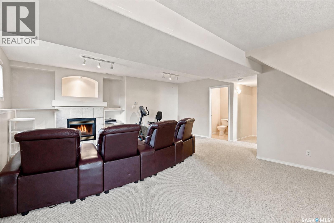
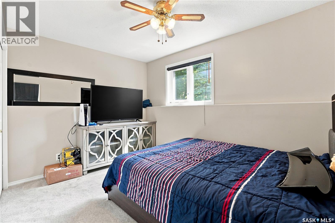
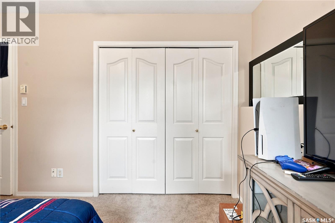
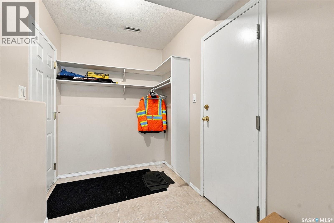
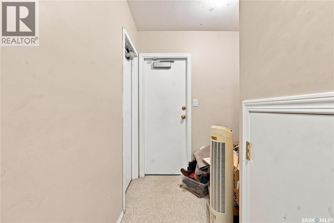
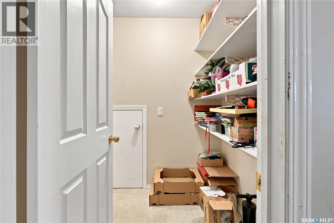
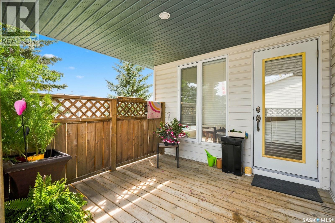
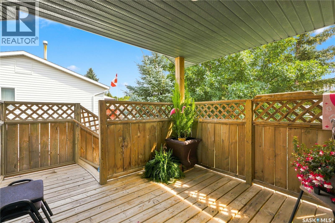
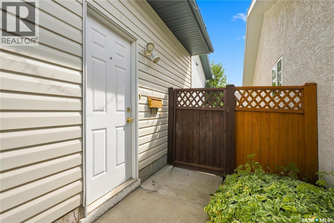
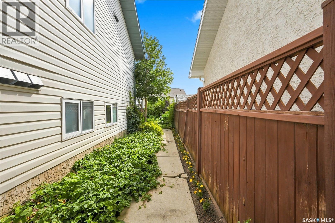
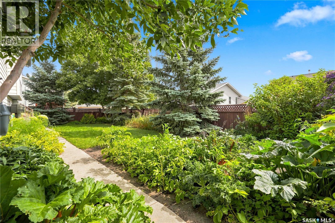
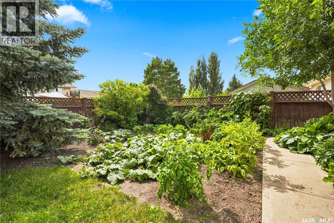
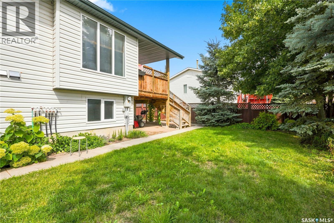
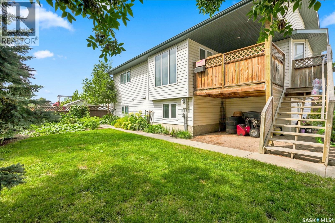
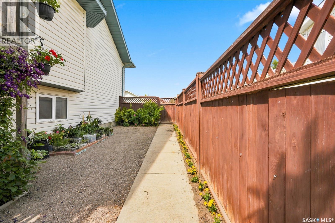
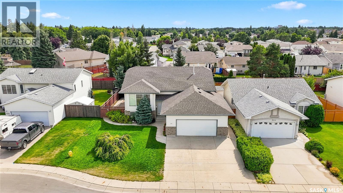
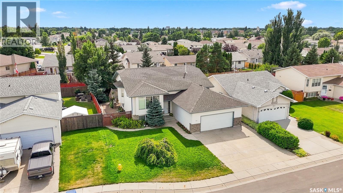
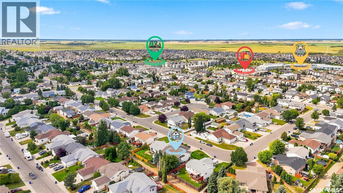
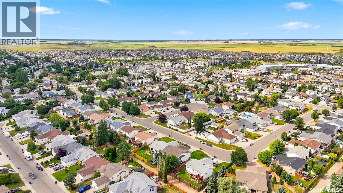
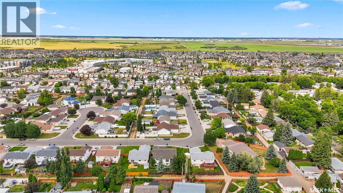
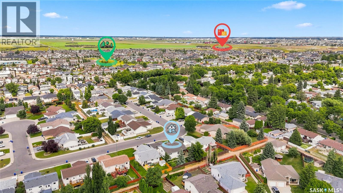
Welcome to 518 Peterson Crescent, a spacious and well-maintained 1,428 sq. ft. bi-level located in Saskatoon’s Westview Heights neighbourhood. Built in 2000, this home offers an excellent layout with 4 bedrooms and 4 bathrooms, providing plenty of space for a growing family while also offering excellent potential for additional rental income. The main floor features a bright living room with hardwood flooring, a functional kitchen with ample workspace, and a separate dining area. Three bedrooms are conveniently located on the main level, including a generous primary bedroom complete with its own 4-piece ensuite. An additional 4-piece bathroom and main-floor laundry add to the home’s everyday convenience. The fully finished basement features a separate entrance, creating an exciting opportunity for a potential basement suite or rental space. With a large family room, additional living area, bedroom and 3-piece bathroom already in place, the lower level provides an excellent foundation for buyers looking to create a mortgage helper, accommodate extended family, or add an income-producing space. Subject to any required municipal approvals and permitting. Outside, enjoy a fully fenced yard with a deck, garden area, mature trees and shrubs, and plenty of room to relax or entertain. Additional features include central air conditioning, forced-air natural gas heating, an attached garage, and included appliances. Located in an established neighbourhood with convenient access to schools, parks, shopping and amenities, 518 Peterson Crescent combines generous living space, a versatile floor plan and the added benefit of future rental potential—a fantastic opportunity for homeowners and investors alike. Call your Realtor today to view! (id:62370)
Property Details
| MLS® Number | SK045632 |
| Property Type | Single Family |
| Neigbourhood | Westview Heights |
| Features | Treed, Irregular Lot Size, Double Width Or More Driveway |
| Structure | Deck |
Building
| Bathroom Total | 4 |
| Bedrooms Total | 4 |
| Appliances | Washer, Refrigerator, Dryer, Garage Door Opener Remote(s), Stove |
| Architectural Style | Bi-level |
| Basement Development | Finished |
| Basement Type | Full (finished) |
| Constructed Date | 2000 |
| Construction Style Attachment | Detached |
| Cooling Type | Central Air Conditioning |
| Fireplace Fuel | Electric |
| Fireplace Present | Yes |
| Fireplace Type | Conventional |
| Heating Type | Baseboard Heaters, Forced Air |
| Size Interior | 1,428 Ft2 |
| Type | House |
Parking
| Attached Garage | |
| Parking Space(s) | 4 |
Land
| Acreage | No |
| Fence Type | Fence |
| Landscape Features | Lawn, Garden Area |
| Size Frontage | 42 Ft |
| Size Irregular | 6458.00 |
| Size Total | 6458 Sqft |
| Size Total Text | 6458 Sqft |
Rooms
| Level | Type | Length | Width | Dimensions |
|---|---|---|---|---|
| Basement | 3pc Bathroom | Measurements not available | ||
| Basement | Living Room | 12 ft ,10 in | 10 ft ,8 in | 12 ft ,10 in x 10 ft ,8 in |
| Basement | Family Room | 26 ft ,8 in | 18 ft ,10 in | 26 ft ,8 in x 18 ft ,10 in |
| Basement | Bedroom | 12 ft ,9 in | 8 ft ,8 in | 12 ft ,9 in x 8 ft ,8 in |
| Basement | Laundry Room | Measurements not available | ||
| Main Level | Kitchen | 22 ft ,3 in | 8 ft | 22 ft ,3 in x 8 ft |
| Main Level | Living Room | 13 ft | 10 ft ,8 in | 13 ft x 10 ft ,8 in |
| Main Level | 4pc Bathroom | Measurements not available | ||
| Main Level | Laundry Room | Measurements not available | ||
| Main Level | Bedroom | 10 ft | 8 ft ,8 in | 10 ft x 8 ft ,8 in |
| Main Level | 4pc Bathroom | Measurements not available | ||
| Main Level | Dining Room | 11 ft ,5 in | 11 ft ,1 in | 11 ft ,5 in x 11 ft ,1 in |
| Main Level | 4pc Bathroom | Measurements not available | ||
| Main Level | Bedroom | 14 ft | 11 ft ,2 in | 14 ft x 11 ft ,2 in |
| Main Level | Bedroom | 10 ft ,8 in | 8 ft ,8 in | 10 ft ,8 in x 8 ft ,8 in |
| Main Level | Dining Room | 9 ft ,1 in | 8 ft ,5 in | 9 ft ,1 in x 8 ft ,5 in |



The trademarks REALTOR®, REALTORS®, and the REALTOR® logo are controlled by The Canadian Real Estate Association (CREA) and identify real estate professionals who are members of CREA. The trademarks MLS®, Multiple Listing Service® and the associated logos are owned by The Canadian Real Estate Association (CREA) and identify the quality of services provided by real estate professionals who are members of CREA. The trademark DDF® is owned by The Canadian Real Estate Association (CREA) and identifies CREA's Data Distribution Facility (DDF®)
August 14 2026 06:50:15
Saskatchewan REALTORS® Association
Exp Realty