
517 Bedford Road Saskatoon, Saskatchewan S7L 0E7

$349,900
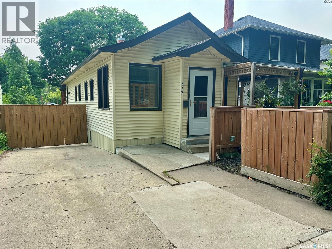
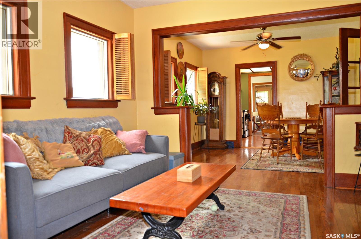
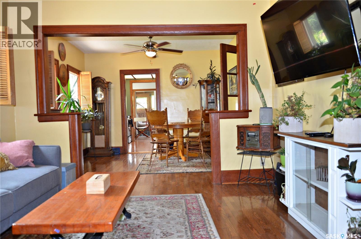
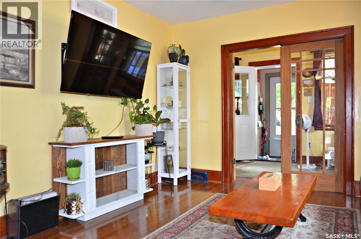
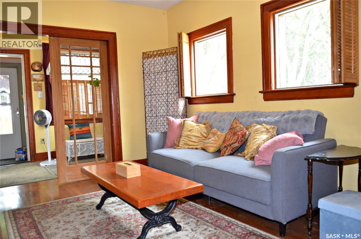
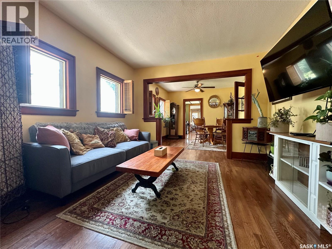
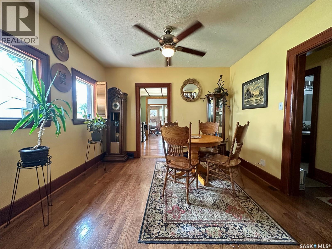
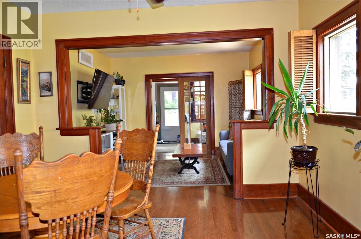
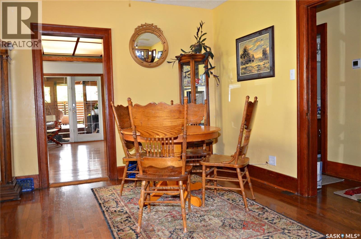
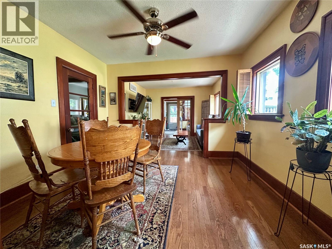
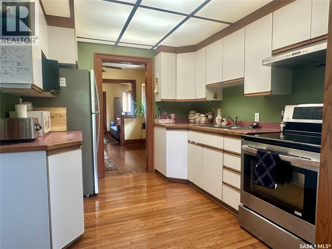
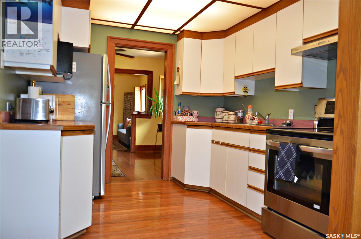
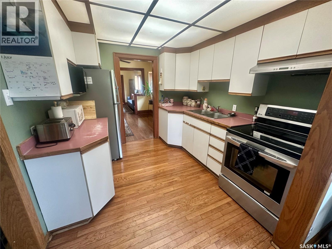
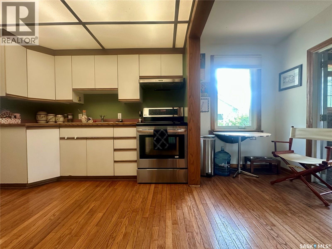
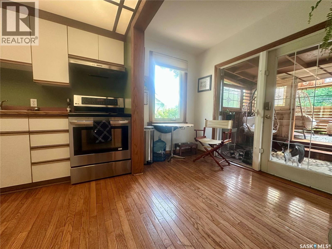
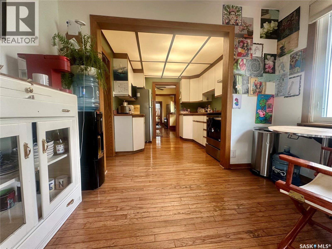
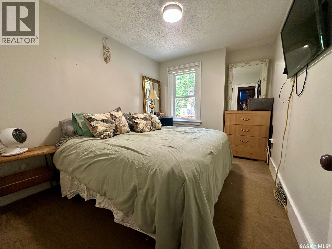
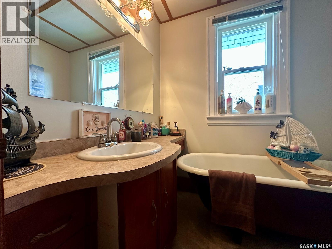
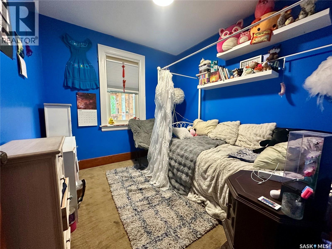
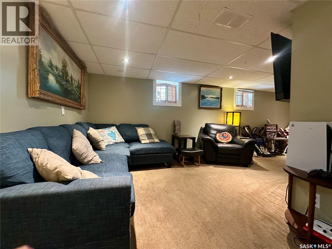
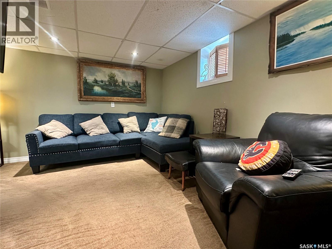
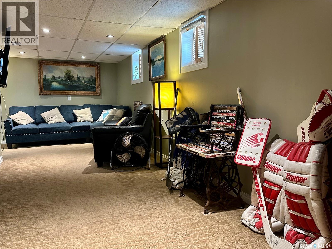
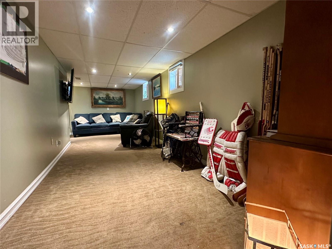
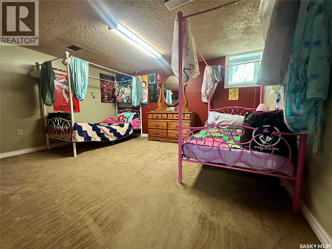
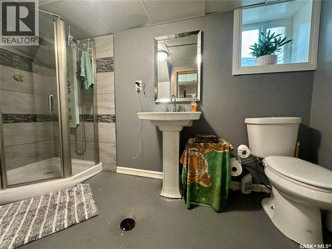
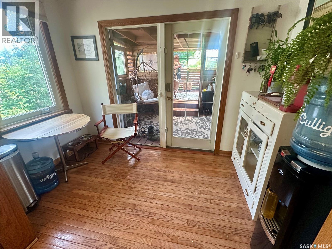
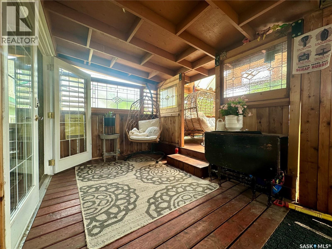
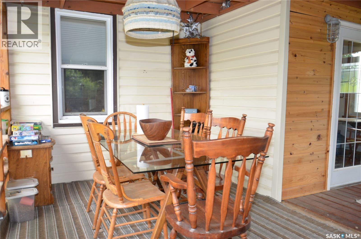
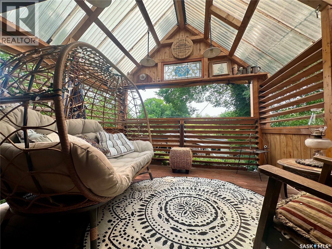
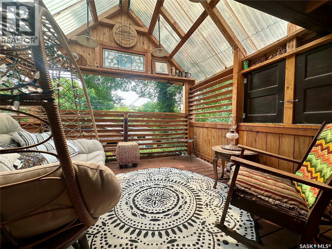
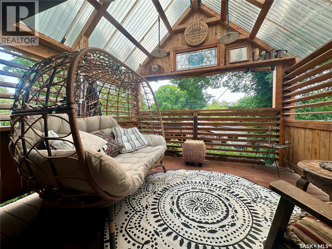
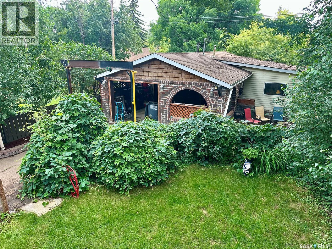
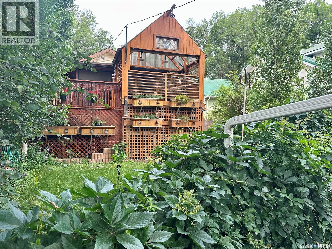
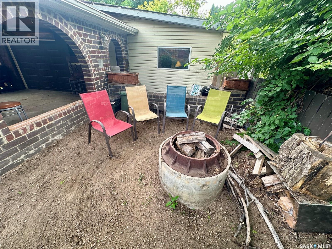
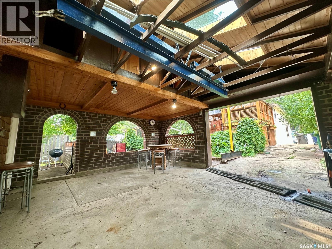
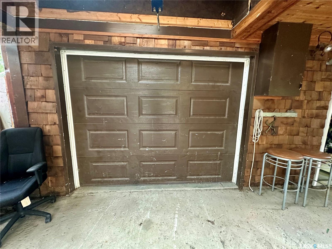
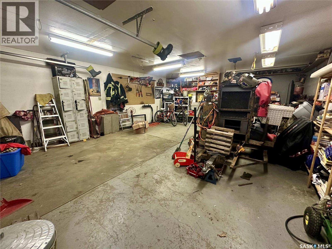
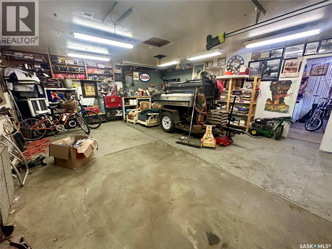
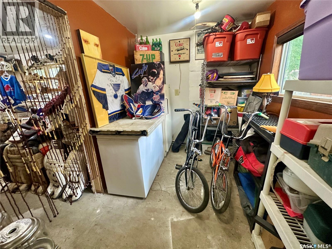
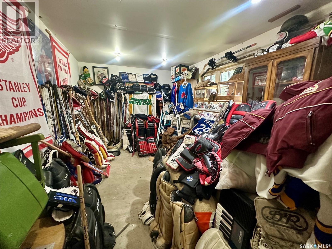
Welcome to this one-of-a-kind walk-out bungalow in the heart of Caswell Hill, perfectly situated on a beautiful tree-lined street surrounded by mature landscaping. This charming 3-bedroom, 2-bathroom home is filled with character, showcasing gorgeous original wood trim, cast iron floor vents, stunning hardwood flooring, and a classic clawfoot tub in the main bathroom. Large windows flood the home with natural light, while the fully developed walk-out basement offers a family room, additional bedroom, versatile flex room, and an updated bathroom with a walk-in shower, plus rare direct access to the backyard. Outside, you’ll find an incredible multi-level outdoor living space featuring a covered deck with breathtaking views, a raised seating area, a dedicated BBQ space, a private fire pit area, and massive under-deck storage. The impressive 30’ x 22’ heated double garage with 220 wiring and separate workshop/storage rooms is a mechanic’s dream, while the attached brick carport—constructed using reclaimed brick from the historic Rumley building—provides additional covered parking and storage with a durable concrete floor. Numerous upgrades over the years include most windows, shingles, plumbing, electrical, furnace, hot water heater, water and sewer lines, and vinyl siding. All appliances are included. This is truly a home that must be experienced in person to appreciate its exceptional craftsmanship, thoughtful updates, and countless unique features. (id:62370)
Property Details
| MLS® Number | SK043662 |
| Property Type | Single Family |
| Neigbourhood | Caswell Hill |
| Features | Treed, Rectangular |
| Structure | Deck, Patio(s) |
Building
| Bathroom Total | 2 |
| Bedrooms Total | 3 |
| Appliances | Washer, Refrigerator, Dryer, Window Coverings, Garage Door Opener Remote(s), Hood Fan, Stove |
| Architectural Style | Bungalow |
| Basement Development | Finished |
| Basement Features | Walk Out |
| Basement Type | Full (finished) |
| Constructed Date | 1926 |
| Construction Style Attachment | Detached |
| Heating Type | Baseboard Heaters, Forced Air |
| Stories Total | 1 |
| Size Interior | 950 Ft2 |
| Type | House |
Parking
| Detached Garage | |
| Carport | |
| Heated Garage | |
| Parking Space(s) | 4 |
Land
| Acreage | No |
| Fence Type | Fence |
| Landscape Features | Lawn |
| Size Frontage | 36 Ft |
| Size Irregular | 36x156 |
| Size Total Text | 36x156 |
Rooms
| Level | Type | Length | Width | Dimensions |
|---|---|---|---|---|
| Basement | Bedroom | 10 ft ,11 in | 13 ft ,6 in | 10 ft ,11 in x 13 ft ,6 in |
| Basement | Living Room | 7 ft ,9 in | 24 ft ,1 in | 7 ft ,9 in x 24 ft ,1 in |
| Basement | 3pc Bathroom | Measurements not available | ||
| Basement | Laundry Room | Measurements not available | ||
| Basement | Den | 6 ft ,6 in | 8 ft ,1 in | 6 ft ,6 in x 8 ft ,1 in |
| Main Level | Living Room | 11 ft | 11 ft ,5 in | 11 ft x 11 ft ,5 in |
| Main Level | Dining Room | 10 ft ,8 in | 11 ft ,5 in | 10 ft ,8 in x 11 ft ,5 in |
| Main Level | Kitchen/dining Room | 9 ft | 15 ft ,6 in | 9 ft x 15 ft ,6 in |
| Main Level | Bedroom | 9 ft | 11 ft ,5 in | 9 ft x 11 ft ,5 in |
| Main Level | Bedroom | 8 ft ,8 in | 9 ft ,5 in | 8 ft ,8 in x 9 ft ,5 in |
| Main Level | 4pc Bathroom | Measurements not available | ||
| Main Level | Foyer | 6 ft ,6 in | 14 ft ,9 in | 6 ft ,6 in x 14 ft ,9 in |



The trademarks REALTOR®, REALTORS®, and the REALTOR® logo are controlled by The Canadian Real Estate Association (CREA) and identify real estate professionals who are members of CREA. The trademarks MLS®, Multiple Listing Service® and the associated logos are owned by The Canadian Real Estate Association (CREA) and identify the quality of services provided by real estate professionals who are members of CREA. The trademark DDF® is owned by The Canadian Real Estate Association (CREA) and identifies CREA's Data Distribution Facility (DDF®)
July 25 2026 02:12:33
Saskatchewan REALTORS® Association
RE/MAX Saskatoon