
516 1st Street S Waldheim, Saskatchewan S0K 4R0

$354,900
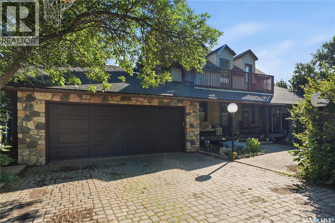
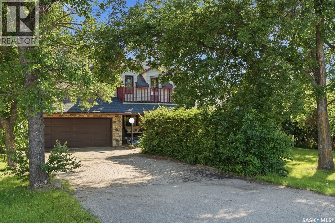
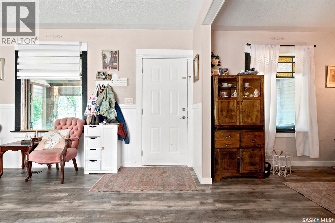
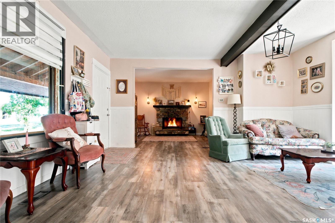
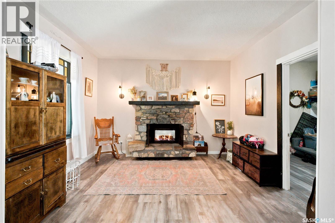
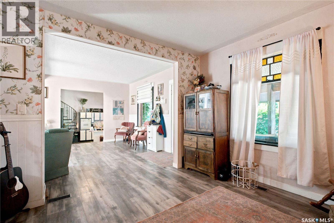
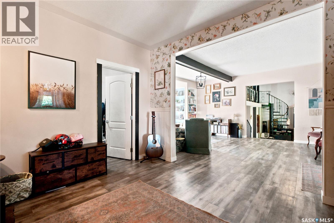
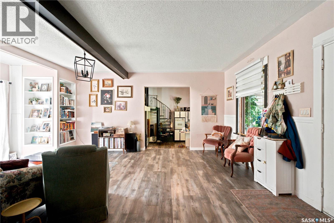
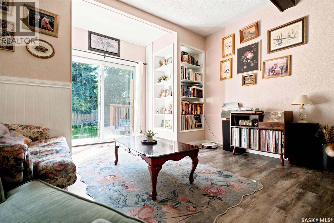
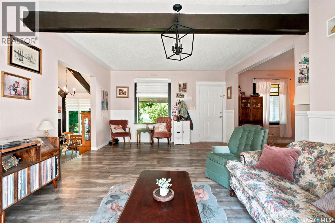
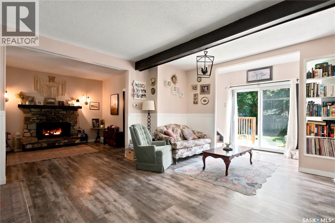
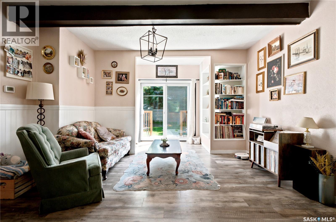
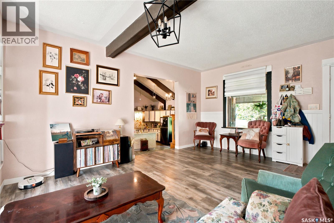
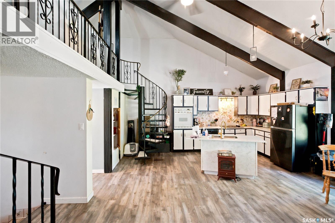
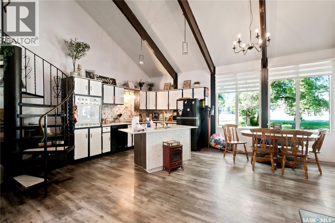
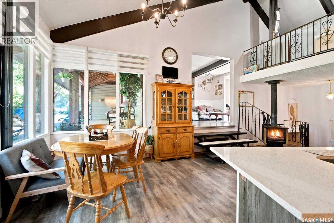
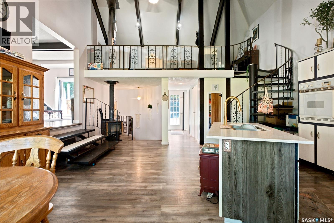
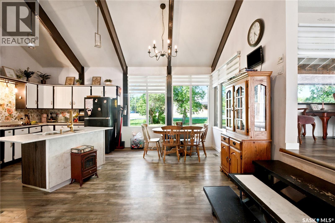
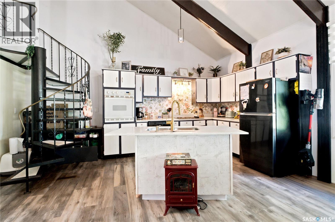
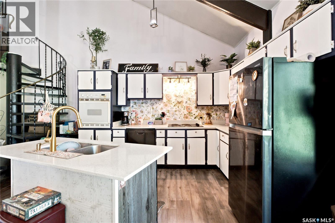
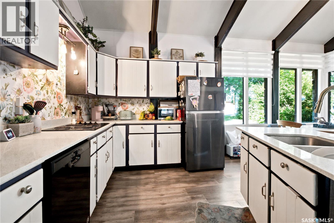
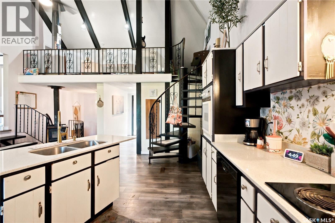
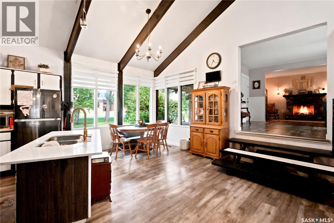
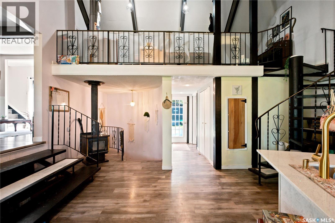
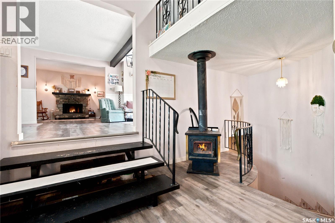
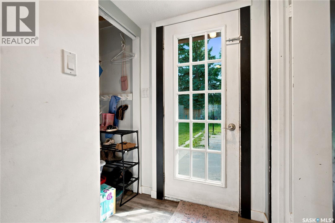
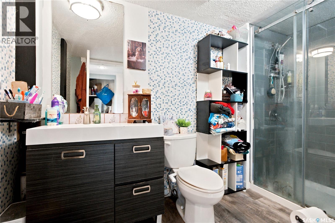
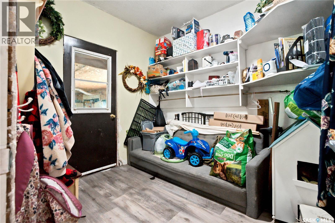
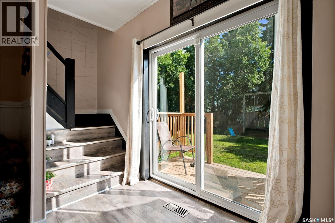
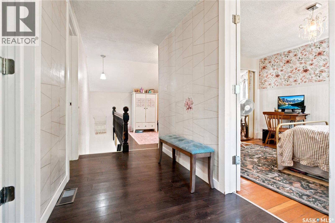
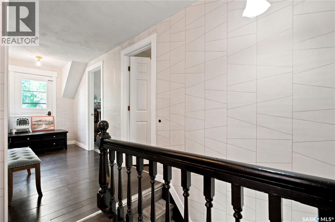
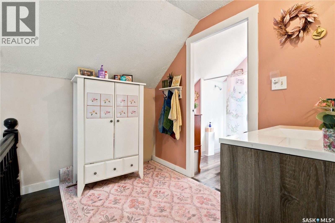
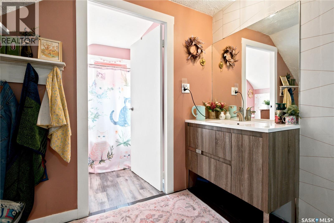
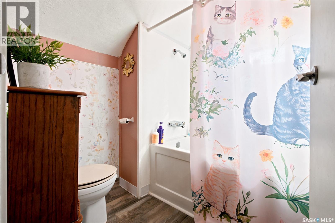
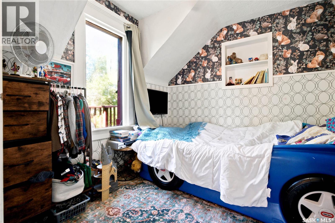
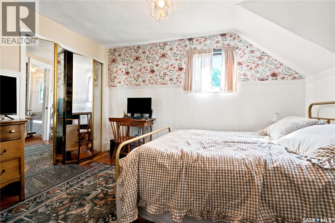
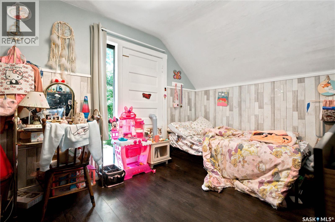
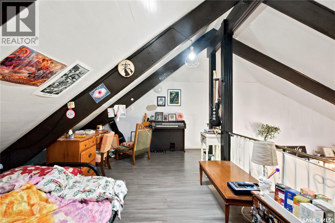
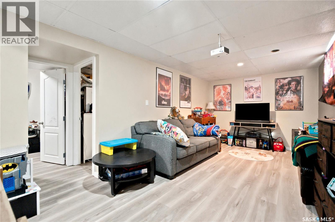
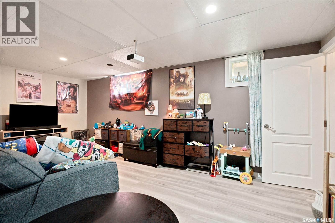
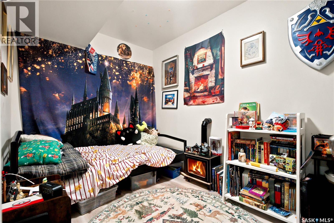
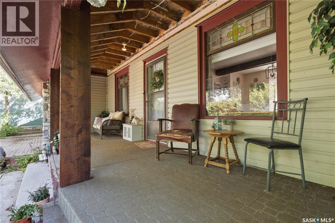
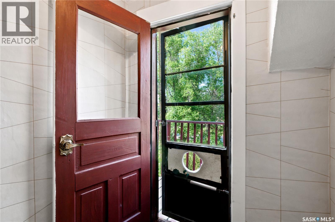
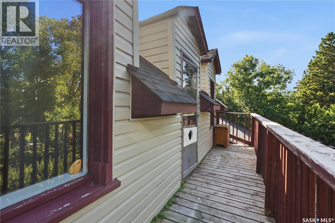
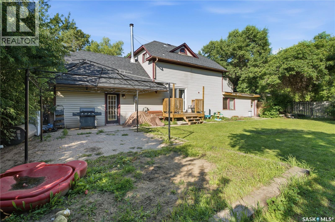
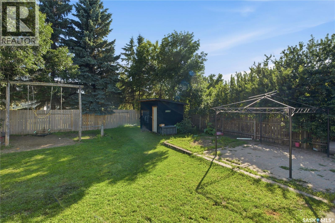
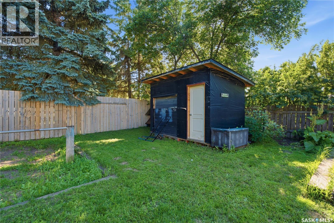
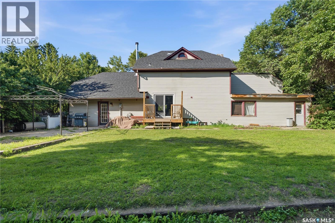
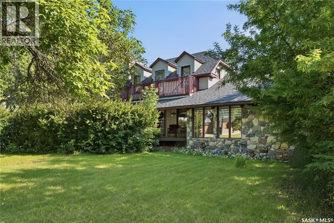
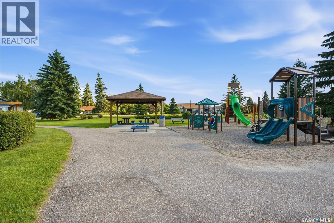
A 35 minute drive from Saskatoon, 516 1st Street S is a large corner lot, well treed, and sits at the corner of 2 very quiet streets. This lot is well treed, with a fenced backyard which provides excellent privacy and room for kids to play. The area, lot and yard is quiet, private and surrounded by many mature trees. Inside this home, you will find an open main floor area, a sitting room with fireplace, kitchen and dining area. A loft above the kitchen area can be used in so many ways: an office, bedroom, reading/tv area and many more. 3 bedrooms, 3 bathrooms, a finished basement gives a family lots of room to enjoy their surroundings. There are 2 decks off the 2nd floor that can be utilized any way you wish. Laundry room is in the basement, along with a sitting area. A heated 2 car garage is a welcome feature for winter and backs out onto the large corner lot. This home, lot, and entire area is quiet, well treed, and streets are maintained excellently. Waldheim is a very well maintained town, with well cared for paved streets, mature trees, a beautiful park in the centre of town, walking trails, a museum, library, grocery store, insurance broker, pharmacy, seniors home, a very active rec centre with hockey/skating rink, curling rink, gymnastics. Enjoy a beautiful golf course in town, ball diamonds, K to 12 school, and so much more. This home will provide affordable family living in a fantastic town and will not disappoint. Contact your agent to view. (id:62370)
Property Details
| MLS® Number | SK041845 |
| Property Type | Single Family |
| Features | Treed, Corner Site, Rectangular, Double Width Or More Driveway |
| Structure | Deck |
Building
| Bathroom Total | 3 |
| Bedrooms Total | 3 |
| Appliances | Washer, Refrigerator, Dishwasher, Dryer, Oven - Built-in, Window Coverings, Play Structure, Storage Shed, Stove |
| Architectural Style | 2 Level |
| Basement Development | Finished |
| Basement Type | Partial (finished) |
| Constructed Date | 1958 |
| Construction Style Attachment | Detached |
| Heating Fuel | Natural Gas |
| Heating Type | Forced Air |
| Stories Total | 2 |
| Size Interior | 1,831 Ft2 |
| Type | House |
Parking
| Attached Garage | |
| Interlocked | |
| Parking Space(s) | 4 |
Land
| Acreage | No |
| Fence Type | Fence |
| Landscape Features | Lawn |
| Size Frontage | 78 Ft |
| Size Irregular | 10296.00 |
| Size Total | 10296 Sqft |
| Size Total Text | 10296 Sqft |
Rooms
| Level | Type | Length | Width | Dimensions |
|---|---|---|---|---|
| Second Level | Loft | 10 ft | 19 ft | 10 ft x 19 ft |
| Second Level | Bedroom | 12 ft | 8 ft ,10 in | 12 ft x 8 ft ,10 in |
| Second Level | Bedroom | 12 ft ,4 in | 9 ft ,7 in | 12 ft ,4 in x 9 ft ,7 in |
| Second Level | Bedroom | 8 ft ,6 in | 8 ft ,10 in | 8 ft ,6 in x 8 ft ,10 in |
| Second Level | 3pc Bathroom | 6 ft ,6 in | 6 ft ,6 in | 6 ft ,6 in x 6 ft ,6 in |
| Basement | Family Room | 9 ft ,8 in | 18 ft ,7 in | 9 ft ,8 in x 18 ft ,7 in |
| Basement | Den | 12 ft | 8 ft | 12 ft x 8 ft |
| Basement | 2pc Bathroom | 9 ft ,3 in | 4 ft ,8 in | 9 ft ,3 in x 4 ft ,8 in |
| Basement | Laundry Room | 10 ft | 13 ft | 10 ft x 13 ft |
| Main Level | Kitchen | 13 ft | 10 ft | 13 ft x 10 ft |
| Main Level | Dining Room | 11 ft | 10 ft | 11 ft x 10 ft |
| Main Level | Family Room | 14 ft | 16 ft | 14 ft x 16 ft |
| Main Level | Living Room | 12 ft | 10 ft ,8 in | 12 ft x 10 ft ,8 in |
| Main Level | Foyer | 9 ft | 8 ft | 9 ft x 8 ft |
| Main Level | 3pc Bathroom | 10 ft ,5 in | 6 ft | 10 ft ,5 in x 6 ft |



The trademarks REALTOR®, REALTORS®, and the REALTOR® logo are controlled by The Canadian Real Estate Association (CREA) and identify real estate professionals who are members of CREA. The trademarks MLS®, Multiple Listing Service® and the associated logos are owned by The Canadian Real Estate Association (CREA) and identify the quality of services provided by real estate professionals who are members of CREA. The trademark DDF® is owned by The Canadian Real Estate Association (CREA) and identifies CREA's Data Distribution Facility (DDF®)
July 09 2026 01:40:02
Saskatchewan REALTORS® Association
Exp Realty