
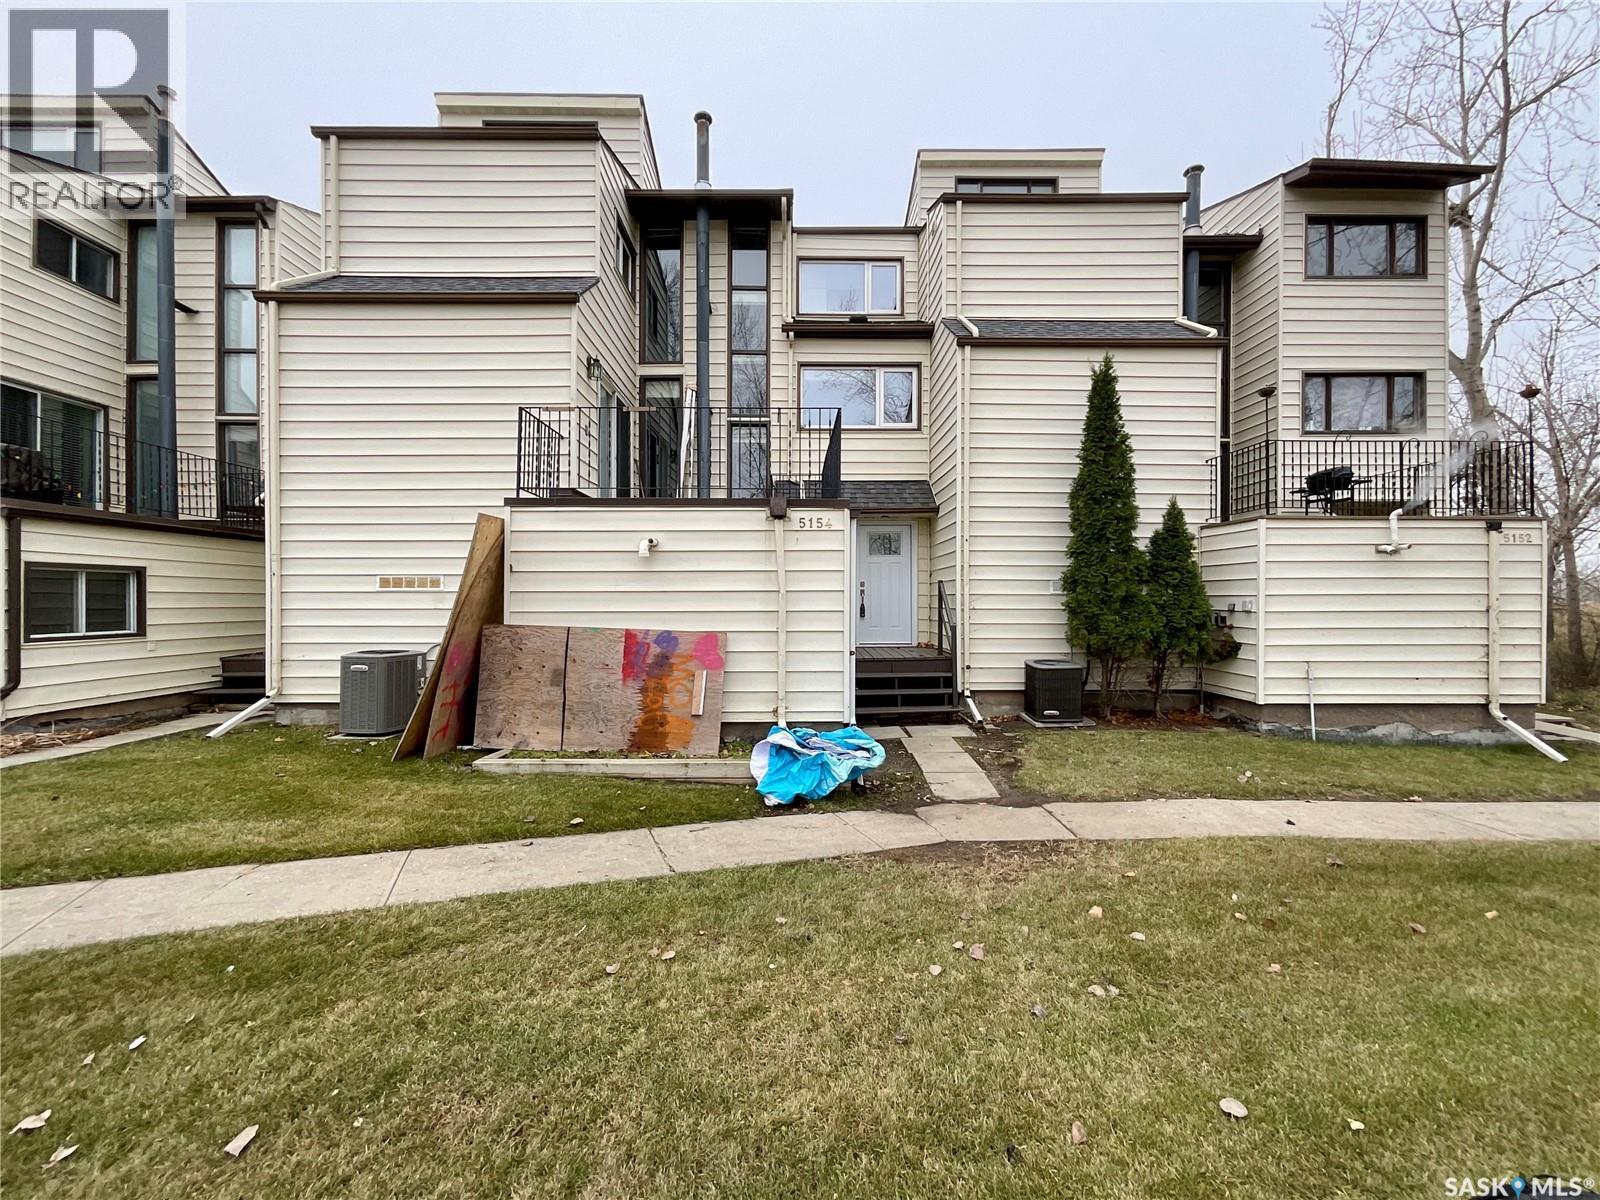
5154 10th Avenue Regina, Saskatchewan S4T 7P5

$229,000Maintenance,
$420 Monthly
Maintenance,
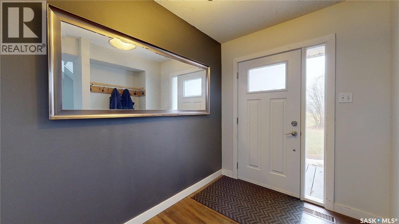
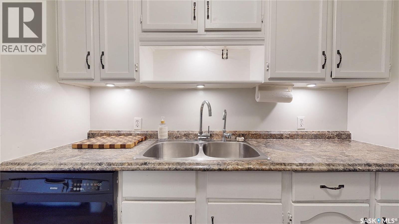
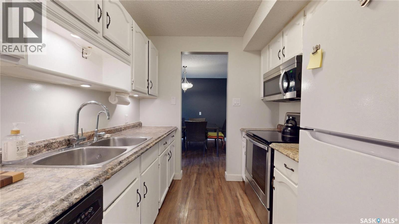
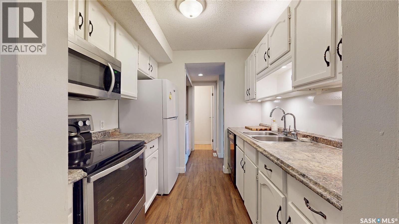
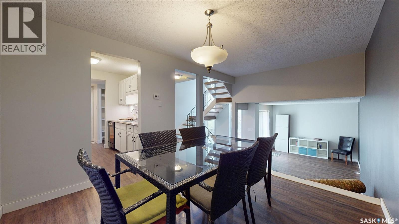
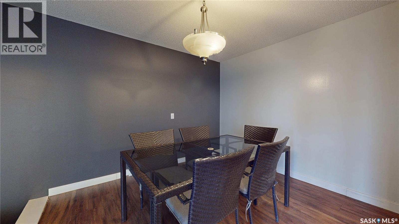
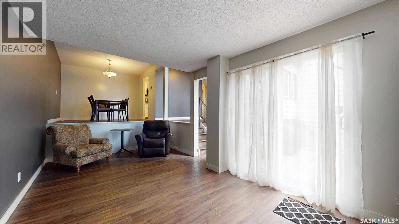
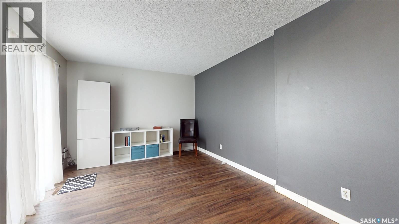
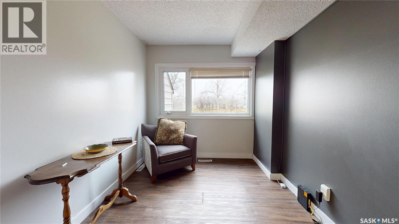
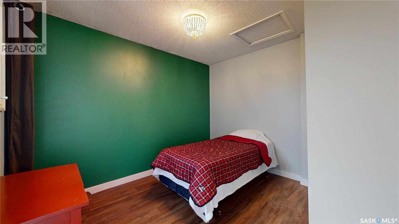
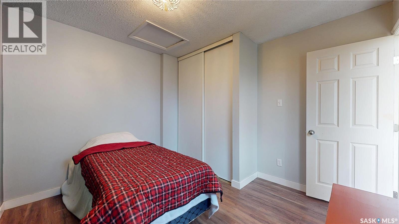
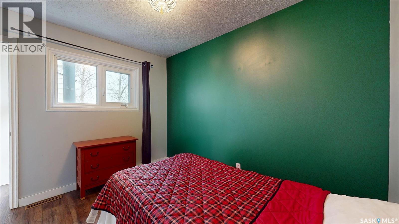
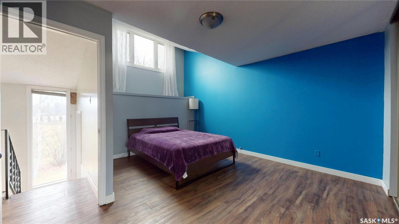
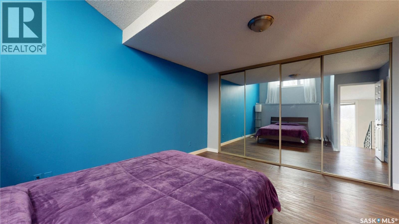
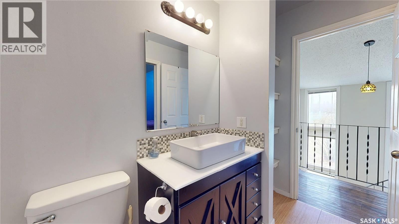
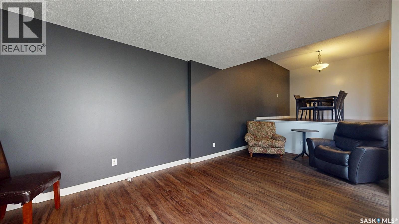
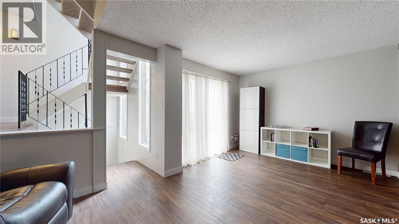
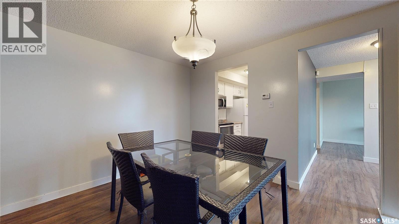
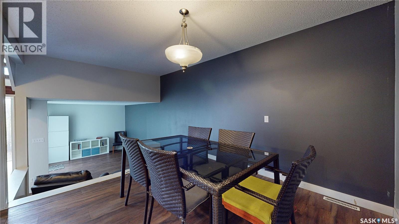
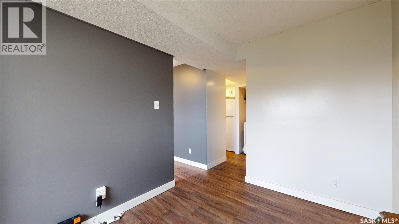
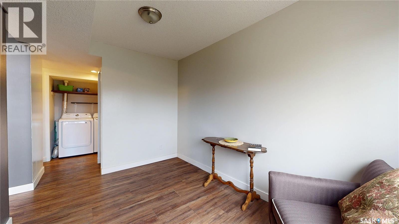
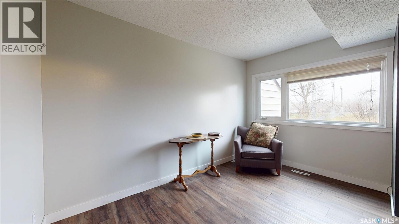
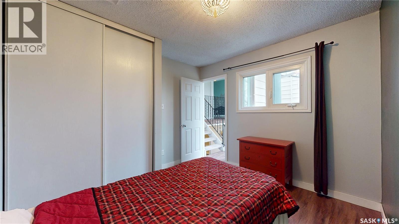
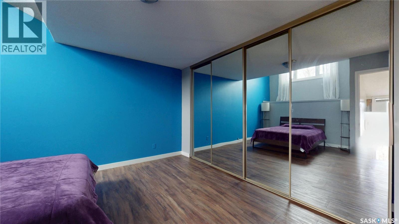
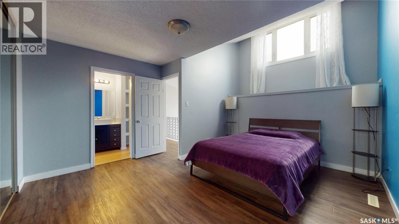
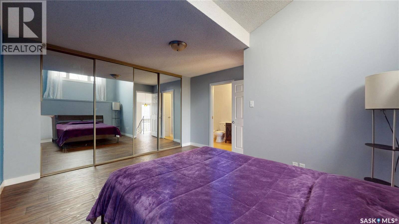
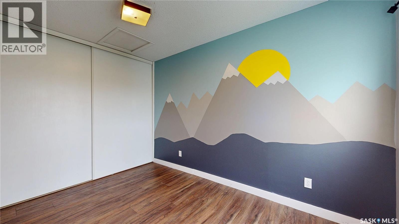
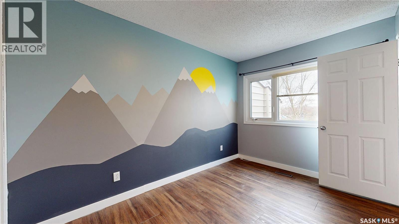
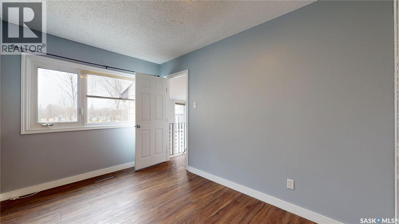
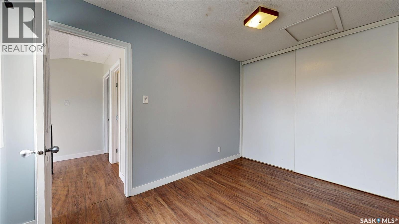
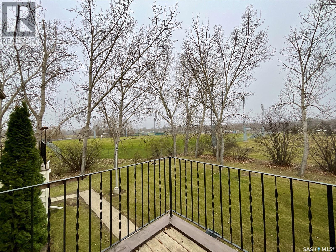
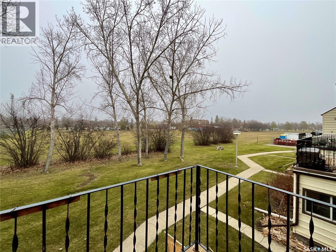
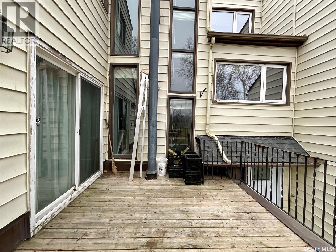
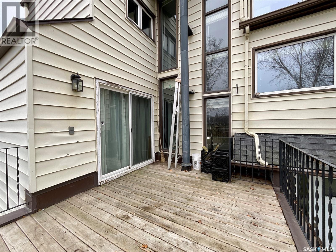
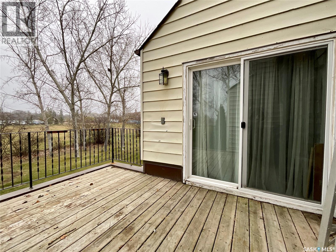
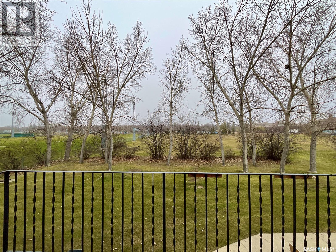
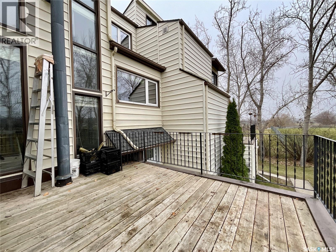
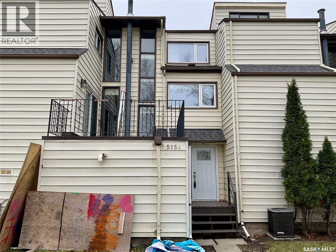
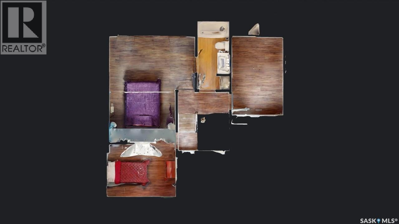
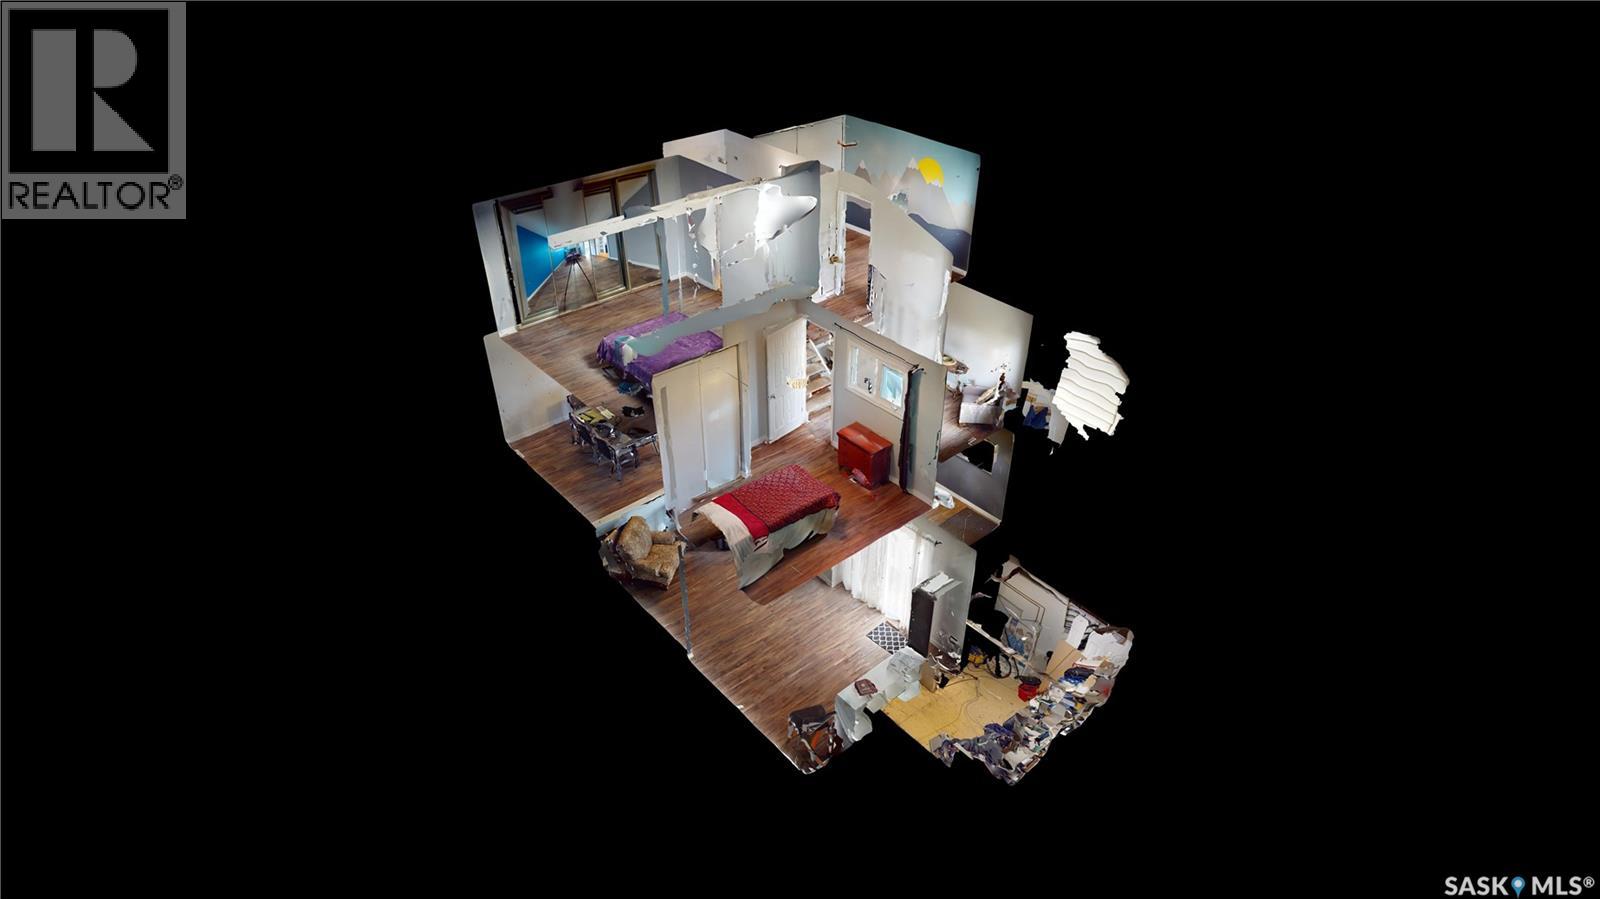
$420 MonthlyUnique Living in the Heart of Pioneer Village! Discover something a little different with this distinctive condo offering character, space, and a unique layout in the desirable Pioneer Village neighbourhood. Featuring three bedrooms and two bathrooms, this home offers plenty of room for comfortable living. Enjoy updated laminate flooring and fresh paint, creating a clean, refreshed feel throughout. Step outside onto your private deck overlooking a park, the perfect spot to enjoy your morning coffee or unwind at the end of the day. With reasonable condo fees and a location surrounded by green space, this is a fantastic opportunity to enjoy low-maintenance living in one of Regina's established neighbourhoods. A unique property that offers something you don't find every day! (id:62370)
Property Details
| MLS® Number | SK052834 |
| Property Type | Single Family |
| Neigbourhood | Pioneer Village |
| Community Features | Pets Allowed With Restrictions |
| Pool Type | Pool, Outdoor Pool |
| Structure | Deck |
Building
| Bathroom Total | 2 |
| Bedrooms Total | 3 |
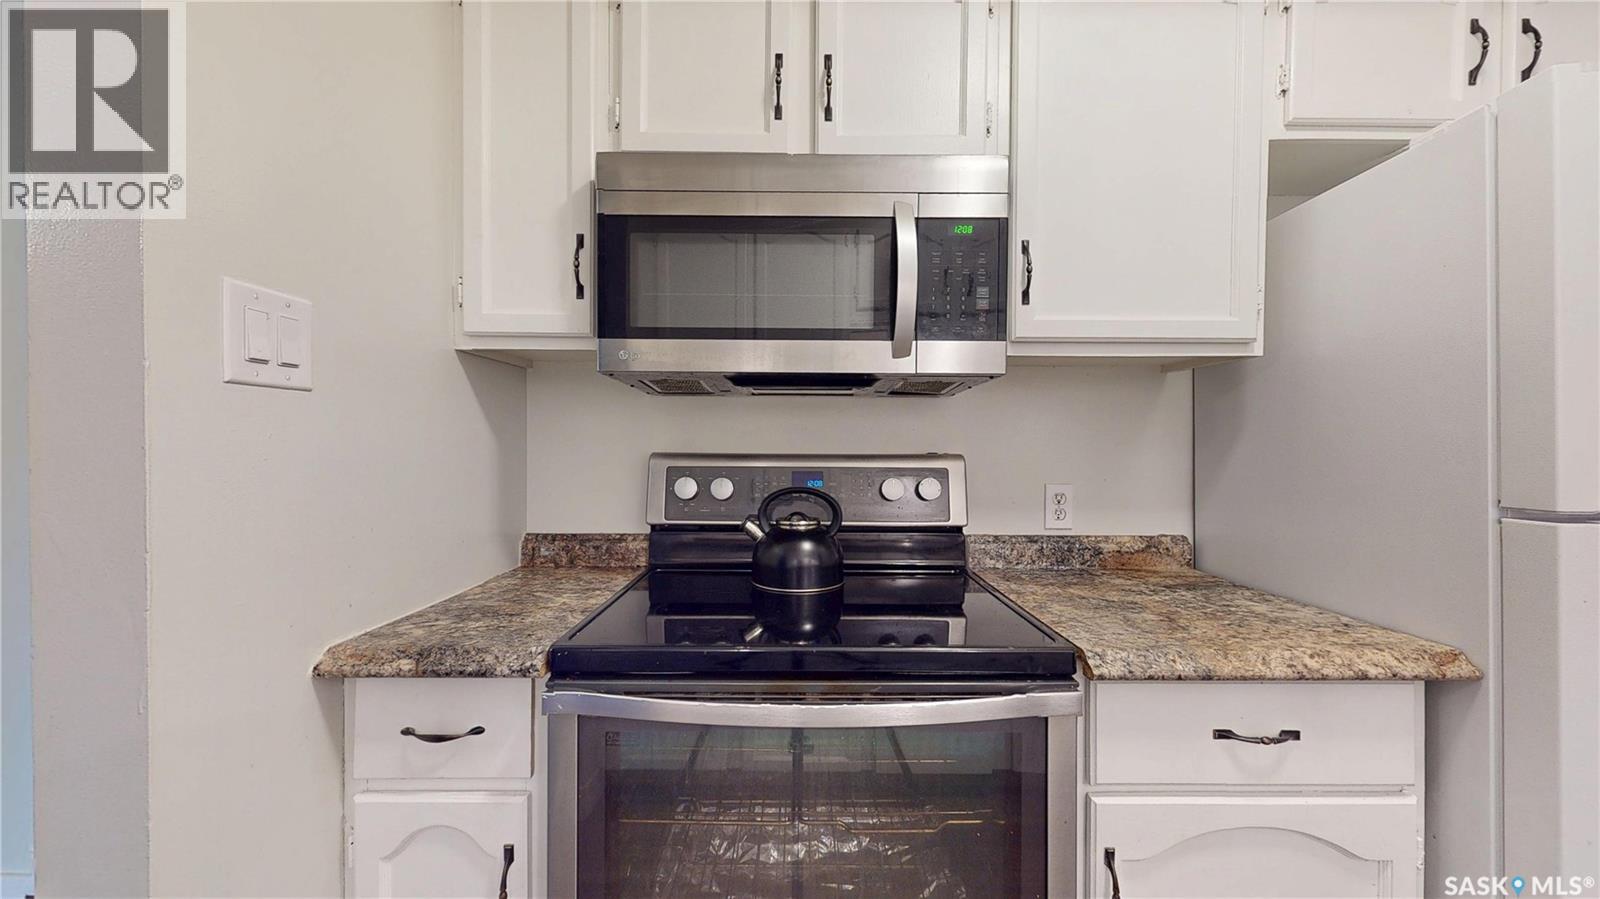
| Appliances | Washer, Refrigerator, Dryer, Microwave, Stove |
| Constructed Date | 1976 |
| Construction Style Attachment | Attached |
| Construction Style Split Level | Split Level |
| Cooling Type | Central Air Conditioning |
| Heating Fuel | Natural Gas |
| Heating Type | Forced Air |
| Size Interior | 1,441 Ft2 |
| Type | Row / Townhouse |
Parking
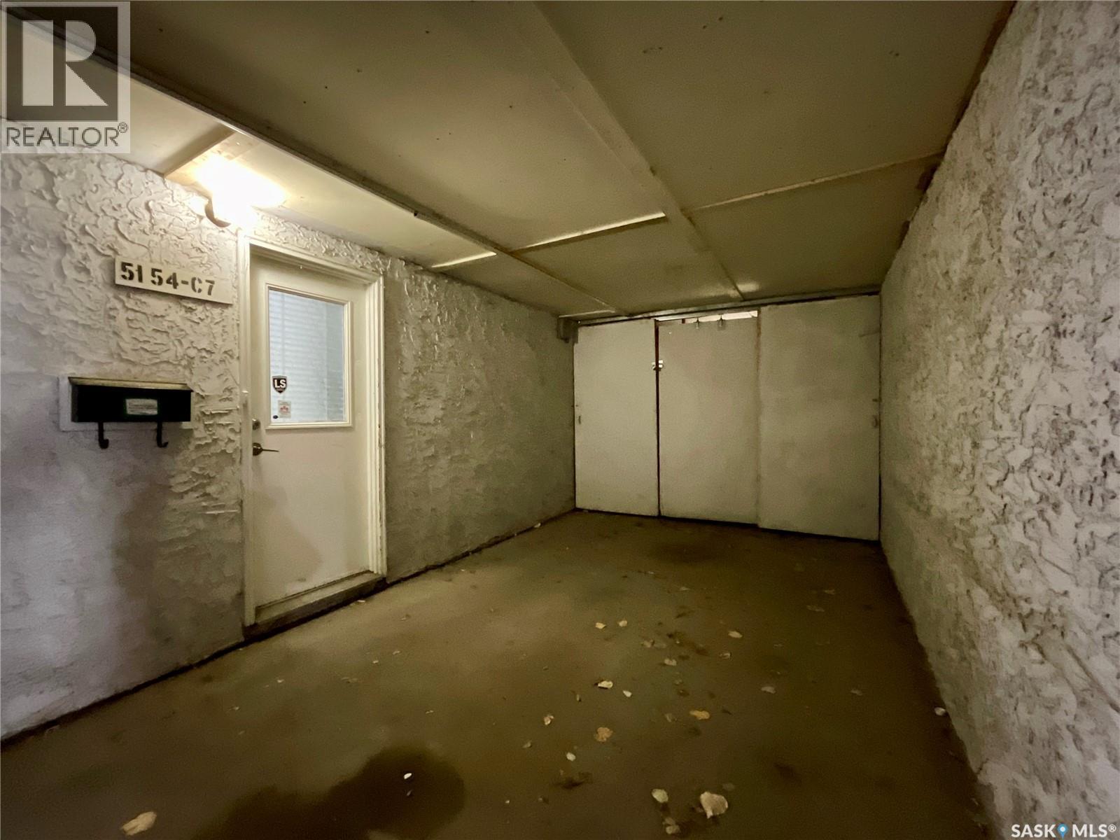
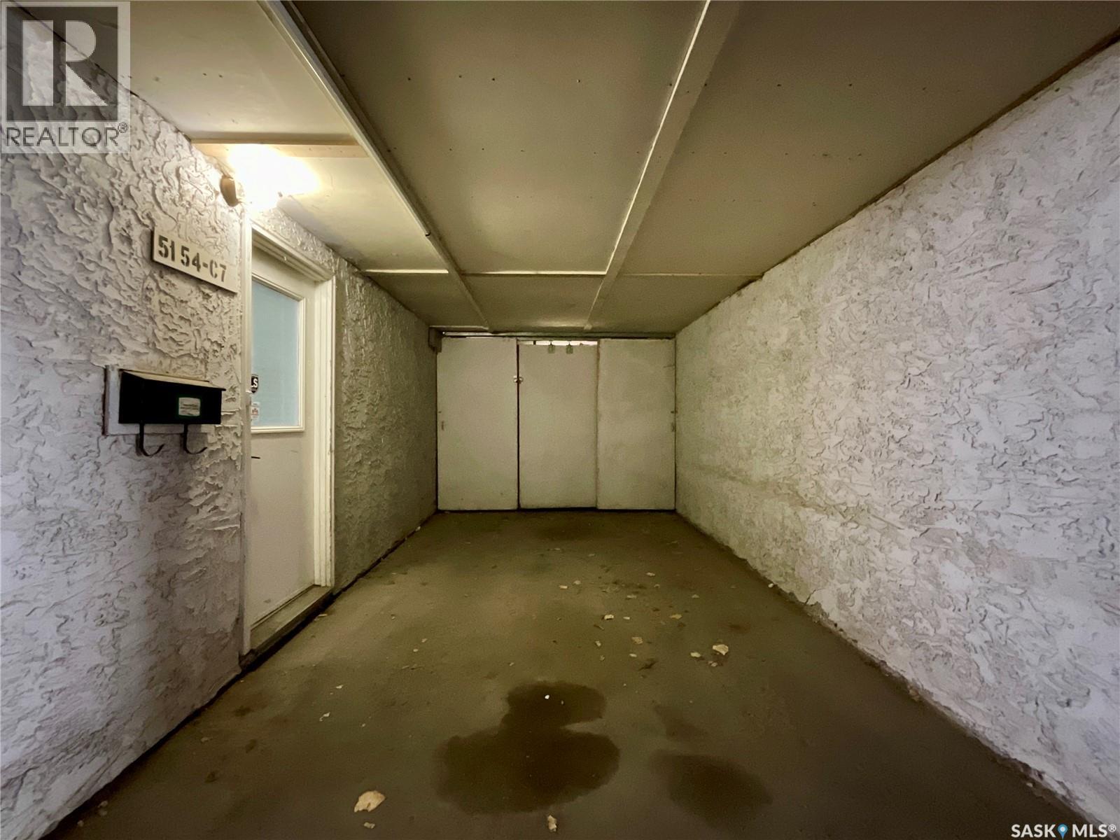
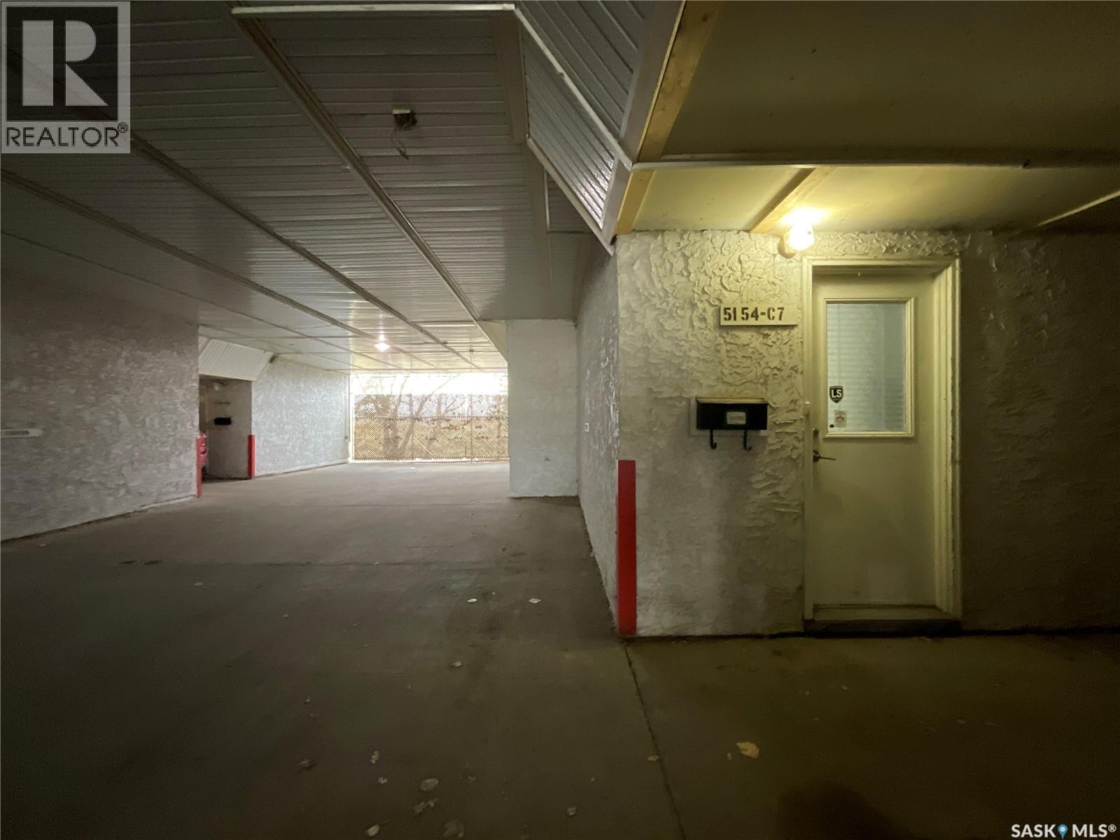
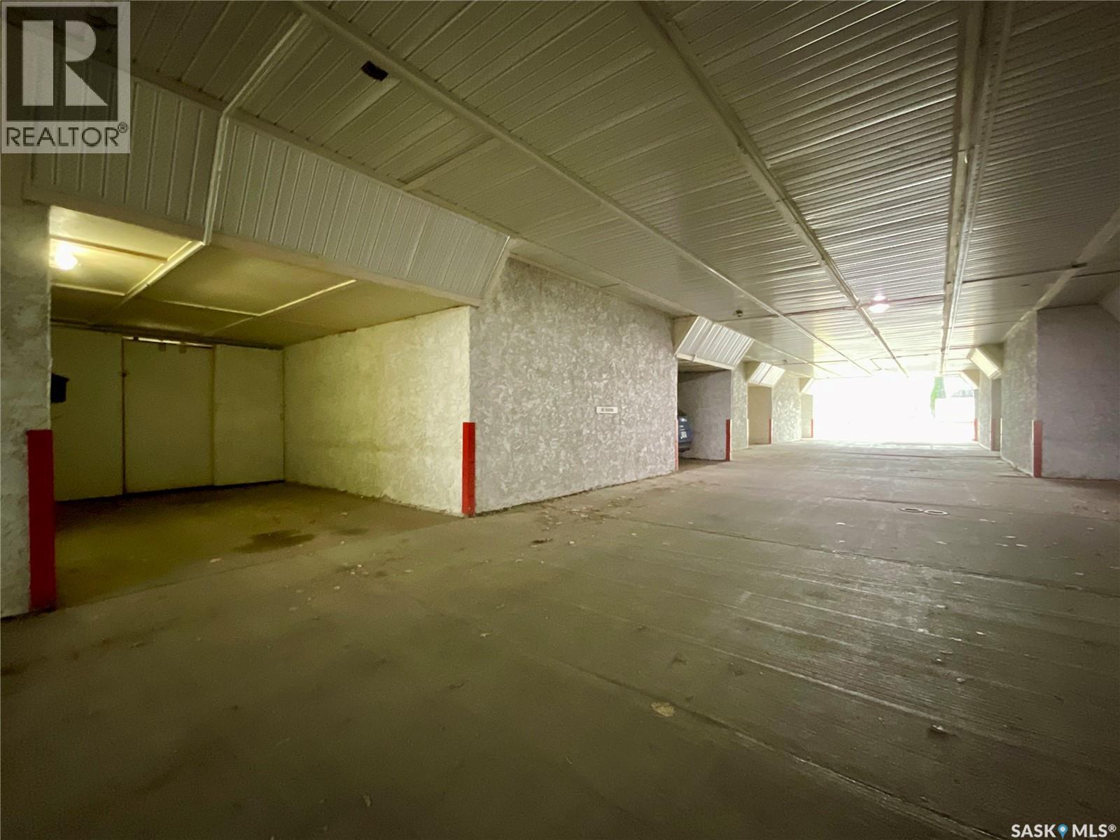
| Carport | |
| Surfaced | 1 |
| Covered | |
| Other | |
| Parking Space(s) | 1 |
Land
| Acreage | No |
Rooms
| Level | Type | Length | Width | Dimensions |
|---|---|---|---|---|
| Second Level | Living Room | 10 ft ,8 in | 10 ft ,9 in | 10 ft ,8 in x 10 ft ,9 in |
| Second Level | Dining Room | 10 ft ,8 in | 10 ft ,4 in | 10 ft ,8 in x 10 ft ,4 in |
| Second Level | Kitchen | 7 ft ,8 in | 8 ft | 7 ft ,8 in x 8 ft |
| Second Level | 2pc Bathroom | 7 ft ,8 in | 2 ft ,6 in | 7 ft ,8 in x 2 ft ,6 in |
| Second Level | Office | 12 ft | 8 ft ,1 in | 12 ft x 8 ft ,1 in |
| Third Level | Primary Bedroom | 14 ft ,7 in | 13 ft ,5 in | 14 ft ,7 in x 13 ft ,5 in |
| Third Level | 4pc Bathroom | 10 ft ,8 in | 4 ft ,11 in | 10 ft ,8 in x 4 ft ,11 in |
| Third Level | Bedroom | 10 ft ,9 in | 10 ft ,2 in | 10 ft ,9 in x 10 ft ,2 in |
| Third Level | Bedroom | 8 ft ,1 in | 12 ft ,2 in | 8 ft ,1 in x 12 ft ,2 in |
| Main Level | Other | 13 ft ,8 in | 10 ft | 13 ft ,8 in x 10 ft |
| Main Level | Foyer | 8 ft ,11 in | 6 ft ,6 in | 8 ft ,11 in x 6 ft ,6 in |



The trademarks REALTOR®, REALTORS®, and the REALTOR® logo are controlled by The Canadian Real Estate Association (CREA) and identify real estate professionals who are members of CREA. The trademarks MLS®, Multiple Listing Service® and the associated logos are owned by The Canadian Real Estate Association (CREA) and identify the quality of services provided by real estate professionals who are members of CREA. The trademark DDF® is owned by The Canadian Real Estate Association (CREA) and identifies CREA's Data Distribution Facility (DDF®)
November 06 2026 10:49:39
Saskatchewan REALTORS® Association
Century 21 Dome Realty Inc.