
5152 Wascana Vista Place Regina, Saskatchewan S4V 2S3

$1,199,900
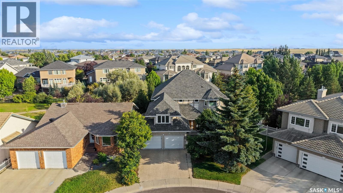
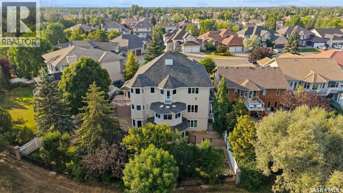
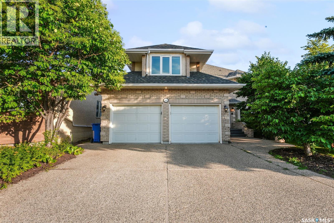
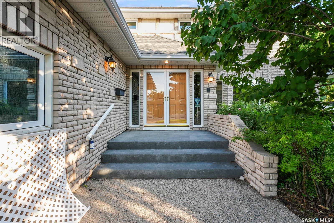
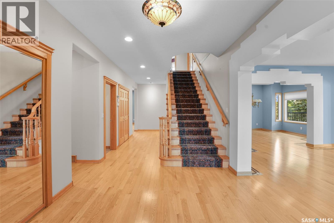
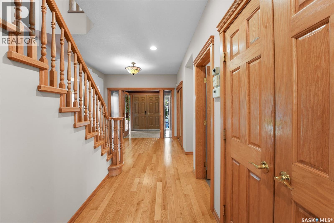
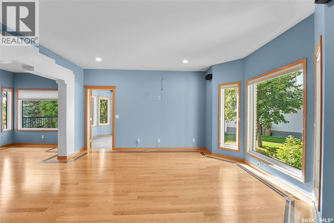
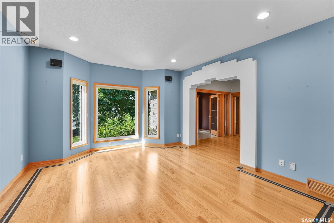
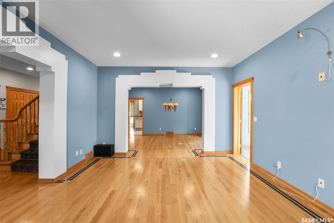
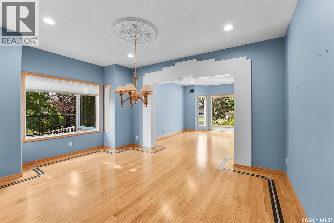
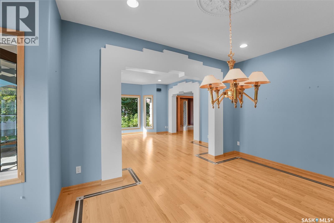
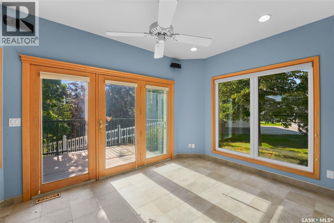
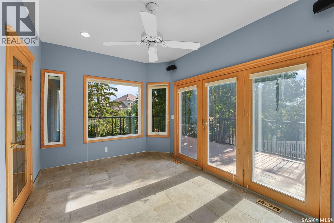
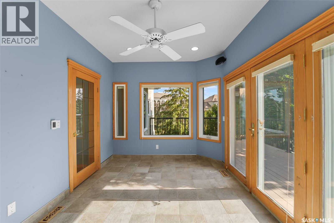
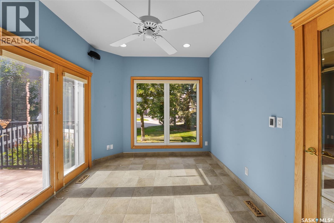
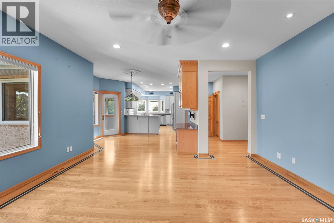
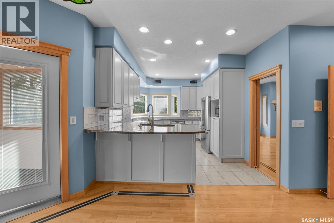
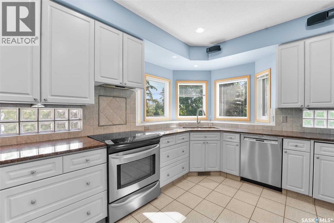
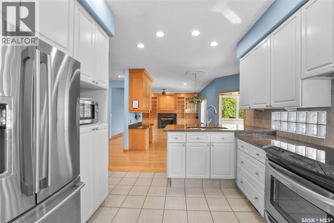
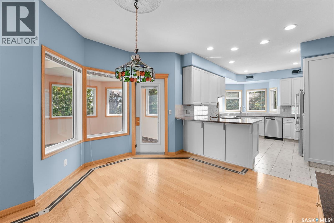
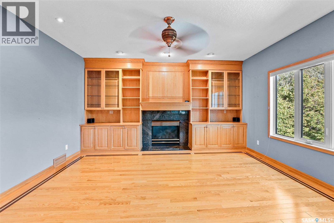
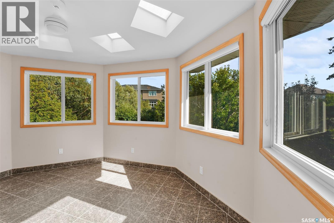
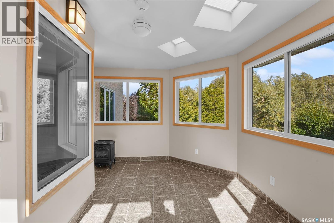
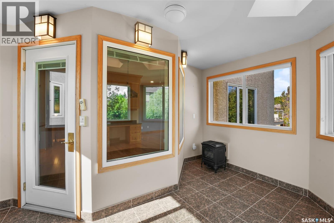
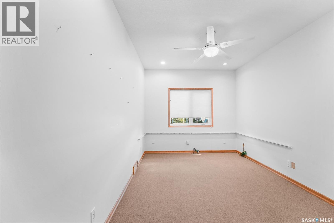
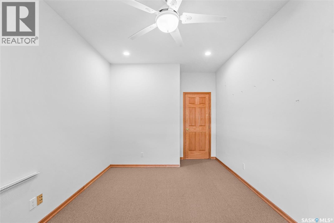
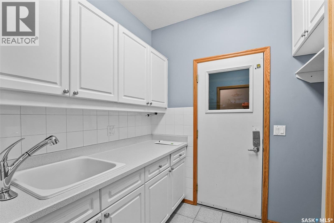
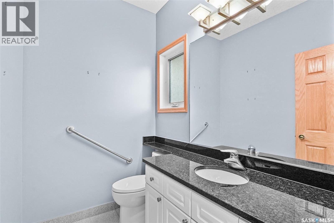
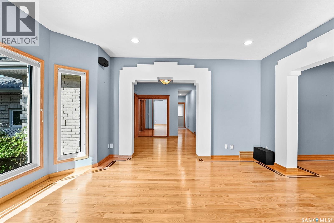
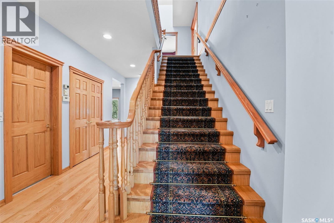
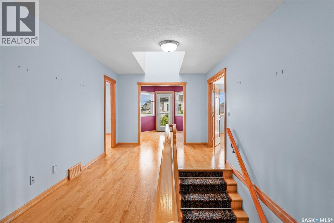
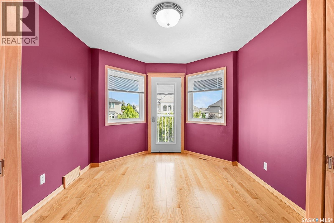
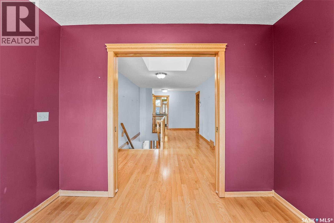
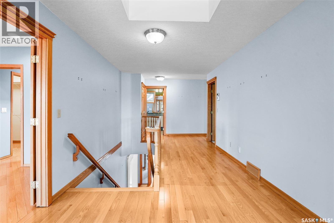
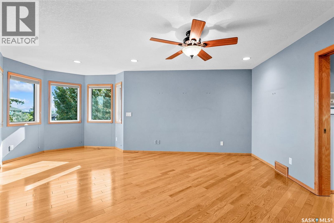
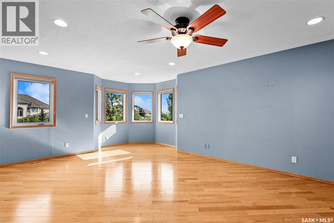
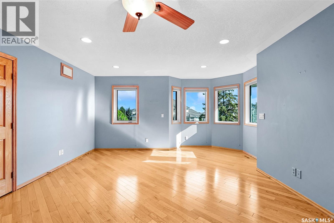
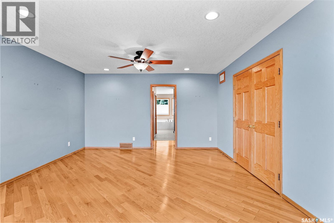
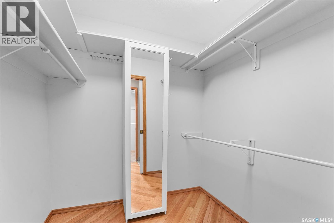
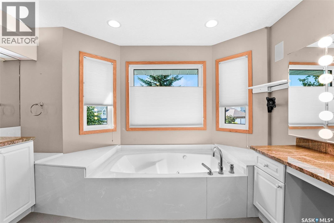
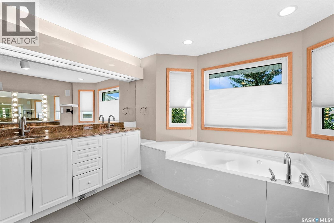
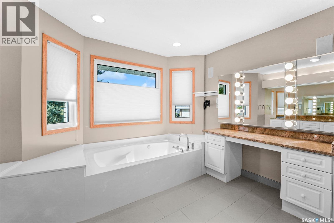
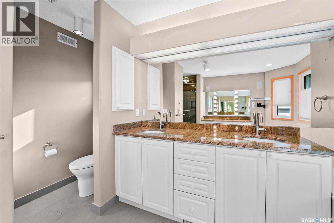
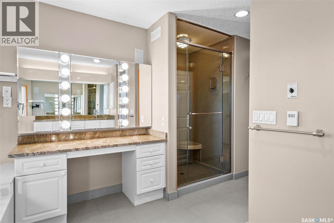
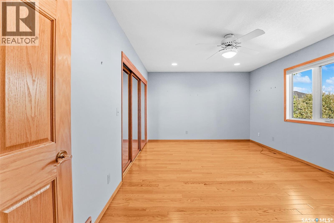
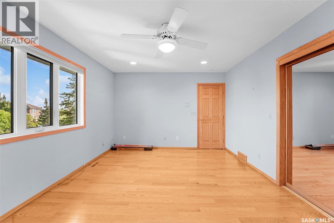
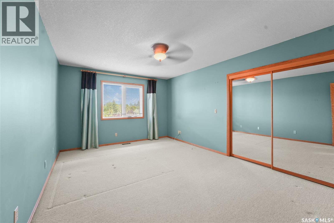
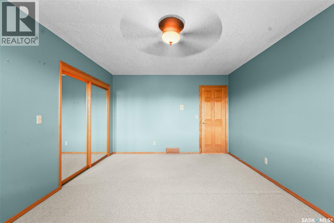
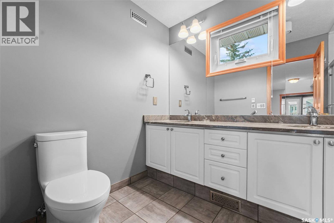
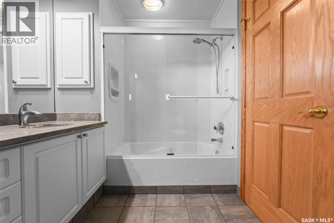
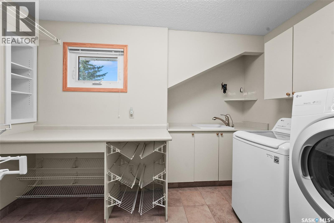
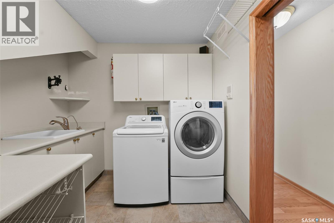
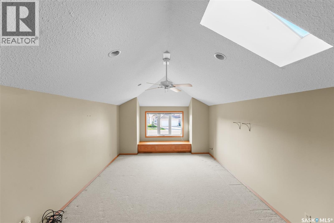
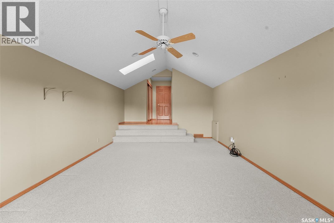
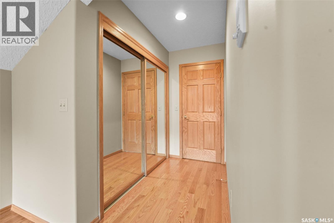
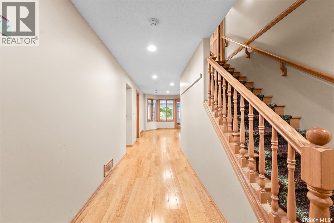
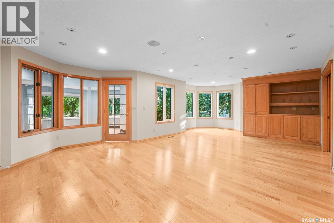
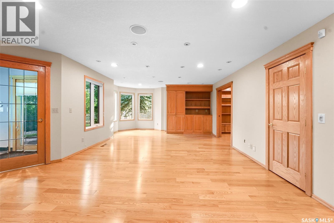
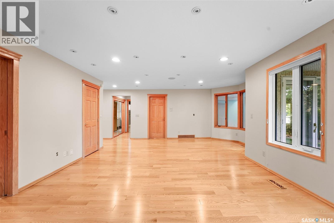
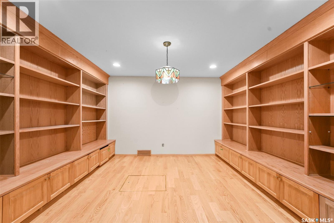
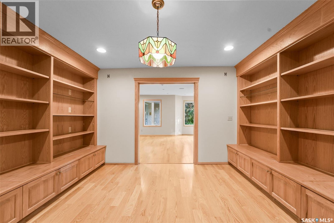
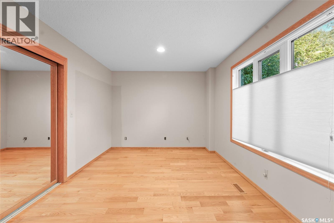
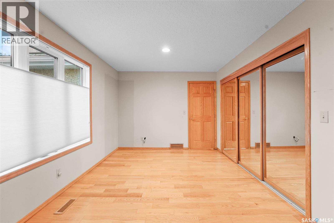
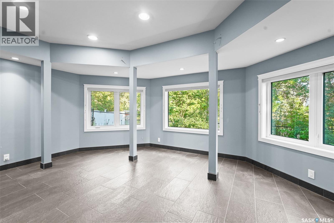
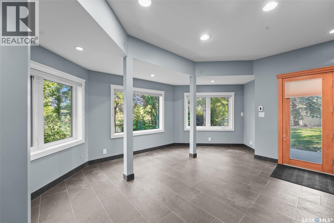
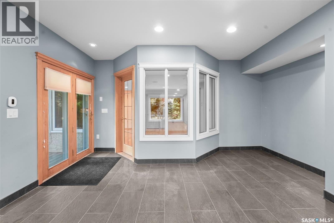
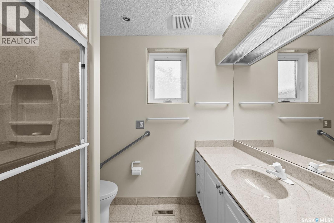
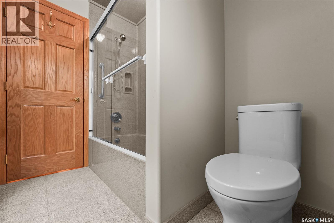
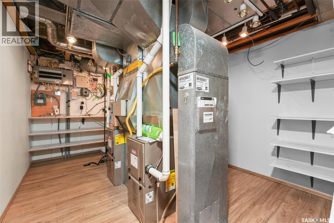
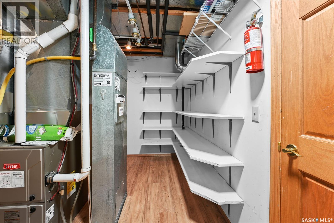
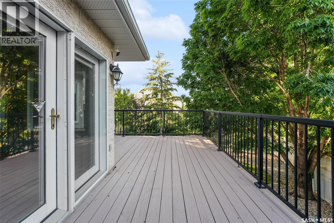
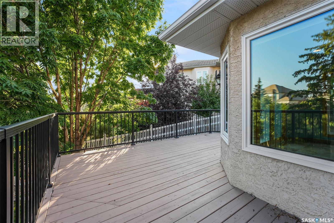
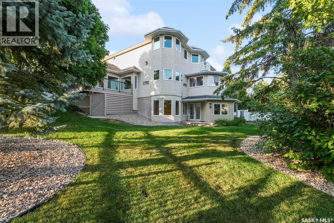
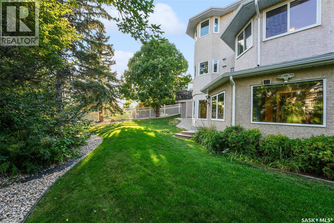
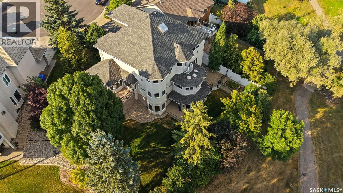
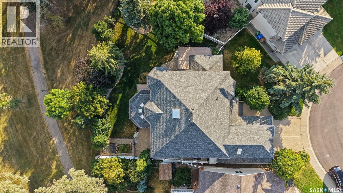
Welcome to 5152 Wascana Vista Place, an impressive executive home offering approximately 4,300 sq. ft. above grade plus a fully developed walkout basement, all set on a beautifully established 9,767 sq. ft. lot overlooking the desirable Wascana View Park. Designed for both everyday living and entertaining, this spacious home is filled with natural light, expansive windows and extensive hardwood flooring throughout much of the main, second and basement levels. The main floor offers multiple living spaces including formal living and dining rooms, a family room with custom built-ins and gas fireplace, bright kitchen with abundant cabinetry, granite counters and stainless steel appliances, a breakfast nook, sunroom, bedroom and 2-piece bath. Large windows throughout frame the mature surroundings and create a wonderful connection to the outdoors. Upstairs, the generous primary retreat features a spacious 5-piece ensuite with jetted tub, separate shower and dedicated vanity area. Two additional bedrooms, a 4-piece bath, office, second-floor laundry and an oversized bonus room provide exceptional flexibility for a growing family, home office or recreation space. The fully developed walkout basement adds even more living area with a large recreation room, office, bedroom and 4-piece bath, with direct access to the beautifully landscaped backyard. Outside, enjoy mature trees and shrubs, underground sprinklers, a large deck and a private backyard backing green space. Completing the property is a fully insulated and heated double attached garage. With exceptional square footage, flexible living spaces and a sought-after Wascana View location, this is a home with remarkable potential for its next owner! (id:62370)
Property Details
| MLS® Number | SK046324 |
| Property Type | Single Family |
| Neigbourhood | Wascana View |
| Features | Treed, Double Width Or More Driveway, Sump Pump |
| Structure | Deck |
Building
| Bathroom Total | 4 |
| Bedrooms Total | 5 |
| Appliances | Washer, Refrigerator, Dishwasher, Dryer, Humidifier, Window Coverings, Hood Fan, Stove |
| Architectural Style | 2 Level |
| Basement Development | Finished |
| Basement Features | Walk Out |
| Basement Type | Full (finished) |
| Constructed Date | 1992 |
| Construction Style Attachment | Detached |
| Cooling Type | Central Air Conditioning |
| Fireplace Fuel | Gas |
| Fireplace Present | Yes |
| Fireplace Type | Conventional |
| Heating Fuel | Natural Gas |
| Heating Type | Forced Air, In Floor Heating |
| Stories Total | 2 |
| Size Interior | 4,300 Ft2 |
| Type | House |
Parking
| Attached Garage | |
| Heated Garage | |
| Parking Space(s) | 4 |
Land
| Acreage | No |
| Fence Type | Fence |
| Landscape Features | Lawn, Underground Sprinkler, Garden Area |
| Size Irregular | 9767.00 |
| Size Total | 9767 Sqft |
| Size Total Text | 9767 Sqft |
Rooms
| Level | Type | Length | Width | Dimensions |
|---|---|---|---|---|
| Second Level | Primary Bedroom | 18 ft ,3 in | 14 ft ,1 in | 18 ft ,3 in x 14 ft ,1 in |
| Second Level | 5pc Ensuite Bath | x x x | ||
| Second Level | Office | 10 ft | 7 ft ,11 in | 10 ft x 7 ft ,11 in |
| Second Level | Bedroom | 11 ft ,9 in | 16 ft | 11 ft ,9 in x 16 ft |
| Second Level | Bedroom | 11 ft ,11 in | 16 ft | 11 ft ,11 in x 16 ft |
| Second Level | 4pc Bathroom | x x x | ||
| Second Level | Laundry Room | 11 ft ,3 in | 8 ft ,5 in | 11 ft ,3 in x 8 ft ,5 in |
| Second Level | Bonus Room | 12 ft ,11 in | 21 ft ,5 in | 12 ft ,11 in x 21 ft ,5 in |
| Basement | Other | 24 ft | 14 ft ,6 in | 24 ft x 14 ft ,6 in |
| Basement | Office | 13 ft ,4 in | 12 ft ,6 in | 13 ft ,4 in x 12 ft ,6 in |
| Basement | Bedroom | 10 ft | 15 ft ,11 in | 10 ft x 15 ft ,11 in |
| Basement | 4pc Bathroom | x x x | ||
| Main Level | Living Room | 13 ft ,11 in | 13 ft ,8 in | 13 ft ,11 in x 13 ft ,8 in |
| Main Level | Dining Room | 13 ft ,11 in | 11 ft ,6 in | 13 ft ,11 in x 11 ft ,6 in |
| Main Level | Kitchen | 14 ft ,1 in | 10 ft ,8 in | 14 ft ,1 in x 10 ft ,8 in |
| Main Level | Dining Nook | 6 ft ,2 in | 8 ft | 6 ft ,2 in x 8 ft |
| Main Level | Family Room | 15 ft ,11 in | 15 ft ,11 in | 15 ft ,11 in x 15 ft ,11 in |
| Main Level | Sunroom | 13 ft ,10 in | 9 ft ,2 in | 13 ft ,10 in x 9 ft ,2 in |
| Main Level | Bedroom | 9 ft ,11 in | 13 ft ,7 in | 9 ft ,11 in x 13 ft ,7 in |
| Main Level | 2pc Bathroom | x x x |



The trademarks REALTOR®, REALTORS®, and the REALTOR® logo are controlled by The Canadian Real Estate Association (CREA) and identify real estate professionals who are members of CREA. The trademarks MLS®, Multiple Listing Service® and the associated logos are owned by The Canadian Real Estate Association (CREA) and identify the quality of services provided by real estate professionals who are members of CREA. The trademark DDF® is owned by The Canadian Real Estate Association (CREA) and identifies CREA's Data Distribution Facility (DDF®)
August 21 2026 07:36:22
Saskatchewan REALTORS® Association
Exp Realty