
515 Frobisher Crescent Saskatoon, Saskatchewan S7K 4Y8

$619,900
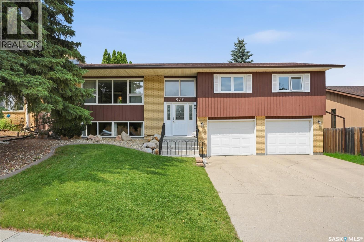
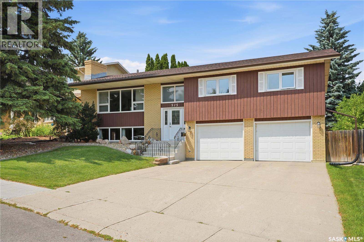
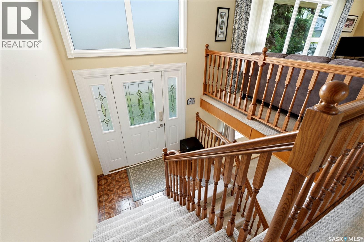
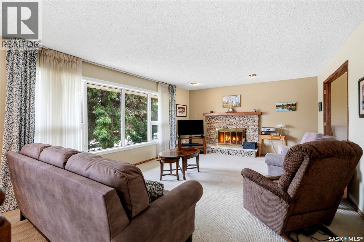
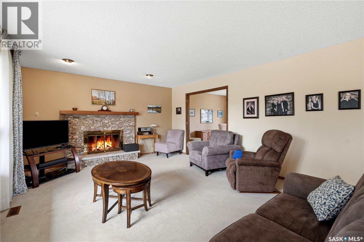
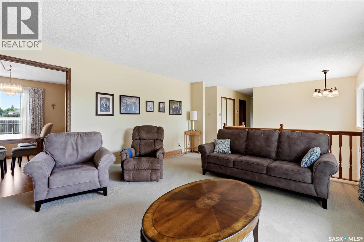
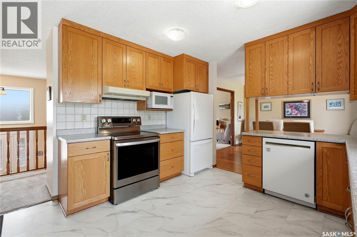
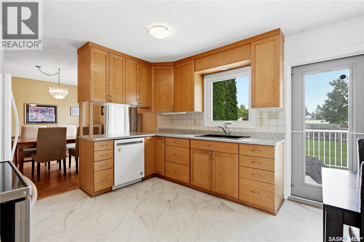
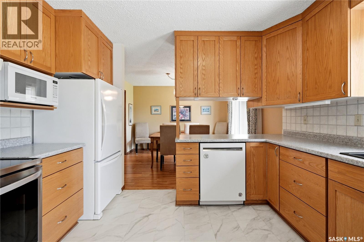
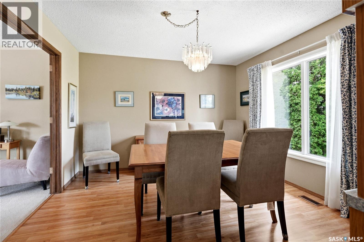
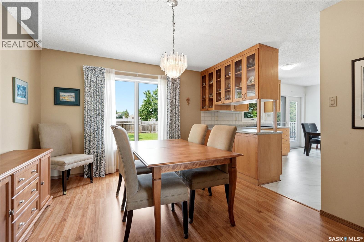
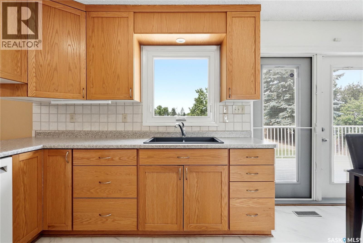
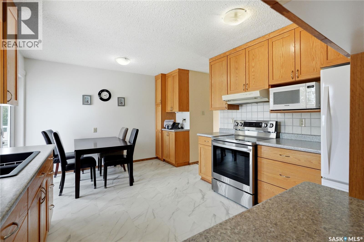
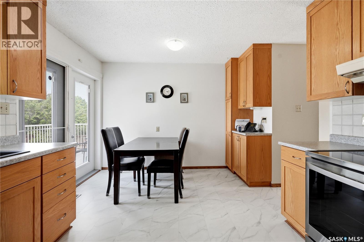
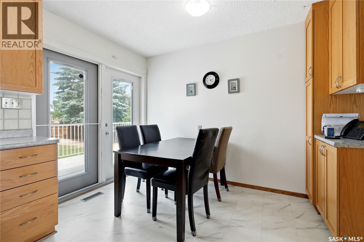
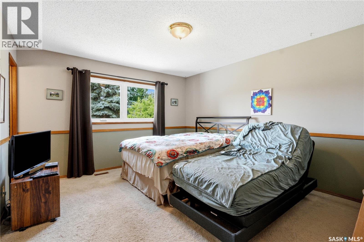
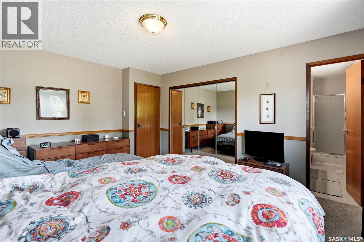
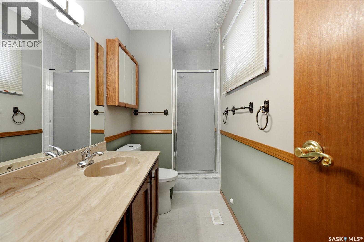
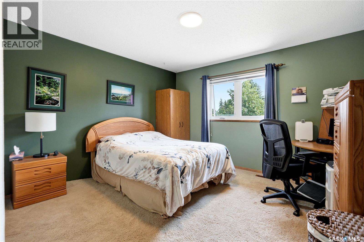
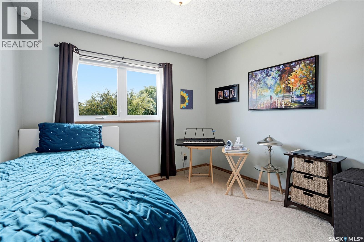
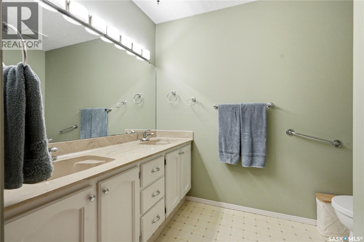
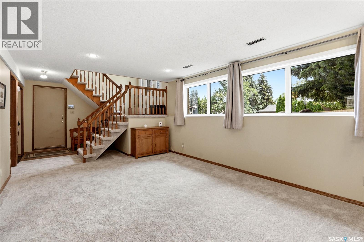
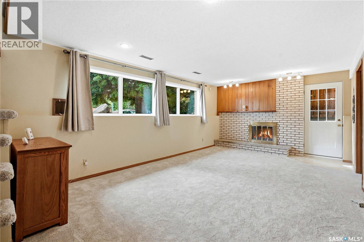
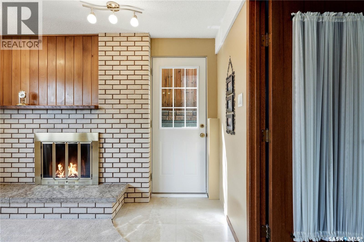
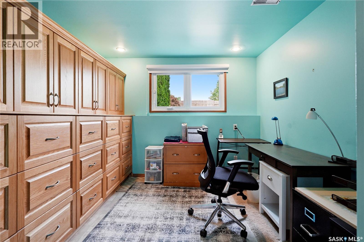
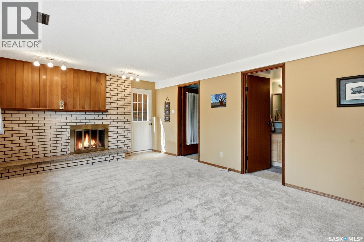
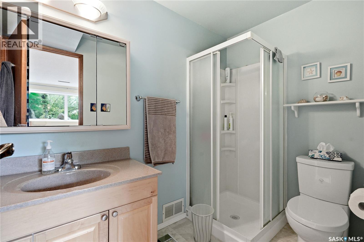
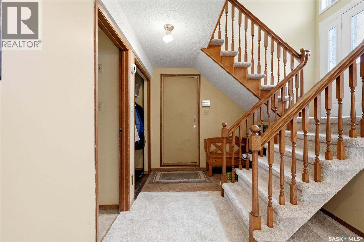
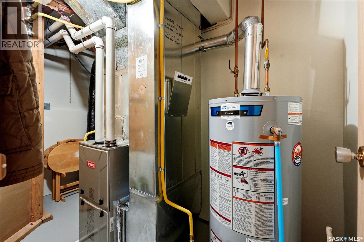
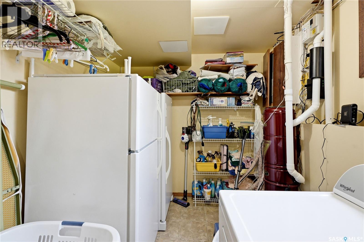
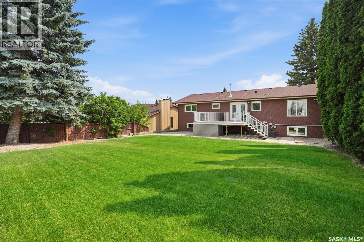
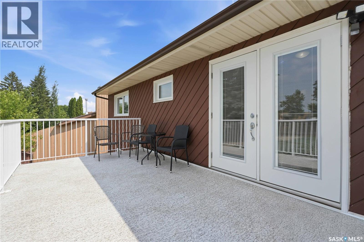
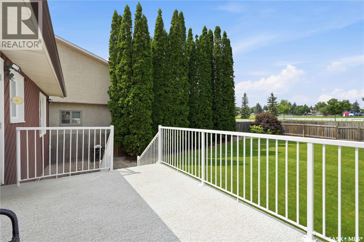
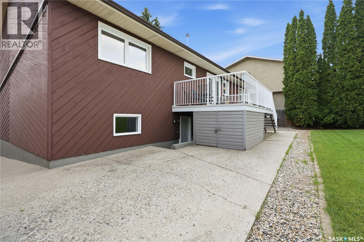
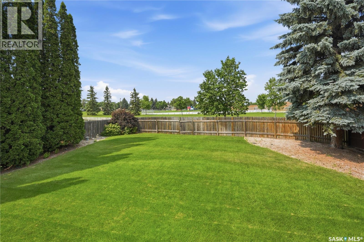
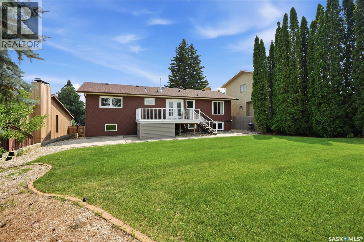
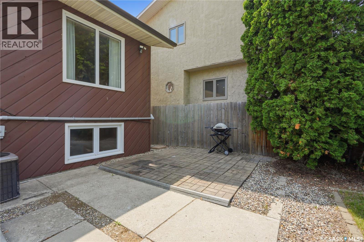
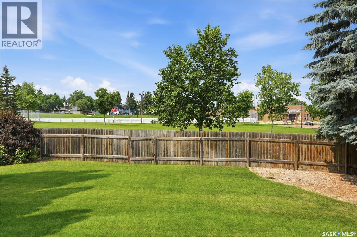
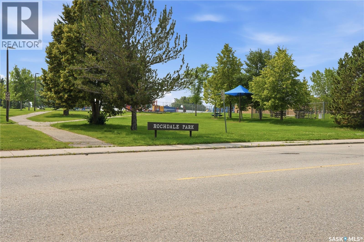
Welcome to 515 Frobisher Crescent, a fantastic family home backing directly onto the park and school in desirable Lawson Heights! This fully developed bi-level offers 1,476 sq. ft., four bedrooms, three bathrooms and an oversized 24' x 28' attached garage. The bright living room features a large picture window and fireplace and opens to the spacious dining room and kitchen, both overlooking the park. The kitchen offers plenty of cabinetry, including appliances and a casual eating area with garden doors leading to the deck. The primary bedroom includes an ensuite, and two additional good sized bedrooms and a full bath complete the main floor. The fully developed lower level features a spacious family room with brand-new carpet installed in 2026, a convenient side entrance, a fourth bedroom or office with built-in cabinetry, bathroom, laundry area with storage and direct entry to the garage. Outside, you’ll find a beautiful, oversized yard that widens toward the back, a newer Duradek deck and a gate providing direct access to the park and school. Lovingly cared for by the same owner for many years, this home has received numerous upgrades, including newer windows, furnace, water heater, shingles, deck, carpeting and front step. Additional features include central air conditioning, central vacuum and underground sprinklers. A truly exceptional location where you can watch your children walk to school, enjoy the park right outside your backyard, just steps away from the river and remain close to all north-end amenities. (id:62370)
Property Details
| MLS® Number | SK043267 |
| Property Type | Single Family |
| Neigbourhood | Lawson Heights |
| Features | Treed, Sump Pump |
| Structure | Deck, Patio(s) |
Building
| Bathroom Total | 3 |
| Bedrooms Total | 4 |
| Appliances | Washer, Refrigerator, Dishwasher, Dryer, Alarm System, Freezer, Window Coverings, Garage Door Opener Remote(s), Hood Fan, Stove |
| Architectural Style | Bi-level |
| Basement Development | Finished |
| Basement Type | Full (finished) |
| Constructed Date | 1979 |
| Construction Style Attachment | Detached |
| Cooling Type | Central Air Conditioning |
| Fire Protection | Alarm System |
| Fireplace Fuel | Wood |
| Fireplace Present | Yes |
| Fireplace Type | Conventional |
| Heating Fuel | Natural Gas |
| Heating Type | Forced Air |
| Size Interior | 1,476 Ft2 |
| Type | House |
Parking
| Attached Garage | |
| Parking Space(s) | 4 |
Land
| Acreage | No |
| Fence Type | Fence |
| Landscape Features | Lawn, Underground Sprinkler |
| Size Frontage | 62 Ft |
| Size Irregular | 7972.00 |
| Size Total | 7972 Sqft |
| Size Total Text | 7972 Sqft |
Rooms
| Level | Type | Length | Width | Dimensions |
|---|---|---|---|---|
| Basement | Family Room | 12 ft ,6 in | 25 ft | 12 ft ,6 in x 25 ft |
| Basement | Bedroom | 11 ft ,4 in | 11 ft ,8 in | 11 ft ,4 in x 11 ft ,8 in |
| Basement | 3pc Bathroom | Measurements not available | ||
| Basement | Laundry Room | Measurements not available | ||
| Main Level | Living Room | 13 ft ,7 in | 27 ft | 13 ft ,7 in x 27 ft |
| Main Level | Kitchen | 11 ft | 14 ft ,7 in | 11 ft x 14 ft ,7 in |
| Main Level | Dining Room | 11 ft ,4 in | 12 ft | 11 ft ,4 in x 12 ft |
| Main Level | Primary Bedroom | 14 ft | 14 ft ,8 in | 14 ft x 14 ft ,8 in |
| Main Level | 3pc Ensuite Bath | Measurements not available | ||
| Main Level | Bedroom | 12 ft | 14 ft | 12 ft x 14 ft |
| Main Level | Bedroom | 11 ft ,4 in | 11 ft ,8 in | 11 ft ,4 in x 11 ft ,8 in |
| Main Level | 4pc Bathroom | Measurements not available |



The trademarks REALTOR®, REALTORS®, and the REALTOR® logo are controlled by The Canadian Real Estate Association (CREA) and identify real estate professionals who are members of CREA. The trademarks MLS®, Multiple Listing Service® and the associated logos are owned by The Canadian Real Estate Association (CREA) and identify the quality of services provided by real estate professionals who are members of CREA. The trademark DDF® is owned by The Canadian Real Estate Association (CREA) and identifies CREA's Data Distribution Facility (DDF®)
July 21 2026 09:12:25
Saskatchewan REALTORS® Association
RE/MAX Saskatoon