
515 Emerald Place Saskatoon, Saskatchewan S7J 4E4

$819,900
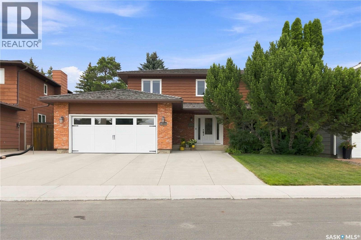
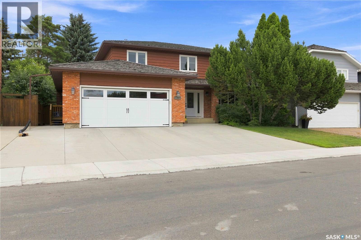
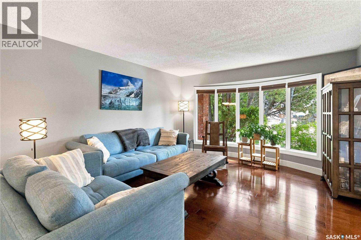
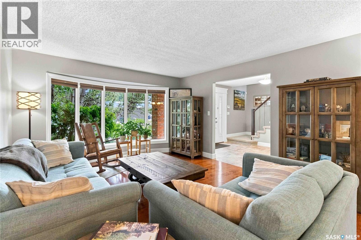
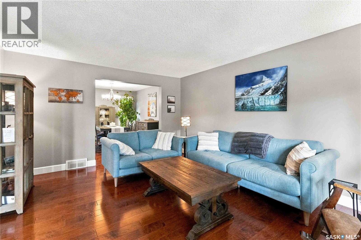
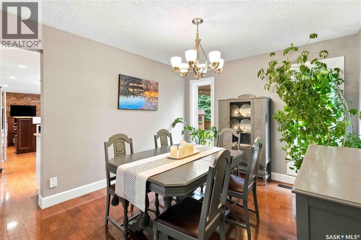
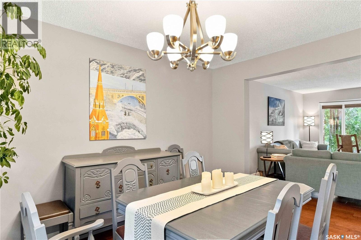
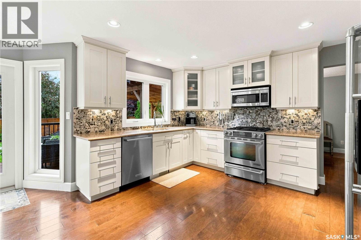
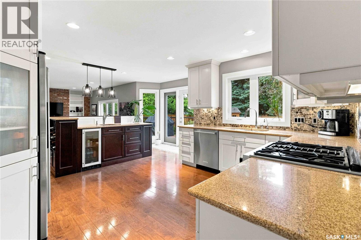
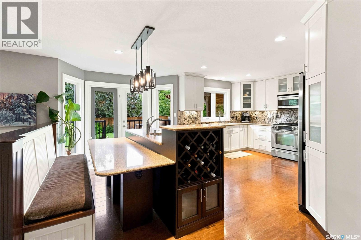
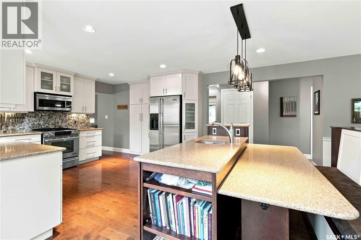
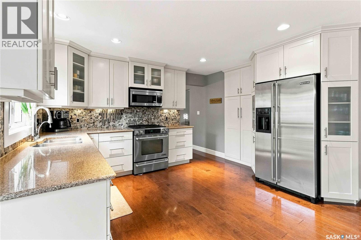
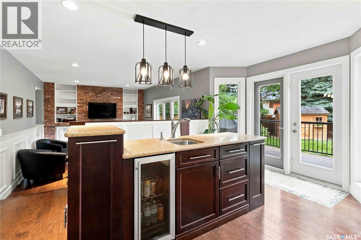
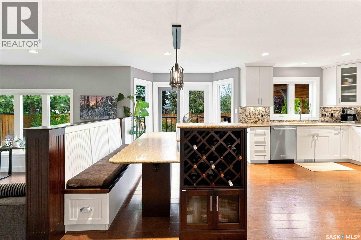
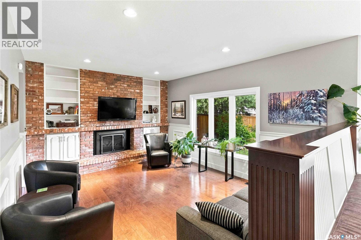
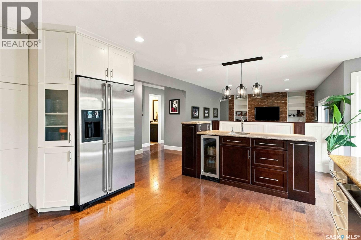
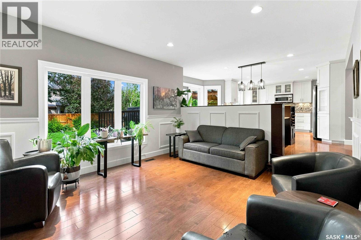
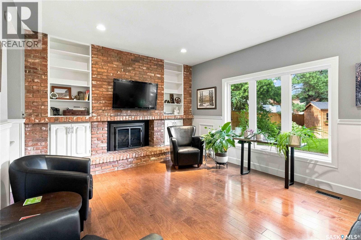
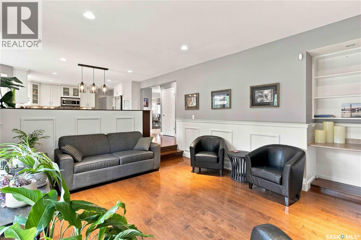
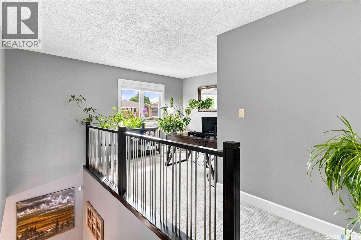
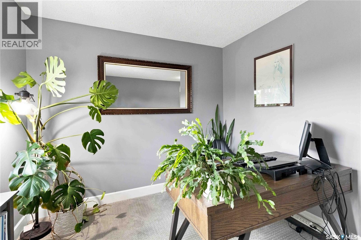
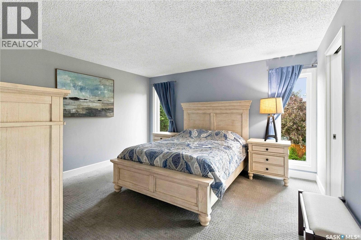
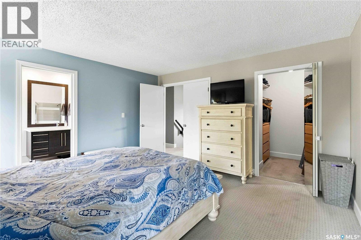
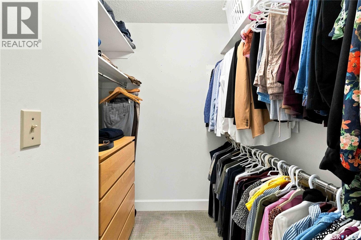
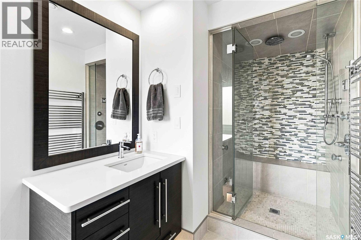
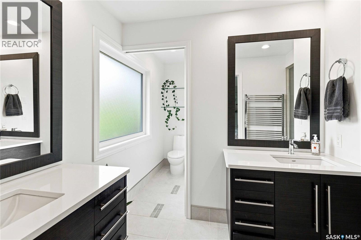
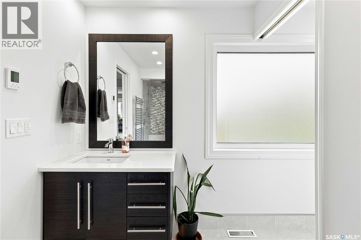
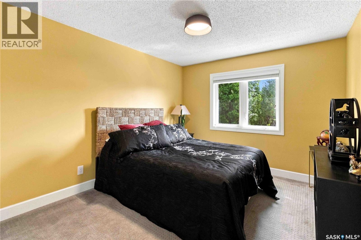
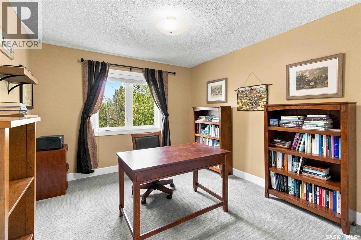
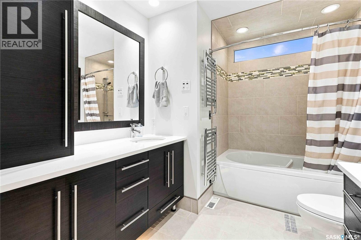
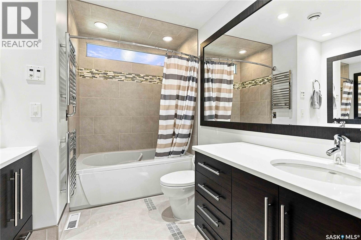
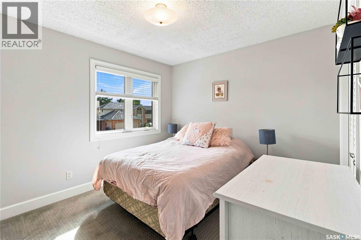
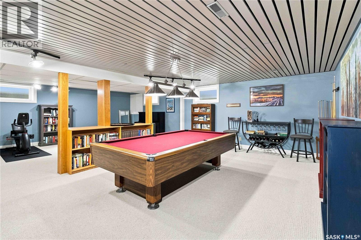
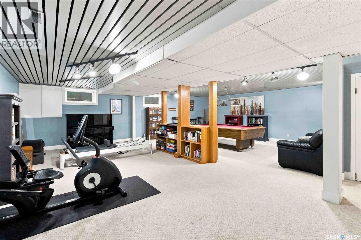
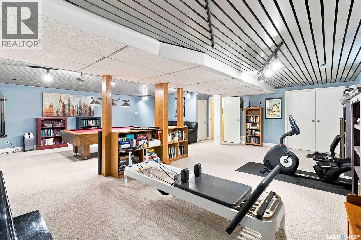
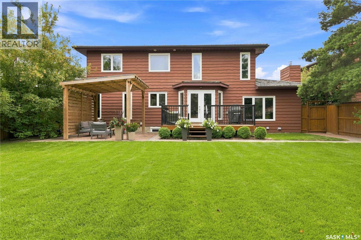
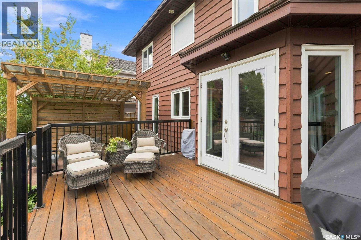
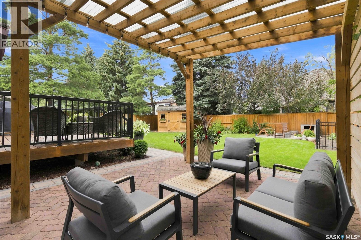
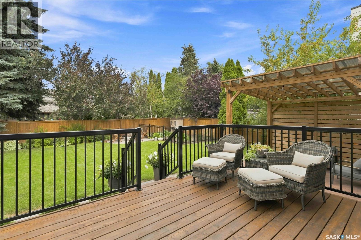
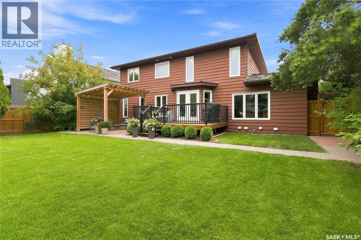
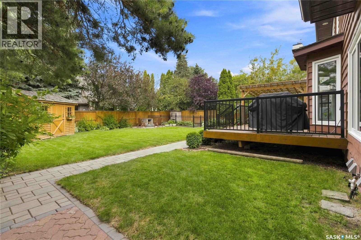
Welcome to this exceptional two storey residence, gracefully situated on one of Lakeview's most prestigious addresses, Emerald Place. Tucked away on a quiet cul-de-sac just steps from the lake, parks, schools, and neighbourhood amenities, this extensively renovated five bedroom, four bathroom home masterfully balances refined design with everyday comfort. Set on a beautifully established 55' x 124' lot, the property has been thoughtfully transformed with quality craftsmanship and timeless finishes throughout, including upgraded cedar shake shingles that complement the home's distinguished curb appeal. The main level showcases elegant flooring and a custom designed kitchen featuring quartz countertops, premium JennAir stainless steel appliances, a gas range, and an expansive island complete with a second prep sink, beverage fridge, built in wine storage, and casual seating. Designed with both entertaining and family living in mind, the space flows effortlessly through garden doors to the professionally landscaped backyard, where a spacious deck, charming garden shed, garden beds, and a welcoming fire pit create a private outdoor retreat. The upper level has been beautifully reimagined to offer exceptional comfort and luxury. Four generously proportioned bedrooms and an open den are accompanied by an elegant five piece bathroom featuring dual vanities, a soaker tub, separate shower, in-floor heat, finished with thoughtfully layered lighting. The private primary suite is a true sanctuary, offering a walk in closet and a spa inspired ensuite complete with a custom steam shower featuring rain head and body jets, along with heated tile floors for year round comfort. Beautifully renovated inside and out, this is a rare opportunity to own an exceptional family home in one of Lakeview's most established and sought after enclaves, where quality craftsmanship, timeless style, and an unrivaled location come together effortlessly. (id:62370)
Property Details
| MLS® Number | SK044358 |
| Property Type | Single Family |
| Neigbourhood | Lakeridge SA |
| Features | Treed, Irregular Lot Size, Sump Pump |
| Structure | Deck |
Building
| Bathroom Total | 4 |
| Bedrooms Total | 5 |
| Appliances | Washer, Refrigerator, Dishwasher, Dryer, Microwave, Alarm System, Garburator, Window Coverings, Garage Door Opener Remote(s), Storage Shed, Stove |
| Architectural Style | 2 Level |
| Basement Development | Finished |
| Basement Type | Full (finished) |
| Constructed Date | 1982 |
| Construction Style Attachment | Detached |
| Cooling Type | Central Air Conditioning, Air Exchanger |
| Fire Protection | Alarm System |
| Fireplace Fuel | Gas |
| Fireplace Present | Yes |
| Fireplace Type | Conventional |
| Heating Fuel | Natural Gas |
| Heating Type | Forced Air |
| Stories Total | 2 |
| Size Interior | 2,478 Ft2 |
| Type | House |
Parking
| Attached Garage | |
| Parking Space(s) | 5 |
Land
| Acreage | No |
| Fence Type | Fence |
| Landscape Features | Lawn, Garden Area |
| Size Frontage | 55 Ft |
| Size Irregular | 55x124 |
| Size Total Text | 55x124 |
Rooms
| Level | Type | Length | Width | Dimensions |
|---|---|---|---|---|
| Second Level | Bedroom | 10'04" x 12'06" | ||
| Second Level | 5pc Bathroom | 7'08" x 9'08" | ||
| Second Level | Bedroom | 12'02" x 10'04" | ||
| Second Level | Bedroom | 11'04" x 9'10" | ||
| Second Level | Primary Bedroom | 13'06" x 13'0" | ||
| Second Level | 4pc Ensuite Bath | 12'09" x 7'08" | ||
| Second Level | Loft | 9'08" x 9'02" | ||
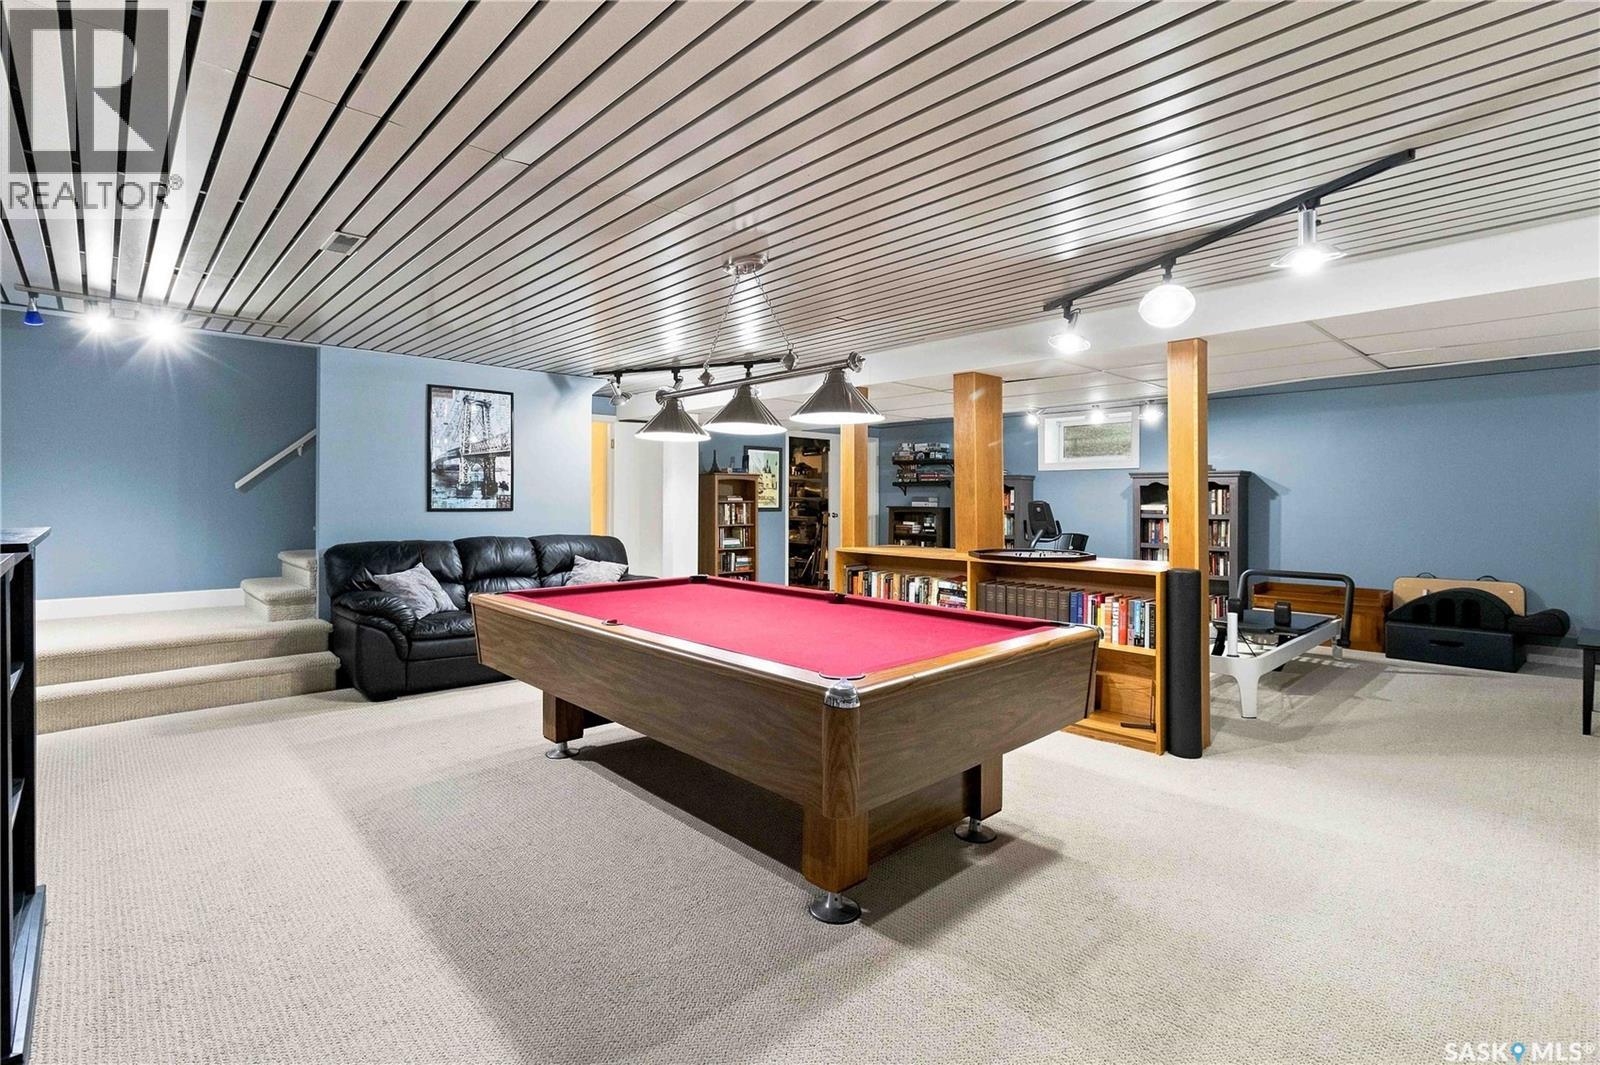
| Basement | Other | 21'10" x 27'10" | ||
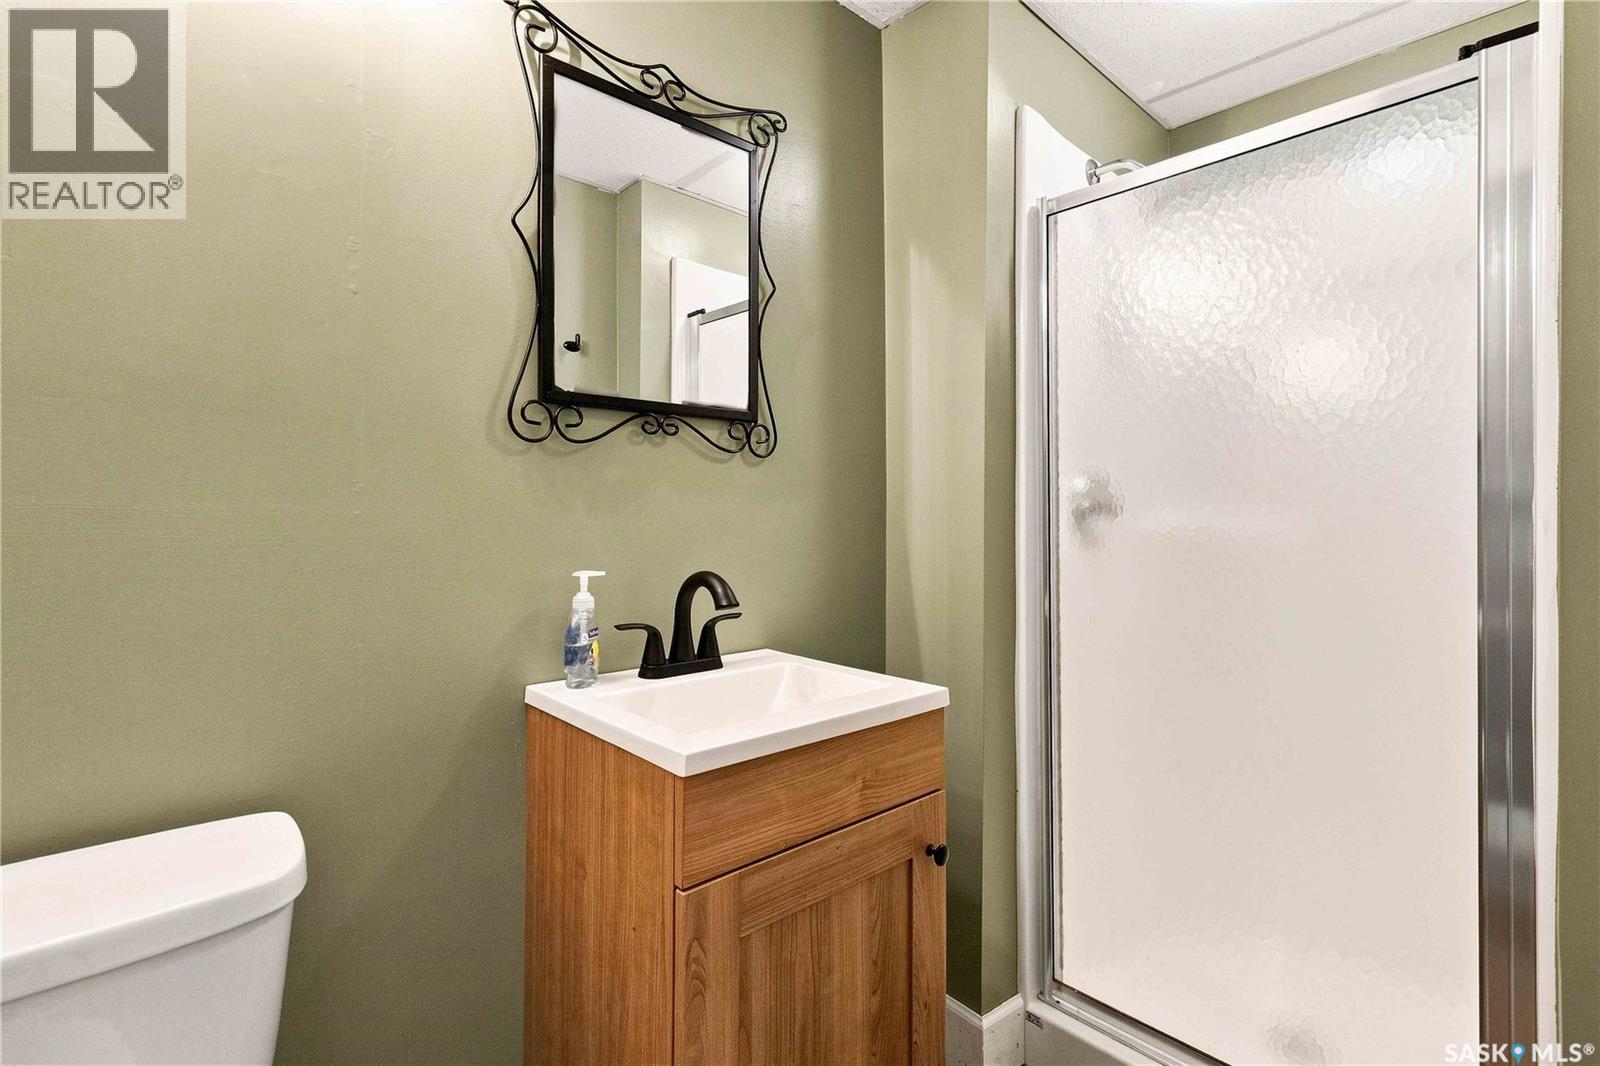
| Basement | 3pc Bathroom | 7'05" x 3'10" | ||
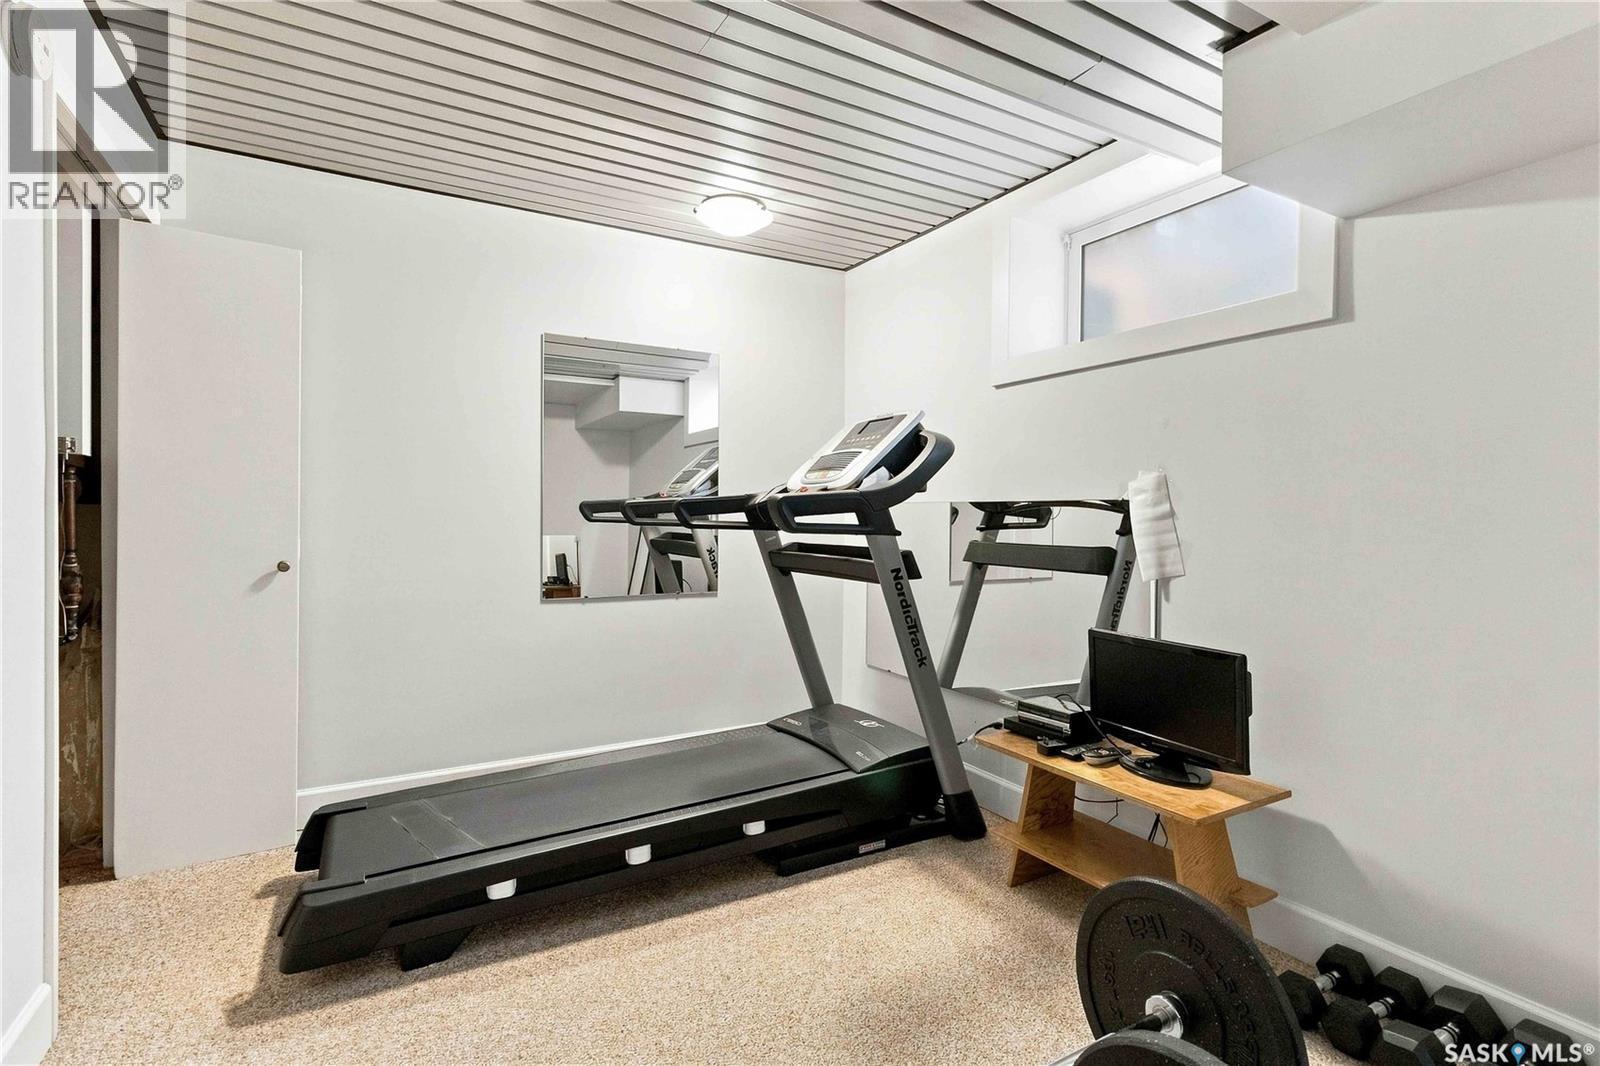
| Basement | Bedroom | 11'10" x 9'01" | ||
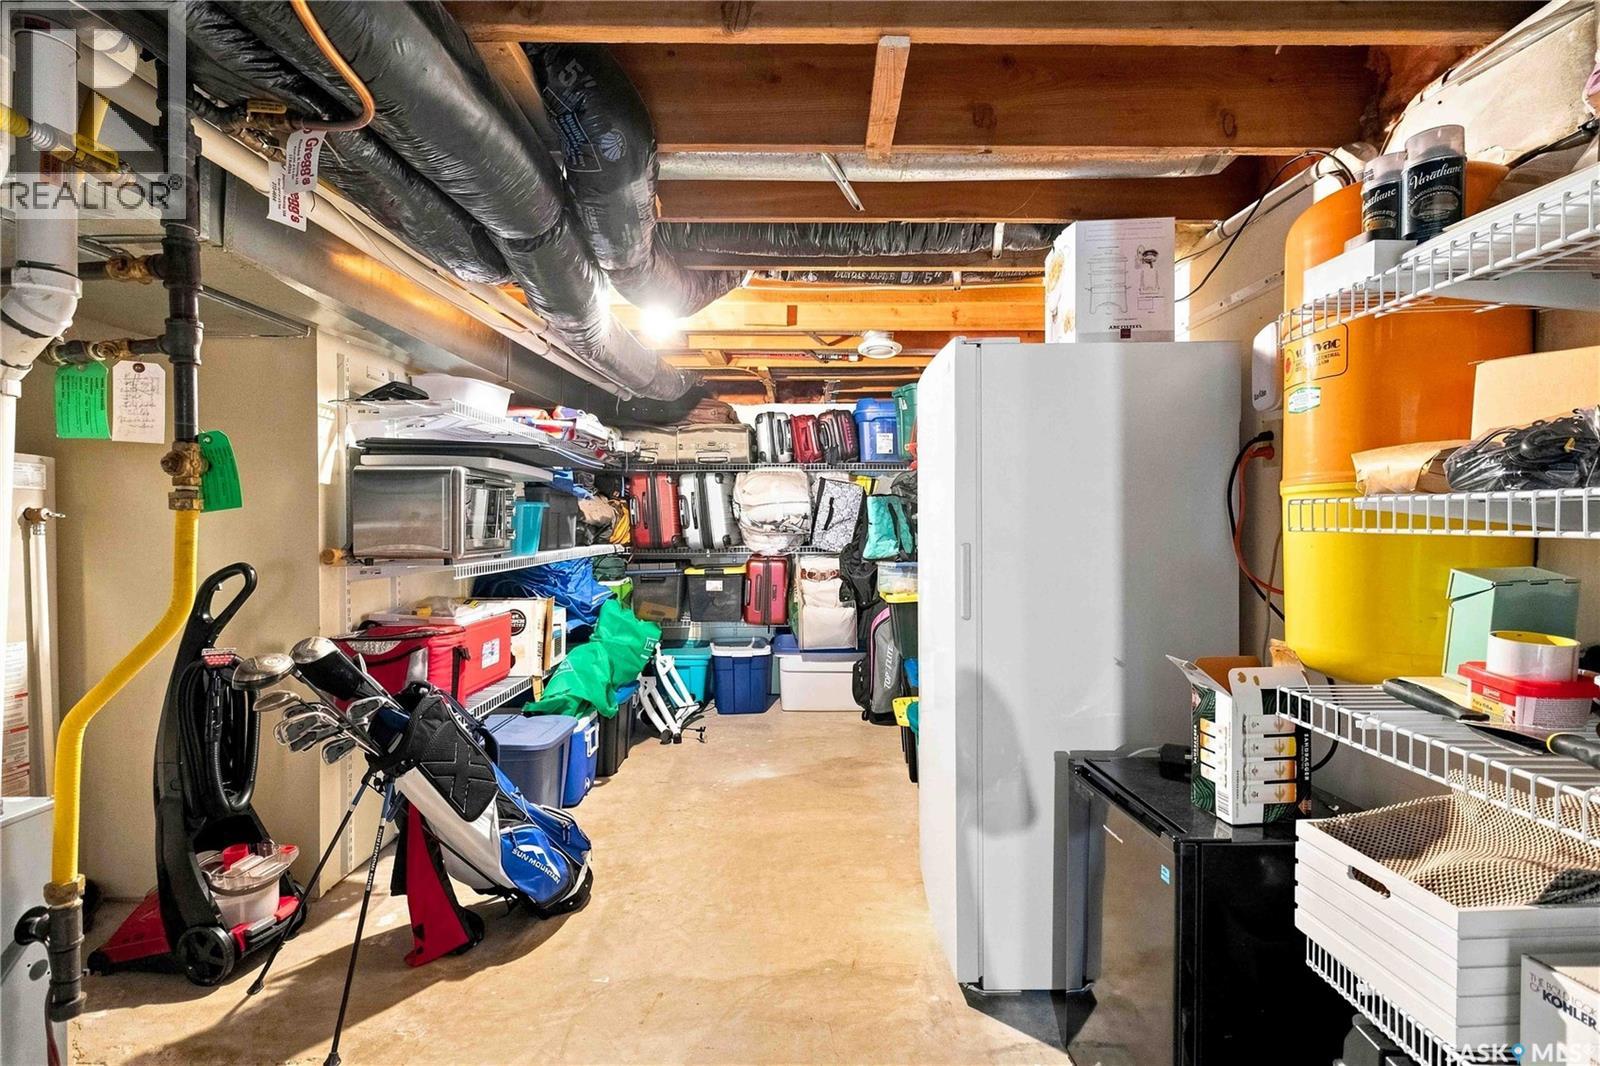
| Basement | Other | 19'10" x 9'05" | ||
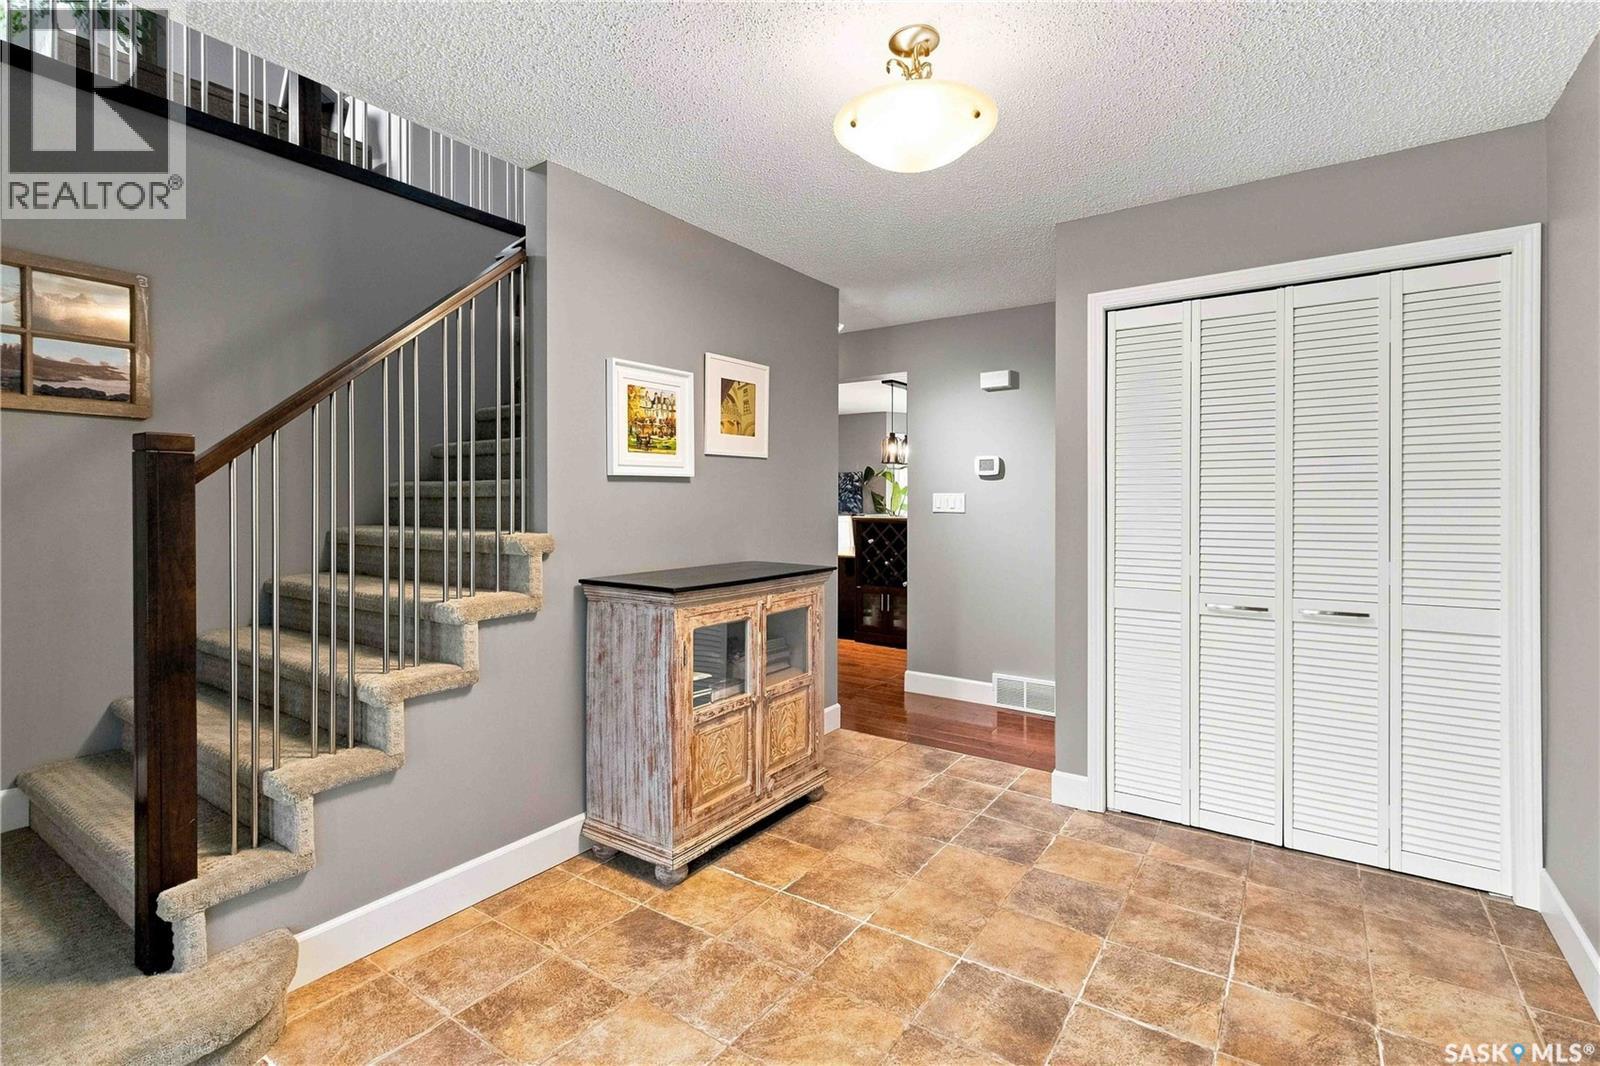
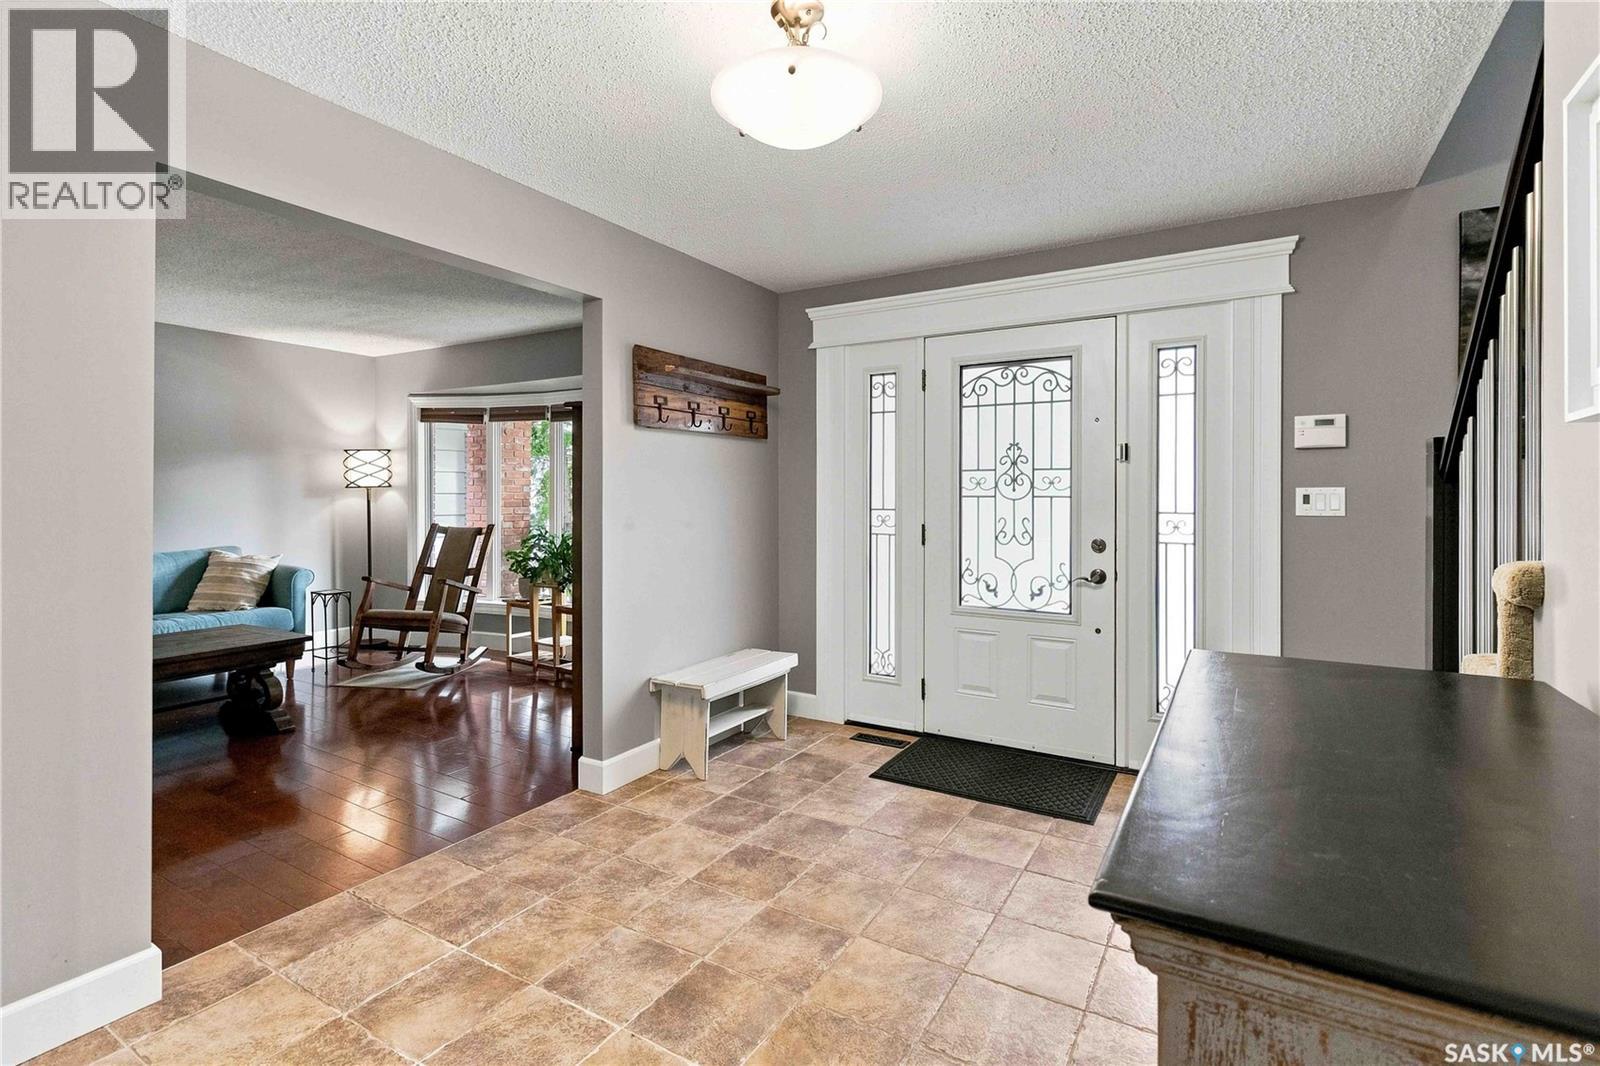
| Main Level | Foyer | 12'08" x 8'08" | ||
| Main Level | Kitchen | 14'08" x 12'09" | ||
| Main Level | Dining Nook | 12'02" x 4'01" | ||
| Main Level | Living Room | 13'0" x 15'06" | ||
| Main Level | Dining Room | 10'04" x 12'10" | ||
| Main Level | Living Room | 15'11" x 12'10" | ||
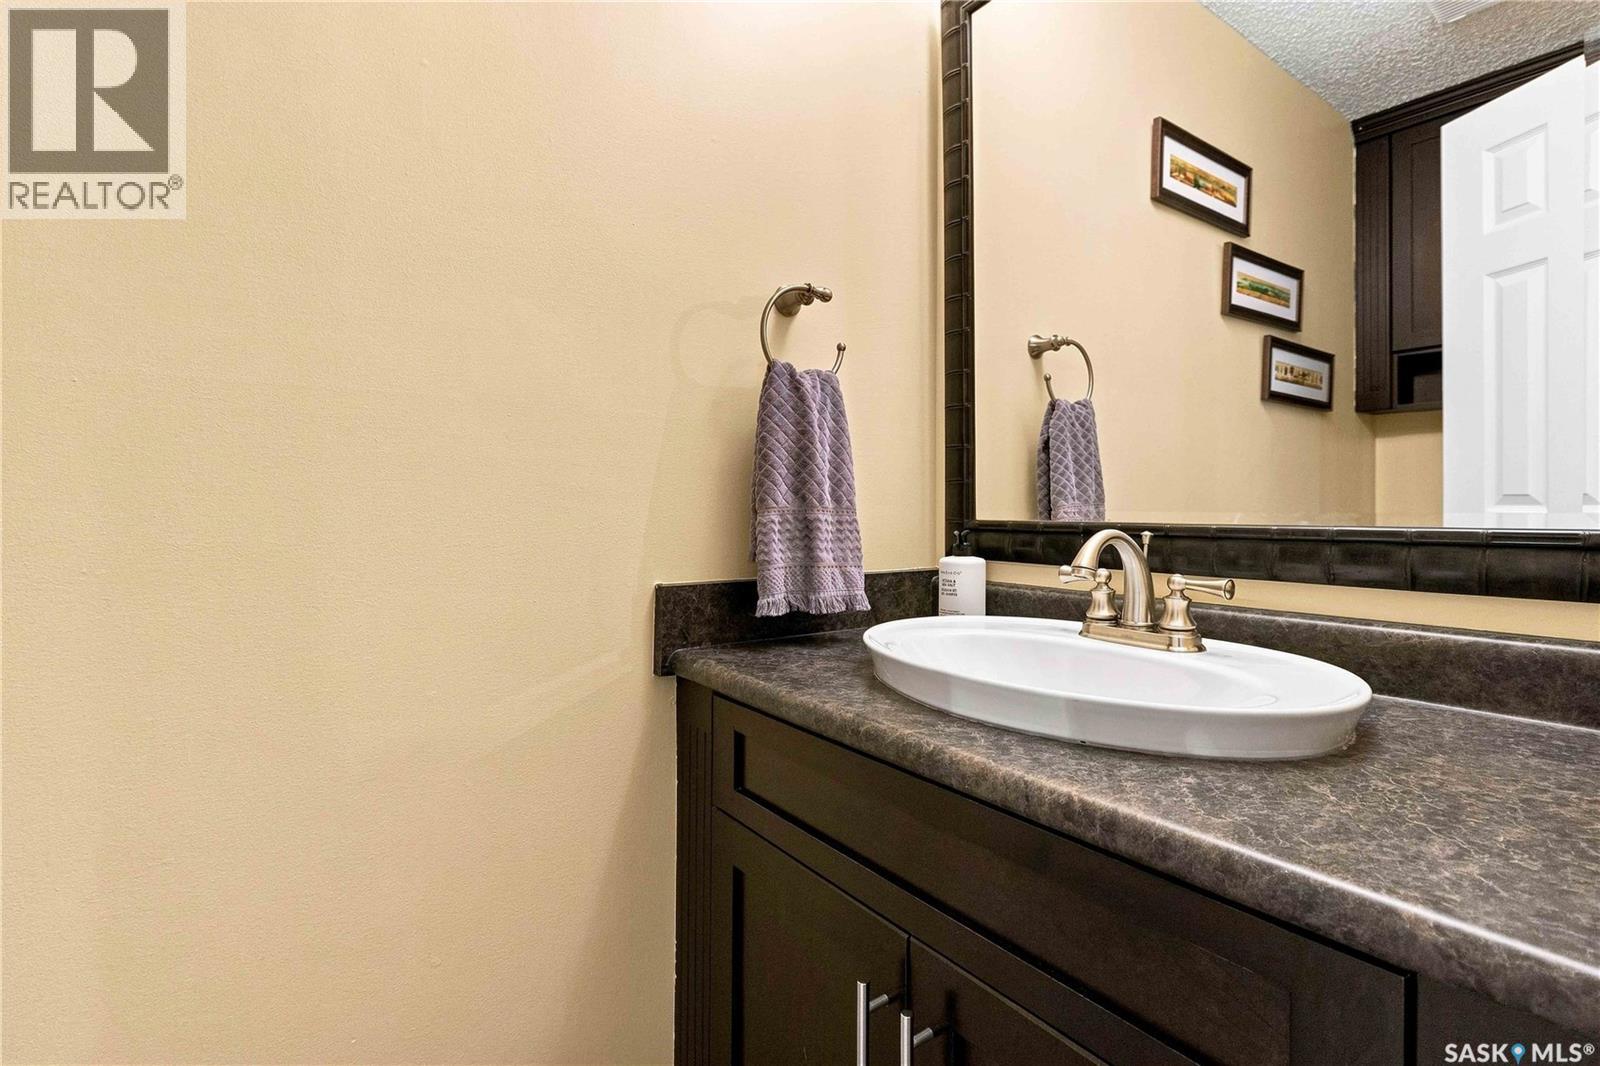
| Main Level | 2pc Bathroom | 8'01" x 3'02" | ||
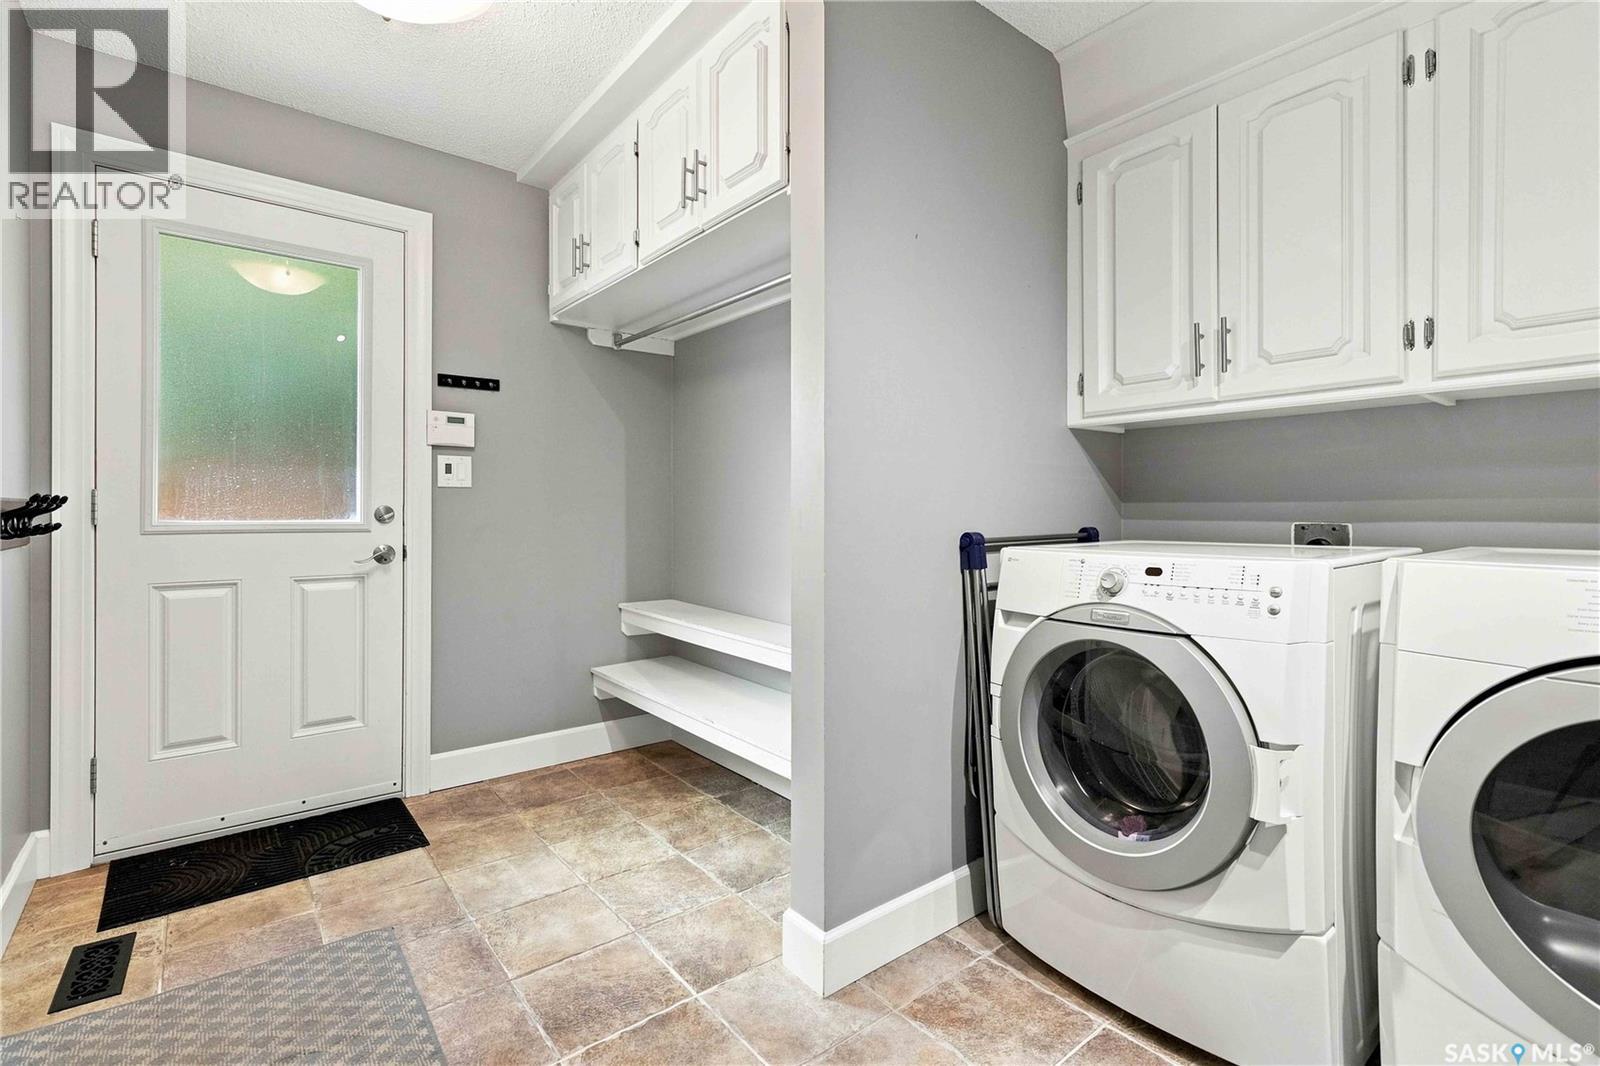
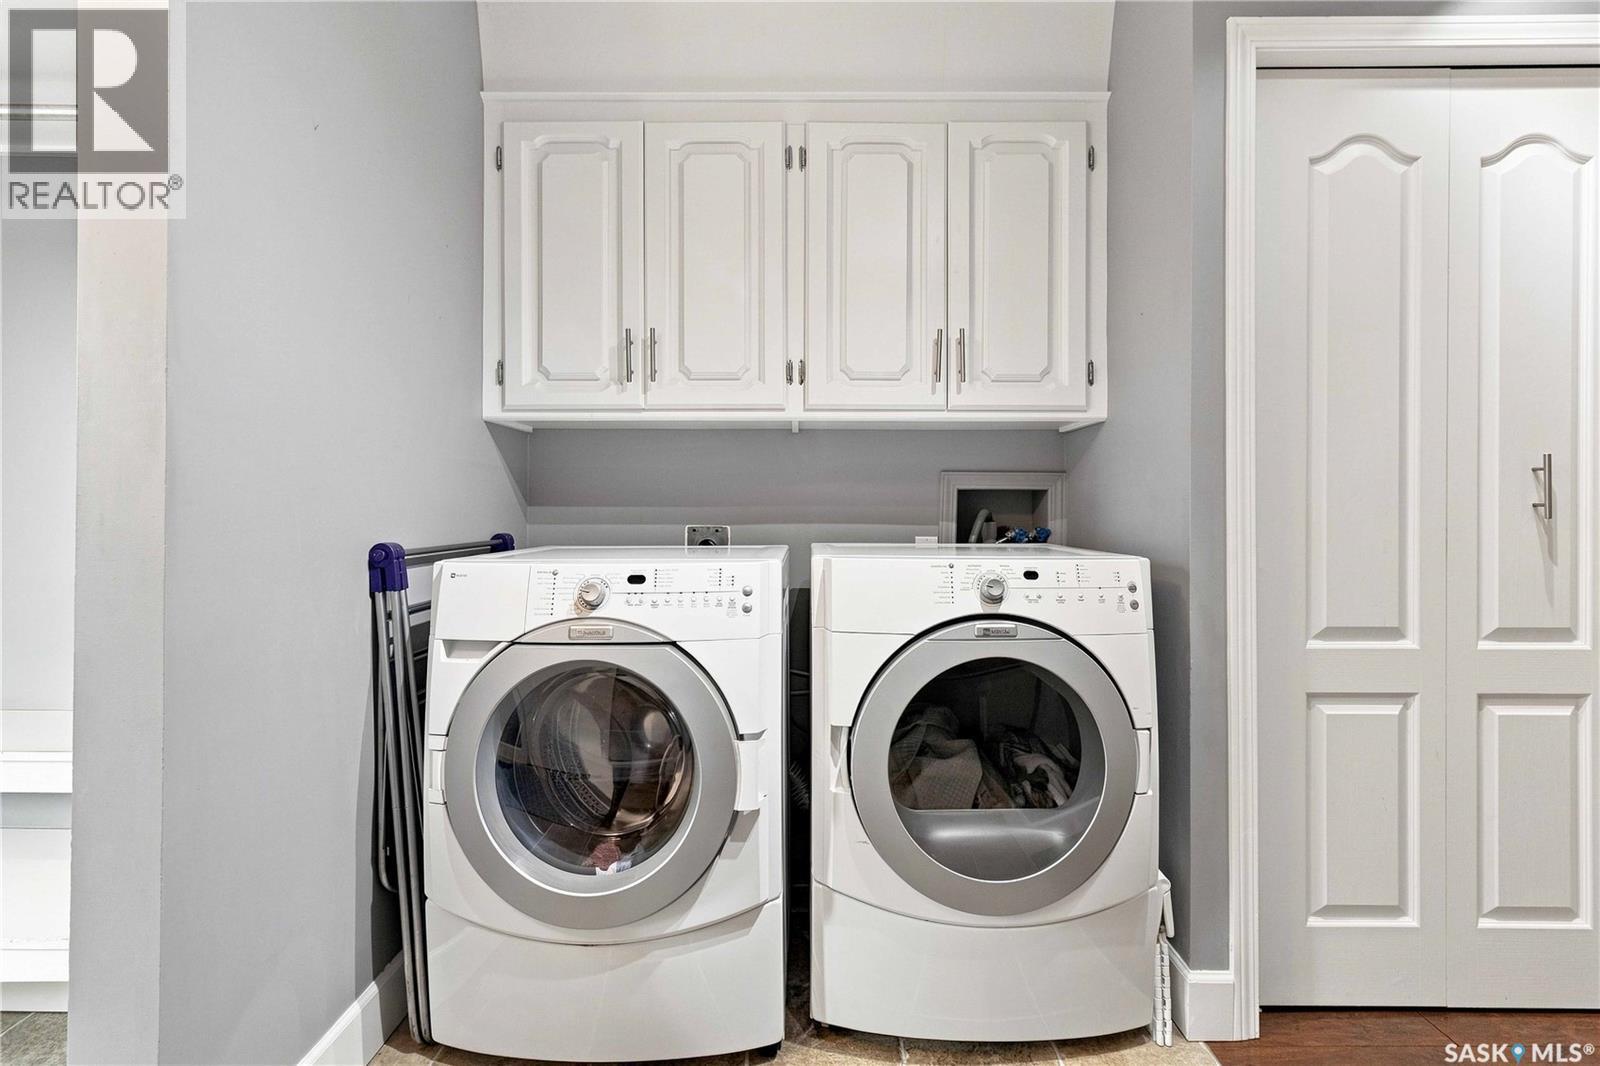
| Main Level | Laundry Room | 8'09" x 5'04" | ||
| Main Level | Enclosed Porch | 6'08" x 5'07" |



The trademarks REALTOR®, REALTORS®, and the REALTOR® logo are controlled by The Canadian Real Estate Association (CREA) and identify real estate professionals who are members of CREA. The trademarks MLS®, Multiple Listing Service® and the associated logos are owned by The Canadian Real Estate Association (CREA) and identify the quality of services provided by real estate professionals who are members of CREA. The trademark DDF® is owned by The Canadian Real Estate Association (CREA) and identifies CREA's Data Distribution Facility (DDF®)
August 11 2026 03:49:53
Saskatchewan REALTORS® Association
RE/MAX Saskatoon