
512 Elizabeth Avenue Manitou Beach, Saskatchewan S0K 4T1

$199,900
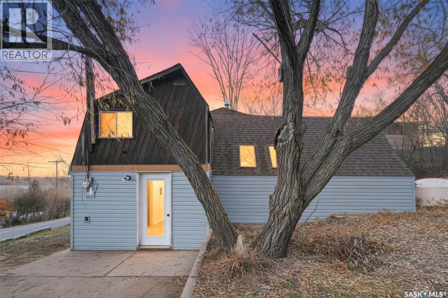
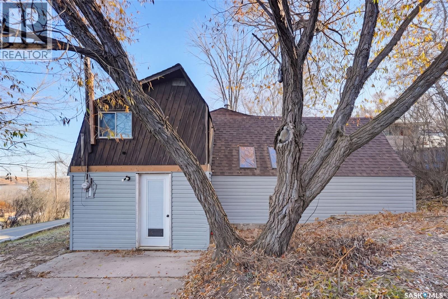
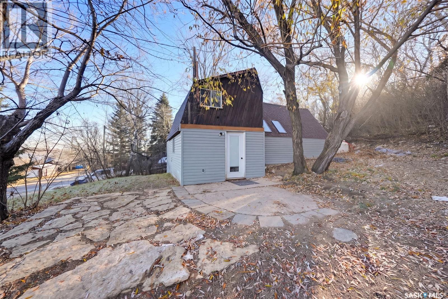
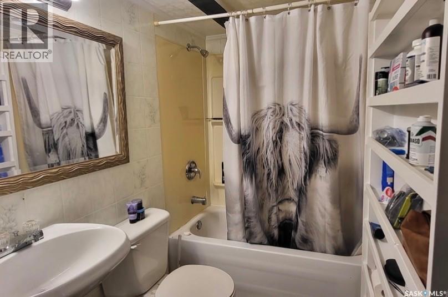
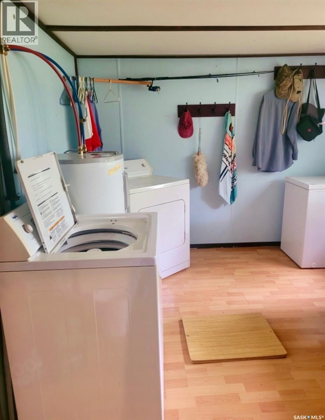
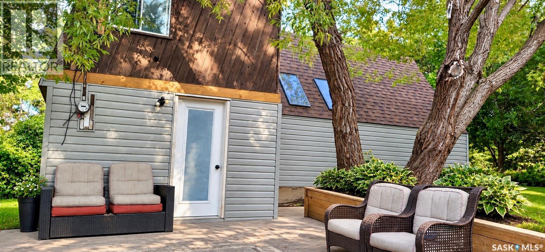
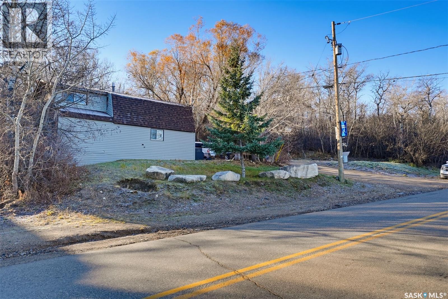
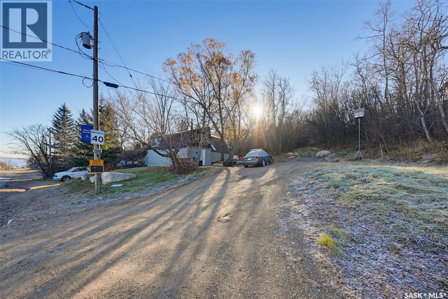
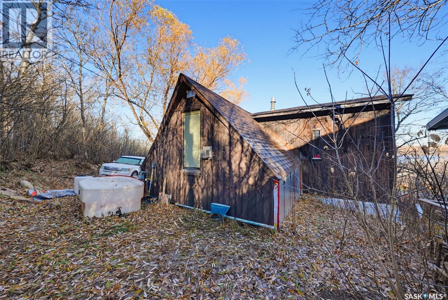
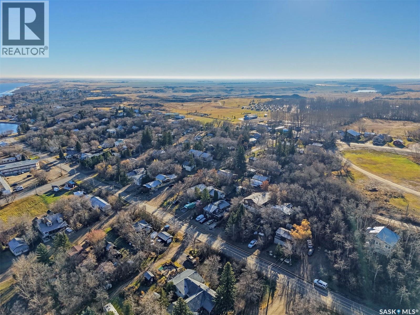
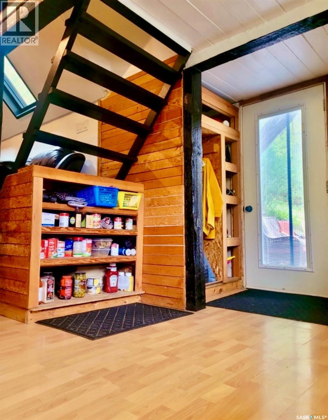
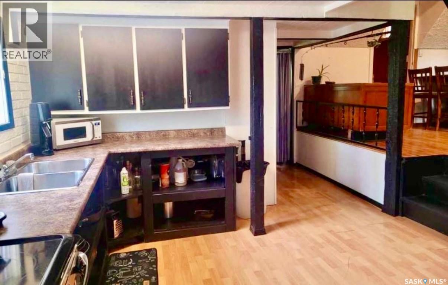
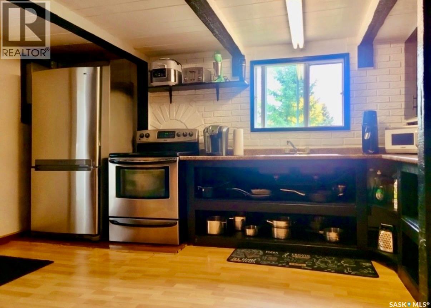
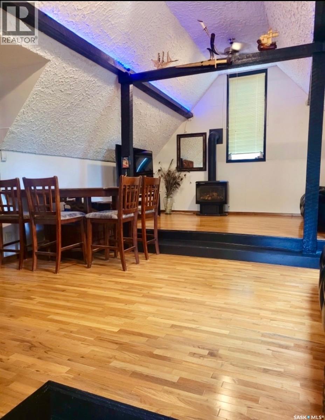
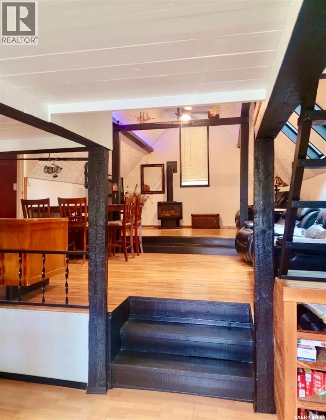
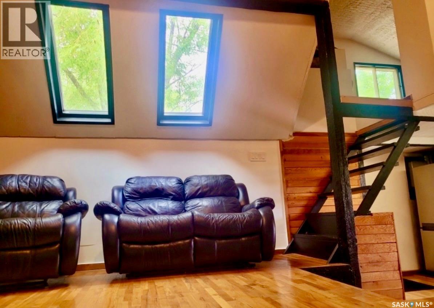
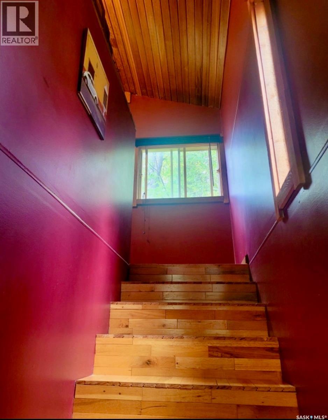
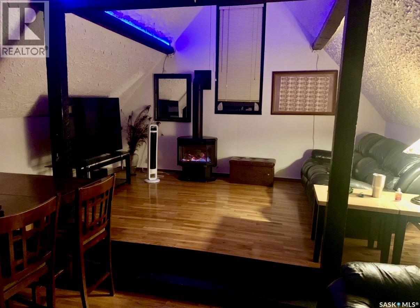
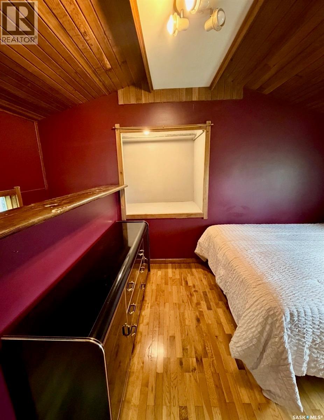
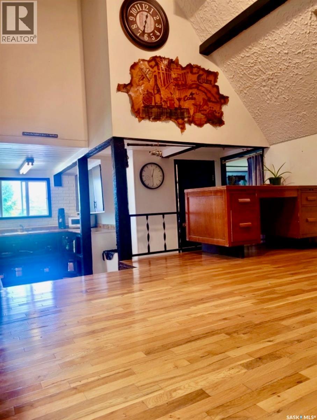
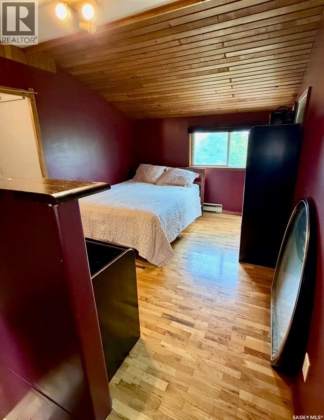
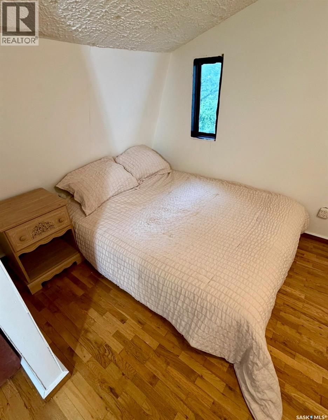
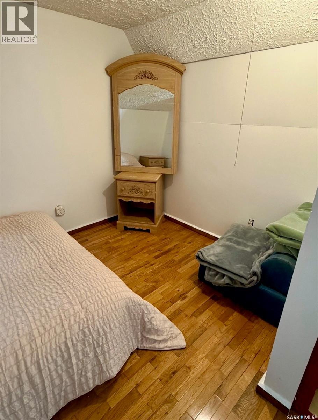
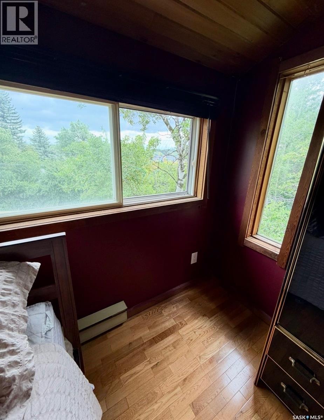
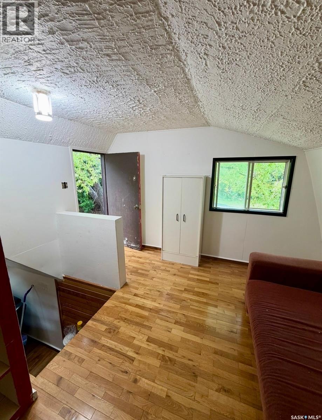
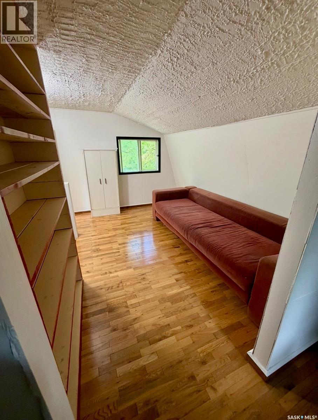
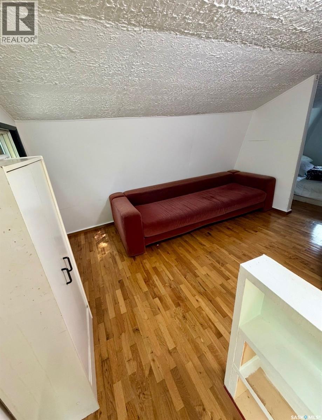
This cozy year round home in the resort village of Manitou Beach has some recent improvements and is ready for you to put your personal touches on. Pulling up, you'll notice the patio leading to the entry. Stepping in, the kitchen spans the front of the lower level, with the kitchen sink window looking north to the lake. 4 pc bath and laundry/utility room complete the lower level. Up a few steps, you enter the dining room, which is open to the living room with vaulted ceiling and gas stove for heat. Up separate staircases, you'll find the primary and the second bedroom. Located on the main road, this home has excellent year round access while being nestled in the trees. Manitou Beach has year round RO water and sewer system, so no septic or cistern to deal with. Updates include siding, shingles. Whether you're looking for a permanent home or vacation spot, you'll want to check this out. Manitou Beach is just over an hour from Saskatoon, under 2 hours from Regina, and within 30 minutes of 3 potash mines, 45 mins to BHP Jansen. Watrous is just a few minutes away for all services. Call your agent today to book your viewing appointment! (id:62370)
Property Details
| MLS® Number | SK052667 |
| Property Type | Single Family |
| Neigbourhood | Little Manitou Lake |
| Features | Treed, Corner Site, Rectangular |
| Structure | Deck |
Building
| Bathroom Total | 1 |
| Bedrooms Total | 2 |
| Appliances | Washer, Refrigerator, Dryer, Stove |
| Basement Development | Not Applicable |
| Basement Type | Crawl Space (not Applicable) |
| Constructed Date | 1980 |
| Construction Style Attachment | Detached |
| Construction Style Split Level | Split Level |
| Fireplace Fuel | Gas |
| Fireplace Present | Yes |
| Fireplace Type | Conventional |
| Heating Fuel | Natural Gas |
| Size Interior | 1,000 Ft2 |
| Type | House |
Parking
| None | |
| Gravel | |
| Parking Space(s) | 2 |
Land
| Acreage | No |
| Size Frontage | 50 Ft |
| Size Irregular | 6250.00 |
| Size Total | 6250 Sqft |
| Size Total Text | 6250 Sqft |
Rooms
| Level | Type | Length | Width | Dimensions |
|---|---|---|---|---|
| Second Level | Primary Bedroom | Measurements not available | ||
| Third Level | Bedroom | Measurements not available | ||
| Main Level | Kitchen | Measurements not available | ||
| Main Level | 4pc Bathroom | Measurements not available | ||
| Main Level | Laundry Room | Measurements not available | ||
| Main Level | Living Room | Measurements not available |



The trademarks REALTOR®, REALTORS®, and the REALTOR® logo are controlled by The Canadian Real Estate Association (CREA) and identify real estate professionals who are members of CREA. The trademarks MLS®, Multiple Listing Service® and the associated logos are owned by The Canadian Real Estate Association (CREA) and identify the quality of services provided by real estate professionals who are members of CREA. The trademark DDF® is owned by The Canadian Real Estate Association (CREA) and identifies CREA's Data Distribution Facility (DDF®)
November 06 2026 04:36:26
Saskatchewan REALTORS® Association
Realty Executives Watrous